
$920,000
41 Greenlaw Avenue, Toronto, ON M6H 3V7
Register for free to view the complete photo gallery and property details
Showing 2 of 20 photos
Toronto, ON M6H 2N3
5 Bed · 3 Bath · Semi-Detached
MLS #W13611434
Sold on August 26, 2026
August 26, 2026
Originally listed at $999,000 9 days on market
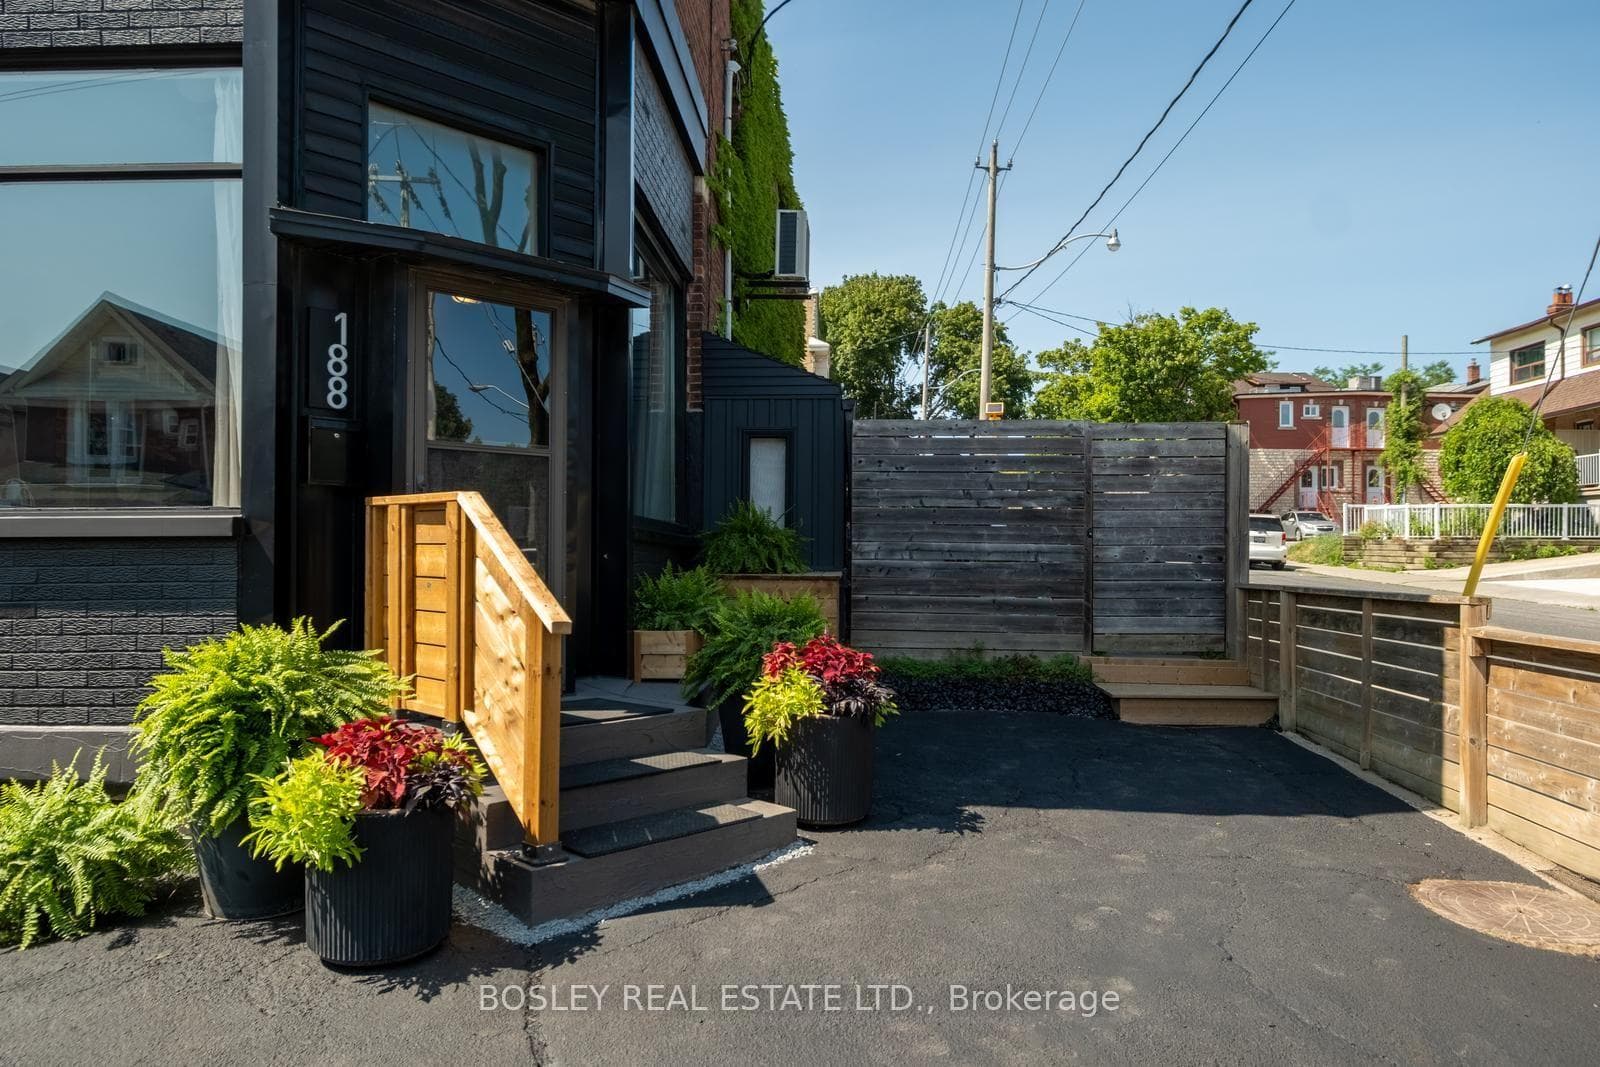
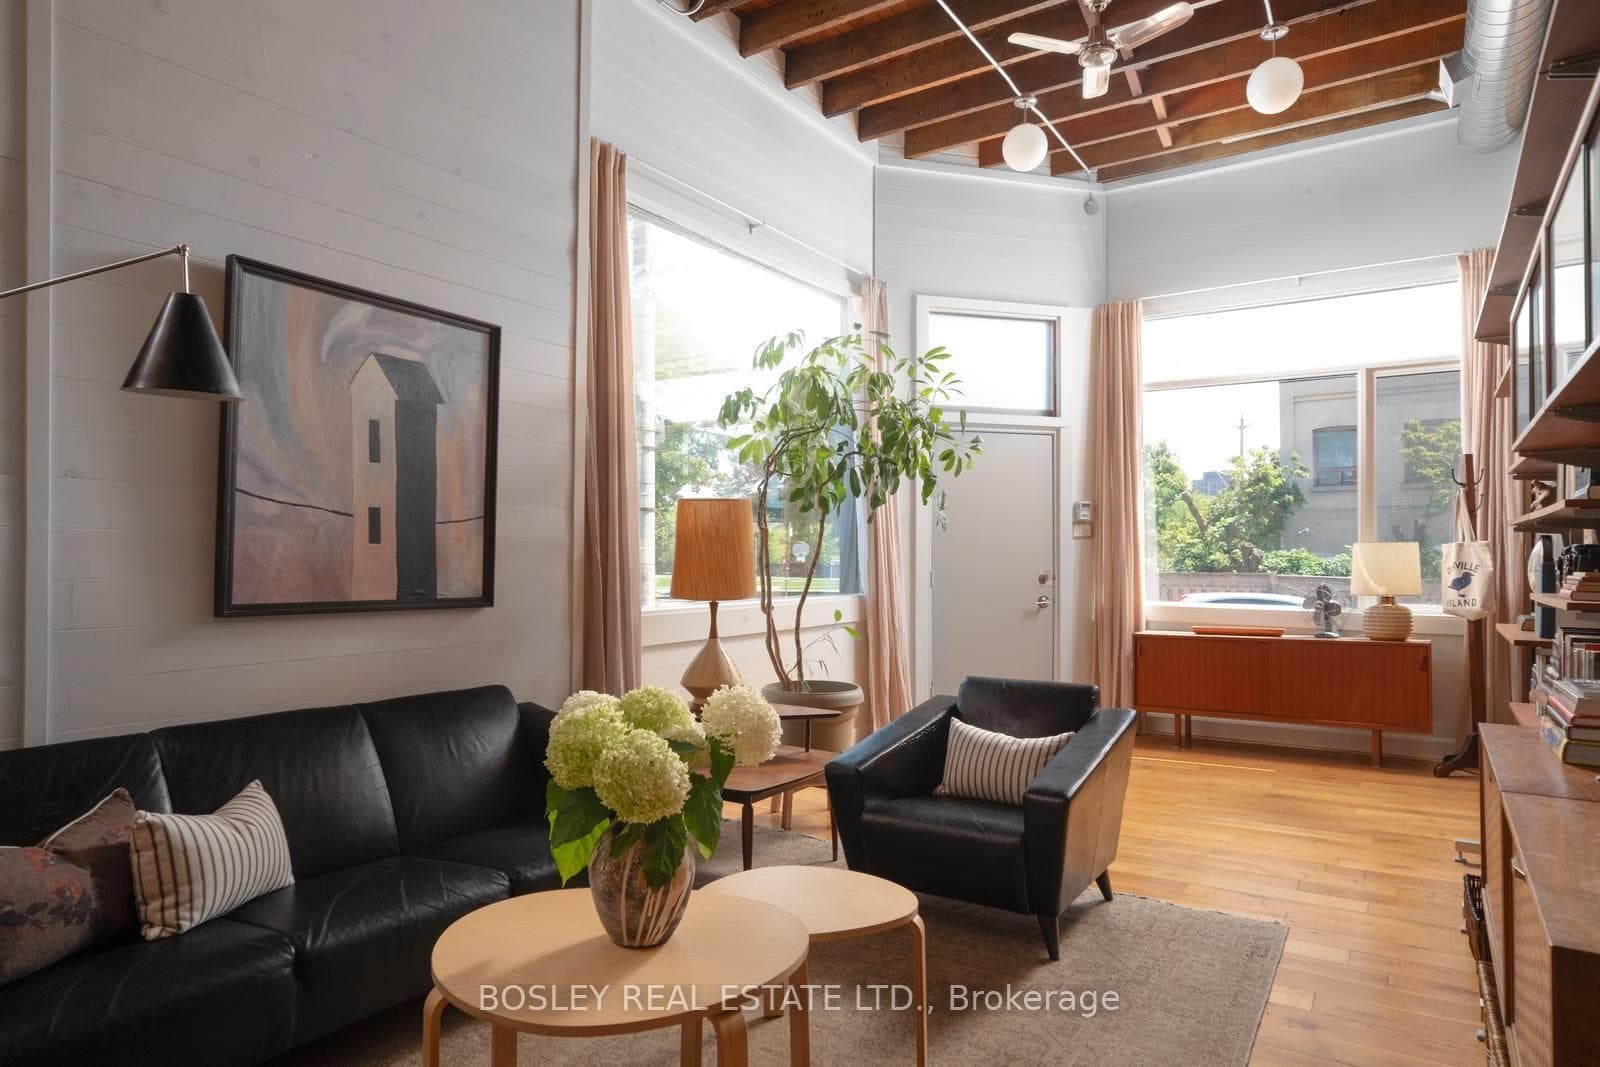
An incredible opportunity to own one of Corso Italia's most distinctive homes. Originally a Victorian-era corner storefront, this remarkable property has been thoughtfully reimagined into a welcoming, loft-inspired residence and creative hub. Exposed brick, soaring ceilings, oversized windows, and curated modern updates celebrate the building's history while creating an inspiring and versatile home. Offering approximately 2,300 sq. ft. of character-filled living space, including a finished lower level (1,535 sq. ft. above grade), the flexible floor plan features dramatic 13-foot living room ceilings, three bedrooms, two full bathrooms, and a coveted main floor powder room. The eat-in galley kitchen offers quartz counters, abundant storage, and a custom corner banquette. An oversized skylight above the open staircase fills the heart of the home with natural light. Upstairs, the spacious primary retreat features a wall-to-wall closet system, south-facing window, and room for a king-size bed with a dressing area. Two additional bedrooms, a full-size laundry room, and a charming bath with clawfoot tub and water closet nook blend character with everyday practicality. The finished basement, with two separate entrances, is currently configured as an in-law suite and offers income potential or additional single-family living space. A second lower-level room is ideal as a home office or extra bedroom. A benefit of this corner property is the expansive fenced yard, creating an exceptionally generous private garden with S/E exposure + 2 car private driveway. With two municipal addresses (100 Via Italia & 188 Rosemount Ave.), remarkable architectural character, and exceptional flexibility for families, creatives, entrepreneurs, or multigenerational living, this truly one-of-a-kind home is steps to transit, cafés, restaurants, parks, and everything that makes Corso Italia one of Toronto's most beloved neighbourhoods.
Bedrooms
5
Bathrooms
3
Square Feet
1500-2000 sqft
Property Type
Semi-Detached
Register for free to view complete property details and access exclusive sold data
Free account • No credit card required
| Name | Size (m) | Size (ft) | Features |
|---|---|---|---|
| Living Room(Main) | 8.2 x 3.4 | 26.9 x 11.2 | - |
| Living Room(Main) | 8.2 x 3.4 | 26.9 x 11.2 | - |
| Living Room(Main) | 8.2 x 3.4 | 26.9 x 11.2 | - |
| Living Room(Main) | 8.2 x 3.4 | 26.9 x 11.2 | - |
| Living Room(Main) | 8.2 x 3.4 | 26.9 x 11.2 | - |
| Living Room(Main) | 8.2 x 3.4 | 26.9 x 11.2 | - |
| Living Room(Main) | 8.2 x 3.4 | 26.9 x 11.2 | - |
| Dining Room(Main) | 4.11 x 0.97 | 13.5 x 3.2 | - |
| Dining Room(Main) | 4.11 x 0.97 | 13.5 x 3.2 | - |
| Dining Room(Main) | 4.11 x 0.97 | 13.5 x 3.2 | - |
| Dining Room(Main) | 4.11 x 0.97 | 13.5 x 3.2 | - |
| Dining Room(Main) | 4.11 x 0.97 | 13.5 x 3.2 | - |
| Dining Room(Main) | 4.11 x 0.97 | 13.5 x 3.2 | - |
| Dining Room(Main) | 4.11 x 0.97 | 13.5 x 3.2 | - |
| Kitchen(Main) | 6.45 x 2.72 | 21.2 x 8.9 | - |
| Kitchen(Main) | 6.45 x 2.72 | 21.2 x 8.9 | - |
| Kitchen(Main) | 6.45 x 2.72 | 21.2 x 8.9 | - |
| Kitchen(Main) | 6.45 x 2.72 | 21.2 x 8.9 | - |
| Kitchen(Main) | 6.45 x 2.72 | 21.2 x 8.9 | - |
| Kitchen(Main) | 6.45 x 2.72 | 21.2 x 8.9 | - |
| Kitchen(Main) | 6.45 x 2.72 | 21.2 x 8.9 | - |
| Powder Room(Main) | 1.55 x 1.32 | 5.1 x 4.3 | - |
| Powder Room(Main) | 1.55 x 1.32 | 5.1 x 4.3 | - |
| Powder Room(Main) | 1.55 x 1.32 | 5.1 x 4.3 | - |
| Powder Room(Main) | 1.55 x 1.32 | 5.1 x 4.3 | - |
| Powder Room(Main) | 1.55 x 1.32 | 5.1 x 4.3 | - |
| Powder Room(Main) | 1.55 x 1.32 | 5.1 x 4.3 | - |
| Powder Room(Main) | 1.55 x 1.32 | 5.1 x 4.3 | - |
| Primary Bedroom(Second) | 3.35 x 3.73 | 11.0 x 12.2 | - |
| Primary Bedroom(Second) | 3.35 x 3.73 | 11.0 x 12.2 | - |
| Primary Bedroom(Second) | 3.35 x 3.73 | 11.0 x 12.2 | - |
| Primary Bedroom(Second) | 3.35 x 3.73 | 11.0 x 12.2 | - |
| Primary Bedroom(Second) | 3.35 x 3.73 | 11.0 x 12.2 | - |
| Primary Bedroom(Second) | 3.35 x 3.73 | 11.0 x 12.2 | - |
| Primary Bedroom(Second) | 3.35 x 3.73 | 11.0 x 12.2 | - |
| Bedroom 2(Second) | 2.67 x 2.67 | 8.8 x 8.8 | - |
| Bedroom 2(Second) | 2.67 x 2.67 | 8.8 x 8.8 | - |
| Bedroom 2(Second) | 2.67 x 2.67 | 8.8 x 8.8 | - |
| Bedroom 2(Second) | 2.67 x 2.67 | 8.8 x 8.8 | - |
| Bedroom 2(Second) | 2.67 x 2.67 | 8.8 x 8.8 | - |
| Bedroom 2(Second) | 2.67 x 2.67 | 8.8 x 8.8 | - |
| Bedroom 2(Second) | 2.67 x 2.67 | 8.8 x 8.8 | - |
| Bedroom 3(Second) | 3.96 x 3.12 | 13.0 x 10.2 | - |
| Bedroom 3(Second) | 3.96 x 3.12 | 13.0 x 10.2 | - |
| Bedroom 3(Second) | 3.96 x 3.12 | 13.0 x 10.2 | - |
| Bedroom 3(Second) | 3.96 x 3.12 | 13.0 x 10.2 | - |
| Bedroom 3(Second) | 3.96 x 3.12 | 13.0 x 10.2 | - |
| Bedroom 3(Second) | 3.96 x 3.12 | 13.0 x 10.2 | - |
| Bedroom 3(Second) | 3.96 x 3.12 | 13.0 x 10.2 | - |
| Bathroom(Second) | 2.13 x 3.71 | 7.0 x 12.2 | - |
| Bathroom(Second) | 2.13 x 3.71 | 7.0 x 12.2 | - |
| Bathroom(Second) | 2.13 x 3.71 | 7.0 x 12.2 | - |
| Bathroom(Second) | 2.13 x 3.71 | 7.0 x 12.2 | - |
| Bathroom(Second) | 2.13 x 3.71 | 7.0 x 12.2 | - |
| Bathroom(Second) | 2.13 x 3.71 | 7.0 x 12.2 | - |
| Bathroom(Second) | 2.13 x 3.71 | 7.0 x 12.2 | - |
| Laundry(Second) | 1.85 x 1.68 | 6.1 x 5.5 | - |
| Laundry(Second) | 1.85 x 1.68 | 6.1 x 5.5 | - |
| Laundry(Second) | 1.85 x 1.68 | 6.1 x 5.5 | - |
| Laundry(Second) | 1.85 x 1.68 | 6.1 x 5.5 | - |
| Laundry(Second) | 1.85 x 1.68 | 6.1 x 5.5 | - |
| Laundry(Second) | 1.85 x 1.68 | 6.1 x 5.5 | - |
| Laundry(Second) | 1.85 x 1.68 | 6.1 x 5.5 | - |
| Office(Lower) | 3.3 x 3.4 | 10.8 x 11.2 | - |
| Office(Lower) | 3.3 x 3.4 | 10.8 x 11.2 | - |
| Office(Lower) | 3.3 x 3.4 | 10.8 x 11.2 | - |
| Office(Lower) | 3.3 x 3.4 | 10.8 x 11.2 | - |
| Office(Lower) | 3.3 x 3.4 | 10.8 x 11.2 | - |
| Office(Lower) | 3.3 x 3.4 | 10.8 x 11.2 | - |
| Office(Lower) | 3.3 x 3.4 | 10.8 x 11.2 | - |
| Living Room(Lower) | 1.98 x 3.02 | 6.5 x 9.9 | - |
| Living Room(Lower) | 1.98 x 3.02 | 6.5 x 9.9 | - |
| Living Room(Lower) | 1.98 x 3.02 | 6.5 x 9.9 | - |
| Living Room(Lower) | 1.98 x 3.02 | 6.5 x 9.9 | - |
| Living Room(Lower) | 1.98 x 3.02 | 6.5 x 9.9 | - |
| Living Room(Lower) | 1.98 x 3.02 | 6.5 x 9.9 | - |
| Living Room(Lower) | 1.98 x 3.02 | 6.5 x 9.9 | - |
| Kitchen(Lower) | 3.3 x 3.02 | 10.8 x 9.9 | - |
| Kitchen(Lower) | 3.3 x 3.02 | 10.8 x 9.9 | - |
| Kitchen(Lower) | 3.3 x 3.02 | 10.8 x 9.9 | - |
| Kitchen(Lower) | 3.3 x 3.02 | 10.8 x 9.9 | - |
| Kitchen(Lower) | 3.3 x 3.02 | 10.8 x 9.9 | - |
| Kitchen(Lower) | 3.3 x 3.02 | 10.8 x 9.9 | - |
| Kitchen(Lower) | 3.3 x 3.02 | 10.8 x 9.9 | - |
| Bedroom(Lower) | 3.48 x 3.4 | 11.4 x 11.2 | - |
| Bedroom(Lower) | 3.48 x 3.4 | 11.4 x 11.2 | - |
| Bedroom(Lower) | 3.48 x 3.4 | 11.4 x 11.2 | - |
| Bedroom(Lower) | 3.48 x 3.4 | 11.4 x 11.2 | - |
| Bedroom(Lower) | 3.48 x 3.4 | 11.4 x 11.2 | - |
| Bedroom(Lower) | 3.48 x 3.4 | 11.4 x 11.2 | - |
| Bedroom(Lower) | 3.48 x 3.4 | 11.4 x 11.2 | - |
| Bathroom(Lower) | 1.5 x 2.21 | 4.9 x 7.3 | - |
| Bathroom(Lower) | 1.5 x 2.21 | 4.9 x 7.3 | - |
| Bathroom(Lower) | 1.5 x 2.21 | 4.9 x 7.3 | - |
| Bathroom(Lower) | 1.5 x 2.21 | 4.9 x 7.3 | - |
| Bathroom(Lower) | 1.5 x 2.21 | 4.9 x 7.3 | - |
| Bathroom(Lower) | 1.5 x 2.21 | 4.9 x 7.3 | - |
| Bathroom(Lower) | 1.5 x 2.21 | 4.9 x 7.3 | - |
Register for free to view complete room dimensions and access exclusive sold data
Free account • No credit card required
Original List Price
$999,000
Listed on Jul 27, 2026
Sold Price
$1,383,000
Sold on Aug 26, 2026
+$384,000
38.4%
Register for free to view complete price history and access exclusive sold data
Free account • No credit card required
Your Agent
Broker of Record
PREMIER MATRIX REALTY LTD. BROKERAGE
See the comparable sold, tax-matched, and currently-competing listings for 188 Rosemount Avenue.
Register for free to view complete price estimate and access exclusive sold data
Free account • No credit card required
Contact OVAIS QASSIM
188 Rosemount Avenue, Toronto, ON M6H 2N3 is a 5-bedroom, 3-bathroom 2-storey semi-detached with approximately 1500-2000 square feet of living space, situated on a 14 95 foot lot. This property is currently sold (sold for $1,383,000). The home features a none garage and a finished, separate entrance, full, apartment basement, built approximately 100+ years ago.
This home is located in Corso Italia-Davenport, part of Toronto W03 in the Toronto area. Explore more homes for sale and recently sold properties in this neighbourhood.
Whether you are looking to buy, sell, or lease in Corso Italia-Davenport, our team of experienced real estate professionals can help you navigate the market and find the perfect home. Contact us today for a free consultation.
188 Rosemount Avenue, Toronto, ON M6H 2N3 sold,5 bedroom semi-detached Corso Italia-Davenport,Toronto W03 homes for sale,Toronto real estate,2-Storey homes, semi-detached sold


