
$1,085,000
65 Fortieth Street, Toronto W06, ON M8W 3M8

Toronto W06, ON M8W 1E4
2 Bed · 2 Bath · Detached
MLS #W12799280
Listed Price
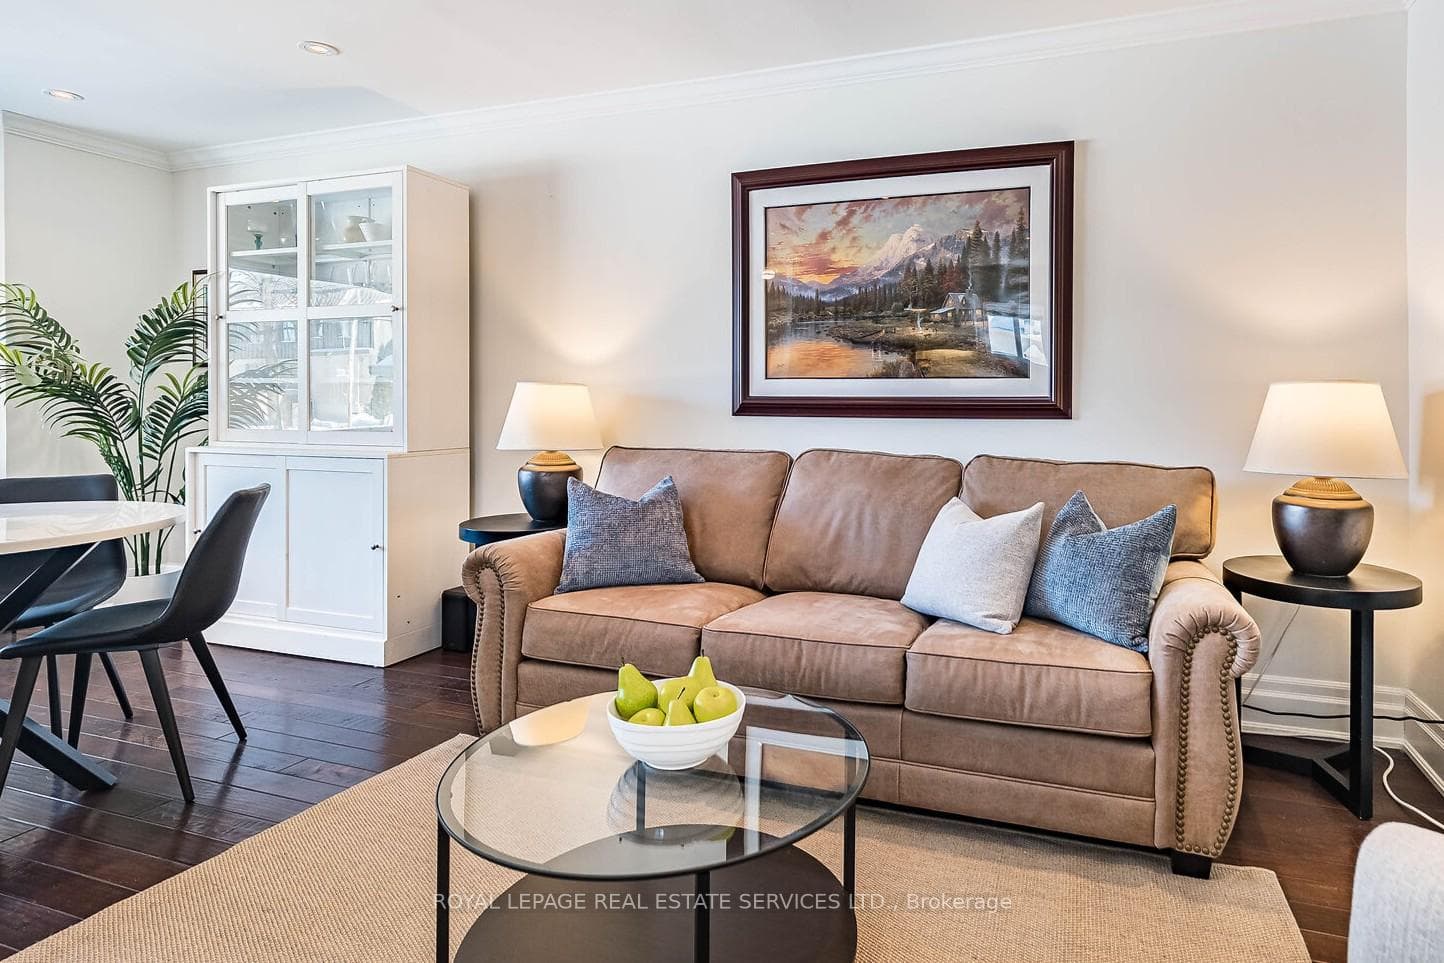
Looking for a charming, near-the-lake home? This beautifully renovated 2-bedroom, 2-bathroom bungalow is located on a quiet street in South Long Branch - close to the Lake, numerous Lakeside Parks & the Waterfront Trail! It sits on a huge 50 x 124-ft lot with loads of potential! The south-facing backyard features wood privacy fence, easy maintenance composite wood BBQ deck with low voltage lighting and large garden shed. Plus, there's a long private drive, and attached garage. Inside, you will love the freshly painted, open concept main living space with hardwood floors, crown mouldings, loads of pot lights & modern electric fireplace. The gourmand kitchen offers quartz countertops, handy island, & loads of cabinetry. The main floor enjoys 2 bright & sunny bedrooms and a stylish 3-piece bathroom. Unwind in the fully-finished lower level; a wonderful space for family movie nights in the sizable rec room; Zoom calls in the smart home office or a workout in the multi-purpose room. This surprisingly bright basement is finished in soft off-white and enjoys tile floors, pot lights, loads of above-grade windows, excellent head height and separate side entrance. Plus, a reno'd 4-piece bath, built-in wet bar, laundry w Samsung washer/dryer (2024) and cold cellar. Excellent mechanicals! Over $85,000 spend on recent upgrades including: new front door, double door walk-out to large deck/yard, wood privacy fence & garden shed, garage door/opener, two Napoleon electric fireplaces and more. Plus, new furnace, central A/C, hot water tank and Generac generator -all 2024. This location can't be beat! Easy walk to Colonel Sam Smith Park with kite-surfing, biking trails, sailing club and Humber College. Steps to schools, library, shopping, restaurants & bakeries! Easy walk to TTC, Long Branch Go & Mississauga transit. And, it's just a short commute downtown. A truly special home in an exceptional lakeside community!
Bedrooms
2
Bathrooms
2
Square Feet
700-1100 sqft
Property Type
Detached
| Name | Size (m) | Size (ft) | Features |
|---|---|---|---|
| Foyer(Main) | 1.45 x 1.35 | 4.8 x 4.4 | - |
| Foyer(Main) | 1.45 x 1.35 | 4.8 x 4.4 | - |
| Foyer(Main) | 1.45 x 1.35 | 4.8 x 4.4 | - |
| Foyer(Main) | 1.45 x 1.35 | 4.8 x 4.4 | - |
| Foyer(Main) | 1.45 x 1.35 | 4.8 x 4.4 | - |
| Foyer(Main) | 1.45 x 1.35 | 4.8 x 4.4 | - |
| Foyer(Main) | 1.45 x 1.35 | 4.8 x 4.4 | - |
| Foyer(Main) | 1.45 x 1.35 | 4.8 x 4.4 | - |
| Foyer(Main) | 1.45 x 1.35 | 4.8 x 4.4 | - |
| Foyer(Main) | 1.45 x 1.35 | 4.8 x 4.4 | - |
| Foyer(Main) | 1.45 x 1.35 | 4.8 x 4.4 | - |
| Foyer(Main) | 1.45 x 1.35 | 4.8 x 4.4 | - |
| Foyer(Main) | 1.45 x 1.35 | 4.8 x 4.4 | - |
| Kitchen(Main) | 4.33 x 2.82 | 14.2 x 9.3 | - |
| Kitchen(Main) | 4.33 x 2.82 | 14.2 x 9.3 | - |
| Kitchen(Main) | 4.33 x 2.82 | 14.2 x 9.3 | - |
| Kitchen(Main) | 4.33 x 2.82 | 14.2 x 9.3 | - |
| Kitchen(Main) | 4.33 x 2.82 | 14.2 x 9.3 | - |
| Kitchen(Main) | 4.33 x 2.82 | 14.2 x 9.3 | - |
| Kitchen(Main) | 4.33 x 2.82 | 14.2 x 9.3 | - |
| Kitchen(Main) | 4.33 x 2.82 | 14.2 x 9.3 | - |
| Kitchen(Main) | 4.33 x 2.82 | 14.2 x 9.3 | - |
| Kitchen(Main) | 4.33 x 2.82 | 14.2 x 9.3 | - |
| Kitchen(Main) | 4.33 x 2.82 | 14.2 x 9.3 | - |
| Kitchen(Main) | 4.33 x 2.82 | 14.2 x 9.3 | - |
| Kitchen(Main) | 4.33 x 2.82 | 14.2 x 9.3 | - |
| Dining Room(Main) | 4.03 x 3.26 | 13.2 x 10.7 | - |
| Dining Room(Main) | 4.03 x 3.26 | 13.2 x 10.7 | - |
| Dining Room(Main) | 4.03 x 3.26 | 13.2 x 10.7 | - |
| Dining Room(Main) | 4.03 x 3.26 | 13.2 x 10.7 | - |
| Dining Room(Main) | 4.03 x 3.26 | 13.2 x 10.7 | - |
| Dining Room(Main) | 4.03 x 3.26 | 13.2 x 10.7 | - |
| Dining Room(Main) | 4.03 x 3.26 | 13.2 x 10.7 | - |
| Dining Room(Main) | 4.03 x 3.26 | 13.2 x 10.7 | - |
| Dining Room(Main) | 4.03 x 3.26 | 13.2 x 10.7 | - |
| Dining Room(Main) | 4.03 x 3.26 | 13.2 x 10.7 | - |
| Dining Room(Main) | 4.03 x 3.26 | 13.2 x 10.7 | - |
| Dining Room(Main) | 4.03 x 3.26 | 13.2 x 10.7 | - |
| Dining Room(Main) | 4.03 x 3.26 | 13.2 x 10.7 | - |
| Living Room(Main) | 4.03 x 3.26 | 13.2 x 10.7 | - |
| Living Room(Main) | 4.03 x 3.26 | 13.2 x 10.7 | - |
| Living Room(Main) | 4.03 x 3.26 | 13.2 x 10.7 | - |
| Living Room(Main) | 4.03 x 3.26 | 13.2 x 10.7 | - |
| Living Room(Main) | 4.03 x 3.26 | 13.2 x 10.7 | - |
| Living Room(Main) | 4.03 x 3.26 | 13.2 x 10.7 | - |
| Living Room(Main) | 4.03 x 3.26 | 13.2 x 10.7 | - |
| Living Room(Main) | 4.03 x 3.26 | 13.2 x 10.7 | - |
| Living Room(Main) | 4.03 x 3.26 | 13.2 x 10.7 | - |
| Living Room(Main) | 4.03 x 3.26 | 13.2 x 10.7 | - |
| Living Room(Main) | 4.03 x 3.26 | 13.2 x 10.7 | - |
| Living Room(Main) | 4.03 x 3.26 | 13.2 x 10.7 | - |
| Living Room(Main) | 4.03 x 3.26 | 13.2 x 10.7 | - |
| Primary Bedroom(Main) | 3.99 x 3.06 | 13.1 x 10.0 | - |
| Primary Bedroom(Main) | 3.99 x 3.06 | 13.1 x 10.0 | - |
| Primary Bedroom(Main) | 3.99 x 3.06 | 13.1 x 10.0 | - |
| Primary Bedroom(Main) | 3.99 x 3.06 | 13.1 x 10.0 | - |
| Primary Bedroom(Main) | 3.99 x 3.06 | 13.1 x 10.0 | - |
| Primary Bedroom(Main) | 3.99 x 3.06 | 13.1 x 10.0 | - |
| Primary Bedroom(Main) | 3.99 x 3.06 | 13.1 x 10.0 | - |
| Primary Bedroom(Main) | 3.99 x 3.06 | 13.1 x 10.0 | - |
| Primary Bedroom(Main) | 3.99 x 3.06 | 13.1 x 10.0 | - |
| Primary Bedroom(Main) | 3.99 x 3.06 | 13.1 x 10.0 | - |
| Primary Bedroom(Main) | 3.99 x 3.06 | 13.1 x 10.0 | - |
| Primary Bedroom(Main) | 3.99 x 3.06 | 13.1 x 10.0 | - |
| Primary Bedroom(Main) | 3.99 x 3.06 | 13.1 x 10.0 | - |
| Bedroom 2(Main) | 3.18 x 3.06 | 10.4 x 10.0 | - |
| Bedroom 2(Main) | 3.18 x 3.06 | 10.4 x 10.0 | - |
| Bedroom 2(Main) | 3.18 x 3.06 | 10.4 x 10.0 | - |
| Bedroom 2(Main) | 3.18 x 3.06 | 10.4 x 10.0 | - |
| Bedroom 2(Main) | 3.18 x 3.06 | 10.4 x 10.0 | - |
| Bedroom 2(Main) | 3.18 x 3.06 | 10.4 x 10.0 | - |
| Bedroom 2(Main) | 3.18 x 3.06 | 10.4 x 10.0 | - |
| Bedroom 2(Main) | 3.18 x 3.06 | 10.4 x 10.0 | - |
| Bedroom 2(Main) | 3.18 x 3.06 | 10.4 x 10.0 | - |
| Bedroom 2(Main) | 3.18 x 3.06 | 10.4 x 10.0 | - |
| Bedroom 2(Main) | 3.18 x 3.06 | 10.4 x 10.0 | - |
| Bedroom 2(Main) | 3.18 x 3.06 | 10.4 x 10.0 | - |
| Bedroom 2(Main) | 3.18 x 3.06 | 10.4 x 10.0 | - |
| Recreation(Lower) | 6.62 x 3.75 | 21.7 x 12.3 | - |
| Recreation(Lower) | 6.62 x 3.75 | 21.7 x 12.3 | - |
| Recreation(Lower) | 6.62 x 3.75 | 21.7 x 12.3 | - |
| Recreation(Lower) | 6.62 x 3.75 | 21.7 x 12.3 | - |
| Recreation(Lower) | 6.62 x 3.75 | 21.7 x 12.3 | - |
| Recreation(Lower) | 6.62 x 3.75 | 21.7 x 12.3 | - |
| Recreation(Lower) | 6.62 x 3.75 | 21.7 x 12.3 | - |
| Recreation(Lower) | 6.62 x 3.75 | 21.7 x 12.3 | - |
| Recreation(Lower) | 6.62 x 3.75 | 21.7 x 12.3 | - |
| Recreation(Lower) | 6.62 x 3.75 | 21.7 x 12.3 | - |
| Recreation(Lower) | 6.62 x 3.75 | 21.7 x 12.3 | - |
| Recreation(Lower) | 6.62 x 3.75 | 21.7 x 12.3 | - |
| Recreation(Lower) | 6.62 x 3.75 | 21.7 x 12.3 | - |
| Office(Lower) | 4.23 x 2.47 | 13.9 x 8.1 | - |
| Office(Lower) | 4.23 x 2.47 | 13.9 x 8.1 | - |
| Office(Lower) | 4.23 x 2.47 | 13.9 x 8.1 | - |
| Office(Lower) | 4.23 x 2.47 | 13.9 x 8.1 | - |
| Office(Lower) | 4.23 x 2.47 | 13.9 x 8.1 | - |
| Office(Lower) | 4.23 x 2.47 | 13.9 x 8.1 | - |
| Office(Lower) | 4.23 x 2.47 | 13.9 x 8.1 | - |
| Office(Lower) | 4.23 x 2.47 | 13.9 x 8.1 | - |
| Office(Lower) | 4.23 x 2.47 | 13.9 x 8.1 | - |
| Office(Lower) | 4.23 x 2.47 | 13.9 x 8.1 | - |
| Office(Lower) | 4.23 x 2.47 | 13.9 x 8.1 | - |
| Office(Lower) | 4.23 x 2.47 | 13.9 x 8.1 | - |
| Office(Lower) | 4.23 x 2.47 | 13.9 x 8.1 | - |
| Common Room(Lower) | 6.62 x 3.6 | 21.7 x 11.8 | - |
| Common Room(Lower) | 6.62 x 3.6 | 21.7 x 11.8 | - |
| Common Room(Lower) | 6.62 x 3.6 | 21.7 x 11.8 | - |
| Common Room(Lower) | 6.62 x 3.6 | 21.7 x 11.8 | - |
| Common Room(Lower) | 6.62 x 3.6 | 21.7 x 11.8 | - |
| Common Room(Lower) | 6.62 x 3.6 | 21.7 x 11.8 | - |
| Common Room(Lower) | 6.62 x 3.6 | 21.7 x 11.8 | - |
| Common Room(Lower) | 6.62 x 3.6 | 21.7 x 11.8 | - |
| Common Room(Lower) | 6.62 x 3.6 | 21.7 x 11.8 | - |
| Common Room(Lower) | 6.62 x 3.6 | 21.7 x 11.8 | - |
| Common Room(Lower) | 6.62 x 3.6 | 21.7 x 11.8 | - |
| Common Room(Lower) | 6.62 x 3.6 | 21.7 x 11.8 | - |
| Common Room(Lower) | 6.62 x 3.6 | 21.7 x 11.8 | - |
Complete transaction history for this property
Sold: Jun 16, 2026
$1,300,000
-$29,000 (-2.2%)
Register for free to view complete transaction history and access exclusive sold data
Free account • No credit card required
Your Agent
Broker of Record
PREMIER MATRIX REALTY LTD. BROKERAGE
See the comparable sold, tax-matched, and currently-competing listings for 41 Ash Crescent.
Register for free to view complete price estimate and access exclusive sold data
Free account • No credit card required
Contact OVAIS QASSIM
41 Ash Crescent, Toronto W06, ON M8W 1E4 is a 2-bedroom, 2-bathroom bungalow detached with approximately 700-1100 square feet of living space, situated on a 50 125 foot lot. This property is currently for sale at $1,379,000. The home features a attached garage and a finished, separate entrance basement.
This home is located in Long Branch, part of Toronto W06 in the Toronto area. Explore more homes for sale and recently sold properties in this neighbourhood.
Whether you are looking to buy, sell, or lease in Long Branch, our team of experienced real estate professionals can help you navigate the market and find the perfect home. Contact us today for a free consultation.
41 Ash Crescent, Toronto W06, ON M8W 1E4 for sale,2 bedroom detached Long Branch,Toronto W06 homes for sale,Toronto real estate,Bungalow homes, detached for sale


