
$1,085,000
65 Fortieth Street, Toronto W06, ON M8W 3M8
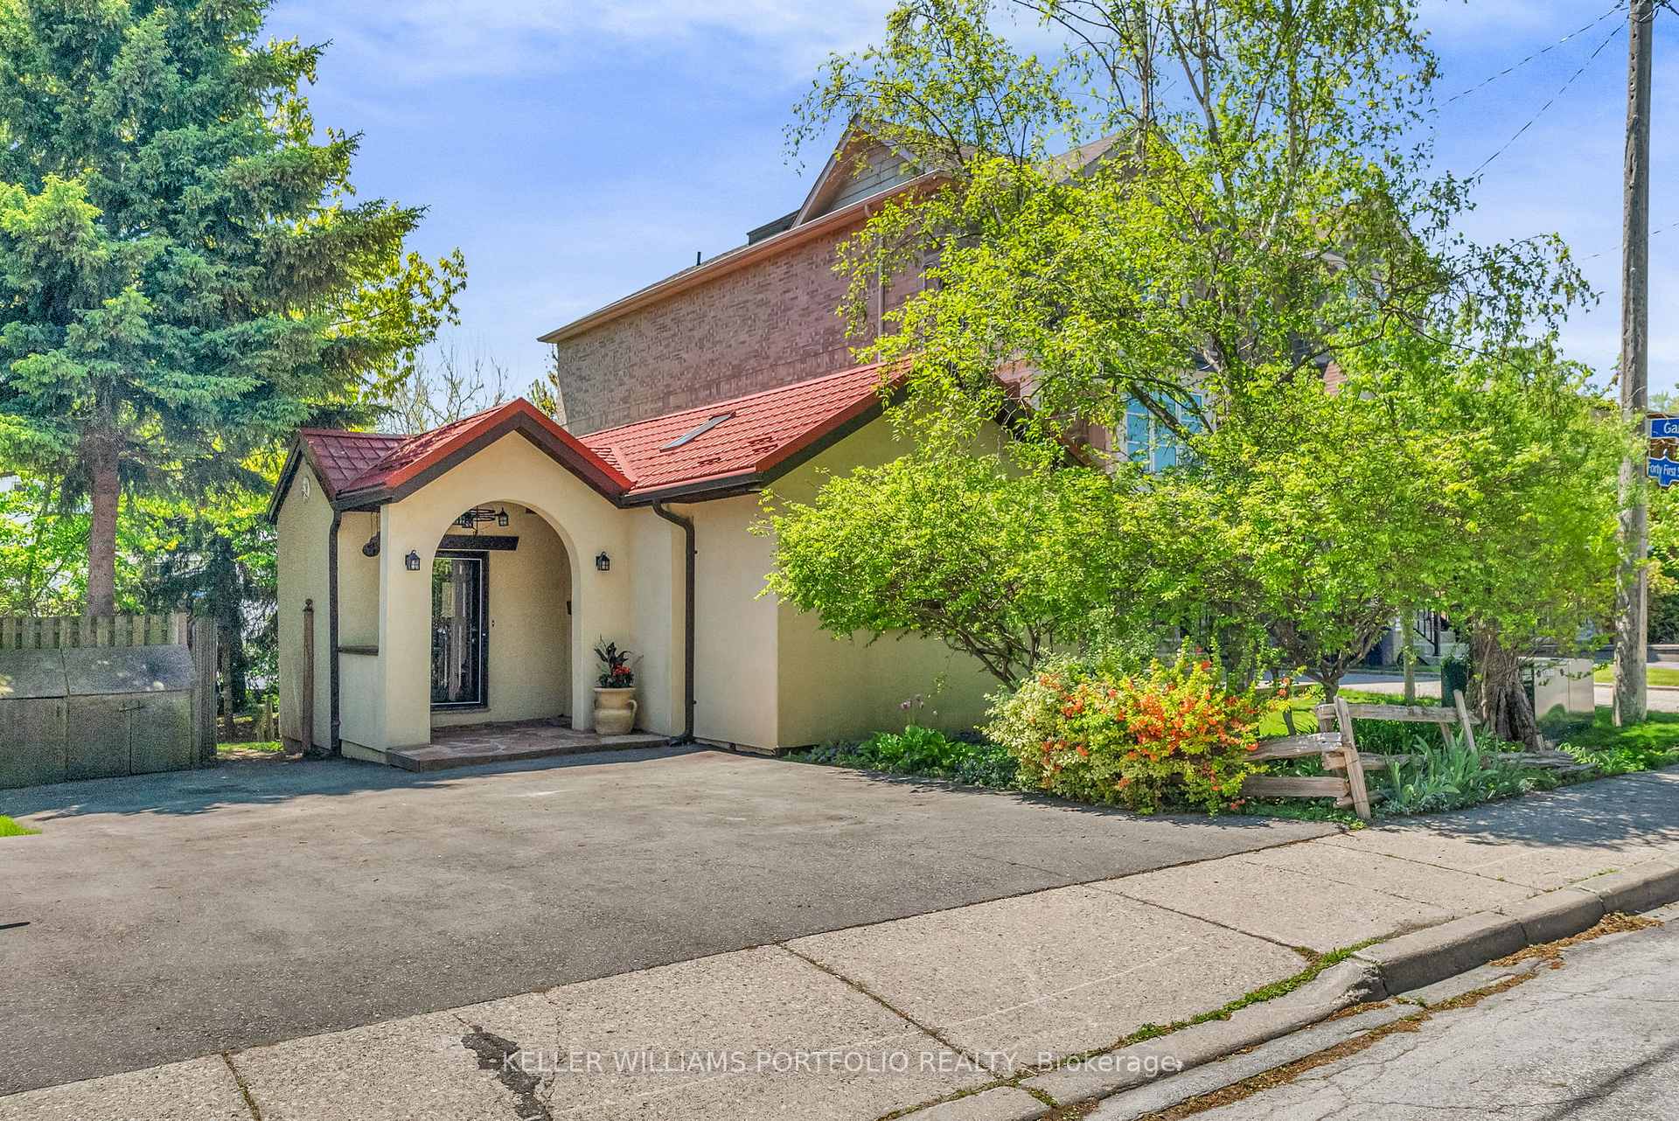
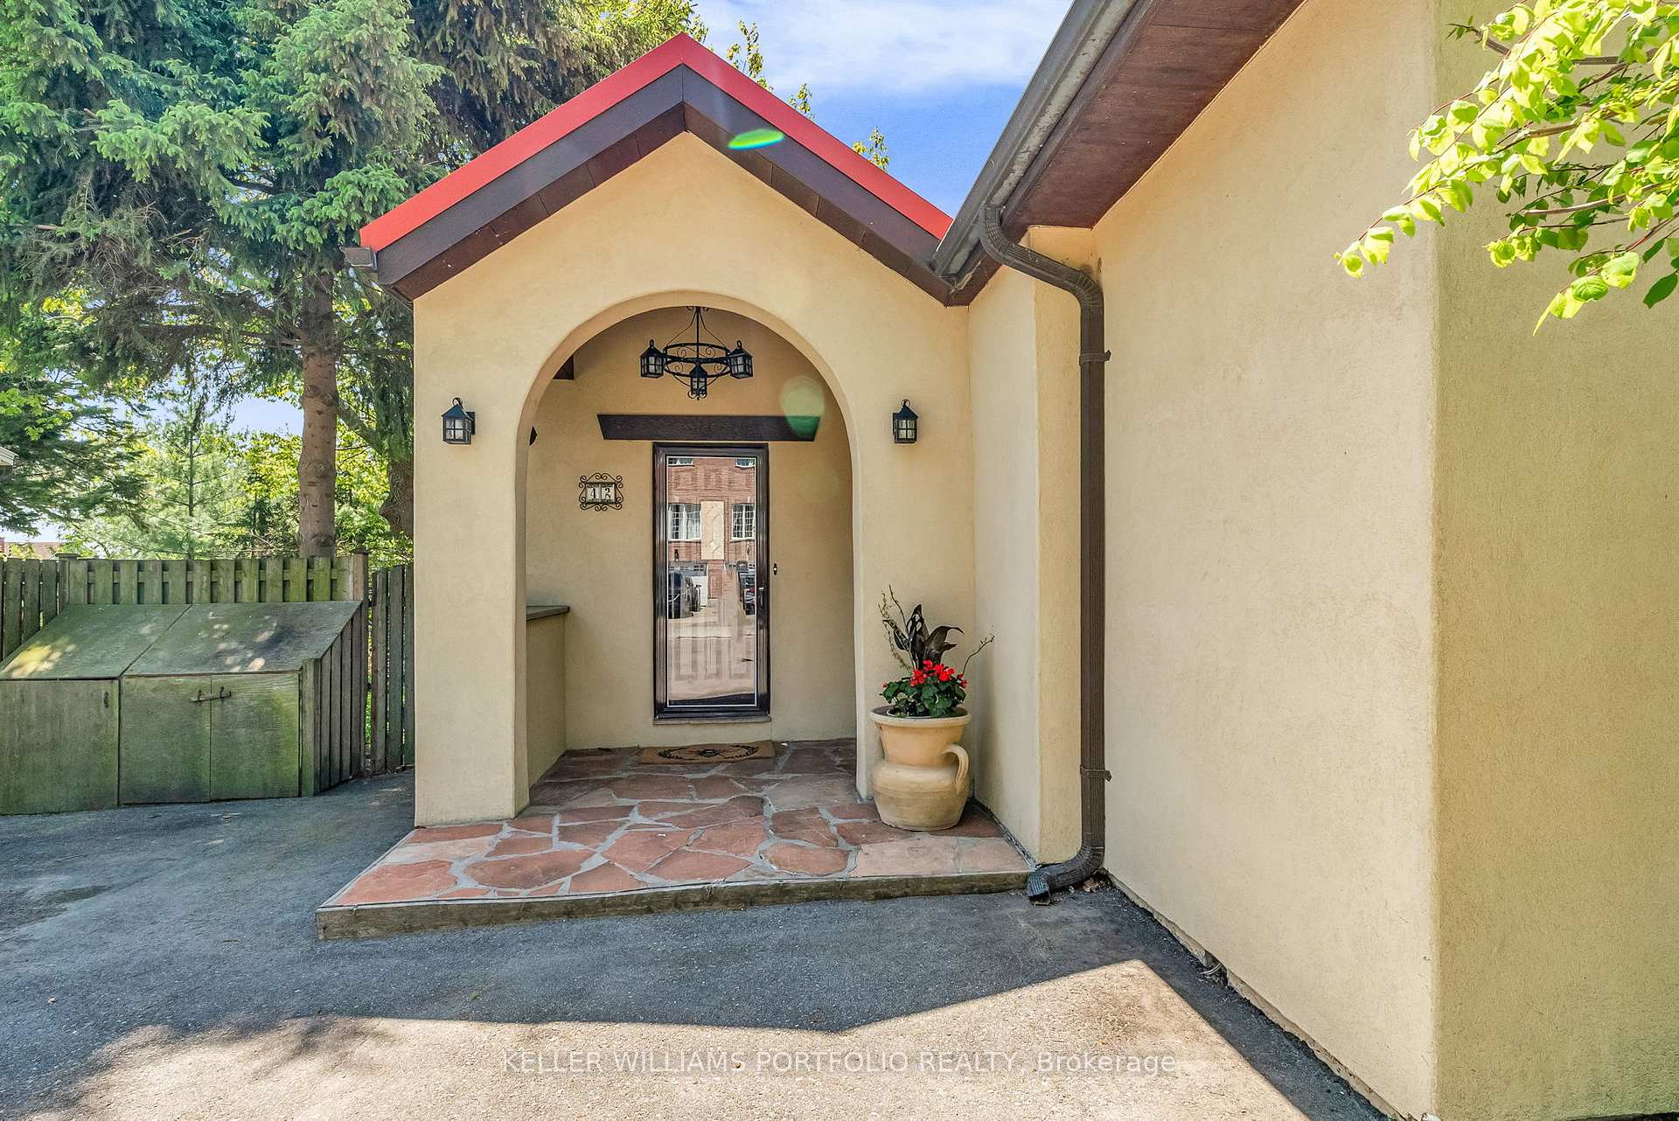
Register for free to view the complete photo gallery and property details
Showing 2 of 20 photos
Toronto W06, ON M8W 3N6
2 Bed · 2 Bath · Detached
MLS #W12942650
Sold on May 26, 2026
May 26, 2026
Originally listed at $1,099,000 34 days on market
New Buyers, Contractors, Investors....Welcome To 42 Forty First St. Nestled In Sought-After Long Branch District, South Of Lake Shore Blvd W. Situated On A Large 40 X 120 Ft Spacious Lot With Many Mature Trees. Live In, Rent, Or Build Your Dream Home! This Bright, Skylit Bungalow, Approx. 1000 Sq Ft, 1+1 Bedroom, Includes Slate Floor Entrance, Hardwood Floor Living Rm, Kitchen With Ceramic Floor And Backsplash, Double Sink And Bar Sink, Solid French Door Walkout To Beautifully Covered 13 X 12 Ft Deck, Separate Entrance To Potential Basement Apartment. It's Perfectly Located Near Marie Curtis Park, For Nature Enthusiasts, And The Waterfront, With Scenic Biking Trails And Picturesque Walking Paths. Commuting Is A Breeze With Easy Access To Major Routes, Including The 427, QEW, 401, And Walking Distance To The TTC, Pearson Airport. Steps To Marie Curtis Sandy Beaches, Children's Playground And Water Park, Restaurants, Transit, Go Station. Must See!
Bedrooms
2
Bathrooms
2
Square Feet
700-1100 sqft
Property Type
Detached
Register for free to view complete property details and access exclusive sold data
Free account • No credit card required
| Name | Size (m) | Size (ft) | Features |
|---|---|---|---|
| Foyer(Main) | 2.2 x 2.13 | 7.2 x 7.0 | - |
| Foyer(Main) | 2.2 x 2.13 | 7.2 x 7.0 | - |
| Foyer(Main) | 2.2 x 2.13 | 7.2 x 7.0 | - |
| Living Room(Main) | 4.54 x 3.92 | 14.9 x 12.9 | - |
| Living Room(Main) | 4.54 x 3.92 | 14.9 x 12.9 | - |
| Living Room(Main) | 4.54 x 3.92 | 14.9 x 12.9 | - |
| Kitchen(Main) | 4.37 x 2.87 | 14.3 x 9.4 | - |
| Kitchen(Main) | 4.37 x 2.87 | 14.3 x 9.4 | - |
| Kitchen(Main) | 4.37 x 2.87 | 14.3 x 9.4 | - |
| Breakfast(Main) | 2.11 x 2.02 | 6.9 x 6.6 | - |
| Breakfast(Main) | 2.11 x 2.02 | 6.9 x 6.6 | - |
| Breakfast(Main) | 2.11 x 2.02 | 6.9 x 6.6 | - |
| Primary Bedroom(Main) | 4.58 x 2.98 | 15.0 x 9.8 | - |
| Primary Bedroom(Main) | 4.58 x 2.98 | 15.0 x 9.8 | - |
| Primary Bedroom(Main) | 4.58 x 2.98 | 15.0 x 9.8 | - |
| Bedroom(Basement) | 4.23 x 4.16 | 13.9 x 13.6 | - |
| Bedroom(Basement) | 4.23 x 4.16 | 13.9 x 13.6 | - |
| Bedroom(Basement) | 4.23 x 4.16 | 13.9 x 13.6 | - |
| Laundry(Basement) | 4.23 x 2.2 | 13.9 x 7.2 | - |
| Laundry(Basement) | 4.23 x 2.2 | 13.9 x 7.2 | - |
| Laundry(Basement) | 4.23 x 2.2 | 13.9 x 7.2 | - |
Register for free to view complete room dimensions and access exclusive sold data
Free account • No credit card required
Complete transaction history for this property
Register for free to view complete transaction history and access exclusive sold data
Free account • No credit card required
Original List Price
$1,099,000
Listed on Mar 31, 2026
Sold Price
$1,015,000
Sold on May 26, 2026
-$84,000
-7.6%
Register for free to view complete price history and access exclusive sold data
Free account • No credit card required
Your Agent
Broker of Record
PREMIER MATRIX REALTY LTD. BROKERAGE
See the comparable sold, tax-matched, and currently-competing listings for 42 Forty First Street.
Register for free to view complete price estimate and access exclusive sold data
Free account • No credit card required
Contact OVAIS QASSIM
42 Forty First Street, Toronto W06, ON M8W 3N6 is a 2-bedroom, 2-bathroom bungalow detached with approximately 700-1100 square feet of living space, situated on a 40 120 foot lot. This property is currently sold (sold for $1,015,000). The home features a none garage and a separate entrance, full, finished basement, built approximately 51-99 years ago.
This home is located in Long Branch, part of Toronto W06 in the Toronto area. Explore more homes for sale and recently sold properties in this neighbourhood.
Whether you are looking to buy, sell, or lease in Long Branch, our team of experienced real estate professionals can help you navigate the market and find the perfect home. Contact us today for a free consultation.
42 Forty First Street, Toronto W06, ON M8W 3N6 sold,2 bedroom detached Long Branch,Toronto W06 homes for sale,Toronto real estate,Bungalow homes, detached sold


