
$725,000
163511 Brownsville Road, South-West Oxford, ON N0L 1C0
South-West Oxford, ON N5C 3J8
4 Bed · 4 Bath · Detached
MLS #X13639054
Listed Price
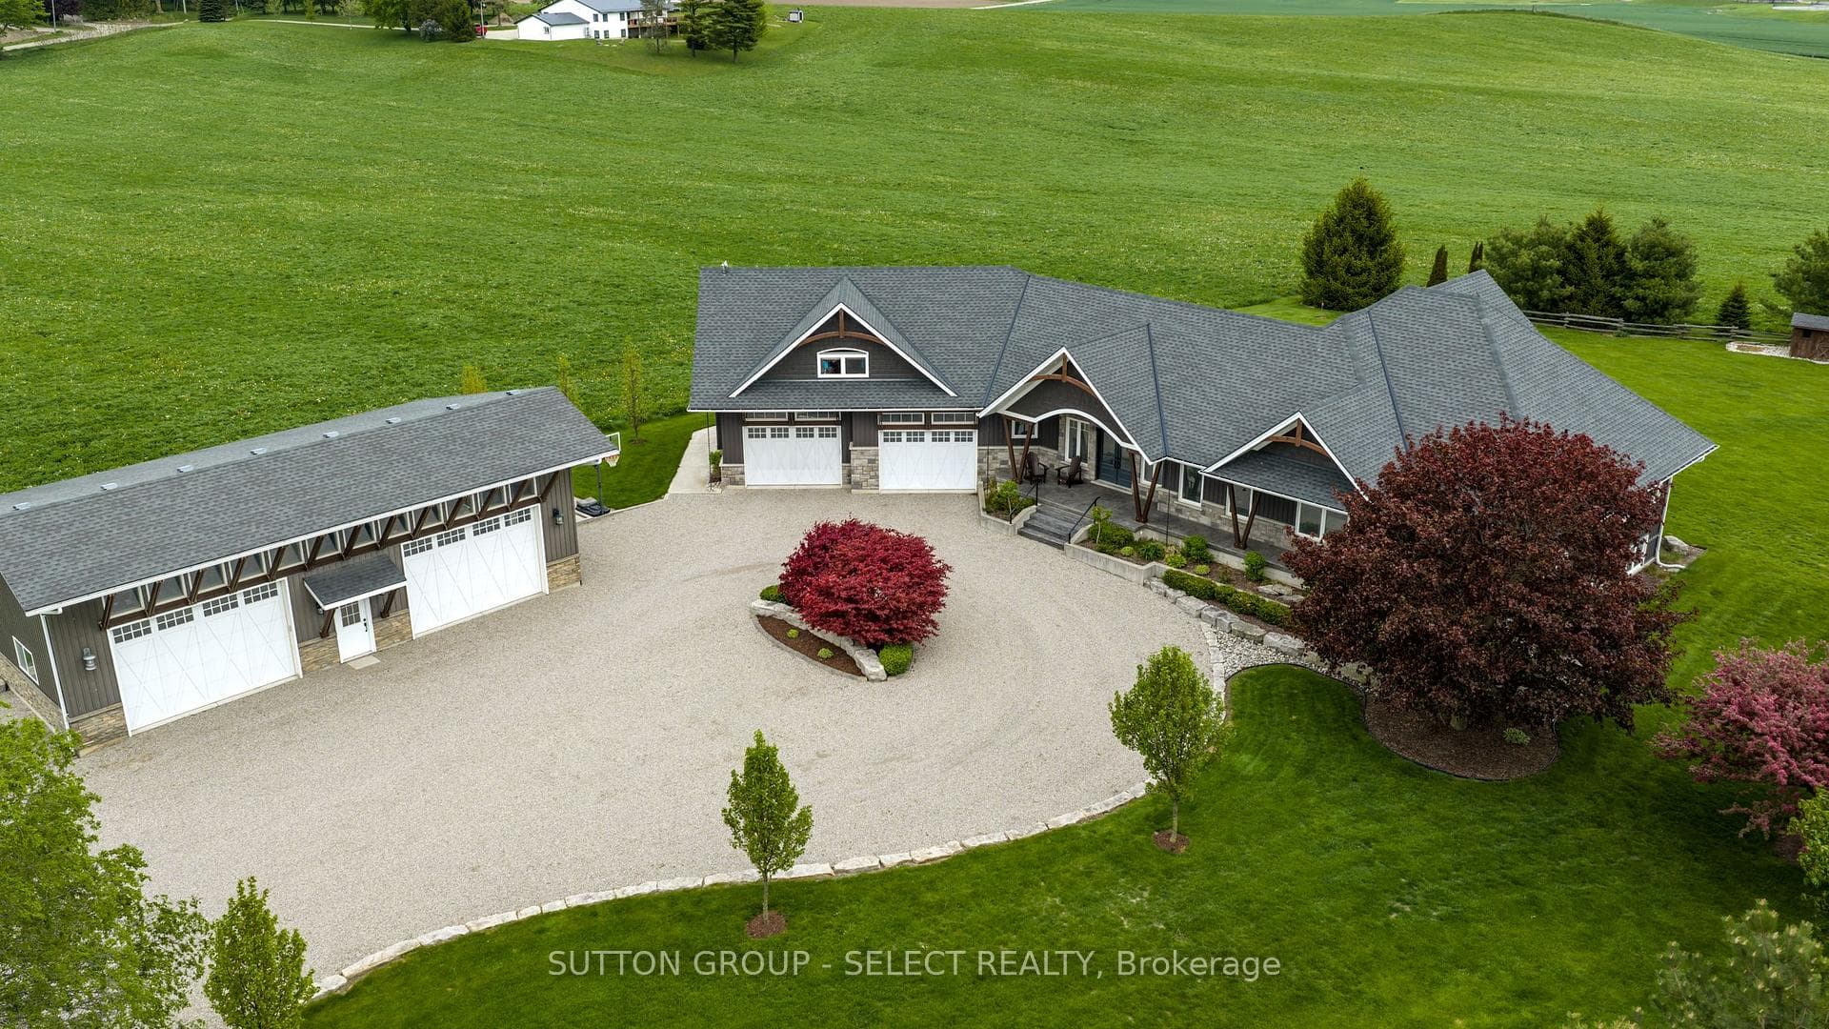
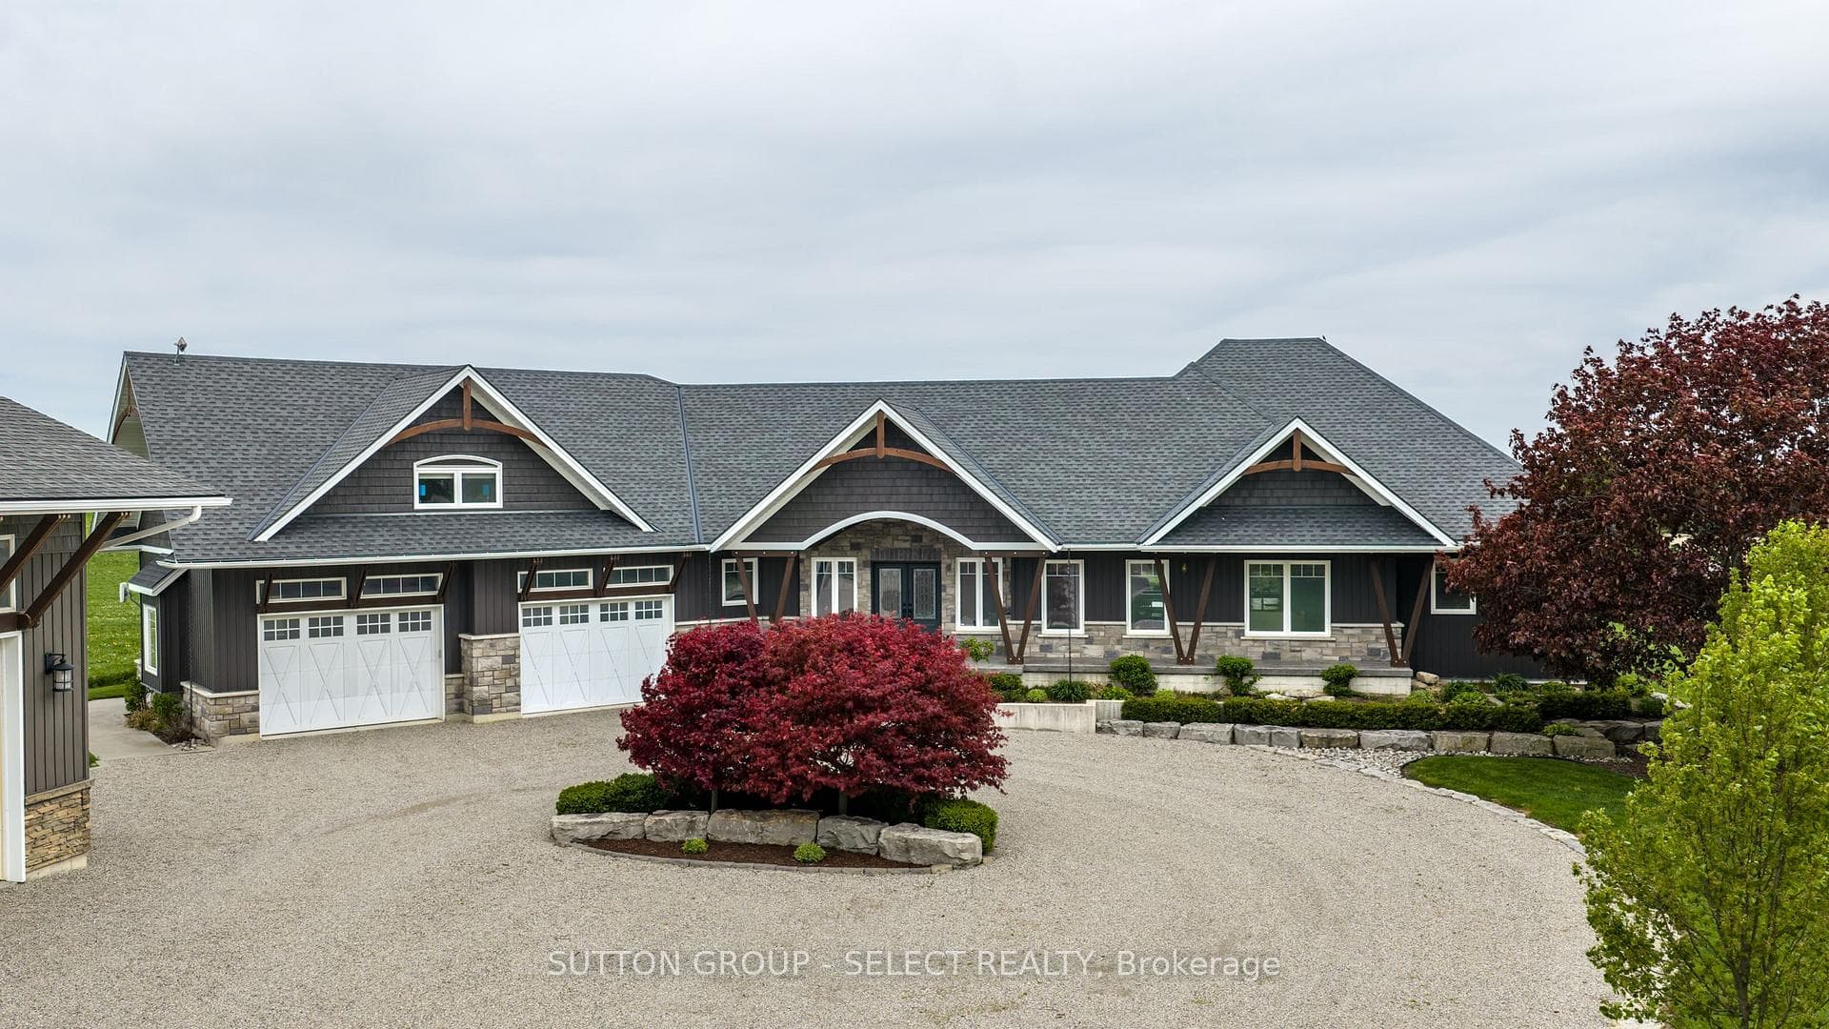
Custom built, impressive, 2500 foot ranch with 35 x 50 secondary building(in floor heating). Country setting on one and a half acre property with beautiful Valley views, south of Ingersoll. Spacious main floor living area with 10 foot ceilings, stone fireplace, oversize windows with great views. Open kitchen featuring large island, eating area granite counters, hickory cabinets. Primary bedroom with large en suite, walk-in shower, walk-in closet with custom shelving. Great main laundry area, and mudroom with shelving. Second floor office/bedroom, bonus room above the garage with built-in shelving and cabinets. Finished lower level, with very large windows, rec room, games room with built-in cabinets, three bedrooms, two baths, all with in floor heating. Oversized garage with vinyl clad interior. Landscape exterior, circle drive for 10 cars, rear patio with six person hot tub, additional sitting area with fire pit. Other features include updated water filtering system, central air, security system, 200 amp service, all appliances included, 2 -10 foot doors on secondary building 15 foot height.
Bedrooms
4
Bathrooms
4
Square Feet
2000-2500 sqft
Property Type
Detached
| Name | Size (m) | Size (ft) | Features |
|---|---|---|---|
| Bedroom(Lower) | 4.27 x 3.96 | 14.0 x 13.0 | - |
| Laundry(Main) | 3005 x 5.7 | 9858.9 x 18.7 | - |
| Game Room(Lower) | 3.6 x 7.01 | 11.8 x 23.0 | - |
| Kitchen(Main) | 8.53 x 6.7 | 28.0 x 22.0 | - |
| Primary Bedroom(Main) | 4.77 x 5.43 | 15.6 x 17.8 | - |
| Living Room(Main) | 8.53 x 6.9 | 28.0 x 22.6 | - |
| Recreation(Lower) | 5.49 x 7.62 | 18.0 x 25.0 | - |
| Bedroom(Lower) | 4.27 x 3.5 | 14.0 x 11.5 | - |
| Bedroom(Lower) | 4.27 x 3.96 | 14.0 x 13.0 | - |
| Bedroom(Lower) | 4.27 x 3.96 | 14.0 x 13.0 | - |
| Laundry(Main) | 3005 x 5.7 | 9858.9 x 18.7 | - |
| Game Room(Lower) | 3.6 x 7.01 | 11.8 x 23.0 | - |
| Kitchen(Main) | 8.53 x 6.7 | 28.0 x 22.0 | - |
| Primary Bedroom(Main) | 4.77 x 5.43 | 15.6 x 17.8 | - |
| Living Room(Main) | 8.53 x 6.9 | 28.0 x 22.6 | - |
| Recreation(Lower) | 5.49 x 7.62 | 18.0 x 25.0 | - |
| Bedroom(Lower) | 4.27 x 3.5 | 14.0 x 11.5 | - |
| Bedroom(Lower) | 4.27 x 3.96 | 14.0 x 13.0 | - |
Your Agent
Broker of Record
PREMIER MATRIX REALTY LTD. BROKERAGE
See the comparable sold, tax-matched, and currently-competing listings for 404417 Union Road.
Register for free to view complete price estimate and access exclusive sold data
Free account • No credit card required
Contact OVAIS QASSIM
404417 Union Road, South-West Oxford, ON N5C 3J8 is a 4-bedroom, 4-bathroom bungalow detached with approximately 2000-2500 square feet of living space, situated on a 361 234 foot lot. This property is currently for sale at $1,895,000. The home features a attached garage and a full, partially finished basement, built approximately 6-15 years ago.
This home is located in Rural South-West Oxford, part of South-West Oxford in the Oxford area. Explore more homes for sale and recently sold properties in this neighbourhood.
Whether you are looking to buy, sell, or lease in Rural South-West Oxford, our team of experienced real estate professionals can help you navigate the market and find the perfect home. Contact us today for a free consultation.
404417 Union Road, South-West Oxford, ON N5C 3J8 for sale,4 bedroom detached Rural South-West Oxford,South-West Oxford homes for sale,Oxford real estate,Bungalow homes, detached for sale


