
$725,000
163511 Brownsville Road, South-West Oxford, ON N0L 1C0
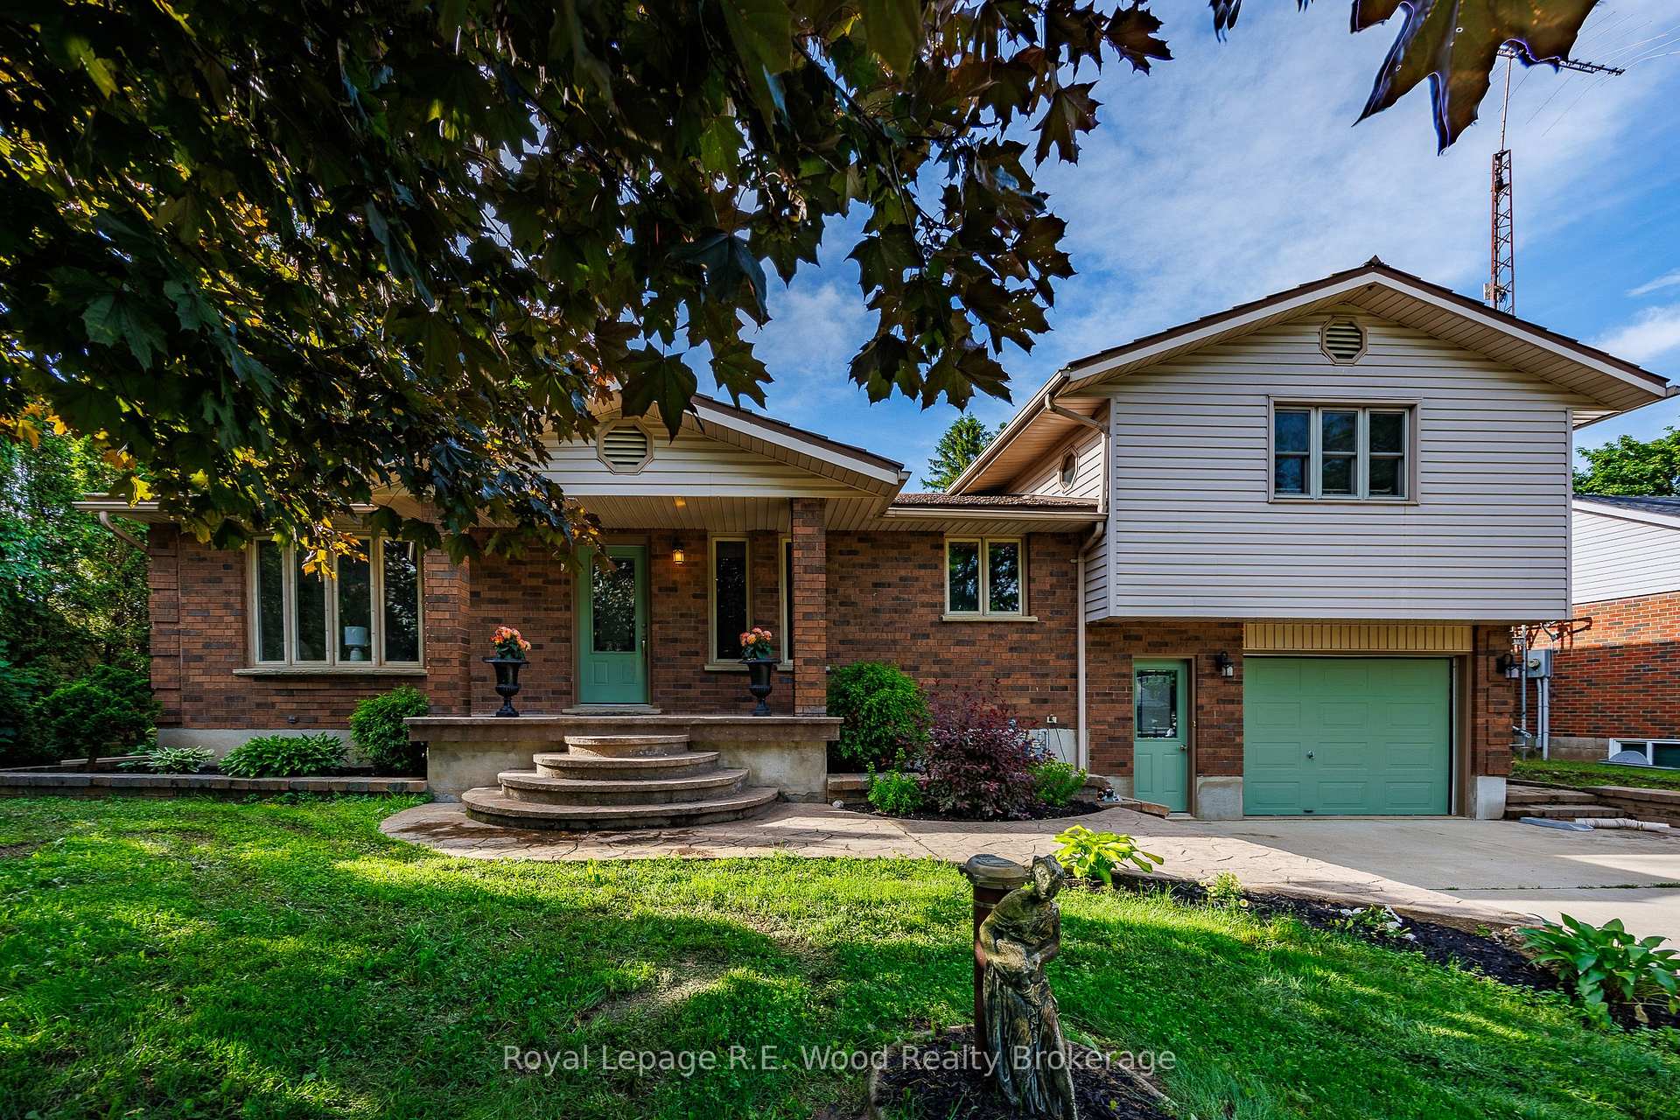
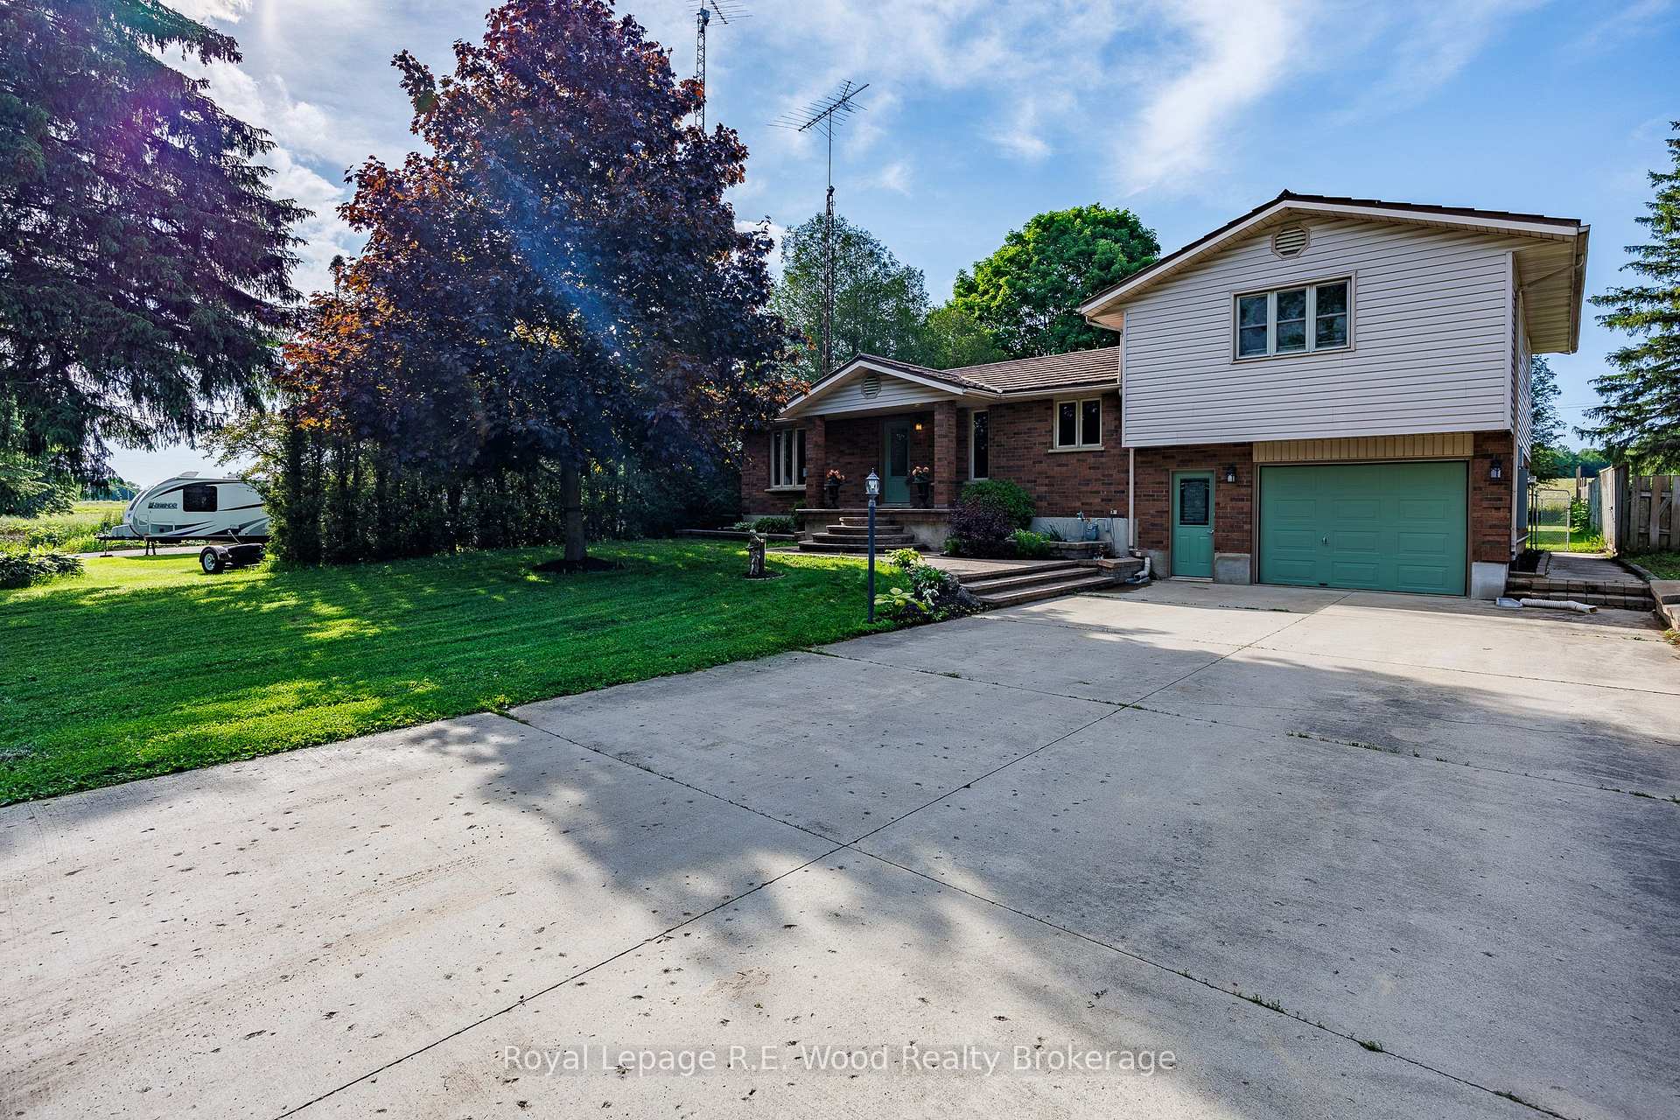
Register for free to view the complete photo gallery and property details
Showing 2 of 20 photos
South-West Oxford, ON N4G 4G8
4 Bed · 2 Bath · Detached
MLS #X12846948
Sold on June 25, 2026
June 25, 2026
Originally listed at $599,900 96 days on market
Country Oasis minutes from Town or the 401! Located just outside of Tillsonburg, ON this property offers the best of both worlds - tranquility + easy access to all amenities. Inside you'll be totally impressed by this spacious and well maintained home. Large windows offering loads of natural light showcase the 4 bedrooms, 2 full baths, open concept custom oak kitchen, main floor laundry, spacious family room, finished basement with recreation room AND an abundance of storage. The oversized garage with access to and from the basement PLUS the shop/man cave all combines for a very special home and property. You don't worry about no hydro - this home has a hard wired generator. Outside is equally impressive on this 0.35 acre lot; The rear yard is enormous and backing onto a field means year round privacy. Across the road out front is vacant farm land, too! Privacy from the deck, rear yard and front porch. 16x14 ft two storey shop at the rear has dedicated hydro, insulated panels, steel roof, concrete floor. Simply enjoy playing, entertaining, relaxing or raising a family at 164047 Brownsville Rd. Looking to check all the boxes? This home truly offers that.
Bedrooms
4
Bathrooms
2
Square Feet
1500-2000 sqft
Property Type
Detached
Register for free to view complete property details and access exclusive sold data
Free account • No credit card required
| Name | Size (m) | Size (ft) | Features |
|---|---|---|---|
| Kitchen(Main) | 5.48 x 3.35 | 18.0 x 11.0 | - |
| Kitchen(Main) | 5.48 x 3.35 | 18.0 x 11.0 | - |
| Kitchen(Main) | 5.48 x 3.35 | 18.0 x 11.0 | - |
| Kitchen(Main) | 5.48 x 3.35 | 18.0 x 11.0 | - |
| Kitchen(Main) | 5.48 x 3.35 | 18.0 x 11.0 | - |
| Living Room(Main) | 4.74 x 3.65 | 15.6 x 12.0 | Hardwood Floor |
| Living Room(Main) | 4.74 x 3.65 | 15.6 x 12.0 | Hardwood Floor |
| Living Room(Main) | 4.74 x 3.65 | 15.6 x 12.0 | Hardwood Floor |
| Living Room(Main) | 4.74 x 3.65 | 15.6 x 12.0 | Hardwood Floor |
| Living Room(Main) | 4.74 x 3.65 | 15.6 x 12.0 | Hardwood Floor |
| Primary Bedroom(Main) | 4.72 x 3.96 | 15.5 x 13.0 | - |
| Primary Bedroom(Main) | 4.72 x 3.96 | 15.5 x 13.0 | - |
| Primary Bedroom(Main) | 4.72 x 3.96 | 15.5 x 13.0 | - |
| Primary Bedroom(Main) | 4.72 x 3.96 | 15.5 x 13.0 | - |
| Primary Bedroom(Main) | 4.72 x 3.96 | 15.5 x 13.0 | - |
| Laundry(Main) | 3.04 x 2.31 | 10.0 x 7.6 | - |
| Laundry(Main) | 3.04 x 2.31 | 10.0 x 7.6 | - |
| Laundry(Main) | 3.04 x 2.31 | 10.0 x 7.6 | - |
| Laundry(Main) | 3.04 x 2.31 | 10.0 x 7.6 | - |
| Laundry(Main) | 3.04 x 2.31 | 10.0 x 7.6 | - |
| Bedroom(Second) | 5.18 x 3.35 | 17.0 x 11.0 | Walk-In Closet(s) |
| Bedroom(Second) | 5.18 x 3.35 | 17.0 x 11.0 | Walk-In Closet(s) |
| Bedroom(Second) | 5.18 x 3.35 | 17.0 x 11.0 | Walk-In Closet(s) |
| Bedroom(Second) | 5.18 x 3.35 | 17.0 x 11.0 | Walk-In Closet(s) |
| Bedroom(Second) | 5.18 x 3.35 | 17.0 x 11.0 | Walk-In Closet(s) |
| Bedroom(Second) | 4.57 x 5.18 | 15.0 x 17.0 | - |
| Bedroom(Second) | 4.57 x 5.18 | 15.0 x 17.0 | - |
| Bedroom(Second) | 4.57 x 5.18 | 15.0 x 17.0 | - |
| Bedroom(Second) | 4.57 x 5.18 | 15.0 x 17.0 | - |
| Bedroom(Second) | 4.57 x 5.18 | 15.0 x 17.0 | - |
| Bathroom(Main) | 3.04 x 2.13 | 10.0 x 7.0 | Hot Tub |
| Bathroom(Main) | 3.04 x 2.13 | 10.0 x 7.0 | Hot Tub |
| Bathroom(Main) | 3.04 x 2.13 | 10.0 x 7.0 | Hot Tub |
| Bathroom(Main) | 3.04 x 2.13 | 10.0 x 7.0 | Hot Tub |
| Bathroom(Main) | 3.04 x 2.13 | 10.0 x 7.0 | Hot Tub |
| Recreation(Basement) | 6.57 x 4.11 | 21.6 x 13.5 | - |
| Recreation(Basement) | 6.57 x 4.11 | 21.6 x 13.5 | - |
| Recreation(Basement) | 6.57 x 4.11 | 21.6 x 13.5 | - |
| Recreation(Basement) | 6.57 x 4.11 | 21.6 x 13.5 | - |
| Recreation(Basement) | 6.57 x 4.11 | 21.6 x 13.5 | - |
| Other(Basement) | 4.67 x 3.91 | 15.3 x 12.8 | - |
| Other(Basement) | 4.67 x 3.91 | 15.3 x 12.8 | - |
| Other(Basement) | 4.67 x 3.91 | 15.3 x 12.8 | - |
| Other(Basement) | 4.67 x 3.91 | 15.3 x 12.8 | - |
| Other(Basement) | 4.67 x 3.91 | 15.3 x 12.8 | - |
| Utility Room(Basement) | 3.42 x 2.87 | 11.2 x 9.4 | - |
| Utility Room(Basement) | 3.42 x 2.87 | 11.2 x 9.4 | - |
| Utility Room(Basement) | 3.42 x 2.87 | 11.2 x 9.4 | - |
| Utility Room(Basement) | 3.42 x 2.87 | 11.2 x 9.4 | - |
| Utility Room(Basement) | 3.42 x 2.87 | 11.2 x 9.4 | - |
| Bedroom(Basement) | 3.14 x 3.14 | 10.3 x 10.3 | - |
| Bedroom(Basement) | 3.14 x 3.14 | 10.3 x 10.3 | - |
| Bedroom(Basement) | 3.14 x 3.14 | 10.3 x 10.3 | - |
| Bedroom(Basement) | 3.14 x 3.14 | 10.3 x 10.3 | - |
| Bedroom(Basement) | 3.14 x 3.14 | 10.3 x 10.3 | - |
| Bathroom(Basement) | 0ft. 0in. x 0ft. 0in. x 0ft. 0in. | - | - |
| Bathroom(Basement) | 0ft. 0in. x 0ft. 0in. x 0ft. 0in. | - | - |
| Bathroom(Basement) | 0ft. 0in. x 0ft. 0in. x 0ft. 0in. | - | - |
| Bathroom(Basement) | 0ft. 0in. x 0ft. 0in. x 0ft. 0in. | - | - |
| Bathroom(Basement) | 0ft. 0in. x 0ft. 0in. x 0ft. 0in. | - | - |
Register for free to view complete room dimensions and access exclusive sold data
Free account • No credit card required
Original List Price
$599,900
Listed on Mar 3, 2026
Sold Price
$595,000
Sold on Jun 25, 2026
-$4,900
-0.8%
Register for free to view complete price history and access exclusive sold data
Free account • No credit card required
Your Agent
Broker of Record
PREMIER MATRIX REALTY LTD. BROKERAGE
See the comparable sold, tax-matched, and currently-competing listings for 164047 BROWNSVILLE Road.
Register for free to view complete price estimate and access exclusive sold data
Free account • No credit card required
Contact OVAIS QASSIM
164047 BROWNSVILLE Road, South-West Oxford, ON N4G 4G8 is a 4-bedroom, 2-bathroom sidesplit detached with approximately 1500-2000 square feet of living space, situated on a 75 200 foot lot. This property is currently sold (sold for $595,000). The home features a attached garage and a walk-up, separate entrance basement, built approximately 51-99 years ago.
This home is located in Rural South-West Oxford, part of South-West Oxford in the Oxford area. Explore more homes for sale and recently sold properties in this neighbourhood.
Whether you are looking to buy, sell, or lease in Rural South-West Oxford, our team of experienced real estate professionals can help you navigate the market and find the perfect home. Contact us today for a free consultation.
164047 BROWNSVILLE Road, South-West Oxford, ON N4G 4G8 sold,4 bedroom detached Rural South-West Oxford,South-West Oxford homes for sale,Oxford real estate,Sidesplit homes, detached sold


