
$1,430,000
81 Gartshore Drive, Whitby, ON L1P 1N5
Whitby, ON L1P 1N4
4 Bed · 3 Bath · Detached
MLS #E13505972
Listed Price
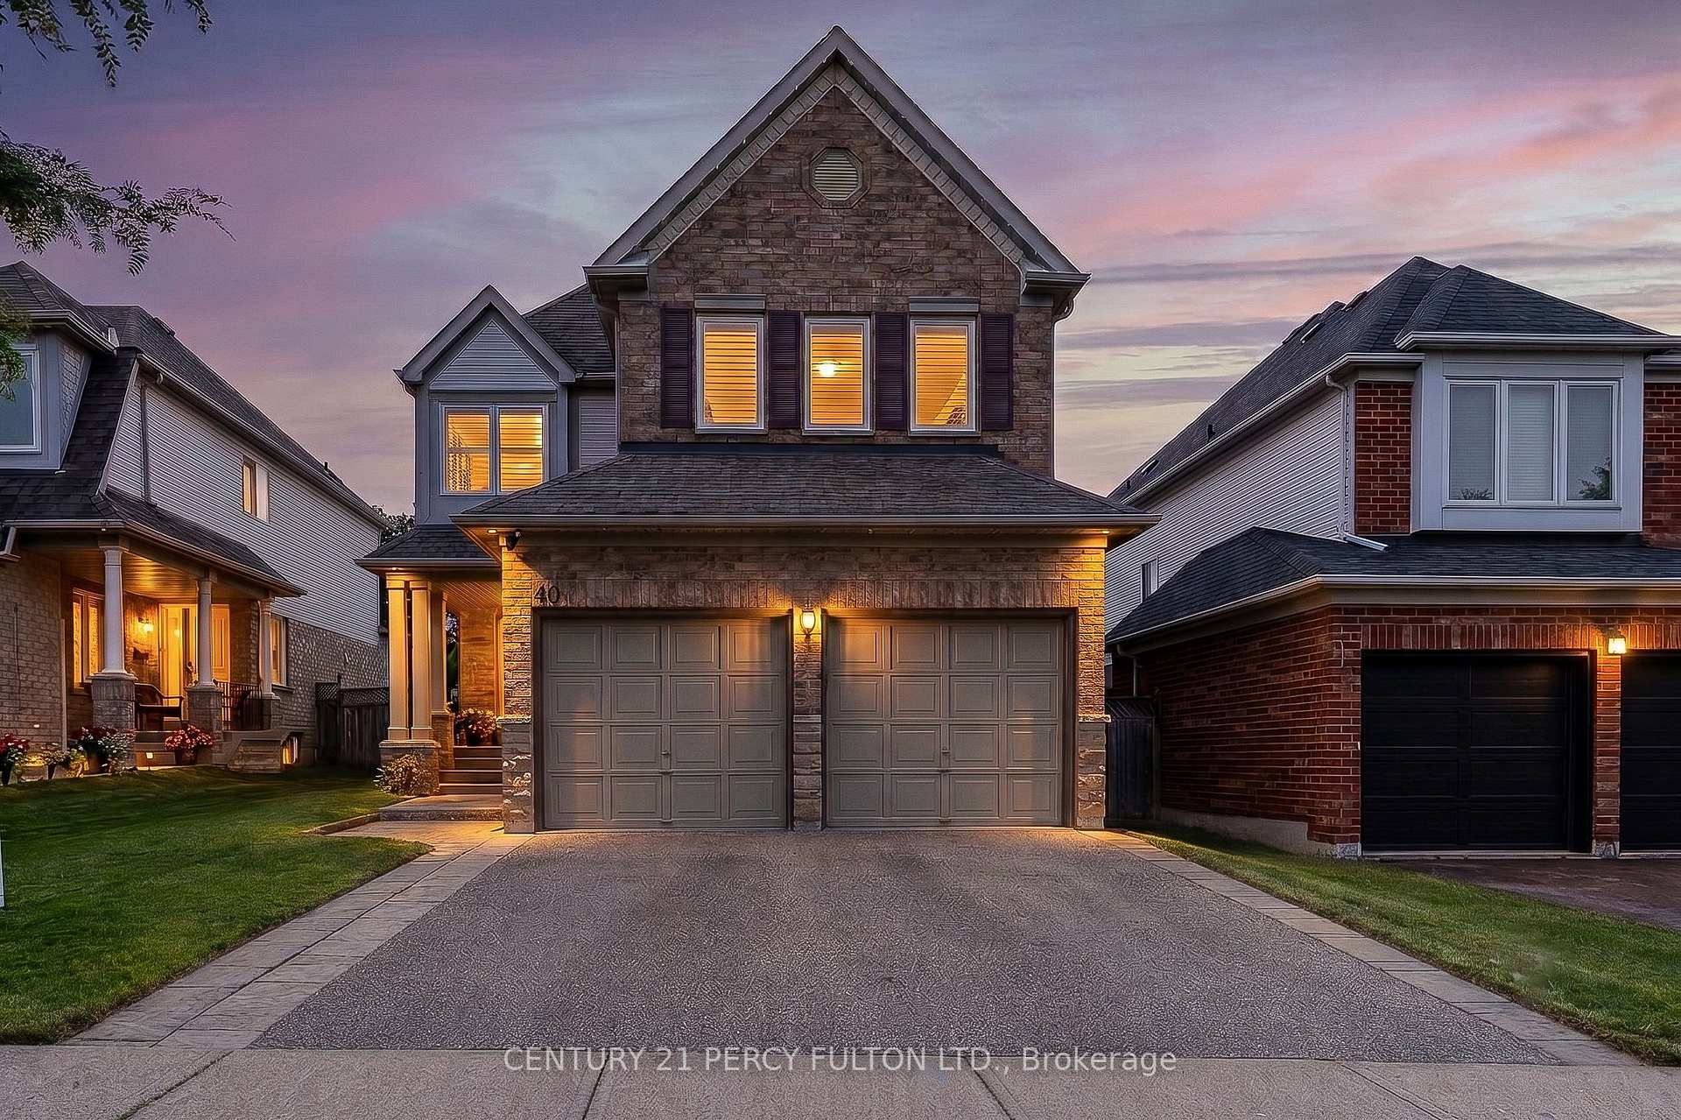
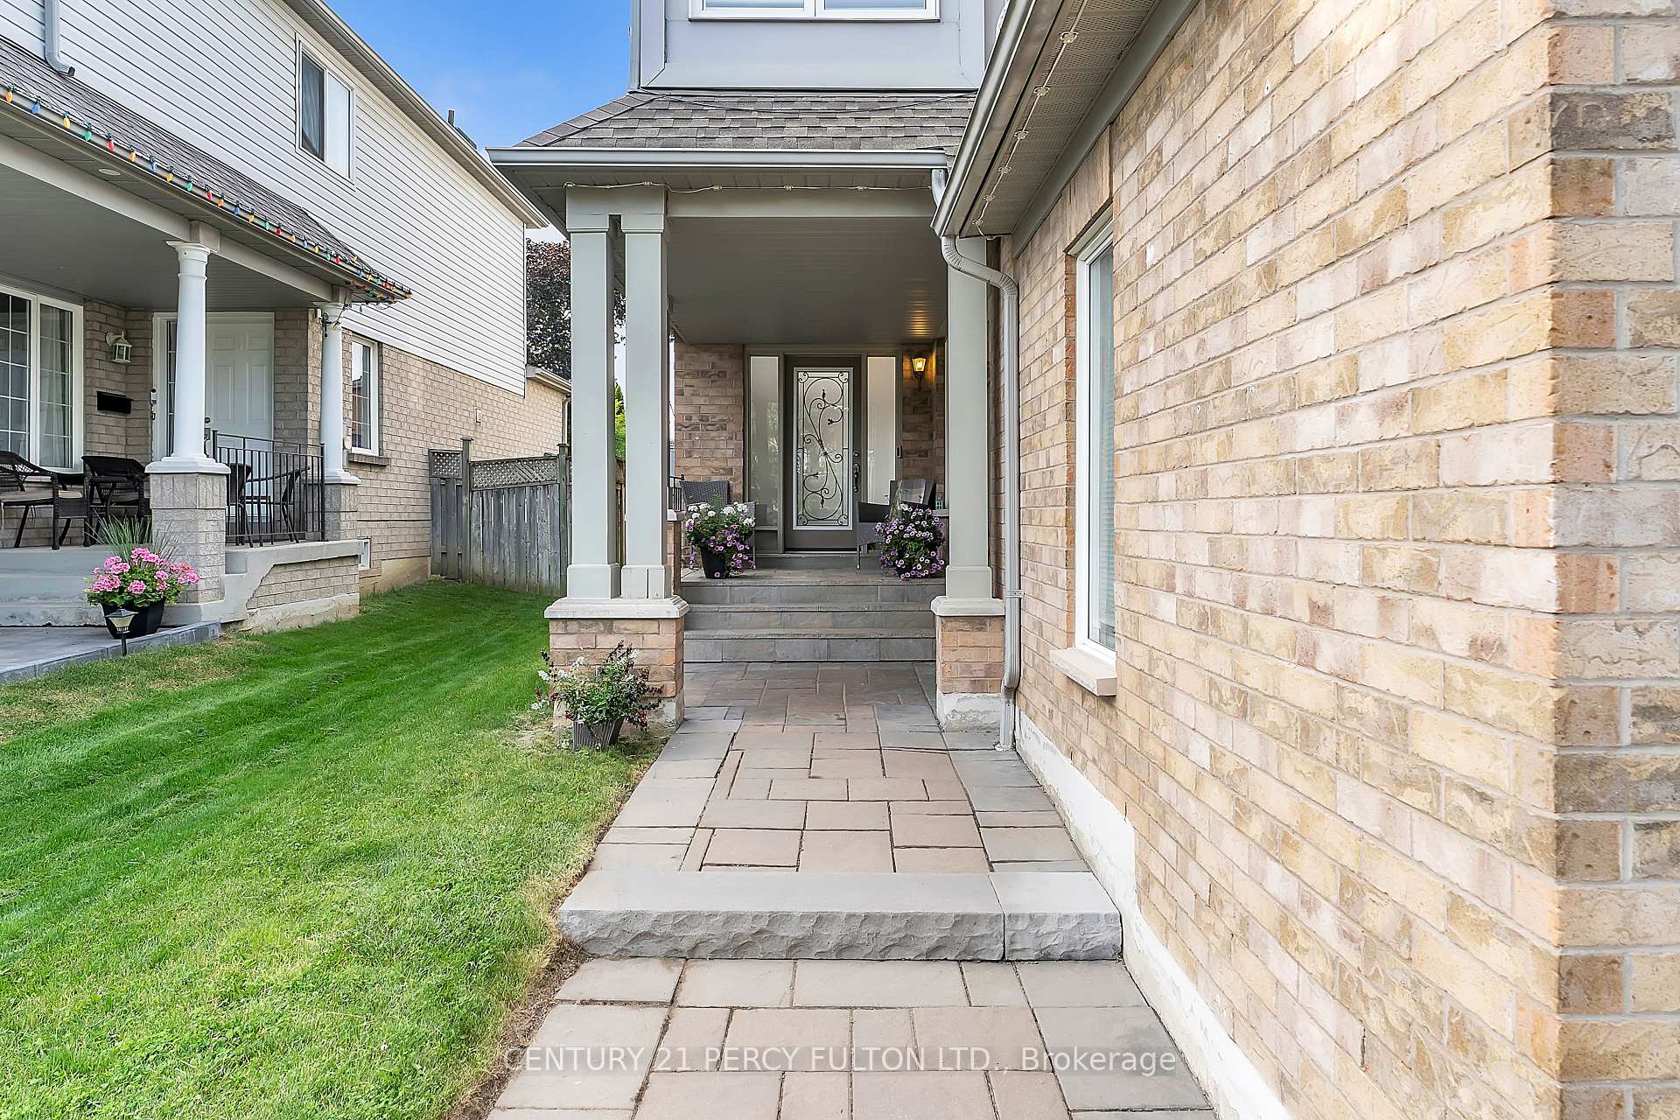
Welcome to 40 Southwell Avenue, a beautifully maintained 4-bedroom home in Whitby's highly sought-after Williamsburg community. Offering approximately 2,450 sq. ft. of thoughtfully designed living space, this home perfectly blends style, comfort, and functionality. The bright, open-concept main floor is ideal for everyday living and entertaining, highlighted by a stunning family room with soaring cathedral ceilings, a gas fireplace, and oversized Palladian windows that floods the space with natural light. The updated kitchen features beautiful countertops, a breakfast bar, pot lights, and a breakfast area with a walkout to the backyard deck. Upstairs, you'll find four spacious bedrooms, including a generous primary suite with a walk-in closet and a 5-piece ensuite. Updated hardwood flooring on main floor, California shutters, an unfinished basement with endless potential, and an updated furnace to complete this exceptional home. Ideally located close to top-rated schools, parks, shopping, restaurants, Thermea Spa Village, and Highways 401, 407, and 412, this is a fantastic opportunity to own a beautiful family home in one of Whitby's most desirable neighbourhoods.
Bedrooms
4
Bathrooms
3
Square Feet
2000-2500 sqft
Property Type
Detached
| Name | Size (m) | Size (ft) | Features |
|---|---|---|---|
| Living Room(Main) | 5.36 x 2.87 | 17.6 x 9.4 | - |
| Living Room(Main) | 5.36 x 2.87 | 17.6 x 9.4 | - |
| Living Room(Main) | 5.36 x 2.87 | 17.6 x 9.4 | - |
| Living Room(Main) | 5.36 x 2.87 | 17.6 x 9.4 | - |
| Living Room(Main) | 5.36 x 2.87 | 17.6 x 9.4 | - |
| Living Room(Main) | 5.36 x 2.87 | 17.6 x 9.4 | - |
| Living Room(Main) | 5.36 x 2.87 | 17.6 x 9.4 | - |
| Living Room(Main) | 5.36 x 2.87 | 17.6 x 9.4 | - |
| Living Room(Main) | 5.36 x 2.87 | 17.6 x 9.4 | - |
| Dining Room(Main) | 3.3 x 2.79 | 10.8 x 9.2 | - |
| Dining Room(Main) | 3.3 x 2.79 | 10.8 x 9.2 | - |
| Dining Room(Main) | 3.3 x 2.79 | 10.8 x 9.2 | - |
| Dining Room(Main) | 3.3 x 2.79 | 10.8 x 9.2 | - |
| Dining Room(Main) | 3.3 x 2.79 | 10.8 x 9.2 | - |
| Dining Room(Main) | 3.3 x 2.79 | 10.8 x 9.2 | - |
| Dining Room(Main) | 3.3 x 2.79 | 10.8 x 9.2 | - |
| Dining Room(Main) | 3.3 x 2.79 | 10.8 x 9.2 | - |
| Dining Room(Main) | 3.3 x 2.79 | 10.8 x 9.2 | - |
| Family Room(Main) | 3.94 x 4.22 | 12.9 x 13.8 | - |
| Family Room(Main) | 3.94 x 4.22 | 12.9 x 13.8 | - |
| Family Room(Main) | 3.94 x 4.22 | 12.9 x 13.8 | - |
| Family Room(Main) | 3.94 x 4.22 | 12.9 x 13.8 | - |
| Family Room(Main) | 3.94 x 4.22 | 12.9 x 13.8 | - |
| Family Room(Main) | 3.94 x 4.22 | 12.9 x 13.8 | - |
| Family Room(Main) | 3.94 x 4.22 | 12.9 x 13.8 | - |
| Family Room(Main) | 3.94 x 4.22 | 12.9 x 13.8 | - |
| Family Room(Main) | 3.94 x 4.22 | 12.9 x 13.8 | - |
| Kitchen(Main) | 2.95 x 2.97 | 9.7 x 9.7 | - |
| Kitchen(Main) | 2.95 x 2.97 | 9.7 x 9.7 | - |
| Kitchen(Main) | 2.95 x 2.97 | 9.7 x 9.7 | - |
| Kitchen(Main) | 2.95 x 2.97 | 9.7 x 9.7 | - |
| Kitchen(Main) | 2.95 x 2.97 | 9.7 x 9.7 | - |
| Kitchen(Main) | 2.95 x 2.97 | 9.7 x 9.7 | - |
| Kitchen(Main) | 2.95 x 2.97 | 9.7 x 9.7 | - |
| Kitchen(Main) | 2.95 x 2.97 | 9.7 x 9.7 | - |
| Kitchen(Main) | 2.95 x 2.97 | 9.7 x 9.7 | - |
| Breakfast(Main) | 3.33 x 2.51 | 10.9 x 8.2 | - |
| Breakfast(Main) | 3.33 x 2.51 | 10.9 x 8.2 | - |
| Breakfast(Main) | 3.33 x 2.51 | 10.9 x 8.2 | - |
| Breakfast(Main) | 3.33 x 2.51 | 10.9 x 8.2 | - |
| Breakfast(Main) | 3.33 x 2.51 | 10.9 x 8.2 | - |
| Breakfast(Main) | 3.33 x 2.51 | 10.9 x 8.2 | - |
| Breakfast(Main) | 3.33 x 2.51 | 10.9 x 8.2 | - |
| Breakfast(Main) | 3.33 x 2.51 | 10.9 x 8.2 | - |
| Breakfast(Main) | 3.33 x 2.51 | 10.9 x 8.2 | - |
| Primary Bedroom(Second) | 4.04 x 4.24 | 13.3 x 13.9 | - |
| Primary Bedroom(Second) | 4.04 x 4.24 | 13.3 x 13.9 | - |
| Primary Bedroom(Second) | 4.04 x 4.24 | 13.3 x 13.9 | - |
| Primary Bedroom(Second) | 4.04 x 4.24 | 13.3 x 13.9 | - |
| Primary Bedroom(Second) | 4.04 x 4.24 | 13.3 x 13.9 | - |
| Primary Bedroom(Second) | 4.04 x 4.24 | 13.3 x 13.9 | - |
| Primary Bedroom(Second) | 4.04 x 4.24 | 13.3 x 13.9 | - |
| Primary Bedroom(Second) | 4.04 x 4.24 | 13.3 x 13.9 | - |
| Primary Bedroom(Second) | 4.04 x 4.24 | 13.3 x 13.9 | - |
| Bedroom 2(Second) | 3.15 x 3.43 | 10.3 x 11.3 | - |
| Bedroom 2(Second) | 3.15 x 3.43 | 10.3 x 11.3 | - |
| Bedroom 2(Second) | 3.15 x 3.43 | 10.3 x 11.3 | - |
| Bedroom 2(Second) | 3.15 x 3.43 | 10.3 x 11.3 | - |
| Bedroom 2(Second) | 3.15 x 3.43 | 10.3 x 11.3 | - |
| Bedroom 2(Second) | 3.15 x 3.43 | 10.3 x 11.3 | - |
| Bedroom 2(Second) | 3.15 x 3.43 | 10.3 x 11.3 | - |
| Bedroom 2(Second) | 3.15 x 3.43 | 10.3 x 11.3 | - |
| Bedroom 2(Second) | 3.15 x 3.43 | 10.3 x 11.3 | - |
| Bedroom 3(Second) | 3.43 x 2.72 | 11.3 x 8.9 | - |
| Bedroom 3(Second) | 3.43 x 2.72 | 11.3 x 8.9 | - |
| Bedroom 3(Second) | 3.43 x 2.72 | 11.3 x 8.9 | - |
| Bedroom 3(Second) | 3.43 x 2.72 | 11.3 x 8.9 | - |
| Bedroom 3(Second) | 3.43 x 2.72 | 11.3 x 8.9 | - |
| Bedroom 3(Second) | 3.43 x 2.72 | 11.3 x 8.9 | - |
| Bedroom 3(Second) | 3.43 x 2.72 | 11.3 x 8.9 | - |
| Bedroom 3(Second) | 3.43 x 2.72 | 11.3 x 8.9 | - |
| Bedroom 3(Second) | 3.43 x 2.72 | 11.3 x 8.9 | - |
| Bedroom 4(Second) | 4.5 x 3.02 | 14.8 x 9.9 | - |
| Bedroom 4(Second) | 4.5 x 3.02 | 14.8 x 9.9 | - |
| Bedroom 4(Second) | 4.5 x 3.02 | 14.8 x 9.9 | - |
| Bedroom 4(Second) | 4.5 x 3.02 | 14.8 x 9.9 | - |
| Bedroom 4(Second) | 4.5 x 3.02 | 14.8 x 9.9 | - |
| Bedroom 4(Second) | 4.5 x 3.02 | 14.8 x 9.9 | - |
| Bedroom 4(Second) | 4.5 x 3.02 | 14.8 x 9.9 | - |
| Bedroom 4(Second) | 4.5 x 3.02 | 14.8 x 9.9 | - |
| Bedroom 4(Second) | 4.5 x 3.02 | 14.8 x 9.9 | - |
Complete transaction history for this property
Sold: Sep 30, 2026
$1,059,000
-$30,000 (-2.8%)
Register for free to view complete transaction history and access exclusive sold data
Free account • No credit card required
Your Agent
Broker of Record
PREMIER MATRIX REALTY LTD. BROKERAGE
See the comparable sold, tax-matched, and currently-competing listings for 40 Southwell Avenue.
Register for free to view complete price estimate and access exclusive sold data
Free account • No credit card required
Contact OVAIS QASSIM
40 Southwell Avenue, Whitby, ON L1P 1N4 is a 4-bedroom, 3-bathroom 2-storey detached with approximately 2000-2500 square feet of living space, situated on a 36 115 foot lot. This property is currently for sale at $989,000. The home features a attached garage and a full, unfinished basement.
This home is located in Williamsburg, part of Whitby in the Durham area. Explore more homes for sale and recently sold properties in this neighbourhood.
Whether you are looking to buy, sell, or lease in Williamsburg, our team of experienced real estate professionals can help you navigate the market and find the perfect home. Contact us today for a free consultation.
40 Southwell Avenue, Whitby, ON L1P 1N4 for sale,4 bedroom detached Williamsburg,Whitby homes for sale,Durham real estate,2-Storey homes, detached for sale


