
$1,163,000
43 Lord Melborne Street, Markham, ON L6C 0Z6
Register for free to view the complete photo gallery and property details
Showing 2 of 20 photos
Markham, ON L6C 0Z6
5 Bed · 5 Bath · Att/Row/Townhouse
MLS #N12169563
Sold on October 5, 2025
October 5, 2025
Originally listed at $1,390,000 14 days on market
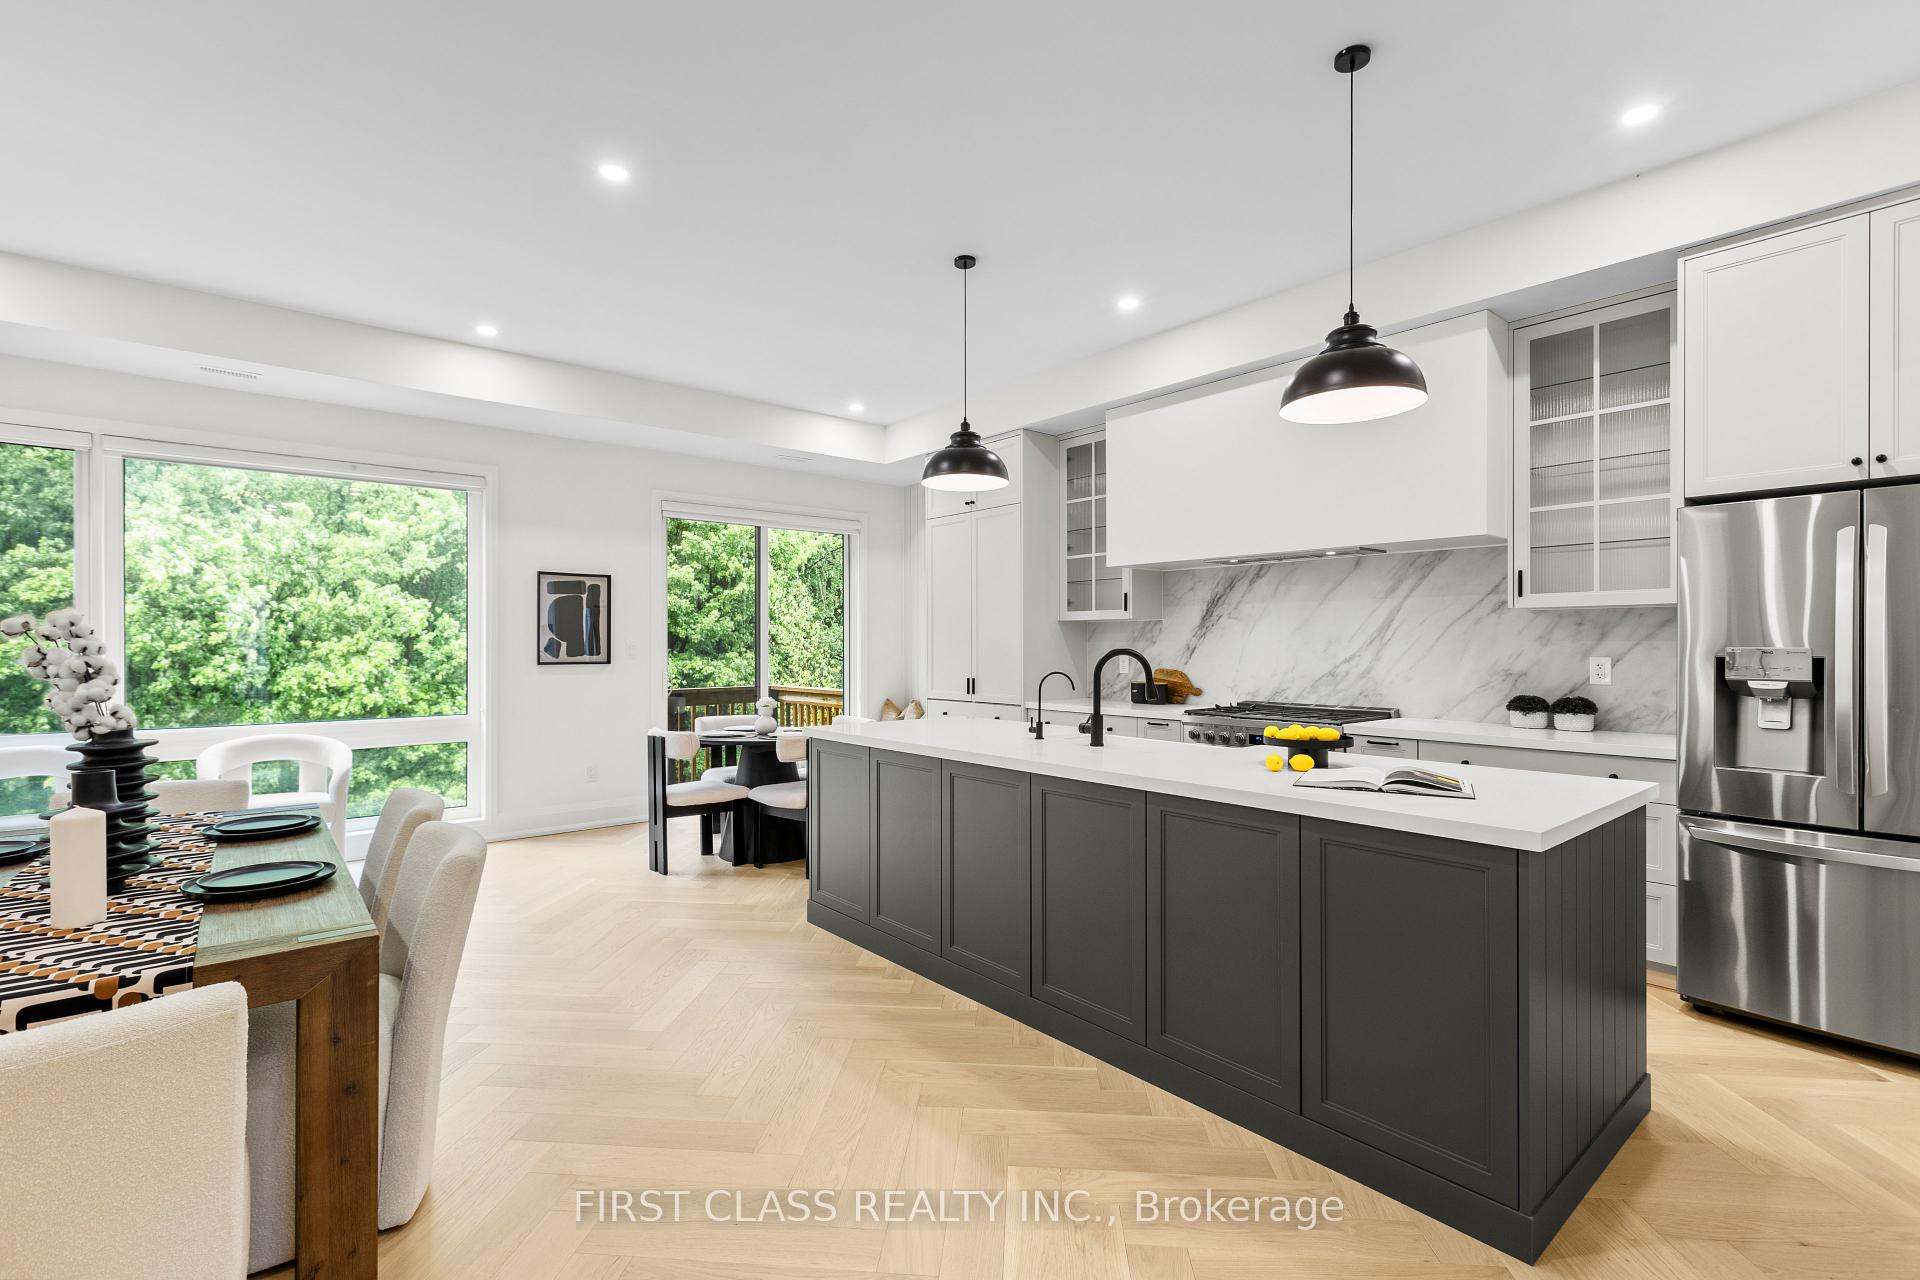
Step into luxury with this beautifully renovated home boasting over $250,000 in high-end upgrades. From stunning herringbone flooring to a brand-new Chef's Kitchen and spa-inspired bathrooms, every inch of this 2,819 sq.ft. above-grade residence has been meticulously crafted for modern living. This move-in ready gem features 4+1 bedrooms, 4 bathrooms, a dedicated office, spacious family and living rooms, and an in-law suite perfect for multigenerational living or guest accommodations. Nestled against a tranquil ravine and just minutes from Highway 404, this property offers the ideal balance of convenience and serenity. Don't miss your chance to own this rare urban retreat luxury, comfort, and location all in one!
Bedrooms
5
Bathrooms
5
Square Feet
2500-3000 sqft
Property Type
Att/Row/Townhouse
Register for free to view complete property details and access exclusive sold data
Free account • No credit card required
| Name | Size (m) | Size (ft) | Features |
|---|---|---|---|
| Recreation(Ground) | 3.35 x 5.17 | 11.0 x 17.0 | - |
| Bedroom 4(Ground) | 3.32 x 2.8 | 10.9 x 9.2 | - |
| Family Room(Second) | 3.99 x 6.09 | 13.1 x 20.0 | - |
| Kitchen(Second) | 2.74 x 3.6 | 9.0 x 11.8 | - |
| Dining Room(Second) | 3.66 x 5.03 | 12.0 x 16.5 | - |
| Den(Second) | 3.02 x 3.05 | 9.9 x 10.0 | - |
| Primary Bedroom(Third) | 4.36 x 4.72 | 14.3 x 15.5 | - |
| Bedroom 2(Third) | 3.05 x 3.05 | 10.0 x 10.0 | - |
| Bedroom 3(Third) | 2.9 x 3.69 | 9.5 x 12.1 | - |
Register for free to view complete room dimensions and access exclusive sold data
Free account • No credit card required
Complete transaction history for this property
Sold: May 15, 2024
$1,630,000
+$342,000 (26.6%)
Register for free to view complete transaction history and access exclusive sold data
Free account • No credit card required
Original List Price
$1,390,000
Listed on May 22, 2025
Sold Price
$1,582,800
Sold on Oct 5, 2025
+$192,800
13.9%
Register for free to view complete price history and access exclusive sold data
Free account • No credit card required
Your Agent
Broker of Record
PREMIER MATRIX REALTY LTD. BROKERAGE
See the comparable sold, tax-matched, and currently-competing listings for 40 La Tache Crescent.
Register for free to view complete price estimate and access exclusive sold data
Free account • No credit card required
Contact OVAIS QASSIM

40 La Tache Crescent, Markham, ON L6C 0Z6 is a 5-bedroom, 5-bathroom 3-storey att/row/townhouse with approximately 2500-3000 square feet of living space, situated on a 23 92 foot lot. This property is currently sold (sold for $1,582,800). The home features a built-in garage and a finished basement, built approximately 0-5 years ago.
This home is located in Victoria Square, part of Markham in the York area. Explore more homes for sale and recently sold properties in this neighbourhood.
Whether you are looking to buy, sell, or lease in Victoria Square, our team of experienced real estate professionals can help you navigate the market and find the perfect home. Contact us today for a free consultation.
40 La Tache Crescent, Markham, ON L6C 0Z6 sold,5 bedroom att/row/townhouse Victoria Square,Markham homes for sale,York real estate,3-Storey homes, att/row/townhouse sold


