
$981,000
1 Sealcove Drive, Toronto, ON M9C 2C3

Toronto, ON M9C 3C1
5 Bed · 2 Bath · Detached
MLS #W13523716
Listed Price
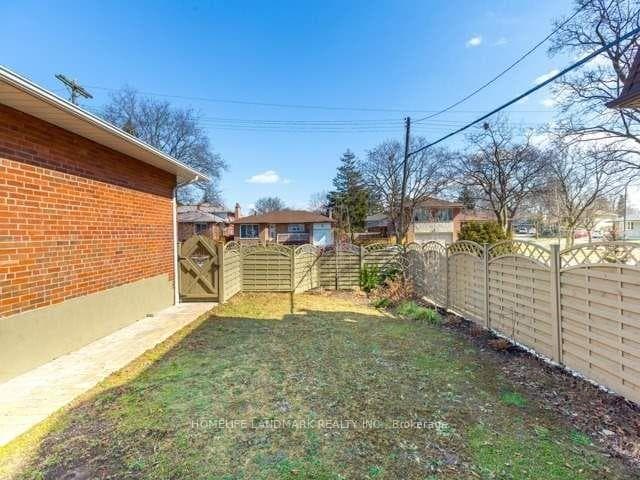
Fantastic Bungalow, Beautifully Landscaped Lot, Reno'd Kitchen W/Granite Countertops & Stainless Steel Appliances, Reno'd Bathrooms, Hrdwd Floors T/O Main Level, Tumbled Marble Floors Kit, Spacious Rooms, Large Rec Room W/Tons Of Natural Light, Spacious Lower Level Bedroom/Office, $$$ Spent On Upgrades, Custom Window Coverings, Large Wrap Around Backyard W/Interlocking Patio, New Air Condition(2021) New Furance(2020), Steps To Ttc, Great Schools, & Parks.You'll also enjoy convenient access to Centennial Park, the Etobicoke Olympium, No Frills, transit, and major highways.
Bedrooms
5
Bathrooms
2
Square Feet
1100-1500 sqft
Property Type
Detached
| Name | Size (m) | Size (ft) | Features |
|---|---|---|---|
| Living Room(Main) | 4.52 x 4.18 | 14.8 x 13.7 | - |
| Living Room(Main) | 4.52 x 4.18 | 14.8 x 13.7 | - |
| Living Room(Main) | 4.52 x 4.18 | 14.8 x 13.7 | - |
| Living Room(Main) | 4.52 x 4.18 | 14.8 x 13.7 | - |
| Living Room(Main) | 4.52 x 4.18 | 14.8 x 13.7 | - |
| Living Room(Main) | 4.52 x 4.18 | 14.8 x 13.7 | - |
| Living Room(Main) | 4.52 x 4.18 | 14.8 x 13.7 | - |
| Living Room(Main) | 4.52 x 4.18 | 14.8 x 13.7 | - |
| Living Room(Main) | 4.52 x 4.18 | 14.8 x 13.7 | - |
| Living Room(Main) | 4.52 x 4.18 | 14.8 x 13.7 | - |
| Living Room(Main) | 4.52 x 4.18 | 14.8 x 13.7 | - |
| Dining Room(Main) | 3.1 x 3.02 | 10.2 x 9.9 | - |
| Dining Room(Main) | 3.1 x 3.02 | 10.2 x 9.9 | - |
| Dining Room(Main) | 3.1 x 3.02 | 10.2 x 9.9 | - |
| Dining Room(Main) | 3.1 x 3.02 | 10.2 x 9.9 | - |
| Dining Room(Main) | 3.1 x 3.02 | 10.2 x 9.9 | - |
| Dining Room(Main) | 3.1 x 3.02 | 10.2 x 9.9 | - |
| Dining Room(Main) | 3.1 x 3.02 | 10.2 x 9.9 | - |
| Dining Room(Main) | 3.1 x 3.02 | 10.2 x 9.9 | - |
| Dining Room(Main) | 3.1 x 3.02 | 10.2 x 9.9 | - |
| Dining Room(Main) | 3.1 x 3.02 | 10.2 x 9.9 | - |
| Dining Room(Main) | 3.1 x 3.02 | 10.2 x 9.9 | - |
| Kitchen(Main) | 3.44 x 2.97 | 11.3 x 9.7 | - |
| Kitchen(Main) | 3.44 x 2.97 | 11.3 x 9.7 | - |
| Kitchen(Main) | 3.44 x 2.97 | 11.3 x 9.7 | - |
| Kitchen(Main) | 3.44 x 2.97 | 11.3 x 9.7 | - |
| Kitchen(Main) | 3.44 x 2.97 | 11.3 x 9.7 | - |
| Kitchen(Main) | 3.44 x 2.97 | 11.3 x 9.7 | - |
| Kitchen(Main) | 3.44 x 2.97 | 11.3 x 9.7 | - |
| Kitchen(Main) | 3.44 x 2.97 | 11.3 x 9.7 | - |
| Kitchen(Main) | 3.44 x 2.97 | 11.3 x 9.7 | - |
| Kitchen(Main) | 3.44 x 2.97 | 11.3 x 9.7 | - |
| Kitchen(Main) | 3.44 x 2.97 | 11.3 x 9.7 | - |
| Primary Bedroom(Main) | 3.9 x 3.25 | 12.8 x 10.7 | - |
| Primary Bedroom(Main) | 3.9 x 3.25 | 12.8 x 10.7 | - |
| Primary Bedroom(Main) | 3.9 x 3.25 | 12.8 x 10.7 | - |
| Primary Bedroom(Main) | 3.9 x 3.25 | 12.8 x 10.7 | - |
| Primary Bedroom(Main) | 3.9 x 3.25 | 12.8 x 10.7 | - |
| Primary Bedroom(Main) | 3.9 x 3.25 | 12.8 x 10.7 | - |
| Primary Bedroom(Main) | 3.9 x 3.25 | 12.8 x 10.7 | - |
| Primary Bedroom(Main) | 3.9 x 3.25 | 12.8 x 10.7 | - |
| Primary Bedroom(Main) | 3.9 x 3.25 | 12.8 x 10.7 | - |
| Primary Bedroom(Main) | 3.9 x 3.25 | 12.8 x 10.7 | - |
| Primary Bedroom(Main) | 3.9 x 3.25 | 12.8 x 10.7 | - |
| Bedroom 2(Main) | 3.9 x 3.2 | 12.8 x 10.5 | - |
| Bedroom 2(Main) | 3.9 x 3.2 | 12.8 x 10.5 | - |
| Bedroom 2(Main) | 3.9 x 3.2 | 12.8 x 10.5 | - |
| Bedroom 2(Main) | 3.9 x 3.2 | 12.8 x 10.5 | - |
| Bedroom 2(Main) | 3.9 x 3.2 | 12.8 x 10.5 | - |
| Bedroom 2(Main) | 3.9 x 3.2 | 12.8 x 10.5 | - |
| Bedroom 2(Main) | 3.9 x 3.2 | 12.8 x 10.5 | - |
| Bedroom 2(Main) | 3.9 x 3.2 | 12.8 x 10.5 | - |
| Bedroom 2(Main) | 3.9 x 3.2 | 12.8 x 10.5 | - |
| Bedroom 2(Main) | 3.9 x 3.2 | 12.8 x 10.5 | - |
| Bedroom 2(Main) | 3.9 x 3.2 | 12.8 x 10.5 | - |
| Bedroom 3(Main) | 3.35 x 3.31 | 11.0 x 10.9 | - |
| Bedroom 3(Main) | 3.35 x 3.31 | 11.0 x 10.9 | - |
| Bedroom 3(Main) | 3.35 x 3.31 | 11.0 x 10.9 | - |
| Bedroom 3(Main) | 3.35 x 3.31 | 11.0 x 10.9 | - |
| Bedroom 3(Main) | 3.35 x 3.31 | 11.0 x 10.9 | - |
| Bedroom 3(Main) | 3.35 x 3.31 | 11.0 x 10.9 | - |
| Bedroom 3(Main) | 3.35 x 3.31 | 11.0 x 10.9 | - |
| Bedroom 3(Main) | 3.35 x 3.31 | 11.0 x 10.9 | - |
| Bedroom 3(Main) | 3.35 x 3.31 | 11.0 x 10.9 | - |
| Bedroom 3(Main) | 3.35 x 3.31 | 11.0 x 10.9 | - |
| Bedroom 3(Main) | 3.35 x 3.31 | 11.0 x 10.9 | - |
| Bedroom 4(Lower) | 7.31 x 3.94 | 24.0 x 12.9 | - |
| Bedroom 4(Lower) | 7.31 x 3.94 | 24.0 x 12.9 | - |
| Bedroom 4(Lower) | 7.31 x 3.94 | 24.0 x 12.9 | - |
| Bedroom 4(Lower) | 7.31 x 3.94 | 24.0 x 12.9 | - |
| Bedroom 4(Lower) | 7.31 x 3.94 | 24.0 x 12.9 | - |
| Bedroom 4(Lower) | 7.31 x 3.94 | 24.0 x 12.9 | - |
| Bedroom 4(Lower) | 7.31 x 3.94 | 24.0 x 12.9 | - |
| Bedroom 4(Lower) | 7.31 x 3.94 | 24.0 x 12.9 | - |
| Bedroom 4(Lower) | 7.31 x 3.94 | 24.0 x 12.9 | - |
| Bedroom 4(Lower) | 7.31 x 3.94 | 24.0 x 12.9 | - |
| Bedroom 4(Lower) | 7.31 x 3.94 | 24.0 x 12.9 | - |
| Bedroom 5(Lower) | 5.41 x 3.82 | 17.7 x 12.5 | - |
| Bedroom 5(Lower) | 5.41 x 3.82 | 17.7 x 12.5 | - |
| Bedroom 5(Lower) | 5.41 x 3.82 | 17.7 x 12.5 | - |
| Bedroom 5(Lower) | 5.41 x 3.82 | 17.7 x 12.5 | - |
| Bedroom 5(Lower) | 5.41 x 3.82 | 17.7 x 12.5 | - |
| Bedroom 5(Lower) | 5.41 x 3.82 | 17.7 x 12.5 | - |
| Bedroom 5(Lower) | 5.41 x 3.82 | 17.7 x 12.5 | - |
| Bedroom 5(Lower) | 5.41 x 3.82 | 17.7 x 12.5 | - |
| Bedroom 5(Lower) | 5.41 x 3.82 | 17.7 x 12.5 | - |
| Bedroom 5(Lower) | 5.41 x 3.82 | 17.7 x 12.5 | - |
| Bedroom 5(Lower) | 5.41 x 3.82 | 17.7 x 12.5 | - |
| Laundry(Lower) | 3.6 x 3.7 | 11.8 x 12.1 | - |
| Laundry(Lower) | 3.6 x 3.7 | 11.8 x 12.1 | - |
| Laundry(Lower) | 3.6 x 3.7 | 11.8 x 12.1 | - |
| Laundry(Lower) | 3.6 x 3.7 | 11.8 x 12.1 | - |
| Laundry(Lower) | 3.6 x 3.7 | 11.8 x 12.1 | - |
| Laundry(Lower) | 3.6 x 3.7 | 11.8 x 12.1 | - |
| Laundry(Lower) | 3.6 x 3.7 | 11.8 x 12.1 | - |
| Laundry(Lower) | 3.6 x 3.7 | 11.8 x 12.1 | - |
| Laundry(Lower) | 3.6 x 3.7 | 11.8 x 12.1 | - |
| Laundry(Lower) | 3.6 x 3.7 | 11.8 x 12.1 | - |
| Laundry(Lower) | 3.6 x 3.7 | 11.8 x 12.1 | - |
Your Agent
Broker of Record
PREMIER MATRIX REALTY LTD. BROKERAGE
See the comparable sold, tax-matched, and currently-competing listings for 40 Carsbrooke Road.
Register for free to view complete price estimate and access exclusive sold data
Free account • No credit card required
Contact OVAIS QASSIM
40 Carsbrooke Road, Toronto, ON M9C 3C1 is a 5-bedroom, 2-bathroom bungalow-raised detached with approximately 1100-1500 square feet of living space, situated on a 51 110 foot lot. This property is currently for sale at $1,288,800. The home features a attached garage and a separate entrance basement.
This home is located in Etobicoke West Mall, part of Toronto W08 in the Toronto area. Explore more homes for sale and recently sold properties in this neighbourhood.
Whether you are looking to buy, sell, or lease in Etobicoke West Mall, our team of experienced real estate professionals can help you navigate the market and find the perfect home. Contact us today for a free consultation.
40 Carsbrooke Road, Toronto, ON M9C 3C1 for sale,5 bedroom detached Etobicoke West Mall,Toronto W08 homes for sale,Toronto real estate,Bungalow-Raised homes, detached for sale


