
$981,000
1 Sealcove Drive, Toronto, ON M9C 2C3

Register for free to view the complete photo gallery and property details
Showing 2 of 20 photos
Toronto W08, ON M9C 3M7
5 Bed · 2 Bath · Detached
MLS #W13183714
Sold on August 16, 2026
August 16, 2026
Originally listed at $1,149,000 2 days on market
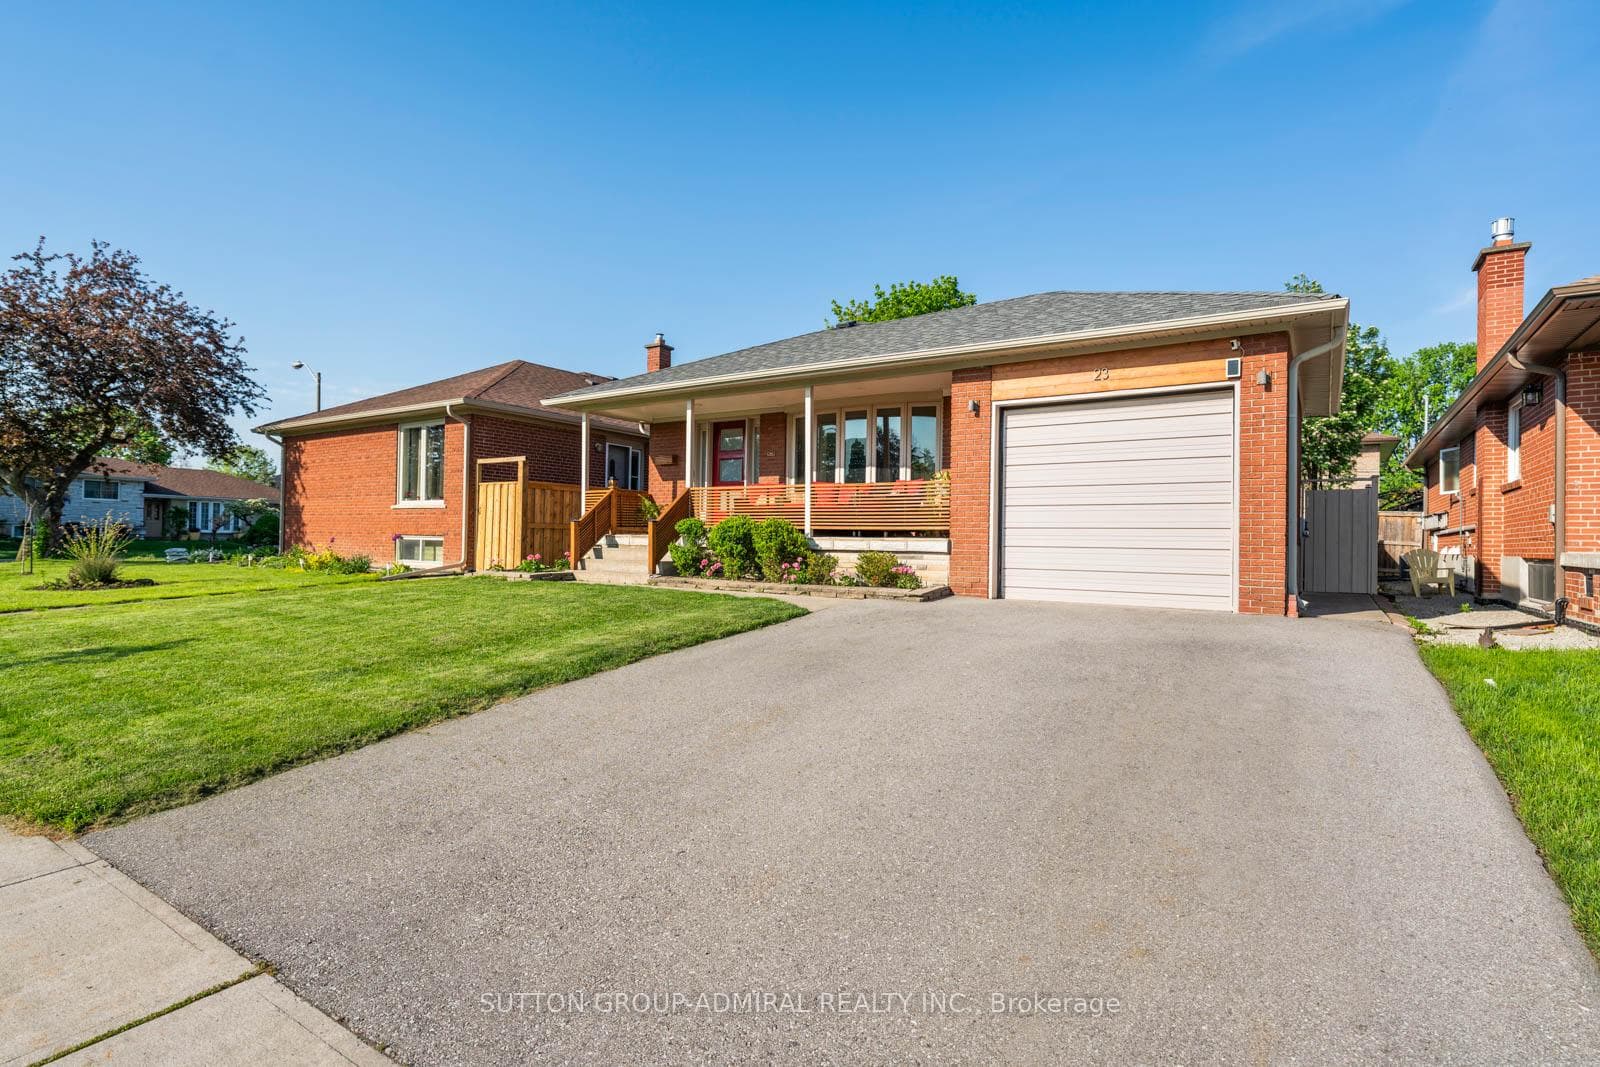
Welcome new families to your perfect starter home! Located in the desirable West Mall community. This beautifully renovated bungalow offers stylish upgrades & functional living space. The move-in ready home features updated floors, fresh paint, new main floor doors, a modern eat-in kitchen complete with a new centre island, quartz countertops, stainless steel appliances, and a bright breakfast area perfect for everyday living. The living room welcomes you with a large bay window and cozy nook to overlook the landscaped front yard, while built-in speakers in the living room create a sleek atmosphere ideal for entertaining. Crown moulding adds elegance throughout the living and dining areas. The primary bedroom features a mirrored closet and semi-ensuite access to the updated 4-piece bathroom, while the additional bedrooms offer hardwood flooring, large closets, and abundant natural light. The finished basement is the ultimate retreat with 2 additional bedrooms providing endless possibilities with above-grade glass block windows throughout for sunlight and privacy, a bar, newly renovated modern 3-piece bathroom, plus a spacious recreation area with pot lights and engineered hardwood flooring, perfect for a home theatre and exercise space. The expansive backyard offers endless possibilities for a garden, pool, & more, with updated fences while the oversized two-way garage door allows convenient access for additional vehicle storage along the side yard. Ideally located near Broadacres Park, Wellesworth Park, and Centennial Park with golf, baseball, cricket, hiking, and recreation facilities, surrounded by schools including Broadacres Junior Public School, Nativity Of Our Lord Catholic School, Seneca School, Hollycrest Middle School, and Wellesworth Junior Public School. Conveniently close to Highway 427, Highway 401, TTC bus routes, Kipling GO Station, shopping, restaurants and more. This home offers the perfect balance of comfort, convenience, and lifestyle.
Bedrooms
5
Bathrooms
2
Square Feet
1100-1500 sqft
Property Type
Detached
Register for free to view complete property details and access exclusive sold data
Free account • No credit card required
| Name | Size (m) | Size (ft) | Features |
|---|---|---|---|
| Living Room(Main) | 4.24 x 4.09 | 13.9 x 13.4 | - |
| Living Room(Main) | 4.24 x 4.09 | 13.9 x 13.4 | - |
| Living Room(Main) | 4.24 x 4.09 | 13.9 x 13.4 | - |
| Dining Room(Main) | 3.73 x 2.59 | 12.2 x 8.5 | - |
| Dining Room(Main) | 3.73 x 2.59 | 12.2 x 8.5 | - |
| Dining Room(Main) | 3.73 x 2.59 | 12.2 x 8.5 | - |
| Kitchen(Main) | 3.07 x 3.15 | 10.1 x 10.3 | - |
| Kitchen(Main) | 3.07 x 3.15 | 10.1 x 10.3 | - |
| Kitchen(Main) | 3.07 x 3.15 | 10.1 x 10.3 | - |
| Breakfast(Main) | 2.59 x 2.72 | 8.5 x 8.9 | - |
| Breakfast(Main) | 2.59 x 2.72 | 8.5 x 8.9 | - |
| Breakfast(Main) | 2.59 x 2.72 | 8.5 x 8.9 | - |
| Primary Bedroom(Main) | 3.07 x 4.06 | 10.1 x 13.3 | - |
| Primary Bedroom(Main) | 3.07 x 4.06 | 10.1 x 13.3 | - |
| Primary Bedroom(Main) | 3.07 x 4.06 | 10.1 x 13.3 | - |
| Bedroom 2(Main) | 3.76 x 2.64 | 12.3 x 8.7 | - |
| Bedroom 2(Main) | 3.76 x 2.64 | 12.3 x 8.7 | - |
| Bedroom 2(Main) | 3.76 x 2.64 | 12.3 x 8.7 | - |
| Bedroom 3(Main) | 2.72 x 2.62 | 8.9 x 8.6 | - |
| Bedroom 3(Main) | 2.72 x 2.62 | 8.9 x 8.6 | - |
| Bedroom 3(Main) | 2.72 x 2.62 | 8.9 x 8.6 | - |
| Bathroom(Main) | 3.07 x 2.13 | 10.1 x 7.0 | - |
| Bathroom(Main) | 3.07 x 2.13 | 10.1 x 7.0 | - |
| Bathroom(Main) | 3.07 x 2.13 | 10.1 x 7.0 | - |
| Recreation(Basement) | 6.76 x 3.89 | 22.2 x 12.8 | - |
| Recreation(Basement) | 6.76 x 3.89 | 22.2 x 12.8 | - |
| Recreation(Basement) | 6.76 x 3.89 | 22.2 x 12.8 | - |
| Bedroom 4(Basement) | 3.17 x 5.31 | 10.4 x 17.4 | - |
| Bedroom 4(Basement) | 3.17 x 5.31 | 10.4 x 17.4 | - |
| Bedroom 4(Basement) | 3.17 x 5.31 | 10.4 x 17.4 | - |
| Bedroom 5(Basement) | 3.43 x 3.61 | 11.3 x 11.8 | - |
| Bedroom 5(Basement) | 3.43 x 3.61 | 11.3 x 11.8 | - |
| Bedroom 5(Basement) | 3.43 x 3.61 | 11.3 x 11.8 | - |
| Laundry(Basement) | 3.38 x 3.68 | 11.1 x 12.1 | - |
| Laundry(Basement) | 3.38 x 3.68 | 11.1 x 12.1 | - |
| Laundry(Basement) | 3.38 x 3.68 | 11.1 x 12.1 | - |
| Common Room(Basement) | 1.96 x 2.39 | 6.4 x 7.8 | - |
| Common Room(Basement) | 1.96 x 2.39 | 6.4 x 7.8 | - |
| Common Room(Basement) | 1.96 x 2.39 | 6.4 x 7.8 | - |
| Bathroom(Basement) | 1.83 x 2.26 | 6.0 x 7.4 | - |
| Bathroom(Basement) | 1.83 x 2.26 | 6.0 x 7.4 | - |
| Bathroom(Basement) | 1.83 x 2.26 | 6.0 x 7.4 | - |
Register for free to view complete room dimensions and access exclusive sold data
Free account • No credit card required
Original List Price
$1,149,000
Listed on May 26, 2026
Sold Price
$1,160,000
Sold on Aug 16, 2026
+$11,000
1.0%
Register for free to view complete price history and access exclusive sold data
Free account • No credit card required
Your Agent
Broker of Record
PREMIER MATRIX REALTY LTD. BROKERAGE
See the comparable sold, tax-matched, and currently-competing listings for 23 Groverdale Road.
Register for free to view complete price estimate and access exclusive sold data
Free account • No credit card required
Contact OVAIS QASSIM
23 Groverdale Road, Toronto W08, ON M9C 3M7 is a 5-bedroom, 2-bathroom bungalow detached with approximately 1100-1500 square feet of living space, situated on a 45 123 foot lot. This property is currently sold (sold for $1,160,000). The home features a built-in garage and a finished, full, separate entrance basement.
This home is located in Etobicoke West Mall, part of Toronto W08 in the Toronto area. Explore more homes for sale and recently sold properties in this neighbourhood.
Whether you are looking to buy, sell, or lease in Etobicoke West Mall, our team of experienced real estate professionals can help you navigate the market and find the perfect home. Contact us today for a free consultation.
23 Groverdale Road, Toronto W08, ON M9C 3M7 sold,5 bedroom detached Etobicoke West Mall,Toronto W08 homes for sale,Toronto real estate,Bungalow homes, detached sold


