
$1,420,000
386 Kennedy Road, Toronto E04, ON M1K 2A6
Toronto, ON M1L 2Z9
7 Bed · 4 Bath · Detached
MLS #E13682578
Listed Price
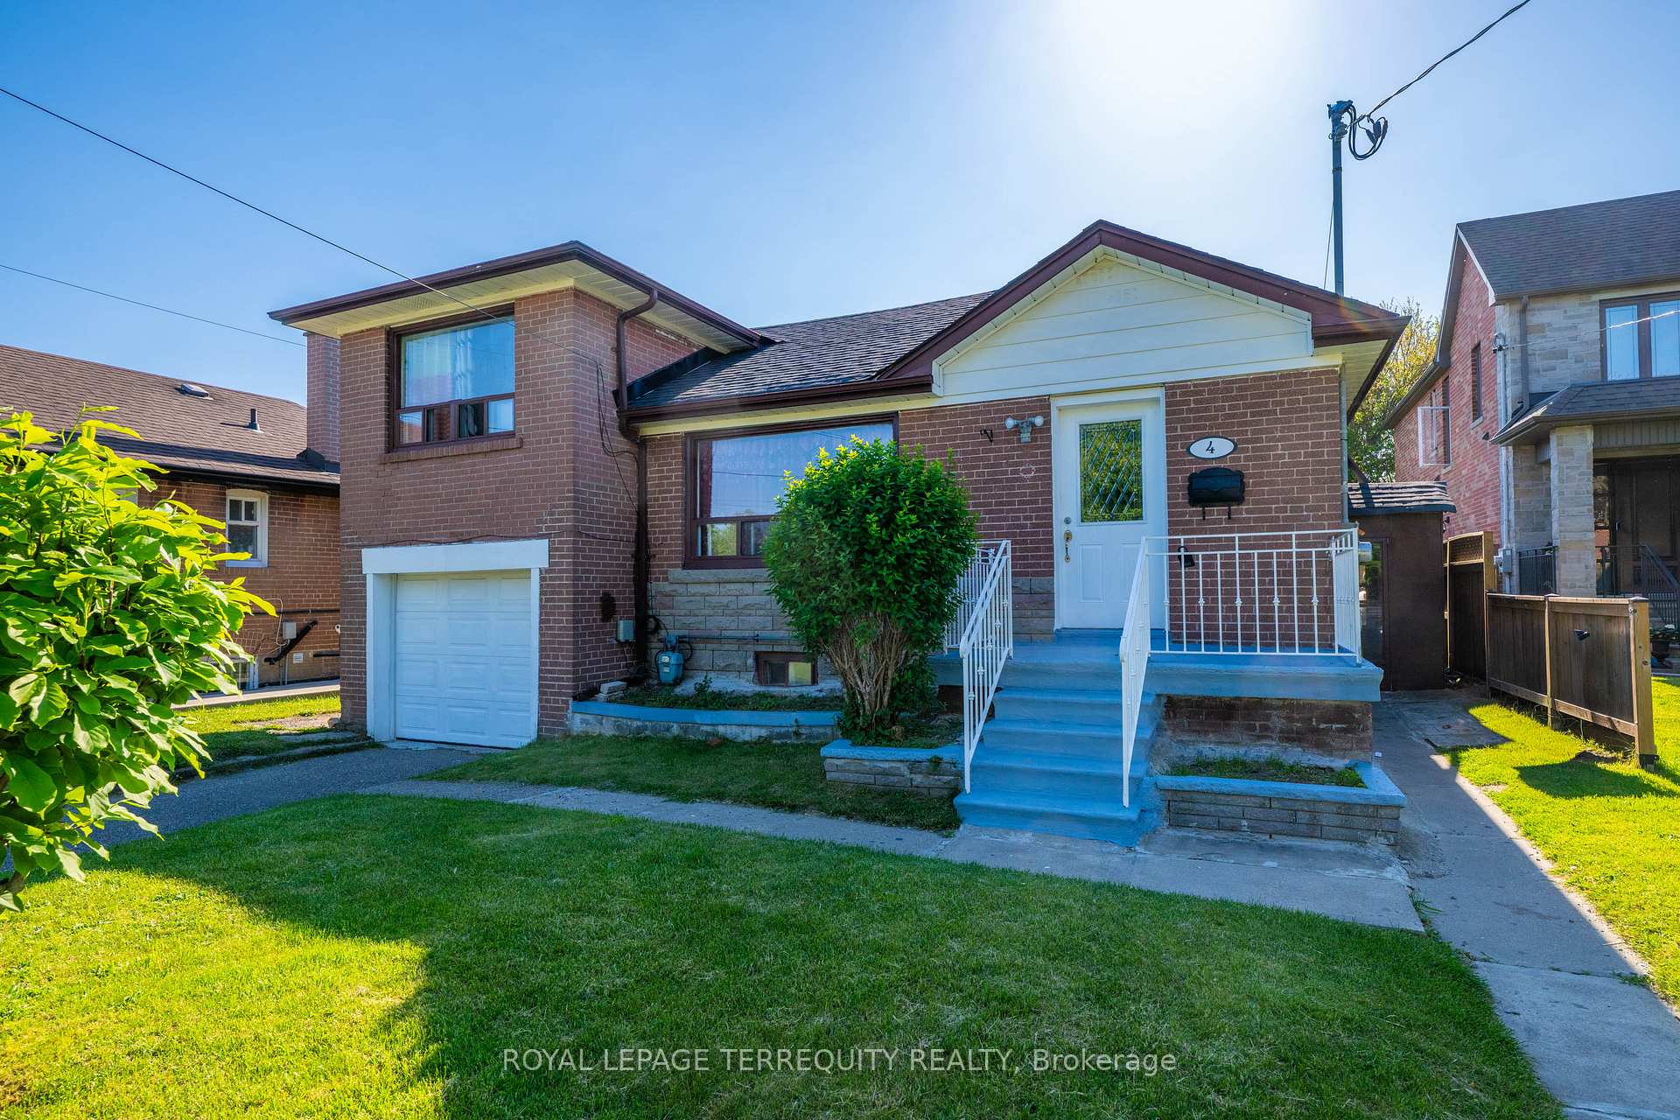
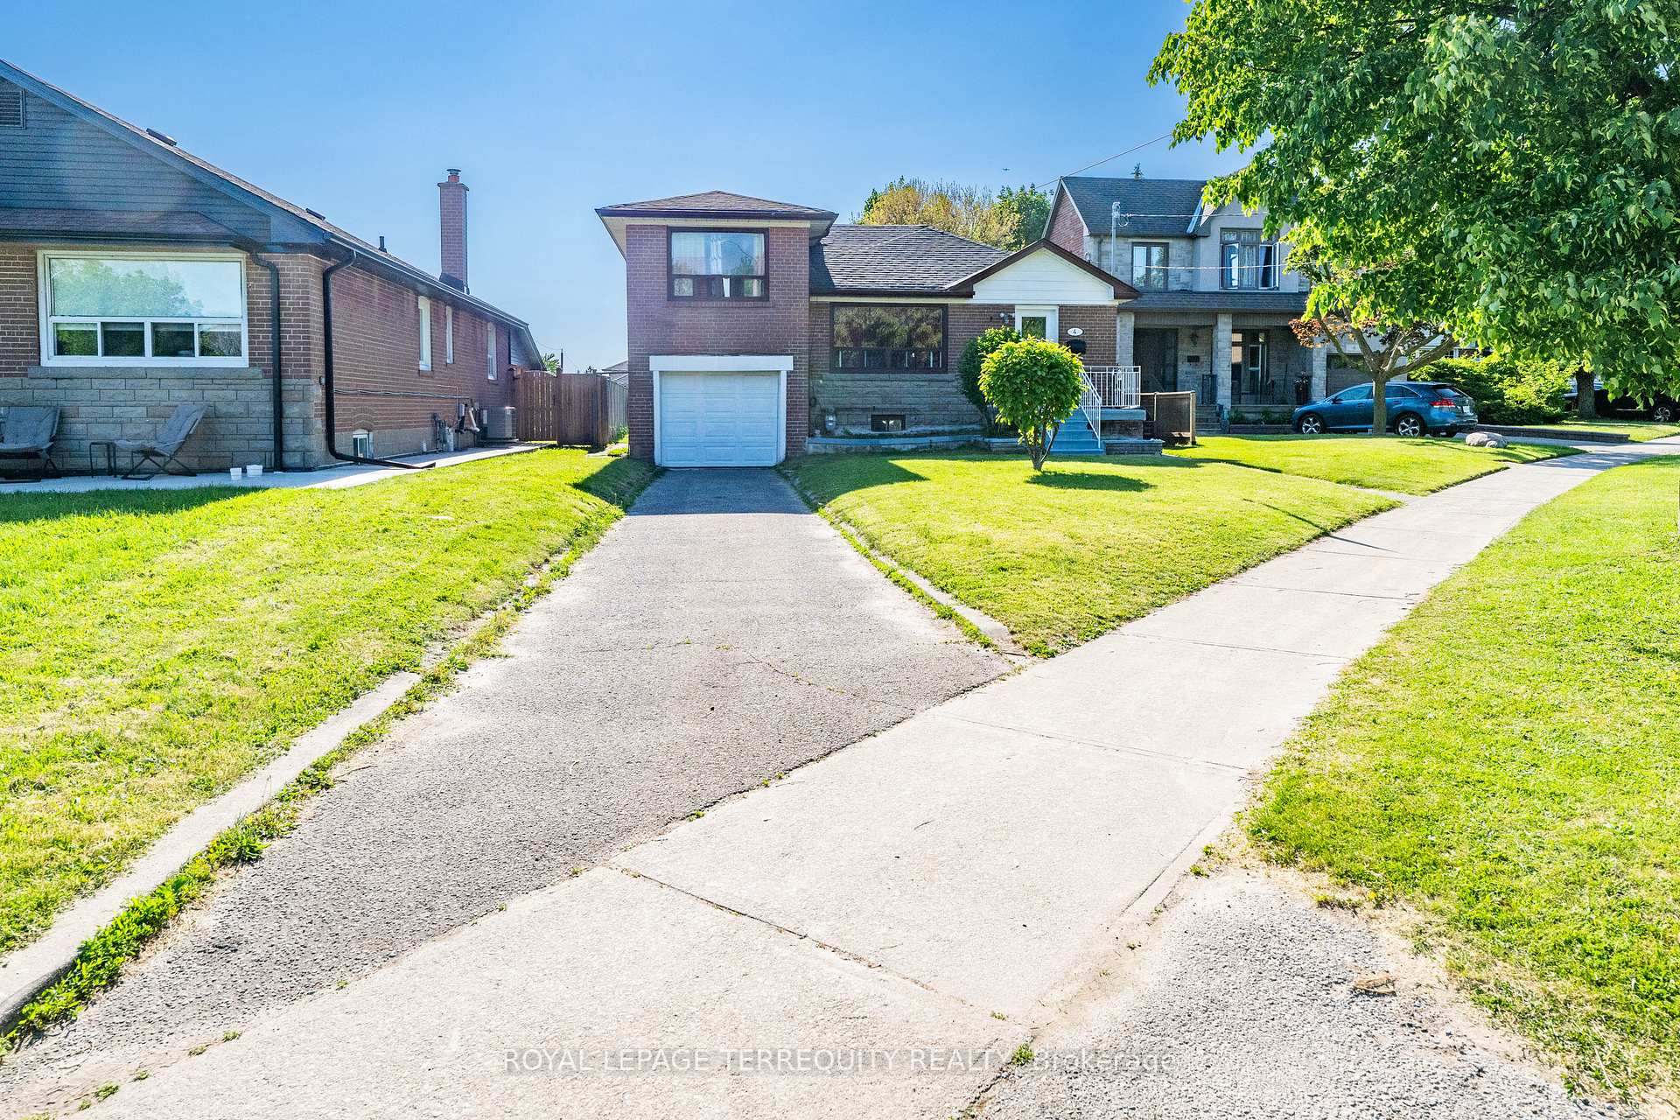
Beautiful 4 +3 bedroom side split 3 Bungalow in convenient Clairlea- Birchmount area. Steps from Eglinton square and Toronto's new crosstown LRT system. Main floor boasts 4 bdrms,Partial hardwood floors and Electric fireplace features living room. Large Kitchen, stunning bathrooms. Finished basement includes 3 bedroom, 4 piece 02 bath, Kitchen and rec area. The Roof shingles has been replaced in 2024. Electric panel has been upgraded to 200 ams in March2026. Outside is huge front and back yard, Long driveway to the attached garage. Very close to school, up to grade 8. Nice oversized private Back yard. Close to Eglinton Square Shopping Mall, short walk to Park, Mall and TTC
Bedrooms
7
Bathrooms
4
Square Feet
1100-1500 sqft
Property Type
Detached
| Name | Size (m) | Size (ft) | Features |
|---|---|---|---|
| Living Room(Main) | 6.81 x 3.58 | 22.3 x 11.7 | - |
| Dining Room(Main) | 3.58 x 6.81 | 11.7 x 22.3 | - |
| Kitchen(Main) | 3.58 x 3.58 | 11.7 x 11.7 | - |
| Primary Bedroom(Main) | 4.31 x 3.02 | 14.1 x 9.9 | - |
| Bedroom 2(Main) | 3.29 x 3.35 | 10.8 x 11.0 | - |
| Bedroom 3(Main) | 3.36 x 2.8 | 11.0 x 9.2 | - |
| Bedroom 4(Upper) | 3.02 x 3.2 | 9.9 x 10.5 | - |
| Den(Upper) | 2.44 x 2.01 | 8.0 x 6.6 | - |
| Bedroom 5(Basement) | 3.59 x 3.45 | 11.8 x 11.3 | - |
| Bedroom(Basement) | 3.58 x 3.36 | 11.7 x 11.0 | - |
| Bedroom(Basement) | 3.36 x 2.82 | 11.0 x 9.3 | - |
| Living Room(Basement) | 3.35 x 2.01 | 11.0 x 6.6 | - |
Complete transaction history for this property
Register free to see the complete unit history
Register for free to view complete transaction history and access exclusive sold data
Free account • No credit card required
Your Agent
Broker of Record
PREMIER MATRIX REALTY LTD. BROKERAGE
See the comparable sold, tax-matched, and currently-competing listings for 4 Harris Park Drive.
Register for free to view complete price estimate and access exclusive sold data
Free account • No credit card required
Contact OVAIS QASSIM
4 Harris Park Drive, Toronto, ON M1L 2Z9 is a 7-bedroom, 4-bathroom sidesplit 3 detached with approximately 1100-1500 square feet of living space, situated on a 45 187 foot lot. This property is currently for sale at $949,900. The home features a attached garage and a separate entrance basement, built approximately 51-99 years ago.
This home is located in Clairlea-Birchmount, part of Toronto E04 in the Toronto area. Explore more homes for sale and recently sold properties in this neighbourhood.
Whether you are looking to buy, sell, or lease in Clairlea-Birchmount, our team of experienced real estate professionals can help you navigate the market and find the perfect home. Contact us today for a free consultation.
4 Harris Park Drive, Toronto, ON M1L 2Z9 for sale,7 bedroom detached Clairlea-Birchmount,Toronto E04 homes for sale,Toronto real estate,Sidesplit 3 homes, detached for sale


