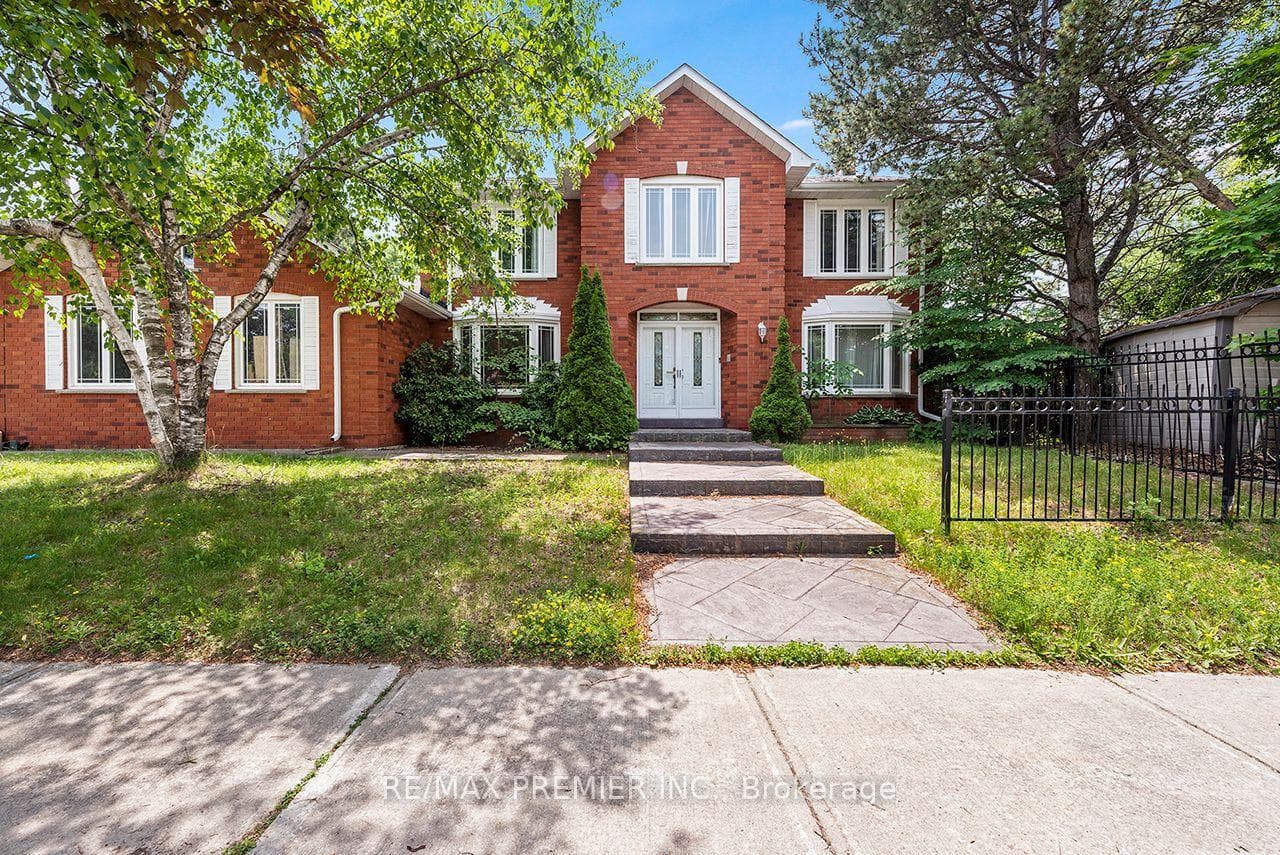
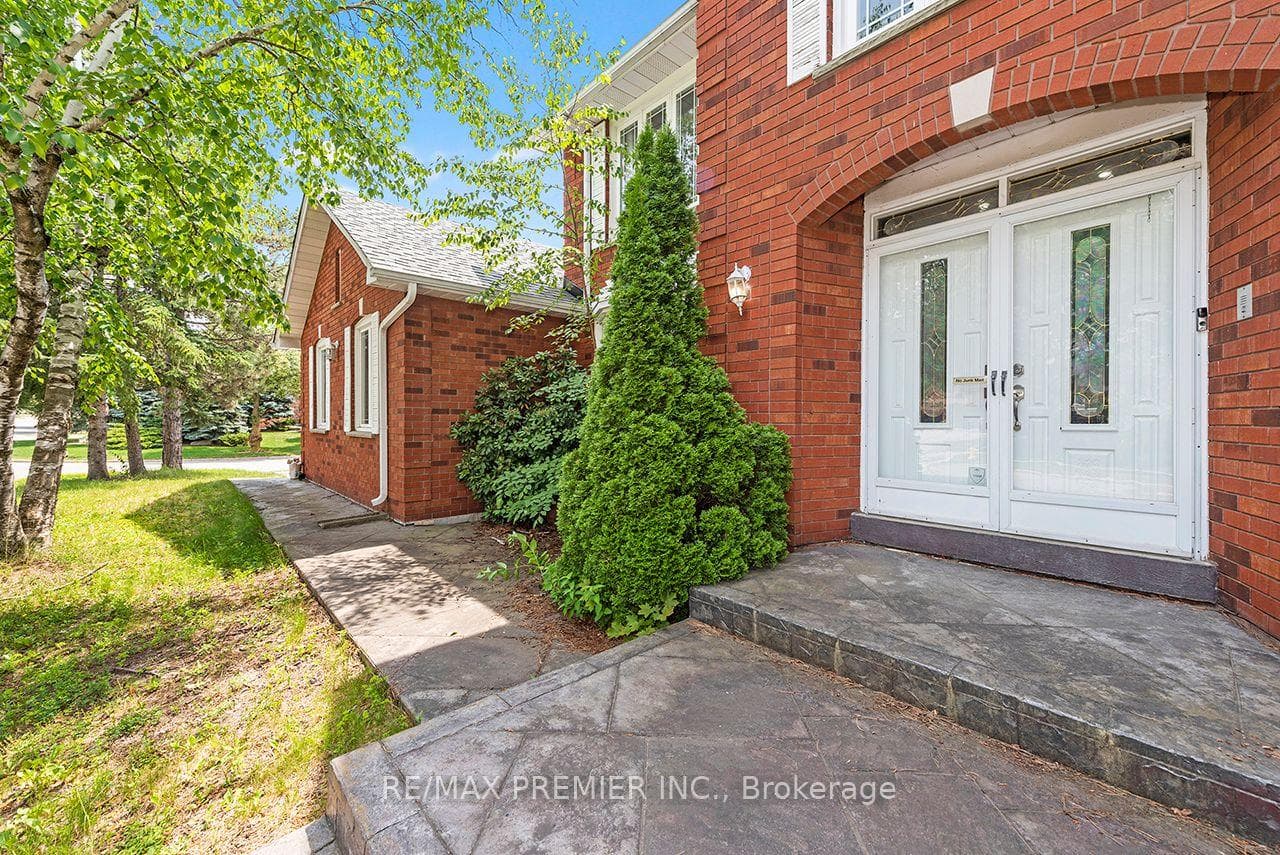
20 Photos Available
Register for free to view the complete photo gallery and property details
Showing 2 of 20 photos
4 Bourbon Road — Detached
LeasedVaughan, ON L4L 6Y6
4 Bed · 3 Bath · Detached
MLS #N13511534
Leased on August 31, 2026
August 31, 2026
Originally listed at $4,900/mo 35 days on market
About This Property
Client Remarks*Detached Property For Lease In Family Friendly Weston Downs Neighbourhood. 4 Bedroom + Main Floor Office, 3 Bathroom Home With Premium Private Backyard.* Modern Kitchen, Large Bedrooms, Separate Living Room, Formal Dining Room, Main Floor Laundry Room, Large Family Room With Gas Fireplace. Eat-In Kitchen With Walk Out To Backyard. Spacious Master Bedroom With Ensuite Bathroom And Walk-In Closet. Close To Bus Stop, Parks, Library, Schools, Major Highways.
Property Details
Bedrooms
4
Bathrooms
3
Square Feet
2500-3000 sqft
Property Type
Detached
Property Details Available
Register for free to view complete property details and access exclusive sold data
Free account • No credit card required
Rooms
| Name | Size (m) | Size (ft) | Features |
|---|---|---|---|
| Dining Room(Main) | 4.57 x 3.6 | 15.0 x 11.8 | - |
| Dining Room(Main) | 4.57 x 3.6 | 15.0 x 11.8 | - |
| Dining Room(Main) | 4.57 x 3.6 | 15.0 x 11.8 | - |
| Dining Room(Main) | 4.57 x 3.6 | 15.0 x 11.8 | - |
| Dining Room(Main) | 4.57 x 3.6 | 15.0 x 11.8 | - |
| Dining Room(Main) | 4.57 x 3.6 | 15.0 x 11.8 | - |
| Dining Room(Main) | 4.57 x 3.6 | 15.0 x 11.8 | - |
| Dining Room(Main) | 4.57 x 3.6 | 15.0 x 11.8 | - |
| Dining Room(Main) | 4.57 x 3.6 | 15.0 x 11.8 | - |
| Kitchen(Main) | 3.59 x 4.3 | 11.8 x 14.1 | - |
| Kitchen(Main) | 3.59 x 4.3 | 11.8 x 14.1 | - |
| Kitchen(Main) | 3.59 x 4.3 | 11.8 x 14.1 | - |
| Kitchen(Main) | 3.59 x 4.3 | 11.8 x 14.1 | - |
| Kitchen(Main) | 3.59 x 4.3 | 11.8 x 14.1 | - |
| Kitchen(Main) | 3.59 x 4.3 | 11.8 x 14.1 | - |
| Kitchen(Main) | 3.59 x 4.3 | 11.8 x 14.1 | - |
| Kitchen(Main) | 3.59 x 4.3 | 11.8 x 14.1 | - |
| Kitchen(Main) | 3.59 x 4.3 | 11.8 x 14.1 | - |
| Breakfast(Main) | 3.61 x 2.87 | 11.8 x 9.4 | - |
| Breakfast(Main) | 3.61 x 2.87 | 11.8 x 9.4 | - |
| Breakfast(Main) | 3.61 x 2.87 | 11.8 x 9.4 | - |
| Breakfast(Main) | 3.61 x 2.87 | 11.8 x 9.4 | - |
| Breakfast(Main) | 3.61 x 2.87 | 11.8 x 9.4 | - |
| Breakfast(Main) | 3.61 x 2.87 | 11.8 x 9.4 | - |
| Breakfast(Main) | 3.61 x 2.87 | 11.8 x 9.4 | - |
| Breakfast(Main) | 3.61 x 2.87 | 11.8 x 9.4 | - |
| Breakfast(Main) | 3.61 x 2.87 | 11.8 x 9.4 | - |
| Office(Main) | 3.65 x 3.35 | 12.0 x 11.0 | - |
| Office(Main) | 3.65 x 3.35 | 12.0 x 11.0 | - |
| Office(Main) | 3.65 x 3.35 | 12.0 x 11.0 | - |
| Office(Main) | 3.65 x 3.35 | 12.0 x 11.0 | - |
| Office(Main) | 3.65 x 3.35 | 12.0 x 11.0 | - |
| Office(Main) | 3.65 x 3.35 | 12.0 x 11.0 | - |
| Office(Main) | 3.65 x 3.35 | 12.0 x 11.0 | - |
| Office(Main) | 3.65 x 3.35 | 12.0 x 11.0 | - |
| Office(Main) | 3.65 x 3.35 | 12.0 x 11.0 | - |
| Family Room(Second) | 6.09 x 3.65 | 20.0 x 12.0 | - |
| Family Room(Second) | 6.09 x 3.65 | 20.0 x 12.0 | - |
| Family Room(Second) | 6.09 x 3.65 | 20.0 x 12.0 | - |
| Family Room(Second) | 6.09 x 3.65 | 20.0 x 12.0 | - |
| Family Room(Second) | 6.09 x 3.65 | 20.0 x 12.0 | - |
| Family Room(Second) | 6.09 x 3.65 | 20.0 x 12.0 | - |
| Family Room(Second) | 6.09 x 3.65 | 20.0 x 12.0 | - |
| Family Room(Second) | 6.09 x 3.65 | 20.0 x 12.0 | - |
| Family Room(Second) | 6.09 x 3.65 | 20.0 x 12.0 | - |
| Bedroom 2(Second) | 4.51 x 3.74 | 14.8 x 12.3 | - |
| Bedroom 2(Second) | 4.51 x 3.74 | 14.8 x 12.3 | - |
| Bedroom 2(Second) | 4.51 x 3.74 | 14.8 x 12.3 | - |
| Bedroom 2(Second) | 4.51 x 3.74 | 14.8 x 12.3 | - |
| Bedroom 2(Second) | 4.51 x 3.74 | 14.8 x 12.3 | - |
| Bedroom 2(Second) | 4.51 x 3.74 | 14.8 x 12.3 | - |
| Bedroom 2(Second) | 4.51 x 3.74 | 14.8 x 12.3 | - |
| Bedroom 2(Second) | 4.51 x 3.74 | 14.8 x 12.3 | - |
| Bedroom 2(Second) | 4.51 x 3.74 | 14.8 x 12.3 | - |
| Bedroom 3(Second) | 5.18 x 3 | 17.0 x 9.8 | - |
| Bedroom 3(Second) | 5.18 x 3 | 17.0 x 9.8 | - |
| Bedroom 3(Second) | 5.18 x 3 | 17.0 x 9.8 | - |
| Bedroom 3(Second) | 5.18 x 3 | 17.0 x 9.8 | - |
| Bedroom 3(Second) | 5.18 x 3 | 17.0 x 9.8 | - |
| Bedroom 3(Second) | 5.18 x 3 | 17.0 x 9.8 | - |
| Bedroom 3(Second) | 5.18 x 3 | 17.0 x 9.8 | - |
| Bedroom 3(Second) | 5.18 x 3 | 17.0 x 9.8 | - |
| Bedroom 3(Second) | 5.18 x 3 | 17.0 x 9.8 | - |
| Bedroom 4(Second) | 3.65 x 3.6 | 12.0 x 11.8 | - |
| Bedroom 4(Second) | 3.65 x 3.6 | 12.0 x 11.8 | - |
| Bedroom 4(Second) | 3.65 x 3.6 | 12.0 x 11.8 | - |
| Bedroom 4(Second) | 3.65 x 3.6 | 12.0 x 11.8 | - |
| Bedroom 4(Second) | 3.65 x 3.6 | 12.0 x 11.8 | - |
| Bedroom 4(Second) | 3.65 x 3.6 | 12.0 x 11.8 | - |
| Bedroom 4(Second) | 3.65 x 3.6 | 12.0 x 11.8 | - |
| Bedroom 4(Second) | 3.65 x 3.6 | 12.0 x 11.8 | - |
| Bedroom 4(Second) | 3.65 x 3.6 | 12.0 x 11.8 | - |
Room Dimensions Available
Register for free to view complete room dimensions and access exclusive sold data
Free account • No credit card required
Price History
Original List Price
$4,900
Listed on Jul 1, 2026
Sold Price
$4,800
Sold on Aug 31, 2026
-$100
-2.0%
Price History Available
Register for free to view complete price history and access exclusive sold data
Free account • No credit card required
Your Agent
OVAIS QASSIM
Broker of Record
PREMIER MATRIX REALTY LTD. BROKERAGE
Price Estimate Available
Register for free to view complete price estimate and access exclusive sold data
Free account • No credit card required
Home Features
Looking to Lease a Similar Home?
Contact OVAIS QASSIM
About 4 Bourbon Road, Vaughan, ON L4L 6Y6
4 Bourbon Road, Vaughan, ON L4L 6Y6 is a 4-bedroom, 3-bathroom 2-storey detached with approximately 2500-3000 square feet of living space. This property is currently leased (leased for $4,800). The home features a detached garage and a partially finished basement.
East Woodbridge Neighbourhood
This home is located in East Woodbridge, part of Vaughan in the York area. Explore more homes for sale and recently sold properties in this neighbourhood.
Whether you are looking to buy, sell, or lease in East Woodbridge, our team of experienced real estate professionals can help you navigate the market and find the perfect home. Contact us today for a free consultation.
4 Bourbon Road, Vaughan, ON L4L 6Y6
4 Bourbon Road, Vaughan, ON L4L 6Y6 leased,4 bedroom detached East Woodbridge,Vaughan homes for sale,York real estate,2-Storey homes, detached leased