
Sold
$463,000
2bed|2bath|600-699sqft
1 parking|1 locker
Unit 112
399 Spring Garden Avenue 112, Toronto, ON M2N 3H6
Residential Condo & Other|$801 fees|$2820 tax
MLS #C13125076
View complete sale history and details
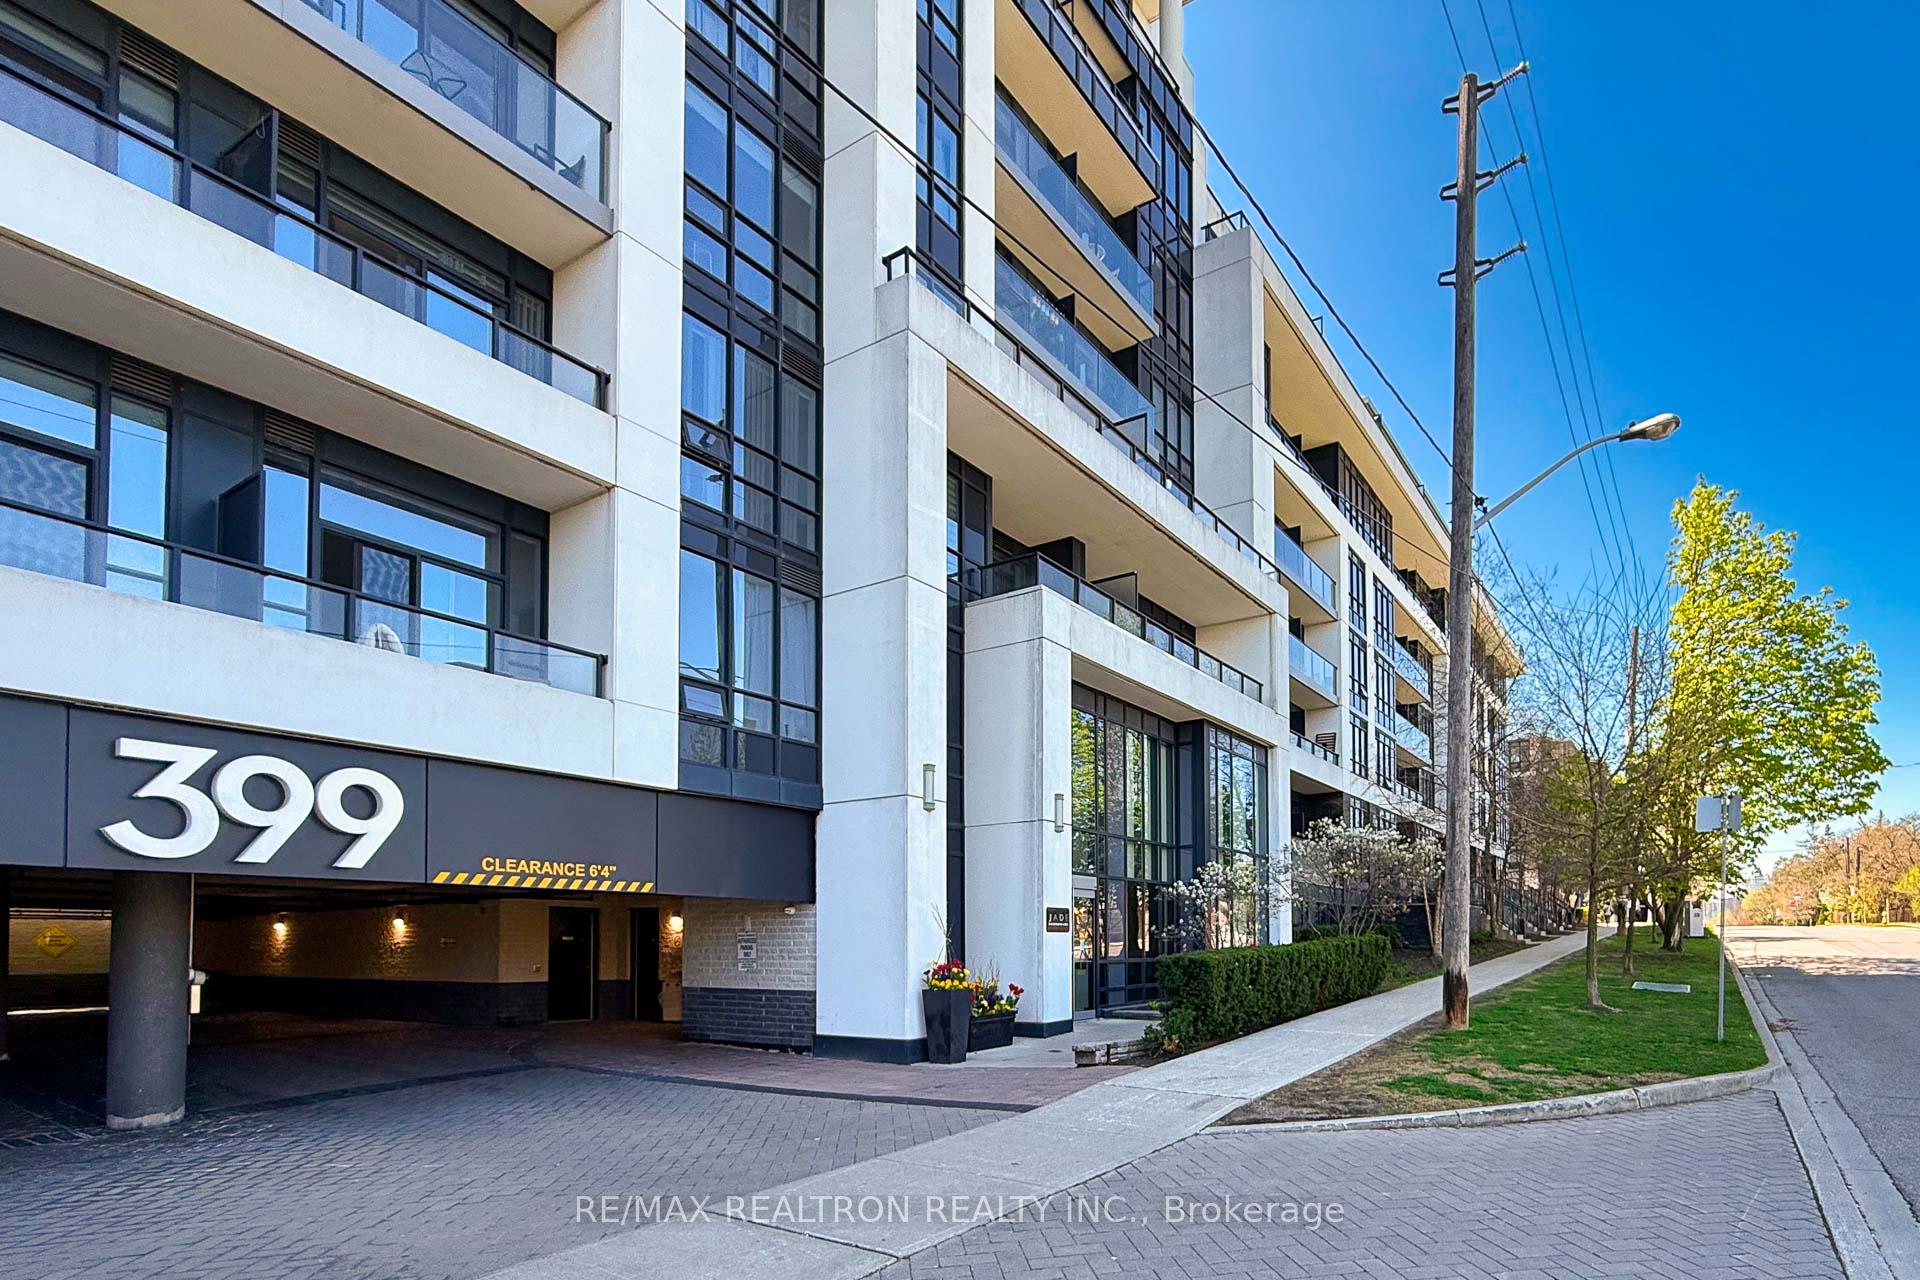
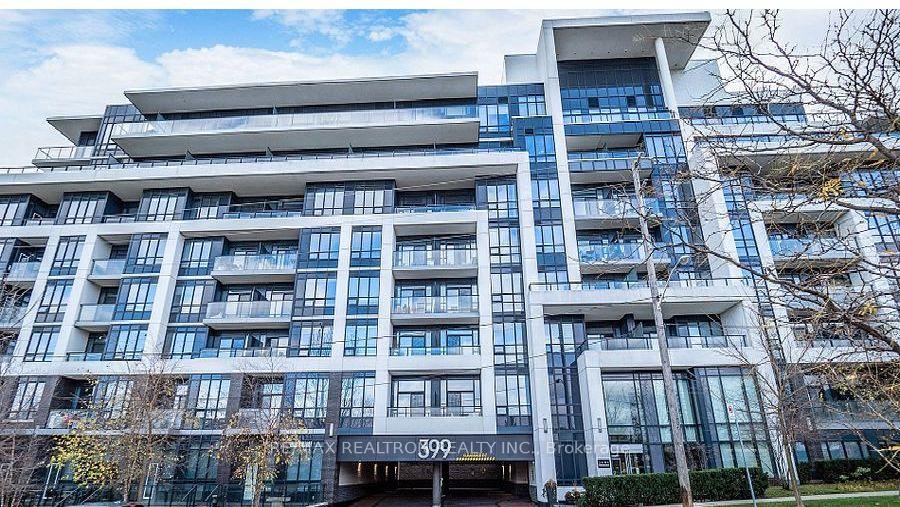
Register for free to view the complete photo gallery and property details
Showing 2 of 2 photos
399 Spring Garden Avenue 413, Toronto, ON M2N 3H6
MLS #C12166788
Sold on June 25, 2025
June 25, 2025
Originally listed at $669,000 25 days on market
Gorgeous Unit @ Luxurious Jade Condo, conveniently located at Bayview & Sheppard. One BR plus Den & Two Bath Suite Feature 668 SF. Den Can Be 2nd Bedroom or a Home office. 9' Ceilings, Eng. Hardwood Floor, Open Balcony with Unobstructed North View. Upgraded Kit. Cabinet, Kit. Island & S/S Appliances. Desirable Location W/ Easy Access to Subway. Station, Loblaw, Bayview Village, Schools, Park & Restaurants.
Analysis based on 0 sales and 0 leases in this building. Unit size estimated at 650 sqft.
Bedrooms
2
Bathrooms
2
Square Feet
600-699 sqft
Property Type
Residential Condo & Other
Register for free to view complete property details and access exclusive sold data
Free account • No credit card required
| Name | Size (m) | Size (ft) | Features |
|---|---|---|---|
| Living Room(Flat) | 3.5 x 3.1 | 11.5 x 10.2 | - |
| Living Room(Flat) | 3.5 x 3.1 | 11.5 x 10.2 | - |
| Living Room(Flat) | 3.5 x 3.1 | 11.5 x 10.2 | - |
| Living Room(Flat) | 3.5 x 3.1 | 11.5 x 10.2 | - |
| Living Room(Flat) | 3.5 x 3.1 | 11.5 x 10.2 | - |
| Living Room(Flat) | 3.5 x 3.1 | 11.5 x 10.2 | - |
| Living Room(Flat) | 3.5 x 3.1 | 11.5 x 10.2 | - |
| Living Room(Flat) | 3.5 x 3.1 | 11.5 x 10.2 | - |
| Living Room(Flat) | 3.5 x 3.1 | 11.5 x 10.2 | - |
| Living Room(Flat) | 3.5 x 3.1 | 11.5 x 10.2 | - |
| Living Room(Flat) | 3.5 x 3.1 | 11.5 x 10.2 | - |
| Living Room(Flat) | 3.5 x 3.1 | 11.5 x 10.2 | - |
| Living Room(Flat) | 3.5 x 3.1 | 11.5 x 10.2 | - |
| Living Room(Flat) | 3.5 x 3.1 | 11.5 x 10.2 | - |
| Living Room(Flat) | 3.5 x 3.1 | 11.5 x 10.2 | - |
| Living Room(Flat) | 3.5 x 3.1 | 11.5 x 10.2 | - |
| Living Room(Flat) | 3.5 x 3.1 | 11.5 x 10.2 | - |
| Living Room(Flat) | 3.5 x 3.1 | 11.5 x 10.2 | - |
| Living Room(Flat) | 3.5 x 3.1 | 11.5 x 10.2 | - |
| Living Room(Flat) | 3.5 x 3.1 | 11.5 x 10.2 | - |
| Living Room(Flat) | 3.5 x 3.1 | 11.5 x 10.2 | - |
| Living Room(Flat) | 3.5 x 3.1 | 11.5 x 10.2 | - |
| Living Room(Flat) | 3.5 x 3.1 | 11.5 x 10.2 | - |
| Living Room(Flat) | 3.5 x 3.1 | 11.5 x 10.2 | - |
| Living Room(Flat) | 3.5 x 3.1 | 11.5 x 10.2 | - |
| Living Room(Flat) | 3.5 x 3.1 | 11.5 x 10.2 | - |
| Living Room(Flat) | 3.5 x 3.1 | 11.5 x 10.2 | - |
| Living Room(Flat) | 3.5 x 3.1 | 11.5 x 10.2 | - |
| Living Room(Flat) | 3.5 x 3.1 | 11.5 x 10.2 | - |
| Dining Room(Flat) | 3.6 x 3.3 | 11.8 x 10.8 | - |
| Dining Room(Flat) | 3.6 x 3.3 | 11.8 x 10.8 | - |
| Dining Room(Flat) | 3.6 x 3.3 | 11.8 x 10.8 | - |
| Dining Room(Flat) | 3.6 x 3.3 | 11.8 x 10.8 | - |
| Dining Room(Flat) | 3.6 x 3.3 | 11.8 x 10.8 | - |
| Dining Room(Flat) | 3.6 x 3.3 | 11.8 x 10.8 | - |
| Dining Room(Flat) | 3.6 x 3.3 | 11.8 x 10.8 | - |
| Dining Room(Flat) | 3.6 x 3.3 | 11.8 x 10.8 | - |
| Dining Room(Flat) | 3.6 x 3.3 | 11.8 x 10.8 | - |
| Dining Room(Flat) | 3.6 x 3.3 | 11.8 x 10.8 | - |
| Dining Room(Flat) | 3.6 x 3.3 | 11.8 x 10.8 | - |
| Dining Room(Flat) | 3.6 x 3.3 | 11.8 x 10.8 | - |
| Dining Room(Flat) | 3.6 x 3.3 | 11.8 x 10.8 | - |
| Dining Room(Flat) | 3.6 x 3.3 | 11.8 x 10.8 | - |
| Dining Room(Flat) | 3.6 x 3.3 | 11.8 x 10.8 | - |
| Dining Room(Flat) | 3.6 x 3.3 | 11.8 x 10.8 | - |
| Dining Room(Flat) | 3.6 x 3.3 | 11.8 x 10.8 | - |
| Dining Room(Flat) | 3.6 x 3.3 | 11.8 x 10.8 | - |
| Dining Room(Flat) | 3.6 x 3.3 | 11.8 x 10.8 | - |
| Dining Room(Flat) | 3.6 x 3.3 | 11.8 x 10.8 | - |
| Dining Room(Flat) | 3.6 x 3.3 | 11.8 x 10.8 | - |
| Dining Room(Flat) | 3.6 x 3.3 | 11.8 x 10.8 | - |
| Dining Room(Flat) | 3.6 x 3.3 | 11.8 x 10.8 | - |
| Dining Room(Flat) | 3.6 x 3.3 | 11.8 x 10.8 | - |
| Dining Room(Flat) | 3.6 x 3.3 | 11.8 x 10.8 | - |
| Dining Room(Flat) | 3.6 x 3.3 | 11.8 x 10.8 | - |
| Dining Room(Flat) | 3.6 x 3.3 | 11.8 x 10.8 | - |
| Dining Room(Flat) | 3.6 x 3.3 | 11.8 x 10.8 | - |
| Dining Room(Flat) | 3.6 x 3.3 | 11.8 x 10.8 | - |
| Kitchen(Flat) | 3.6 x 3.3 | 11.8 x 10.8 | - |
| Kitchen(Flat) | 3.6 x 3.3 | 11.8 x 10.8 | - |
| Kitchen(Flat) | 3.6 x 3.3 | 11.8 x 10.8 | - |
| Kitchen(Flat) | 3.6 x 3.3 | 11.8 x 10.8 | - |
| Kitchen(Flat) | 3.6 x 3.3 | 11.8 x 10.8 | - |
| Kitchen(Flat) | 3.6 x 3.3 | 11.8 x 10.8 | - |
| Kitchen(Flat) | 3.6 x 3.3 | 11.8 x 10.8 | - |
| Kitchen(Flat) | 3.6 x 3.3 | 11.8 x 10.8 | - |
| Kitchen(Flat) | 3.6 x 3.3 | 11.8 x 10.8 | - |
| Kitchen(Flat) | 3.6 x 3.3 | 11.8 x 10.8 | - |
| Kitchen(Flat) | 3.6 x 3.3 | 11.8 x 10.8 | - |
| Kitchen(Flat) | 3.6 x 3.3 | 11.8 x 10.8 | - |
| Kitchen(Flat) | 3.6 x 3.3 | 11.8 x 10.8 | - |
| Kitchen(Flat) | 3.6 x 3.3 | 11.8 x 10.8 | - |
| Kitchen(Flat) | 3.6 x 3.3 | 11.8 x 10.8 | - |
| Kitchen(Flat) | 3.6 x 3.3 | 11.8 x 10.8 | - |
| Kitchen(Flat) | 3.6 x 3.3 | 11.8 x 10.8 | - |
| Kitchen(Flat) | 3.6 x 3.3 | 11.8 x 10.8 | - |
| Kitchen(Flat) | 3.6 x 3.3 | 11.8 x 10.8 | - |
| Kitchen(Flat) | 3.6 x 3.3 | 11.8 x 10.8 | - |
| Kitchen(Flat) | 3.6 x 3.3 | 11.8 x 10.8 | - |
| Kitchen(Flat) | 3.6 x 3.3 | 11.8 x 10.8 | - |
| Kitchen(Flat) | 3.6 x 3.3 | 11.8 x 10.8 | - |
| Kitchen(Flat) | 3.6 x 3.3 | 11.8 x 10.8 | - |
| Kitchen(Flat) | 3.6 x 3.3 | 11.8 x 10.8 | - |
| Kitchen(Flat) | 3.6 x 3.3 | 11.8 x 10.8 | - |
| Kitchen(Flat) | 3.6 x 3.3 | 11.8 x 10.8 | - |
| Kitchen(Flat) | 3.6 x 3.3 | 11.8 x 10.8 | - |
| Kitchen(Flat) | 3.6 x 3.3 | 11.8 x 10.8 | - |
| Primary Bedroom(Flat) | 3.4 x 3.05 | 11.2 x 10.0 | - |
| Primary Bedroom(Flat) | 3.4 x 3.05 | 11.2 x 10.0 | - |
| Primary Bedroom(Flat) | 3.4 x 3.05 | 11.2 x 10.0 | - |
| Primary Bedroom(Flat) | 3.4 x 3.05 | 11.2 x 10.0 | - |
| Primary Bedroom(Flat) | 3.4 x 3.05 | 11.2 x 10.0 | - |
| Primary Bedroom(Flat) | 3.4 x 3.05 | 11.2 x 10.0 | - |
| Primary Bedroom(Flat) | 3.4 x 3.05 | 11.2 x 10.0 | - |
| Primary Bedroom(Flat) | 3.4 x 3.05 | 11.2 x 10.0 | - |
| Primary Bedroom(Flat) | 3.4 x 3.05 | 11.2 x 10.0 | - |
| Primary Bedroom(Flat) | 3.4 x 3.05 | 11.2 x 10.0 | - |
| Primary Bedroom(Flat) | 3.4 x 3.05 | 11.2 x 10.0 | - |
| Primary Bedroom(Flat) | 3.4 x 3.05 | 11.2 x 10.0 | - |
| Primary Bedroom(Flat) | 3.4 x 3.05 | 11.2 x 10.0 | - |
| Primary Bedroom(Flat) | 3.4 x 3.05 | 11.2 x 10.0 | - |
| Primary Bedroom(Flat) | 3.4 x 3.05 | 11.2 x 10.0 | - |
| Primary Bedroom(Flat) | 3.4 x 3.05 | 11.2 x 10.0 | - |
| Primary Bedroom(Flat) | 3.4 x 3.05 | 11.2 x 10.0 | - |
| Primary Bedroom(Flat) | 3.4 x 3.05 | 11.2 x 10.0 | - |
| Primary Bedroom(Flat) | 3.4 x 3.05 | 11.2 x 10.0 | - |
| Primary Bedroom(Flat) | 3.4 x 3.05 | 11.2 x 10.0 | - |
| Primary Bedroom(Flat) | 3.4 x 3.05 | 11.2 x 10.0 | - |
| Primary Bedroom(Flat) | 3.4 x 3.05 | 11.2 x 10.0 | - |
| Primary Bedroom(Flat) | 3.4 x 3.05 | 11.2 x 10.0 | - |
| Primary Bedroom(Flat) | 3.4 x 3.05 | 11.2 x 10.0 | - |
| Primary Bedroom(Flat) | 3.4 x 3.05 | 11.2 x 10.0 | - |
| Primary Bedroom(Flat) | 3.4 x 3.05 | 11.2 x 10.0 | - |
| Primary Bedroom(Flat) | 3.4 x 3.05 | 11.2 x 10.0 | - |
| Primary Bedroom(Flat) | 3.4 x 3.05 | 11.2 x 10.0 | - |
| Primary Bedroom(Flat) | 3.4 x 3.05 | 11.2 x 10.0 | - |
| Den(Flat) | 2.7 x 2.2 | 8.9 x 7.2 | - |
| Den(Flat) | 2.7 x 2.2 | 8.9 x 7.2 | - |
| Den(Flat) | 2.7 x 2.2 | 8.9 x 7.2 | - |
| Den(Flat) | 2.7 x 2.2 | 8.9 x 7.2 | - |
| Den(Flat) | 2.7 x 2.2 | 8.9 x 7.2 | - |
| Den(Flat) | 2.7 x 2.2 | 8.9 x 7.2 | - |
| Den(Flat) | 2.7 x 2.2 | 8.9 x 7.2 | - |
| Den(Flat) | 2.7 x 2.2 | 8.9 x 7.2 | - |
| Den(Flat) | 2.7 x 2.2 | 8.9 x 7.2 | - |
| Den(Flat) | 2.7 x 2.2 | 8.9 x 7.2 | - |
| Den(Flat) | 2.7 x 2.2 | 8.9 x 7.2 | - |
| Den(Flat) | 2.7 x 2.2 | 8.9 x 7.2 | - |
| Den(Flat) | 2.7 x 2.2 | 8.9 x 7.2 | - |
| Den(Flat) | 2.7 x 2.2 | 8.9 x 7.2 | - |
| Den(Flat) | 2.7 x 2.2 | 8.9 x 7.2 | - |
| Den(Flat) | 2.7 x 2.2 | 8.9 x 7.2 | - |
| Den(Flat) | 2.7 x 2.2 | 8.9 x 7.2 | - |
| Den(Flat) | 2.7 x 2.2 | 8.9 x 7.2 | - |
| Den(Flat) | 2.7 x 2.2 | 8.9 x 7.2 | - |
| Den(Flat) | 2.7 x 2.2 | 8.9 x 7.2 | - |
| Den(Flat) | 2.7 x 2.2 | 8.9 x 7.2 | - |
| Den(Flat) | 2.7 x 2.2 | 8.9 x 7.2 | - |
| Den(Flat) | 2.7 x 2.2 | 8.9 x 7.2 | - |
| Den(Flat) | 2.7 x 2.2 | 8.9 x 7.2 | - |
| Den(Flat) | 2.7 x 2.2 | 8.9 x 7.2 | - |
| Den(Flat) | 2.7 x 2.2 | 8.9 x 7.2 | - |
| Den(Flat) | 2.7 x 2.2 | 8.9 x 7.2 | - |
| Den(Flat) | 2.7 x 2.2 | 8.9 x 7.2 | - |
| Den(Flat) | 2.7 x 2.2 | 8.9 x 7.2 | - |
Register for free to view complete room dimensions and access exclusive sold data
Free account • No credit card required
Complete transaction history for this unit
Leased: Apr 25, 2024
$3,000/mo
-$80 (-2.6%)
Register free to see the complete unit history
Register for free to view complete transaction history and access exclusive sold data
Free account • No credit card required
Original List Price
$669,000
Listed on May 21, 2025
Sold Price
$625,000
Sold on Jun 25, 2025
-$44,000
-6.6%
Register for free to view complete price history and access exclusive sold data
Free account • No credit card required
$463,000
399 Spring Garden Avenue 112, Toronto, ON M2N 3H6
MLS #C13125076
View complete sale history and details

$558,000
399 Spring Garden Avenue 506, Toronto, ON M2N 3H6
MLS #C12683200
View complete sale history and details

$600,000
399 Spring Garden Avenue 513, Toronto, ON M2N 3H6
MLS #C12159569
View complete sale history and details

$598,000
399 Spring Garden Avenue 522, Toronto, ON M2N 3H6
MLS #C12026377
View complete sale history and details

$450,000
399 Spring Garden Avenue 617, Toronto, ON M2N 3H6

$694,900
399 Spring Garden Avenue PH704, Toronto, ON M2N 3H6
Your Agent
Broker of Record
PREMIER MATRIX REALTY LTD. BROKERAGE
See the comparable sold, tax-matched, and currently-competing listings for Jade Condominiums.
Register for free to view complete price estimate and access exclusive sold data
Free account • No credit card required
Contact OVAIS QASSIM
Unit 413 is a residential condo & other with 2 bedrooms, 2 bathrooms spanning approximately 600-699 square feet located at Jade Condominiums, 399 Spring Garden Avenue, Toronto C14. This unit is currently sold (sold for $625K).
Jade Condominiums is located at 399 Spring Garden Avenue, Toronto C14. Explore more units for sale and rent in this building, view building amenities, transaction history, and market insights.
This unit is located in Willowdale East, part of Toronto C14 in the Toronto area. Explore more condos for sale and rent in this community.
Whether you're looking to buy, sell, or rent at Jade Condominiums, our team of experienced real estate professionals can help you navigate the market and find the perfect unit to match your needs. Contact us today for a free consultation.
Unit 413 Jade Condominiums,399 Spring Garden Avenue 413, Toronto, ON M2N 3H6 for sale, 2 bedroom residential condo & other Toronto C14, Jade Condominiums condos, Toronto C14 residential condo & other sold, 399 Spring Garden Avenue, Toronto C14 real estate