
Sold
$728,000
3bed|2bath|197sqft
1 parking|1 locker
Unit Ph703
399 Spring Garden Avenue Ph703, Toronto, ON M2N 3H6
Residential Condo & Other|$1057 fees|$4012 tax
MLS #C12760284
View complete sale history and details
Register for free to view the complete photo gallery and property details
Showing 2 of 3 photos
399 Spring Garden Avenue 321, Toronto, ON M2N 3H6
MLS #C12095522
Sold on June 17, 2025
June 17, 2025
Originally listed at $750,000 24 days on market

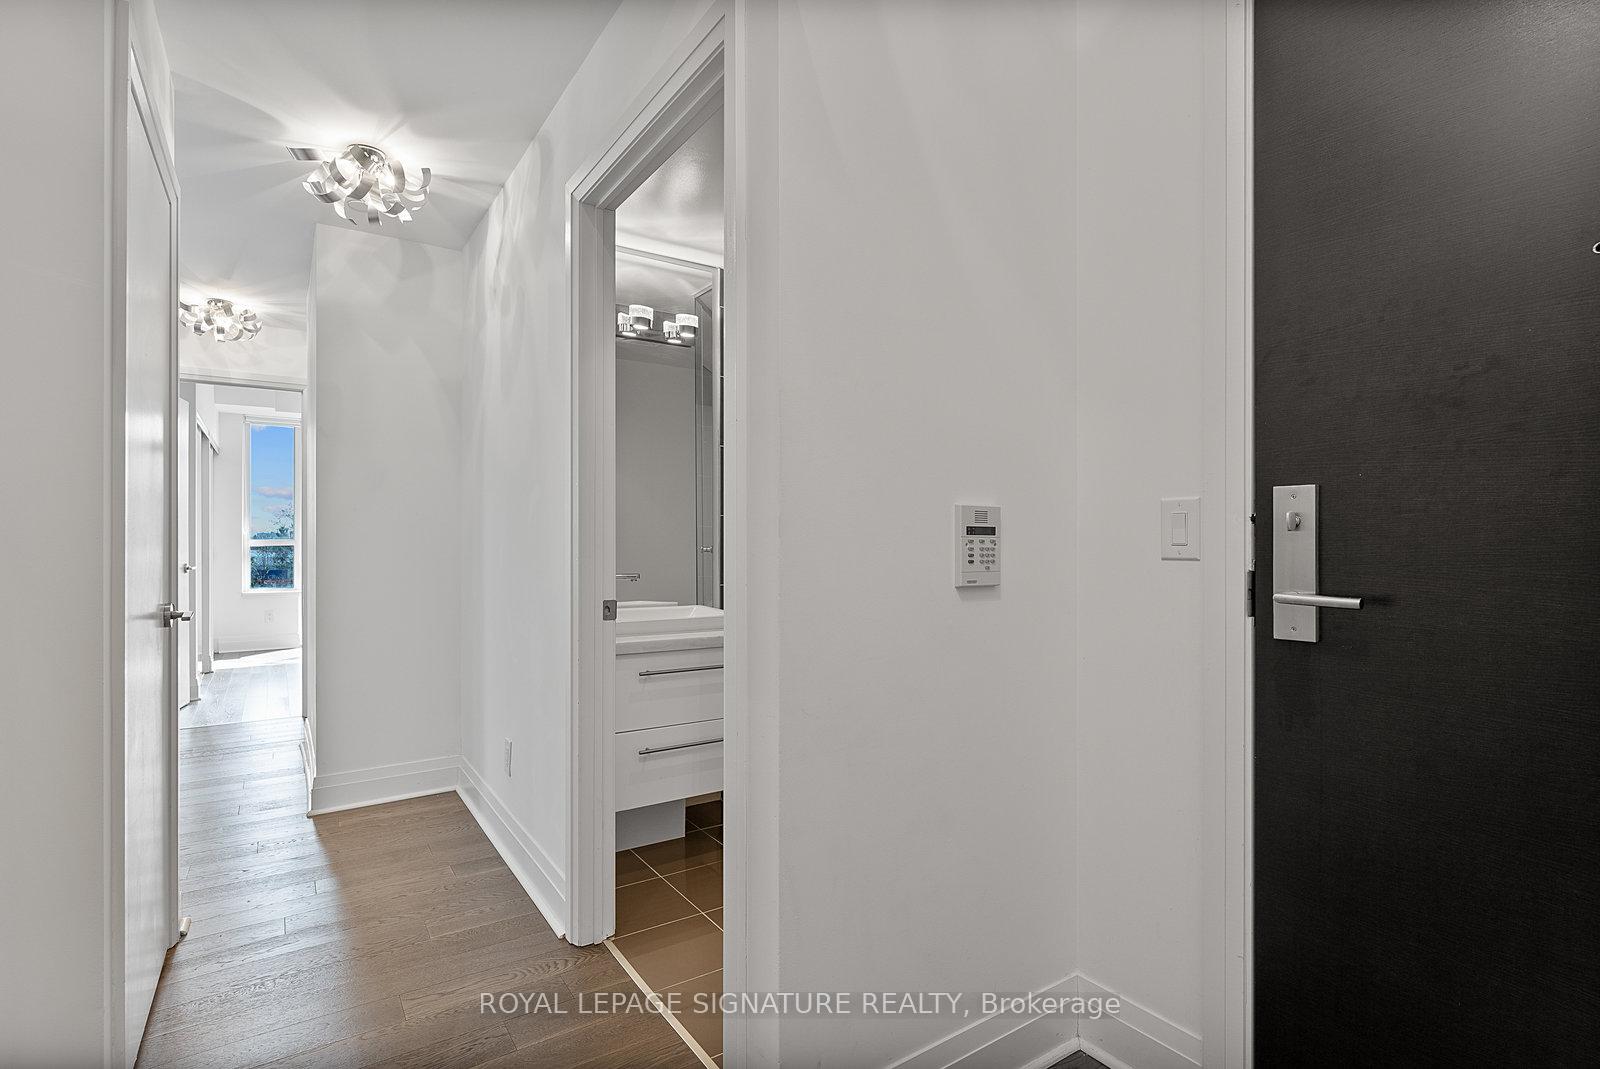
Welcome to Unit 321 at Jade Condos in the heart of Bayview and Sheppard. Step into this bright and well-maintained corner unit offering two bedrooms plus a separate den area, perfect for dining or a home office. The modern kitchen is equipped with stainless steel appliances, a breakfast bar, and flows seamlessly into the open-concept living space with gorgeous views overlooking the park. The spacious primary bedroom features a large closet, a private ensuite, and a walk-out to the balcony. This thoughtfully designed unit includes 1 parking space and 1 locker.
Analysis based on 0 sales and 0 leases in this building. Unit size estimated at 850 sqft.
Bedrooms
3
Bathrooms
2
Square Feet
800-899 sqft
Property Type
Residential Condo & Other
Register for free to view complete property details and access exclusive sold data
Free account • No credit card required
| Name | Size (m) | Size (ft) | Features |
|---|---|---|---|
| Foyer(Main) | 3.22 x 1.95 | 10.6 x 6.4 | - |
| Foyer(Main) | 3.22 x 1.95 | 10.6 x 6.4 | - |
| Foyer(Main) | 3.22 x 1.95 | 10.6 x 6.4 | - |
| Foyer(Main) | 3.22 x 1.95 | 10.6 x 6.4 | - |
| Foyer(Main) | 3.22 x 1.95 | 10.6 x 6.4 | - |
| Foyer(Main) | 3.22 x 1.95 | 10.6 x 6.4 | - |
| Foyer(Main) | 3.22 x 1.95 | 10.6 x 6.4 | - |
| Foyer(Main) | 3.22 x 1.95 | 10.6 x 6.4 | - |
| Foyer(Main) | 3.22 x 1.95 | 10.6 x 6.4 | - |
| Foyer(Main) | 3.22 x 1.95 | 10.6 x 6.4 | - |
| Foyer(Main) | 3.22 x 1.95 | 10.6 x 6.4 | - |
| Foyer(Main) | 3.22 x 1.95 | 10.6 x 6.4 | - |
| Foyer(Main) | 3.22 x 1.95 | 10.6 x 6.4 | - |
| Foyer(Main) | 3.22 x 1.95 | 10.6 x 6.4 | - |
| Foyer(Main) | 3.22 x 1.95 | 10.6 x 6.4 | - |
| Foyer(Main) | 3.22 x 1.95 | 10.6 x 6.4 | - |
| Foyer(Main) | 3.22 x 1.95 | 10.6 x 6.4 | - |
| Foyer(Main) | 3.22 x 1.95 | 10.6 x 6.4 | - |
| Foyer(Main) | 3.22 x 1.95 | 10.6 x 6.4 | - |
| Foyer(Main) | 3.22 x 1.95 | 10.6 x 6.4 | - |
| Foyer(Main) | 3.22 x 1.95 | 10.6 x 6.4 | - |
| Foyer(Main) | 3.22 x 1.95 | 10.6 x 6.4 | - |
| Foyer(Main) | 3.22 x 1.95 | 10.6 x 6.4 | - |
| Foyer(Main) | 3.22 x 1.95 | 10.6 x 6.4 | - |
| Foyer(Main) | 3.22 x 1.95 | 10.6 x 6.4 | - |
| Foyer(Main) | 3.22 x 1.95 | 10.6 x 6.4 | - |
| Foyer(Main) | 3.22 x 1.95 | 10.6 x 6.4 | - |
| Foyer(Main) | 3.22 x 1.95 | 10.6 x 6.4 | - |
| Foyer(Main) | 3.22 x 1.95 | 10.6 x 6.4 | - |
| Living Room(Main) | 3.53 x 4.37 | 11.6 x 14.3 | - |
| Living Room(Main) | 3.53 x 4.37 | 11.6 x 14.3 | - |
| Living Room(Main) | 3.53 x 4.37 | 11.6 x 14.3 | - |
| Living Room(Main) | 3.53 x 4.37 | 11.6 x 14.3 | - |
| Living Room(Main) | 3.53 x 4.37 | 11.6 x 14.3 | - |
| Living Room(Main) | 3.53 x 4.37 | 11.6 x 14.3 | - |
| Living Room(Main) | 3.53 x 4.37 | 11.6 x 14.3 | - |
| Living Room(Main) | 3.53 x 4.37 | 11.6 x 14.3 | - |
| Living Room(Main) | 3.53 x 4.37 | 11.6 x 14.3 | - |
| Living Room(Main) | 3.53 x 4.37 | 11.6 x 14.3 | - |
| Living Room(Main) | 3.53 x 4.37 | 11.6 x 14.3 | - |
| Living Room(Main) | 3.53 x 4.37 | 11.6 x 14.3 | - |
| Living Room(Main) | 3.53 x 4.37 | 11.6 x 14.3 | - |
| Living Room(Main) | 3.53 x 4.37 | 11.6 x 14.3 | - |
| Living Room(Main) | 3.53 x 4.37 | 11.6 x 14.3 | - |
| Living Room(Main) | 3.53 x 4.37 | 11.6 x 14.3 | - |
| Living Room(Main) | 3.53 x 4.37 | 11.6 x 14.3 | - |
| Living Room(Main) | 3.53 x 4.37 | 11.6 x 14.3 | - |
| Living Room(Main) | 3.53 x 4.37 | 11.6 x 14.3 | - |
| Living Room(Main) | 3.53 x 4.37 | 11.6 x 14.3 | - |
| Living Room(Main) | 3.53 x 4.37 | 11.6 x 14.3 | - |
| Living Room(Main) | 3.53 x 4.37 | 11.6 x 14.3 | - |
| Living Room(Main) | 3.53 x 4.37 | 11.6 x 14.3 | - |
| Living Room(Main) | 3.53 x 4.37 | 11.6 x 14.3 | - |
| Living Room(Main) | 3.53 x 4.37 | 11.6 x 14.3 | - |
| Living Room(Main) | 3.53 x 4.37 | 11.6 x 14.3 | - |
| Living Room(Main) | 3.53 x 4.37 | 11.6 x 14.3 | - |
| Living Room(Main) | 3.53 x 4.37 | 11.6 x 14.3 | - |
| Living Room(Main) | 3.53 x 4.37 | 11.6 x 14.3 | - |
| Kitchen(Main) | 3.66 x 2.3 | 12.0 x 7.5 | - |
| Kitchen(Main) | 3.66 x 2.3 | 12.0 x 7.5 | - |
| Kitchen(Main) | 3.66 x 2.3 | 12.0 x 7.5 | - |
| Kitchen(Main) | 3.66 x 2.3 | 12.0 x 7.5 | - |
| Kitchen(Main) | 3.66 x 2.3 | 12.0 x 7.5 | - |
| Kitchen(Main) | 3.66 x 2.3 | 12.0 x 7.5 | - |
| Kitchen(Main) | 3.66 x 2.3 | 12.0 x 7.5 | - |
| Kitchen(Main) | 3.66 x 2.3 | 12.0 x 7.5 | - |
| Kitchen(Main) | 3.66 x 2.3 | 12.0 x 7.5 | - |
| Kitchen(Main) | 3.66 x 2.3 | 12.0 x 7.5 | - |
| Kitchen(Main) | 3.66 x 2.3 | 12.0 x 7.5 | - |
| Kitchen(Main) | 3.66 x 2.3 | 12.0 x 7.5 | - |
| Kitchen(Main) | 3.66 x 2.3 | 12.0 x 7.5 | - |
| Kitchen(Main) | 3.66 x 2.3 | 12.0 x 7.5 | - |
| Kitchen(Main) | 3.66 x 2.3 | 12.0 x 7.5 | - |
| Kitchen(Main) | 3.66 x 2.3 | 12.0 x 7.5 | - |
| Kitchen(Main) | 3.66 x 2.3 | 12.0 x 7.5 | - |
| Kitchen(Main) | 3.66 x 2.3 | 12.0 x 7.5 | - |
| Kitchen(Main) | 3.66 x 2.3 | 12.0 x 7.5 | - |
| Kitchen(Main) | 3.66 x 2.3 | 12.0 x 7.5 | - |
| Kitchen(Main) | 3.66 x 2.3 | 12.0 x 7.5 | - |
| Kitchen(Main) | 3.66 x 2.3 | 12.0 x 7.5 | - |
| Kitchen(Main) | 3.66 x 2.3 | 12.0 x 7.5 | - |
| Kitchen(Main) | 3.66 x 2.3 | 12.0 x 7.5 | - |
| Kitchen(Main) | 3.66 x 2.3 | 12.0 x 7.5 | - |
| Kitchen(Main) | 3.66 x 2.3 | 12.0 x 7.5 | - |
| Kitchen(Main) | 3.66 x 2.3 | 12.0 x 7.5 | - |
| Kitchen(Main) | 3.66 x 2.3 | 12.0 x 7.5 | - |
| Kitchen(Main) | 3.66 x 2.3 | 12.0 x 7.5 | - |
| Primary Bedroom(Main) | 4.53 x 3.73 | 14.9 x 12.2 | - |
| Primary Bedroom(Main) | 4.53 x 3.73 | 14.9 x 12.2 | - |
| Primary Bedroom(Main) | 4.53 x 3.73 | 14.9 x 12.2 | - |
| Primary Bedroom(Main) | 4.53 x 3.73 | 14.9 x 12.2 | - |
| Primary Bedroom(Main) | 4.53 x 3.73 | 14.9 x 12.2 | - |
| Primary Bedroom(Main) | 4.53 x 3.73 | 14.9 x 12.2 | - |
| Primary Bedroom(Main) | 4.53 x 3.73 | 14.9 x 12.2 | - |
| Primary Bedroom(Main) | 4.53 x 3.73 | 14.9 x 12.2 | - |
| Primary Bedroom(Main) | 4.53 x 3.73 | 14.9 x 12.2 | - |
| Primary Bedroom(Main) | 4.53 x 3.73 | 14.9 x 12.2 | - |
| Primary Bedroom(Main) | 4.53 x 3.73 | 14.9 x 12.2 | - |
| Primary Bedroom(Main) | 4.53 x 3.73 | 14.9 x 12.2 | - |
| Primary Bedroom(Main) | 4.53 x 3.73 | 14.9 x 12.2 | - |
| Primary Bedroom(Main) | 4.53 x 3.73 | 14.9 x 12.2 | - |
| Primary Bedroom(Main) | 4.53 x 3.73 | 14.9 x 12.2 | - |
| Primary Bedroom(Main) | 4.53 x 3.73 | 14.9 x 12.2 | - |
| Primary Bedroom(Main) | 4.53 x 3.73 | 14.9 x 12.2 | - |
| Primary Bedroom(Main) | 4.53 x 3.73 | 14.9 x 12.2 | - |
| Primary Bedroom(Main) | 4.53 x 3.73 | 14.9 x 12.2 | - |
| Primary Bedroom(Main) | 4.53 x 3.73 | 14.9 x 12.2 | - |
| Primary Bedroom(Main) | 4.53 x 3.73 | 14.9 x 12.2 | - |
| Primary Bedroom(Main) | 4.53 x 3.73 | 14.9 x 12.2 | - |
| Primary Bedroom(Main) | 4.53 x 3.73 | 14.9 x 12.2 | - |
| Primary Bedroom(Main) | 4.53 x 3.73 | 14.9 x 12.2 | - |
| Primary Bedroom(Main) | 4.53 x 3.73 | 14.9 x 12.2 | - |
| Primary Bedroom(Main) | 4.53 x 3.73 | 14.9 x 12.2 | - |
| Primary Bedroom(Main) | 4.53 x 3.73 | 14.9 x 12.2 | - |
| Primary Bedroom(Main) | 4.53 x 3.73 | 14.9 x 12.2 | - |
| Primary Bedroom(Main) | 4.53 x 3.73 | 14.9 x 12.2 | - |
| Bedroom 2(Main) | 3.01 x 2.98 | 9.9 x 9.8 | - |
| Bedroom 2(Main) | 3.01 x 2.98 | 9.9 x 9.8 | - |
| Bedroom 2(Main) | 3.01 x 2.98 | 9.9 x 9.8 | - |
| Bedroom 2(Main) | 3.01 x 2.98 | 9.9 x 9.8 | - |
| Bedroom 2(Main) | 3.01 x 2.98 | 9.9 x 9.8 | - |
| Bedroom 2(Main) | 3.01 x 2.98 | 9.9 x 9.8 | - |
| Bedroom 2(Main) | 3.01 x 2.98 | 9.9 x 9.8 | - |
| Bedroom 2(Main) | 3.01 x 2.98 | 9.9 x 9.8 | - |
| Bedroom 2(Main) | 3.01 x 2.98 | 9.9 x 9.8 | - |
| Bedroom 2(Main) | 3.01 x 2.98 | 9.9 x 9.8 | - |
| Bedroom 2(Main) | 3.01 x 2.98 | 9.9 x 9.8 | - |
| Bedroom 2(Main) | 3.01 x 2.98 | 9.9 x 9.8 | - |
| Bedroom 2(Main) | 3.01 x 2.98 | 9.9 x 9.8 | - |
| Bedroom 2(Main) | 3.01 x 2.98 | 9.9 x 9.8 | - |
| Bedroom 2(Main) | 3.01 x 2.98 | 9.9 x 9.8 | - |
| Bedroom 2(Main) | 3.01 x 2.98 | 9.9 x 9.8 | - |
| Bedroom 2(Main) | 3.01 x 2.98 | 9.9 x 9.8 | - |
| Bedroom 2(Main) | 3.01 x 2.98 | 9.9 x 9.8 | - |
| Bedroom 2(Main) | 3.01 x 2.98 | 9.9 x 9.8 | - |
| Bedroom 2(Main) | 3.01 x 2.98 | 9.9 x 9.8 | - |
| Bedroom 2(Main) | 3.01 x 2.98 | 9.9 x 9.8 | - |
| Bedroom 2(Main) | 3.01 x 2.98 | 9.9 x 9.8 | - |
| Bedroom 2(Main) | 3.01 x 2.98 | 9.9 x 9.8 | - |
| Bedroom 2(Main) | 3.01 x 2.98 | 9.9 x 9.8 | - |
| Bedroom 2(Main) | 3.01 x 2.98 | 9.9 x 9.8 | - |
| Bedroom 2(Main) | 3.01 x 2.98 | 9.9 x 9.8 | - |
| Bedroom 2(Main) | 3.01 x 2.98 | 9.9 x 9.8 | - |
| Bedroom 2(Main) | 3.01 x 2.98 | 9.9 x 9.8 | - |
| Bedroom 2(Main) | 3.01 x 2.98 | 9.9 x 9.8 | - |
| Den(Main) | 2.99 x 3.79 | 9.8 x 12.4 | - |
| Den(Main) | 2.99 x 3.79 | 9.8 x 12.4 | - |
| Den(Main) | 2.99 x 3.79 | 9.8 x 12.4 | - |
| Den(Main) | 2.99 x 3.79 | 9.8 x 12.4 | - |
| Den(Main) | 2.99 x 3.79 | 9.8 x 12.4 | - |
| Den(Main) | 2.99 x 3.79 | 9.8 x 12.4 | - |
| Den(Main) | 2.99 x 3.79 | 9.8 x 12.4 | - |
| Den(Main) | 2.99 x 3.79 | 9.8 x 12.4 | - |
| Den(Main) | 2.99 x 3.79 | 9.8 x 12.4 | - |
| Den(Main) | 2.99 x 3.79 | 9.8 x 12.4 | - |
| Den(Main) | 2.99 x 3.79 | 9.8 x 12.4 | - |
| Den(Main) | 2.99 x 3.79 | 9.8 x 12.4 | - |
| Den(Main) | 2.99 x 3.79 | 9.8 x 12.4 | - |
| Den(Main) | 2.99 x 3.79 | 9.8 x 12.4 | - |
| Den(Main) | 2.99 x 3.79 | 9.8 x 12.4 | - |
| Den(Main) | 2.99 x 3.79 | 9.8 x 12.4 | - |
| Den(Main) | 2.99 x 3.79 | 9.8 x 12.4 | - |
| Den(Main) | 2.99 x 3.79 | 9.8 x 12.4 | - |
| Den(Main) | 2.99 x 3.79 | 9.8 x 12.4 | - |
| Den(Main) | 2.99 x 3.79 | 9.8 x 12.4 | - |
| Den(Main) | 2.99 x 3.79 | 9.8 x 12.4 | - |
| Den(Main) | 2.99 x 3.79 | 9.8 x 12.4 | - |
| Den(Main) | 2.99 x 3.79 | 9.8 x 12.4 | - |
| Den(Main) | 2.99 x 3.79 | 9.8 x 12.4 | - |
| Den(Main) | 2.99 x 3.79 | 9.8 x 12.4 | - |
| Den(Main) | 2.99 x 3.79 | 9.8 x 12.4 | - |
| Den(Main) | 2.99 x 3.79 | 9.8 x 12.4 | - |
| Den(Main) | 2.99 x 3.79 | 9.8 x 12.4 | - |
| Den(Main) | 2.99 x 3.79 | 9.8 x 12.4 | - |
Register for free to view complete room dimensions and access exclusive sold data
Free account • No credit card required
Original List Price
$750,000
Listed on Apr 21, 2025
Sold Price
$710,000
Sold on Jun 17, 2025
-$40,000
-5.3%
Register for free to view complete price history and access exclusive sold data
Free account • No credit card required
$728,000
399 Spring Garden Avenue Ph703, Toronto, ON M2N 3H6
MLS #C12760284
View complete sale history and details

$660,000
399 Spring Garden Avenue 507, Toronto, ON M2N 3H6
MLS #C12849830
View complete sale history and details

$463,000
399 Spring Garden Avenue 112, Toronto, ON M2N 3H6
MLS #C13125076
View complete sale history and details

$475,000
399 Spring Garden Avenue 604, Toronto, ON M2N 3H6
MLS #C13438394
View complete sale history and details
Your Agent
Broker of Record
PREMIER MATRIX REALTY LTD. BROKERAGE
See the comparable sold, tax-matched, and currently-competing listings for Jade Condominiums.
Register for free to view complete price estimate and access exclusive sold data
Free account • No credit card required
Contact OVAIS QASSIM
Unit 321 is a residential condo & other with 3 bedrooms, 2 bathrooms spanning approximately 800-899 square feet located at Jade Condominiums, 399 Spring Garden Avenue, Toronto C14. This unit is currently sold (sold for $710K).
Jade Condominiums is located at 399 Spring Garden Avenue, Toronto C14. Explore more units for sale and rent in this building, view building amenities, transaction history, and market insights.
This unit is located in Willowdale East, part of Toronto C14 in the Toronto area. Explore more condos for sale and rent in this community.
Whether you're looking to buy, sell, or rent at Jade Condominiums, our team of experienced real estate professionals can help you navigate the market and find the perfect unit to match your needs. Contact us today for a free consultation.
Unit 321 Jade Condominiums,399 Spring Garden Avenue 321, Toronto, ON M2N 3H6 for sale, 3 bedroom residential condo & other Toronto C14, Jade Condominiums condos, Toronto C14 residential condo & other sold, 399 Spring Garden Avenue, Toronto C14 real estate
