
Sold
$475,000
2bed|1bath|600-699sqft
1 parking|1 locker
Unit 604
399 Spring Garden Avenue 604, Toronto, ON M2N 3H6
Residential Condo & Other|$751 fees|$2745 tax
MLS #C13438394
View complete sale history and details
Register for free to view the complete photo gallery and property details
Showing 2 of 2 photos
399 Spring Garden Avenue 210, Toronto, ON M2N 3H6
MLS #C12241173
Sold on September 30, 2025
September 30, 2025
Originally listed at $569,000 70 days on market
Bayview Village Beauty! 1 Bedroom + Den Unit In The Boutique Jade Condominium. Unobstructed View. Bright, Spacious and Functional Open Concept Layout. Modern Kitchen With Caesarstone Counter Tops, Stainless Steel Fridge, Oven, Cook Top, + B/IMicrowave, Front Load Washer & Dryer, 9 Foot Ceilings, Up-To-Date Laminate Throughout, Primary Bedroom with Double Closet, And a Den Large Enough to Be A Second Bedroom! Steps to Sheppard Subway Line, Bayview Village, Loblaws, Library, Parks, & YMCA. Easy Access To 401.
Analysis based on 0 sales and 0 leases in this building. Unit size estimated at 650 sqft.
Bedrooms
2
Bathrooms
1
Square Feet
600-699 sqft
Property Type
Residential Condo & Other
Register for free to view complete property details and access exclusive sold data
Free account • No credit card required
| Name | Size (m) | Size (ft) | Features |
|---|---|---|---|
| Living Room(Flat) | 4.34 x 3.1 | 14.2 x 10.2 | - |
| Living Room(Flat) | 4.34 x 3.1 | 14.2 x 10.2 | - |
| Living Room(Flat) | 4.34 x 3.1 | 14.2 x 10.2 | - |
| Living Room(Flat) | 4.34 x 3.1 | 14.2 x 10.2 | - |
| Living Room(Flat) | 4.34 x 3.1 | 14.2 x 10.2 | - |
| Living Room(Flat) | 4.34 x 3.1 | 14.2 x 10.2 | - |
| Living Room(Flat) | 4.34 x 3.1 | 14.2 x 10.2 | - |
| Living Room(Flat) | 4.34 x 3.1 | 14.2 x 10.2 | - |
| Living Room(Flat) | 4.34 x 3.1 | 14.2 x 10.2 | - |
| Living Room(Flat) | 4.34 x 3.1 | 14.2 x 10.2 | - |
| Living Room(Flat) | 4.34 x 3.1 | 14.2 x 10.2 | - |
| Living Room(Flat) | 4.34 x 3.1 | 14.2 x 10.2 | - |
| Living Room(Flat) | 4.34 x 3.1 | 14.2 x 10.2 | - |
| Living Room(Flat) | 4.34 x 3.1 | 14.2 x 10.2 | - |
| Living Room(Flat) | 4.34 x 3.1 | 14.2 x 10.2 | - |
| Living Room(Flat) | 4.34 x 3.1 | 14.2 x 10.2 | - |
| Living Room(Flat) | 4.34 x 3.1 | 14.2 x 10.2 | - |
| Living Room(Flat) | 4.34 x 3.1 | 14.2 x 10.2 | - |
| Living Room(Flat) | 4.34 x 3.1 | 14.2 x 10.2 | - |
| Living Room(Flat) | 4.34 x 3.1 | 14.2 x 10.2 | - |
| Living Room(Flat) | 4.34 x 3.1 | 14.2 x 10.2 | - |
| Living Room(Flat) | 4.34 x 3.1 | 14.2 x 10.2 | - |
| Living Room(Flat) | 4.34 x 3.1 | 14.2 x 10.2 | - |
| Living Room(Flat) | 4.34 x 3.1 | 14.2 x 10.2 | - |
| Living Room(Flat) | 4.34 x 3.1 | 14.2 x 10.2 | - |
| Living Room(Flat) | 4.34 x 3.1 | 14.2 x 10.2 | - |
| Living Room(Flat) | 4.34 x 3.1 | 14.2 x 10.2 | - |
| Living Room(Flat) | 4.34 x 3.1 | 14.2 x 10.2 | - |
| Dining Room(Flat) | 4.34 x 3.1 | 14.2 x 10.2 | - |
| Dining Room(Flat) | 4.34 x 3.1 | 14.2 x 10.2 | - |
| Dining Room(Flat) | 4.34 x 3.1 | 14.2 x 10.2 | - |
| Dining Room(Flat) | 4.34 x 3.1 | 14.2 x 10.2 | - |
| Dining Room(Flat) | 4.34 x 3.1 | 14.2 x 10.2 | - |
| Dining Room(Flat) | 4.34 x 3.1 | 14.2 x 10.2 | - |
| Dining Room(Flat) | 4.34 x 3.1 | 14.2 x 10.2 | - |
| Dining Room(Flat) | 4.34 x 3.1 | 14.2 x 10.2 | - |
| Dining Room(Flat) | 4.34 x 3.1 | 14.2 x 10.2 | - |
| Dining Room(Flat) | 4.34 x 3.1 | 14.2 x 10.2 | - |
| Dining Room(Flat) | 4.34 x 3.1 | 14.2 x 10.2 | - |
| Dining Room(Flat) | 4.34 x 3.1 | 14.2 x 10.2 | - |
| Dining Room(Flat) | 4.34 x 3.1 | 14.2 x 10.2 | - |
| Dining Room(Flat) | 4.34 x 3.1 | 14.2 x 10.2 | - |
| Dining Room(Flat) | 4.34 x 3.1 | 14.2 x 10.2 | - |
| Dining Room(Flat) | 4.34 x 3.1 | 14.2 x 10.2 | - |
| Dining Room(Flat) | 4.34 x 3.1 | 14.2 x 10.2 | - |
| Dining Room(Flat) | 4.34 x 3.1 | 14.2 x 10.2 | - |
| Dining Room(Flat) | 4.34 x 3.1 | 14.2 x 10.2 | - |
| Dining Room(Flat) | 4.34 x 3.1 | 14.2 x 10.2 | - |
| Dining Room(Flat) | 4.34 x 3.1 | 14.2 x 10.2 | - |
| Dining Room(Flat) | 4.34 x 3.1 | 14.2 x 10.2 | - |
| Dining Room(Flat) | 4.34 x 3.1 | 14.2 x 10.2 | - |
| Dining Room(Flat) | 4.34 x 3.1 | 14.2 x 10.2 | - |
| Dining Room(Flat) | 4.34 x 3.1 | 14.2 x 10.2 | - |
| Dining Room(Flat) | 4.34 x 3.1 | 14.2 x 10.2 | - |
| Dining Room(Flat) | 4.34 x 3.1 | 14.2 x 10.2 | - |
| Dining Room(Flat) | 4.34 x 3.1 | 14.2 x 10.2 | - |
| Kitchen(Flat) | 2.98 x 3.1 | 9.8 x 10.2 | - |
| Kitchen(Flat) | 2.98 x 3.1 | 9.8 x 10.2 | - |
| Kitchen(Flat) | 2.98 x 3.1 | 9.8 x 10.2 | - |
| Kitchen(Flat) | 2.98 x 3.1 | 9.8 x 10.2 | - |
| Kitchen(Flat) | 2.98 x 3.1 | 9.8 x 10.2 | - |
| Kitchen(Flat) | 2.98 x 3.1 | 9.8 x 10.2 | - |
| Kitchen(Flat) | 2.98 x 3.1 | 9.8 x 10.2 | - |
| Kitchen(Flat) | 2.98 x 3.1 | 9.8 x 10.2 | - |
| Kitchen(Flat) | 2.98 x 3.1 | 9.8 x 10.2 | - |
| Kitchen(Flat) | 2.98 x 3.1 | 9.8 x 10.2 | - |
| Kitchen(Flat) | 2.98 x 3.1 | 9.8 x 10.2 | - |
| Kitchen(Flat) | 2.98 x 3.1 | 9.8 x 10.2 | - |
| Kitchen(Flat) | 2.98 x 3.1 | 9.8 x 10.2 | - |
| Kitchen(Flat) | 2.98 x 3.1 | 9.8 x 10.2 | - |
| Kitchen(Flat) | 2.98 x 3.1 | 9.8 x 10.2 | - |
| Kitchen(Flat) | 2.98 x 3.1 | 9.8 x 10.2 | - |
| Kitchen(Flat) | 2.98 x 3.1 | 9.8 x 10.2 | - |
| Kitchen(Flat) | 2.98 x 3.1 | 9.8 x 10.2 | - |
| Kitchen(Flat) | 2.98 x 3.1 | 9.8 x 10.2 | - |
| Kitchen(Flat) | 2.98 x 3.1 | 9.8 x 10.2 | - |
| Kitchen(Flat) | 2.98 x 3.1 | 9.8 x 10.2 | - |
| Kitchen(Flat) | 2.98 x 3.1 | 9.8 x 10.2 | - |
| Kitchen(Flat) | 2.98 x 3.1 | 9.8 x 10.2 | - |
| Kitchen(Flat) | 2.98 x 3.1 | 9.8 x 10.2 | - |
| Kitchen(Flat) | 2.98 x 3.1 | 9.8 x 10.2 | - |
| Kitchen(Flat) | 2.98 x 3.1 | 9.8 x 10.2 | - |
| Kitchen(Flat) | 2.98 x 3.1 | 9.8 x 10.2 | - |
| Kitchen(Flat) | 2.98 x 3.1 | 9.8 x 10.2 | - |
| Primary Bedroom(Flat) | 4.95 x 3 | 16.2 x 9.8 | - |
| Primary Bedroom(Flat) | 4.95 x 3 | 16.2 x 9.8 | - |
| Primary Bedroom(Flat) | 4.95 x 3 | 16.2 x 9.8 | - |
| Primary Bedroom(Flat) | 4.95 x 3 | 16.2 x 9.8 | - |
| Primary Bedroom(Flat) | 4.95 x 3 | 16.2 x 9.8 | - |
| Primary Bedroom(Flat) | 4.95 x 3 | 16.2 x 9.8 | - |
| Primary Bedroom(Flat) | 4.95 x 3 | 16.2 x 9.8 | - |
| Primary Bedroom(Flat) | 4.95 x 3 | 16.2 x 9.8 | - |
| Primary Bedroom(Flat) | 4.95 x 3 | 16.2 x 9.8 | - |
| Primary Bedroom(Flat) | 4.95 x 3 | 16.2 x 9.8 | - |
| Primary Bedroom(Flat) | 4.95 x 3 | 16.2 x 9.8 | - |
| Primary Bedroom(Flat) | 4.95 x 3 | 16.2 x 9.8 | - |
| Primary Bedroom(Flat) | 4.95 x 3 | 16.2 x 9.8 | - |
| Primary Bedroom(Flat) | 4.95 x 3 | 16.2 x 9.8 | - |
| Primary Bedroom(Flat) | 4.95 x 3 | 16.2 x 9.8 | - |
| Primary Bedroom(Flat) | 4.95 x 3 | 16.2 x 9.8 | - |
| Primary Bedroom(Flat) | 4.95 x 3 | 16.2 x 9.8 | - |
| Primary Bedroom(Flat) | 4.95 x 3 | 16.2 x 9.8 | - |
| Primary Bedroom(Flat) | 4.95 x 3 | 16.2 x 9.8 | - |
| Primary Bedroom(Flat) | 4.95 x 3 | 16.2 x 9.8 | - |
| Primary Bedroom(Flat) | 4.95 x 3 | 16.2 x 9.8 | - |
| Primary Bedroom(Flat) | 4.95 x 3 | 16.2 x 9.8 | - |
| Primary Bedroom(Flat) | 4.95 x 3 | 16.2 x 9.8 | - |
| Primary Bedroom(Flat) | 4.95 x 3 | 16.2 x 9.8 | - |
| Primary Bedroom(Flat) | 4.95 x 3 | 16.2 x 9.8 | - |
| Primary Bedroom(Flat) | 4.95 x 3 | 16.2 x 9.8 | - |
| Primary Bedroom(Flat) | 4.95 x 3 | 16.2 x 9.8 | - |
| Primary Bedroom(Flat) | 4.95 x 3 | 16.2 x 9.8 | - |
| Den(Flat) | 2.3 x 2.26 | 7.5 x 7.4 | - |
| Den(Flat) | 2.3 x 2.26 | 7.5 x 7.4 | - |
| Den(Flat) | 2.3 x 2.26 | 7.5 x 7.4 | - |
| Den(Flat) | 2.3 x 2.26 | 7.5 x 7.4 | - |
| Den(Flat) | 2.3 x 2.26 | 7.5 x 7.4 | - |
| Den(Flat) | 2.3 x 2.26 | 7.5 x 7.4 | - |
| Den(Flat) | 2.3 x 2.26 | 7.5 x 7.4 | - |
| Den(Flat) | 2.3 x 2.26 | 7.5 x 7.4 | - |
| Den(Flat) | 2.3 x 2.26 | 7.5 x 7.4 | - |
| Den(Flat) | 2.3 x 2.26 | 7.5 x 7.4 | - |
| Den(Flat) | 2.3 x 2.26 | 7.5 x 7.4 | - |
| Den(Flat) | 2.3 x 2.26 | 7.5 x 7.4 | - |
| Den(Flat) | 2.3 x 2.26 | 7.5 x 7.4 | - |
| Den(Flat) | 2.3 x 2.26 | 7.5 x 7.4 | - |
| Den(Flat) | 2.3 x 2.26 | 7.5 x 7.4 | - |
| Den(Flat) | 2.3 x 2.26 | 7.5 x 7.4 | - |
| Den(Flat) | 2.3 x 2.26 | 7.5 x 7.4 | - |
| Den(Flat) | 2.3 x 2.26 | 7.5 x 7.4 | - |
| Den(Flat) | 2.3 x 2.26 | 7.5 x 7.4 | - |
| Den(Flat) | 2.3 x 2.26 | 7.5 x 7.4 | - |
| Den(Flat) | 2.3 x 2.26 | 7.5 x 7.4 | - |
| Den(Flat) | 2.3 x 2.26 | 7.5 x 7.4 | - |
| Den(Flat) | 2.3 x 2.26 | 7.5 x 7.4 | - |
| Den(Flat) | 2.3 x 2.26 | 7.5 x 7.4 | - |
| Den(Flat) | 2.3 x 2.26 | 7.5 x 7.4 | - |
| Den(Flat) | 2.3 x 2.26 | 7.5 x 7.4 | - |
| Den(Flat) | 2.3 x 2.26 | 7.5 x 7.4 | - |
| Den(Flat) | 2.3 x 2.26 | 7.5 x 7.4 | - |
Register for free to view complete room dimensions and access exclusive sold data
Free account • No credit card required
Original List Price
$569,000
Listed on Jun 23, 2025
Sold Price
$565,000
Sold on Sep 30, 2025
-$4,000
-0.7%
Register for free to view complete price history and access exclusive sold data
Free account • No credit card required
$475,000
399 Spring Garden Avenue 604, Toronto, ON M2N 3H6
MLS #C13438394
View complete sale history and details

$459,000
399 Spring Garden Avenue 624, Toronto, ON M2N 3H6
MLS #C12527358
View complete sale history and details

$560,000
399 Spring Garden Avenue 502, Toronto, ON M2N 3H6
MLS #C11968341
View complete sale history and details

$590,000
399 Spring Garden Avenue 123, Toronto, ON M2N 3H6
MLS #C12014394
View complete sale history and details
Your Agent
Broker of Record
PREMIER MATRIX REALTY LTD. BROKERAGE
See the comparable sold, tax-matched, and currently-competing listings for Jade Condominiums.
Register for free to view complete price estimate and access exclusive sold data
Free account • No credit card required
Contact OVAIS QASSIM
Unit 210 is a residential condo & other with 2 bedrooms, 1 bathroom spanning approximately 600-699 square feet located at Jade Condominiums, 399 Spring Garden Avenue, Toronto C14. This unit is currently sold (sold for $565K).
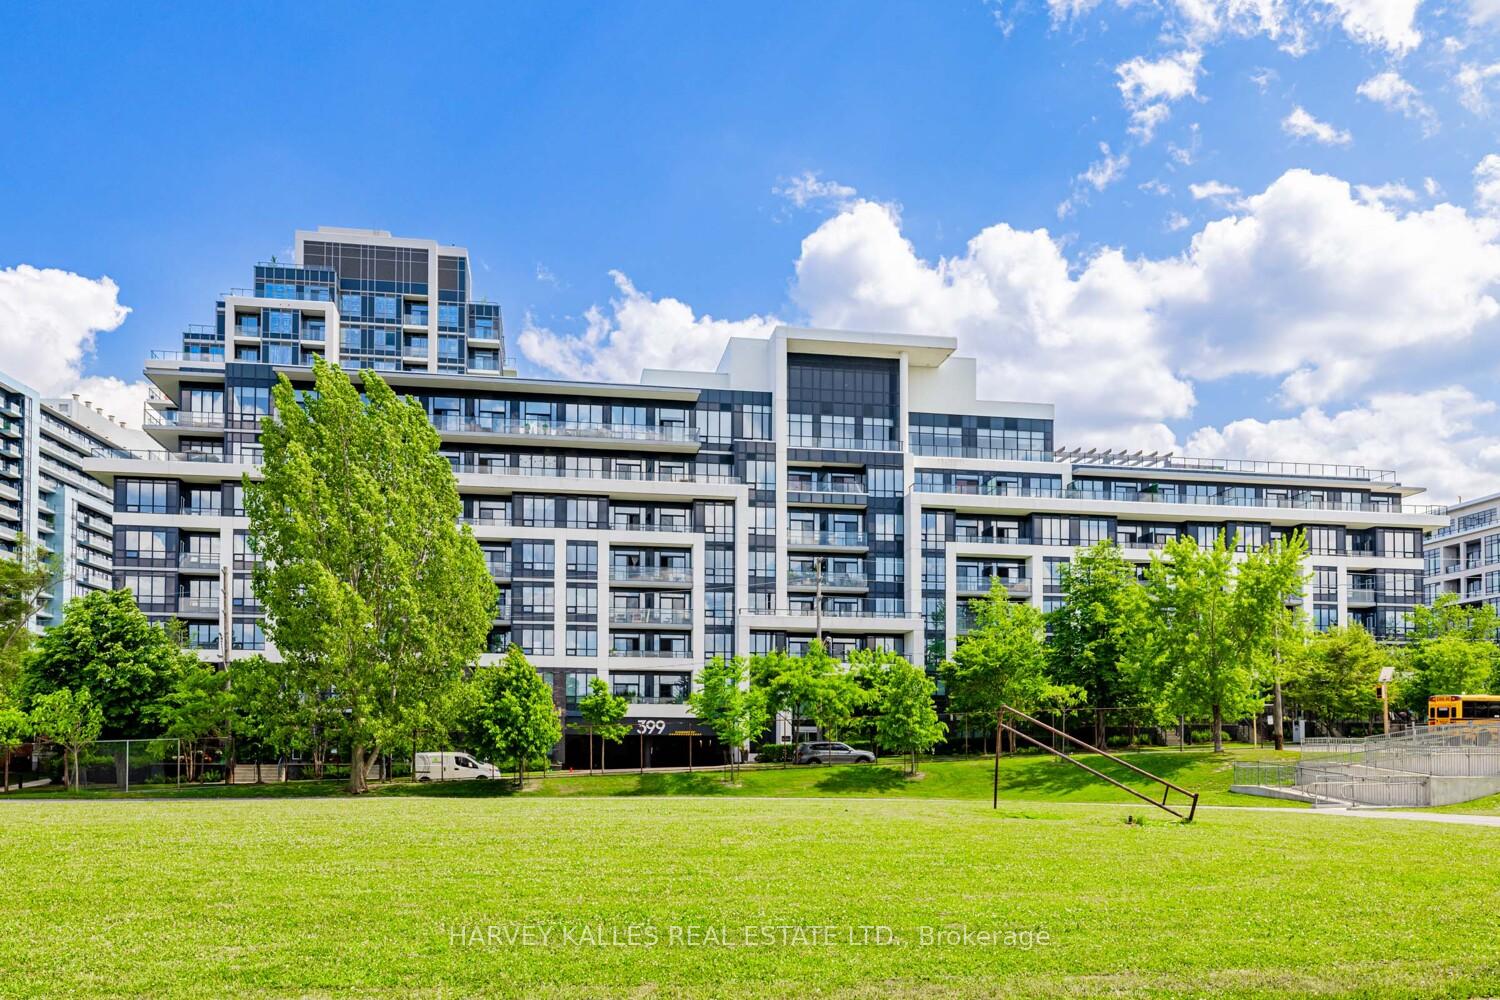
Jade Condominiums is located at 399 Spring Garden Avenue, Toronto C14. Explore more units for sale and rent in this building, view building amenities, transaction history, and market insights.
This unit is located in Willowdale East, part of Toronto C14 in the Toronto area. Explore more condos for sale and rent in this community.
Whether you're looking to buy, sell, or rent at Jade Condominiums, our team of experienced real estate professionals can help you navigate the market and find the perfect unit to match your needs. Contact us today for a free consultation.
Unit 210 Jade Condominiums,399 Spring Garden Avenue 210, Toronto, ON M2N 3H6 for sale, 2 bedroom residential condo & other Toronto C14, Jade Condominiums condos, Toronto C14 residential condo & other sold, 399 Spring Garden Avenue, Toronto C14 real estate
