Unit 103
For Sale397 Royal Orchard Boulevard 103, Markham, ON L3T 0H3
MLS #N13657360
Listed Price
About This Property
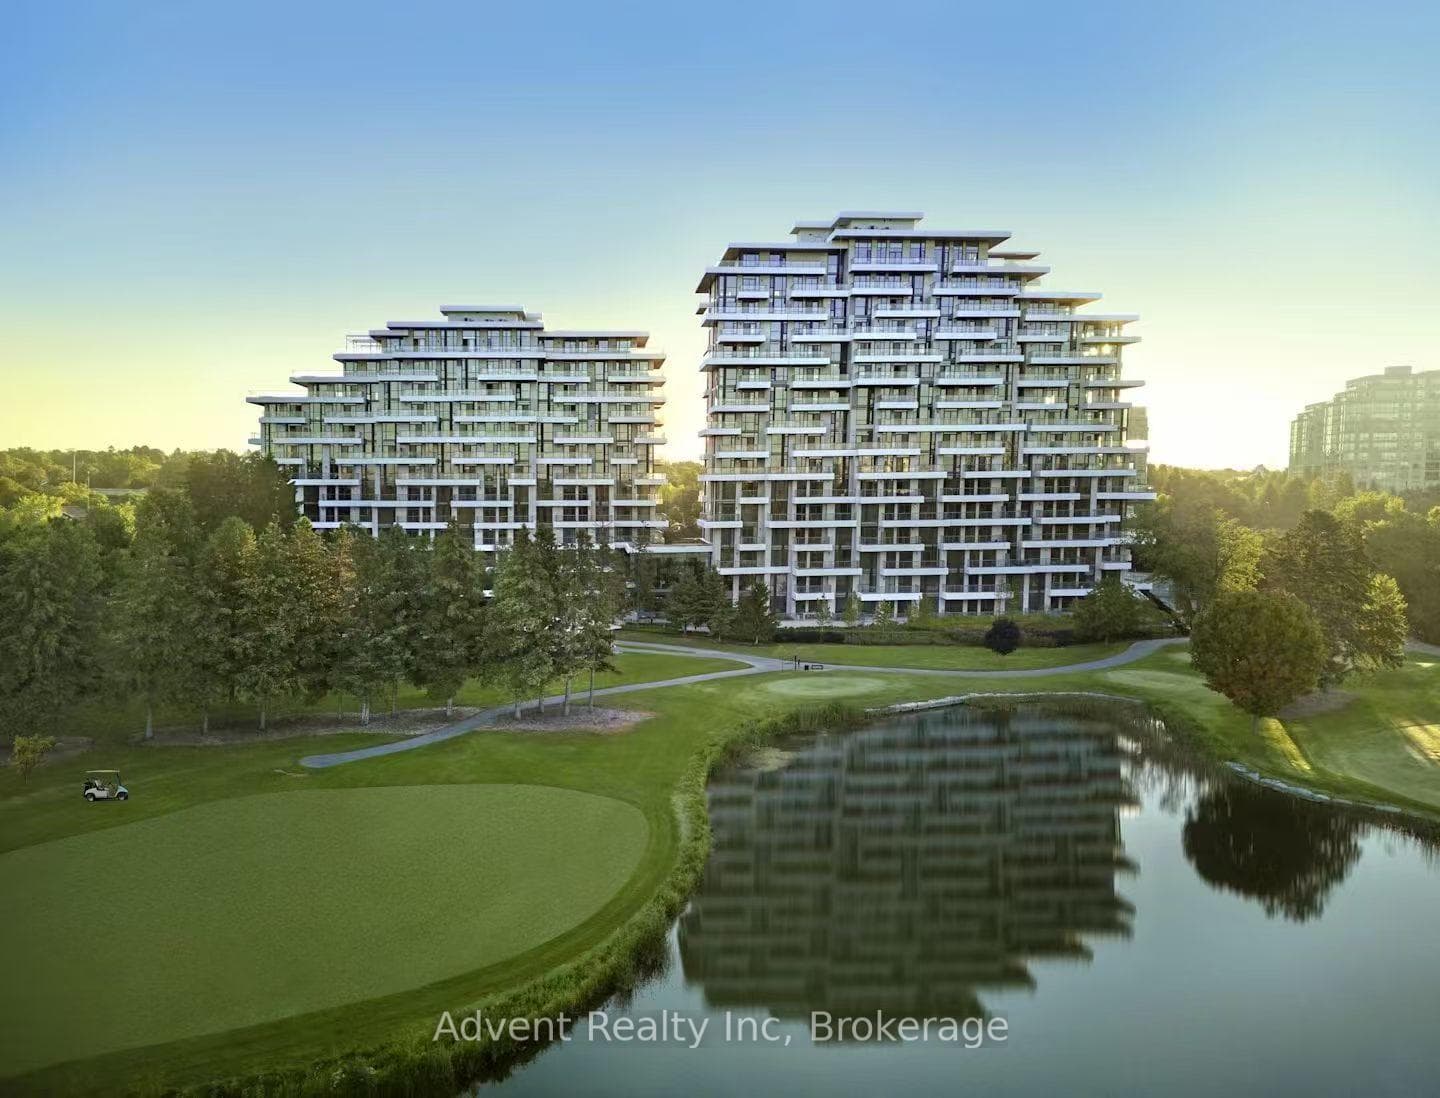
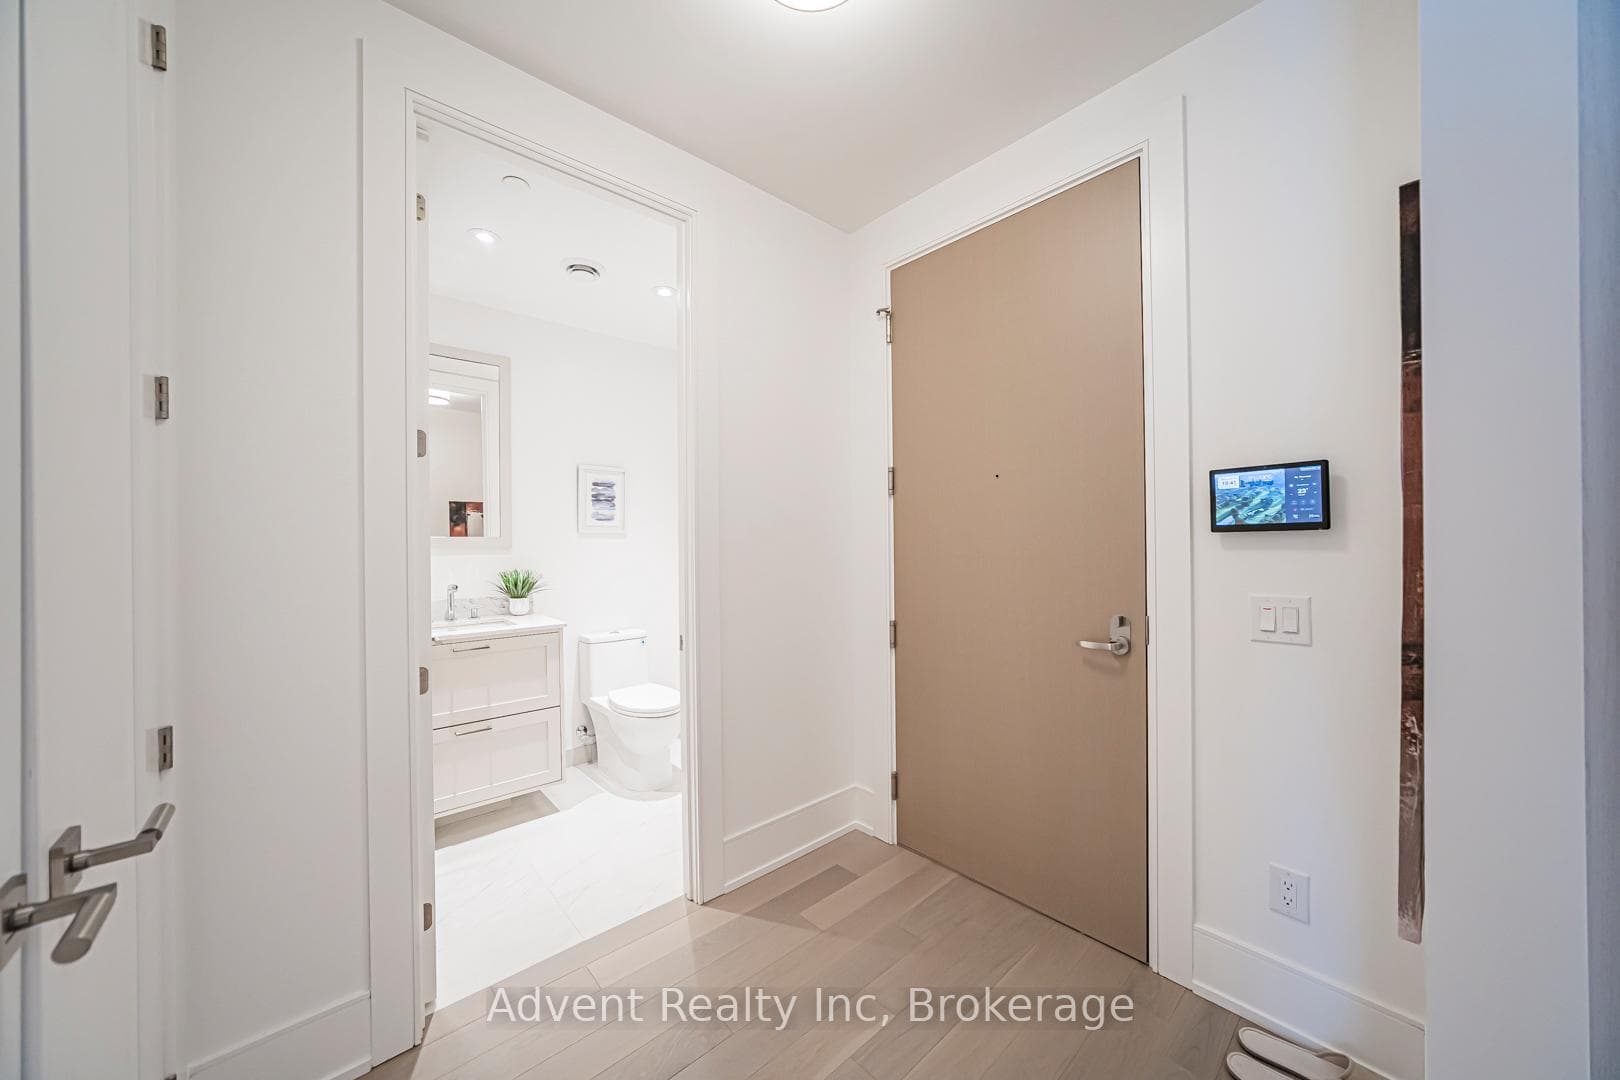
Experience resort-style living in this ultra-luxurious 2-bedroom, 2-bathroom residence offering 1,612 sq. ft. of beautifully upgraded interior space, plus an expansive private terrace with BBQ access-all backing directly onto the prestigious Ladies' Golf Club of Toronto. Wake up to sweeping, unobstructed south-facing views of lush fairways and mature greenery that stretch as far as the eye can see. This one-of-a-kind suite is not youraverage condo-boasting soaring ceilings, a thoughtfully designed split-bedroom layout, and a flow that feels more like a house than a condo. Indulge in the five-star amenities offered by this boutique luxury residence, including a heated indoor swimming pool, fully equipped fitness centre, elegant sauna, and a stylishly appointed party lounge perfect for entertaining. Residents also enjoy beautifully landscaped outdoor BBQ areas, creating the perfect setting for alfresco dining and sunset gatherings.
Investment Analysis
Price Per Square Foot Comparison
Fair Market Price
Analysis based on 0 sales and 0 leases in this building. Unit size estimated at 1700 sqft.
Property Details
Bedrooms
3
Bathrooms
3
Square Feet
1600-1799 sqft
Property Type
Residential Condo & Other
Rooms
| Name | Size (m) | Size (ft) | Features |
|---|---|---|---|
| Living Room(Main) | 8.69 x 4.88 | 28.5 x 16.0 | - |
| Living Room(Main) | 8.69 x 4.88 | 28.5 x 16.0 | - |
| Living Room(Main) | 8.69 x 4.88 | 28.5 x 16.0 | - |
| Kitchen(Main) | 8.69 x 4.88 | 28.5 x 16.0 | - |
| Kitchen(Main) | 8.69 x 4.88 | 28.5 x 16.0 | - |
| Kitchen(Main) | 8.69 x 4.88 | 28.5 x 16.0 | - |
| Dining Room(Main) | 8.69 x 4.88 | 28.5 x 16.0 | - |
| Dining Room(Main) | 8.69 x 4.88 | 28.5 x 16.0 | - |
| Dining Room(Main) | 8.69 x 4.88 | 28.5 x 16.0 | - |
| Primary Bedroom(Main) | 4.27 x 3.35 | 14.0 x 11.0 | - |
| Primary Bedroom(Main) | 4.27 x 3.35 | 14.0 x 11.0 | - |
| Primary Bedroom(Main) | 4.27 x 3.35 | 14.0 x 11.0 | - |
| Bedroom 2(Main) | 3.66 x 3.35 | 12.0 x 11.0 | - |
| Bedroom 2(Main) | 3.66 x 3.35 | 12.0 x 11.0 | - |
| Bedroom 2(Main) | 3.66 x 3.35 | 12.0 x 11.0 | - |
| Den(Main) | 2.69 x 3.05 | 8.8 x 10.0 | - |
| Den(Main) | 2.69 x 3.05 | 8.8 x 10.0 | - |
| Den(Main) | 2.69 x 3.05 | 8.8 x 10.0 | - |
Your Agent
OVAIS QASSIM
Broker of Record
PREMIER MATRIX REALTY LTD. BROKERAGE
Get your sale estimate
See the comparable sold, tax-matched, and currently-competing listings for this unit.
Price Estimate Available
Register for free to view complete price estimate and access exclusive sold data
Free account • No credit card required
Building Information
Interested in This Unit?
Contact OVAIS QASSIM
About Unit 103
Unit 103 is a residential condo & other with 3 bedrooms, 3 bathrooms spanning approximately 1600-1799 square feet. This unit is currently for sale at $2590K.
Royal Orchard Neighbourhood
This unit is located in Royal Orchard, part of Markham in the York area. Explore more condos for sale and rent in this community.
Whether you're looking to buy, sell, or rent at 397 Royal Orchard Boulevard 103, Markham, ON L3T 0H3, our team of experienced real estate professionals can help you navigate the market and find the perfect unit to match your needs. Contact us today for a free consultation.
Keywords: Unit 103 Markham
Unit 103,397 Royal Orchard Boulevard 103, Markham, ON L3T 0H3 for sale, 3 bedroom residential condo & other Markham, Markham residential condo & other for sale