
$2,700
428 Hatfield Crescent A, Orleans - Cumberland and Area, ON K1E 1M8
Register for free to view the complete photo gallery and property details
Showing 2 of 20 photos
Orleans - Cumberland and Area, ON K1E 1V6
3 Bed · 2 Bath · Detached
MLS #X13596004
Leased on August 31, 2026
August 31, 2026
Originally listed at $2,800/mo 19 days on market
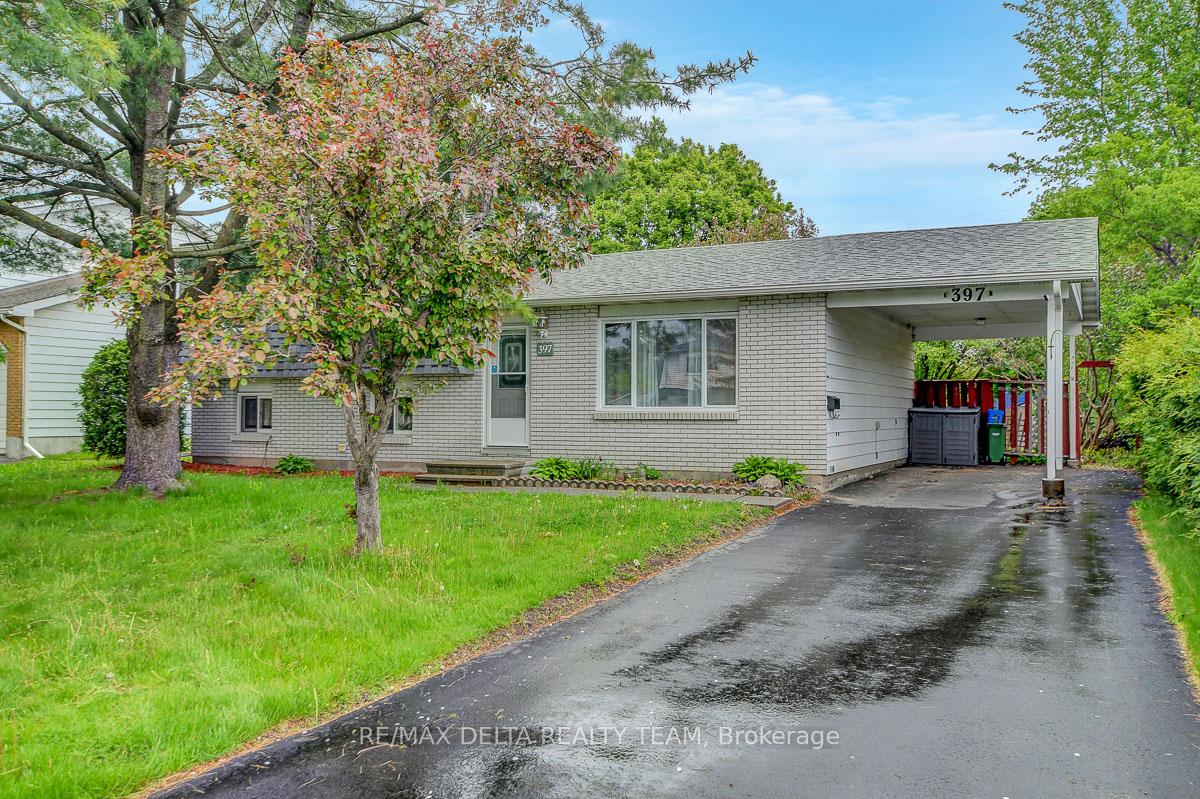
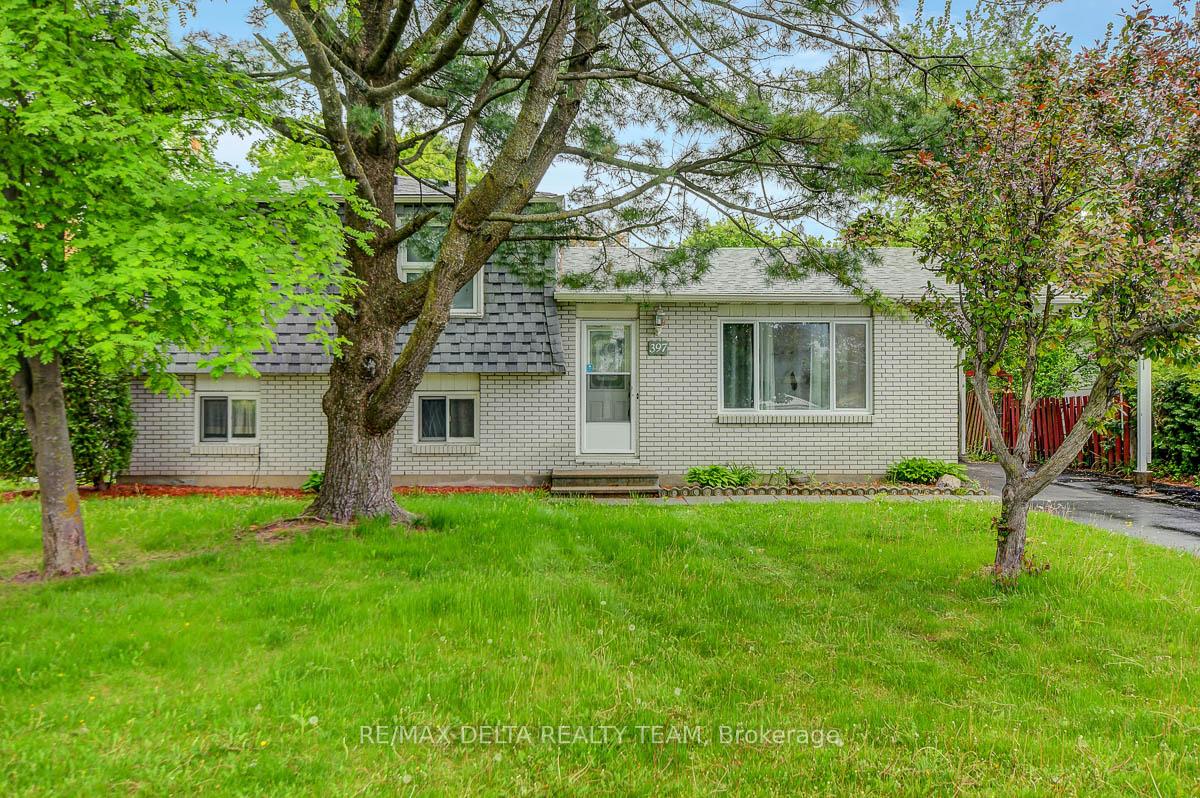
FULLY RENOVATED! Available Sept 1st 2026. Detached split-level home located on a huge lot nestled on a quiet child friendly street in Queenswood Heights w/no rear neighbours! Immediate possession available! This newly renovated 3 bedrooms and 2 bathroom home is sure to impress. Fully renovated top to bottom w/a modern BRIGHT WHITE kitchen w/new tiles, new stainless steel appliances, SLEEK backsplash, butcher block countertops and MODERN fixtures. LARGE living room area open to dining room both w/hardwood floors. Fully renovated bathroom w/deep tub/shower, modern vanity, tile and backsplash. NEW HIGH QUALITY laminate floors throughout all bedrooms and family room! New powder room in lower level. Laundry room with fold counter and storage. Freshly painted in a MODERN gray w/white trim for a neutral and bright home. Central air conditioning! HUGE fully fenced yard with deck, shed and apple tree. 3 parking spots including carport! NO PETS/SMOKING! Great price for this SPACIOUS fully renovated home. Make this your new home today!
Bedrooms
3
Bathrooms
2
Square Feet
700-1100 sqft
Property Type
Detached
Register for free to view complete property details and access exclusive sold data
Free account • No credit card required
| Name | Size (m) | Size (ft) | Features |
|---|---|---|---|
| Living Room(Main) | 5.96 x 3.58 | 19.6 x 11.7 | - |
| Living Room(Main) | 5.96 x 3.58 | 19.6 x 11.7 | - |
| Living Room(Main) | 5.96 x 3.58 | 19.6 x 11.7 | - |
| Living Room(Main) | 5.96 x 3.58 | 19.6 x 11.7 | - |
| Living Room(Main) | 5.96 x 3.58 | 19.6 x 11.7 | - |
| Living Room(Main) | 5.96 x 3.58 | 19.6 x 11.7 | - |
| Dining Room(Main) | 3.45 x 2.66 | 11.3 x 8.7 | - |
| Dining Room(Main) | 3.45 x 2.66 | 11.3 x 8.7 | - |
| Dining Room(Main) | 3.45 x 2.66 | 11.3 x 8.7 | - |
| Dining Room(Main) | 3.45 x 2.66 | 11.3 x 8.7 | - |
| Dining Room(Main) | 3.45 x 2.66 | 11.3 x 8.7 | - |
| Dining Room(Main) | 3.45 x 2.66 | 11.3 x 8.7 | - |
| Kitchen(Main) | 3.47 x 3.12 | 11.4 x 10.2 | - |
| Kitchen(Main) | 3.47 x 3.12 | 11.4 x 10.2 | - |
| Kitchen(Main) | 3.47 x 3.12 | 11.4 x 10.2 | - |
| Kitchen(Main) | 3.47 x 3.12 | 11.4 x 10.2 | - |
| Kitchen(Main) | 3.47 x 3.12 | 11.4 x 10.2 | - |
| Kitchen(Main) | 3.47 x 3.12 | 11.4 x 10.2 | - |
| Primary Bedroom(Second) | 4.06 x 3.17 | 13.3 x 10.4 | - |
| Primary Bedroom(Second) | 4.06 x 3.17 | 13.3 x 10.4 | - |
| Primary Bedroom(Second) | 4.06 x 3.17 | 13.3 x 10.4 | - |
| Primary Bedroom(Second) | 4.06 x 3.17 | 13.3 x 10.4 | - |
| Primary Bedroom(Second) | 4.06 x 3.17 | 13.3 x 10.4 | - |
| Primary Bedroom(Second) | 4.06 x 3.17 | 13.3 x 10.4 | - |
| Bathroom(Second) | - | - | - |
| Bathroom(Second) | - | - | - |
| Bathroom(Second) | - | - | - |
| Bathroom(Second) | - | - | - |
| Bathroom(Second) | - | - | - |
| Bathroom(Second) | - | - | - |
| Bedroom 2(Second) | 3.78 x 2.51 | 12.4 x 8.2 | - |
| Bedroom 2(Second) | 3.78 x 2.51 | 12.4 x 8.2 | - |
| Bedroom 2(Second) | 3.78 x 2.51 | 12.4 x 8.2 | - |
| Bedroom 2(Second) | 3.78 x 2.51 | 12.4 x 8.2 | - |
| Bedroom 2(Second) | 3.78 x 2.51 | 12.4 x 8.2 | - |
| Bedroom 2(Second) | 3.78 x 2.51 | 12.4 x 8.2 | - |
| Bedroom 3(Second) | 2.94 x 2.76 | 9.6 x 9.1 | - |
| Bedroom 3(Second) | 2.94 x 2.76 | 9.6 x 9.1 | - |
| Bedroom 3(Second) | 2.94 x 2.76 | 9.6 x 9.1 | - |
| Bedroom 3(Second) | 2.94 x 2.76 | 9.6 x 9.1 | - |
| Bedroom 3(Second) | 2.94 x 2.76 | 9.6 x 9.1 | - |
| Bedroom 3(Second) | 2.94 x 2.76 | 9.6 x 9.1 | - |
| Family Room(Lower) | 6.37 x 3.25 | 20.9 x 10.7 | - |
| Family Room(Lower) | 6.37 x 3.25 | 20.9 x 10.7 | - |
| Family Room(Lower) | 6.37 x 3.25 | 20.9 x 10.7 | - |
| Family Room(Lower) | 6.37 x 3.25 | 20.9 x 10.7 | - |
| Family Room(Lower) | 6.37 x 3.25 | 20.9 x 10.7 | - |
| Family Room(Lower) | 6.37 x 3.25 | 20.9 x 10.7 | - |
| Utility Room(Lower) | - | - | - |
| Utility Room(Lower) | - | - | - |
| Utility Room(Lower) | - | - | - |
| Utility Room(Lower) | - | - | - |
| Utility Room(Lower) | - | - | - |
| Utility Room(Lower) | - | - | - |
| Laundry(Lower) | - | - | - |
| Laundry(Lower) | - | - | - |
| Laundry(Lower) | - | - | - |
| Laundry(Lower) | - | - | - |
| Laundry(Lower) | - | - | - |
| Laundry(Lower) | - | - | - |
| Other(Lower) | - | - | - |
| Other(Lower) | - | - | - |
| Other(Lower) | - | - | - |
| Other(Lower) | - | - | - |
| Other(Lower) | - | - | - |
| Other(Lower) | - | - | - |
| Powder Room(Lower) | - | - | - |
| Powder Room(Lower) | - | - | - |
| Powder Room(Lower) | - | - | - |
| Powder Room(Lower) | - | - | - |
| Powder Room(Lower) | - | - | - |
| Powder Room(Lower) | - | - | - |
Register for free to view complete room dimensions and access exclusive sold data
Free account • No credit card required
Complete transaction history for this property
Register for free to view complete transaction history and access exclusive sold data
Free account • No credit card required
Original List Price
$2,800
Listed on Jul 21, 2026
Sold Price
$2,800
Sold on Aug 31, 2026
Register for free to view complete price history and access exclusive sold data
Free account • No credit card required
Your Agent
Broker of Record
PREMIER MATRIX REALTY LTD. BROKERAGE
Register for free to view complete price estimate and access exclusive sold data
Free account • No credit card required
Contact OVAIS QASSIM
397 Phoenix Crescent, Orleans - Cumberland and Area, ON K1E 1V6 is a 3-bedroom, 2-bathroom sidesplit 3 detached with approximately 700-1100 square feet of living space, situated on a 60 134 foot lot. This property is currently leased (leased for $2,800). The home features a carport garage and a finished, crawl space, full basement, built approximately 51-99 years ago.
This home is located in 1102 - Bilberry Creek/Queenswood Heights, part of Orleans - Cumberland and Area in the Ottawa area. Explore more homes for sale and recently sold properties in this neighbourhood.
Whether you are looking to buy, sell, or lease in 1102 - Bilberry Creek/Queenswood Heights, our team of experienced real estate professionals can help you navigate the market and find the perfect home. Contact us today for a free consultation.
397 Phoenix Crescent, Orleans - Cumberland and Area, ON K1E 1V6 leased,3 bedroom detached 1102 - Bilberry Creek/Queenswood Heights,Orleans - Cumberland and Area homes for sale,Ottawa real estate,Sidesplit 3 homes, detached leased


