
$1,365,000
454 O'Beirn Road, Uxbridge, ON L9P 1R1
Uxbridge, ON L9P 1R1
6 Bed · 4 Bath · Farm
MLS #N12928924
Listed Price
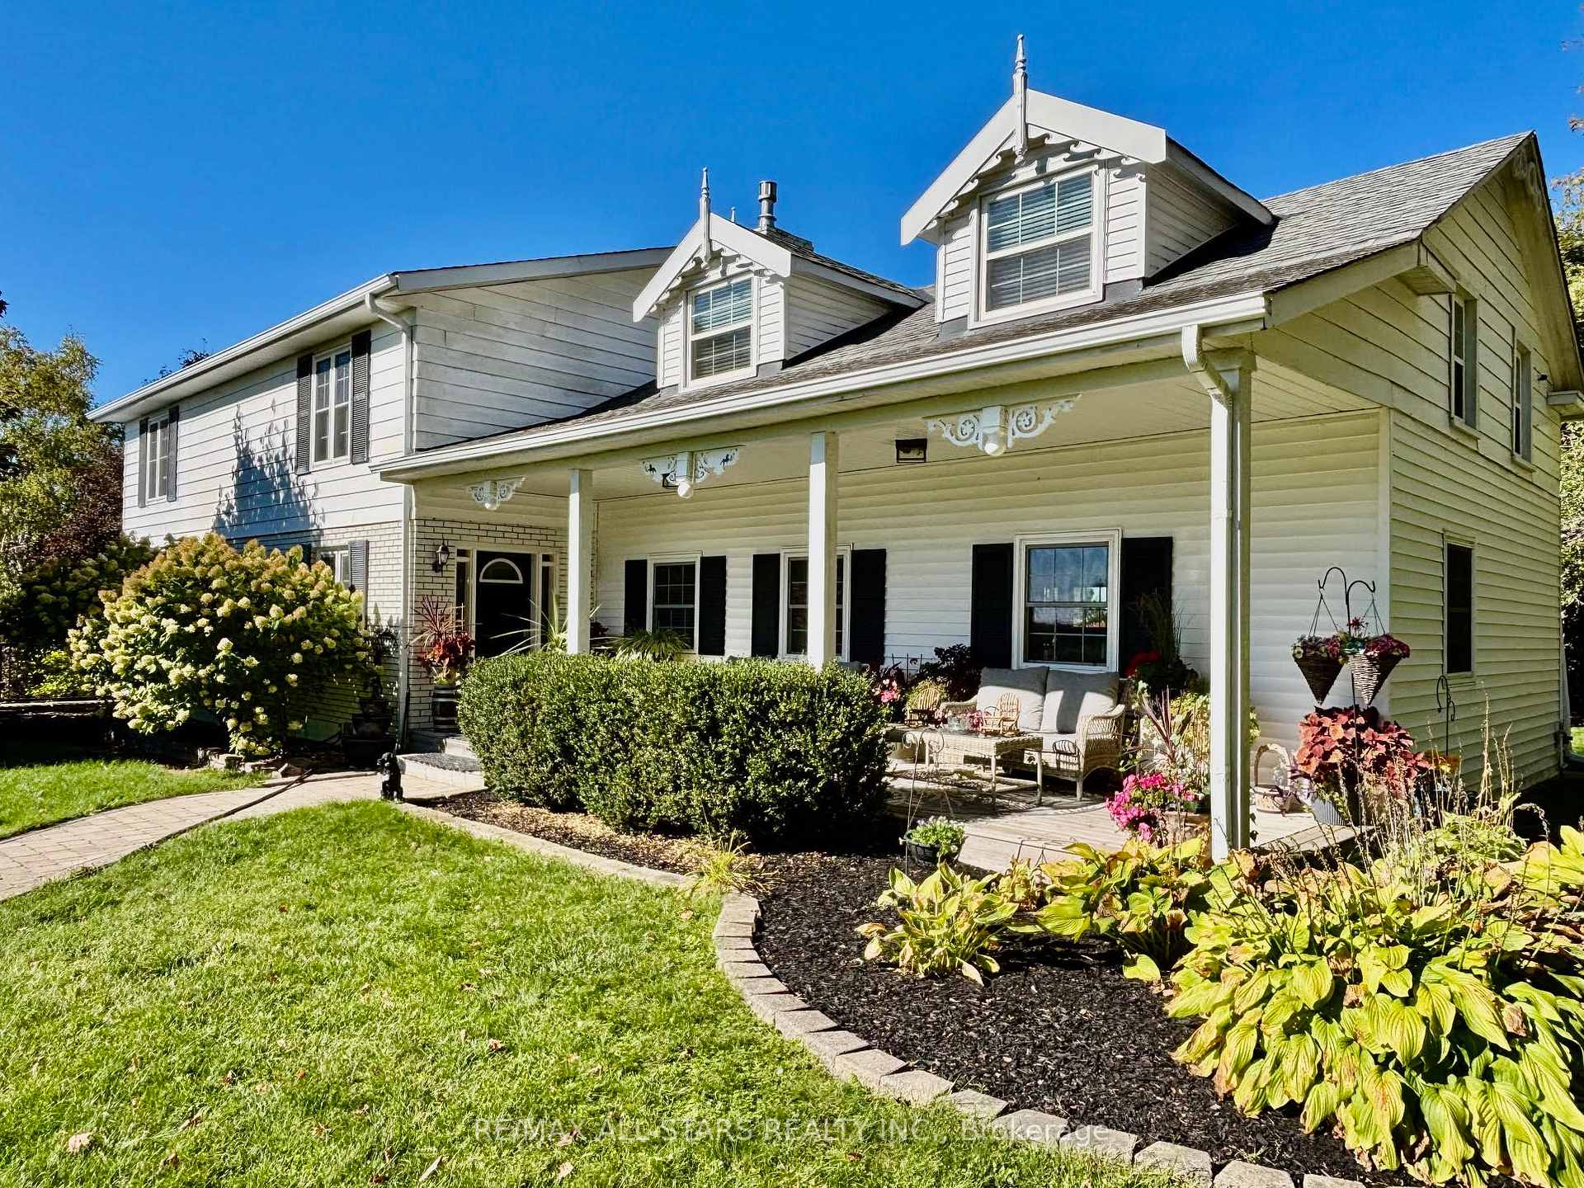
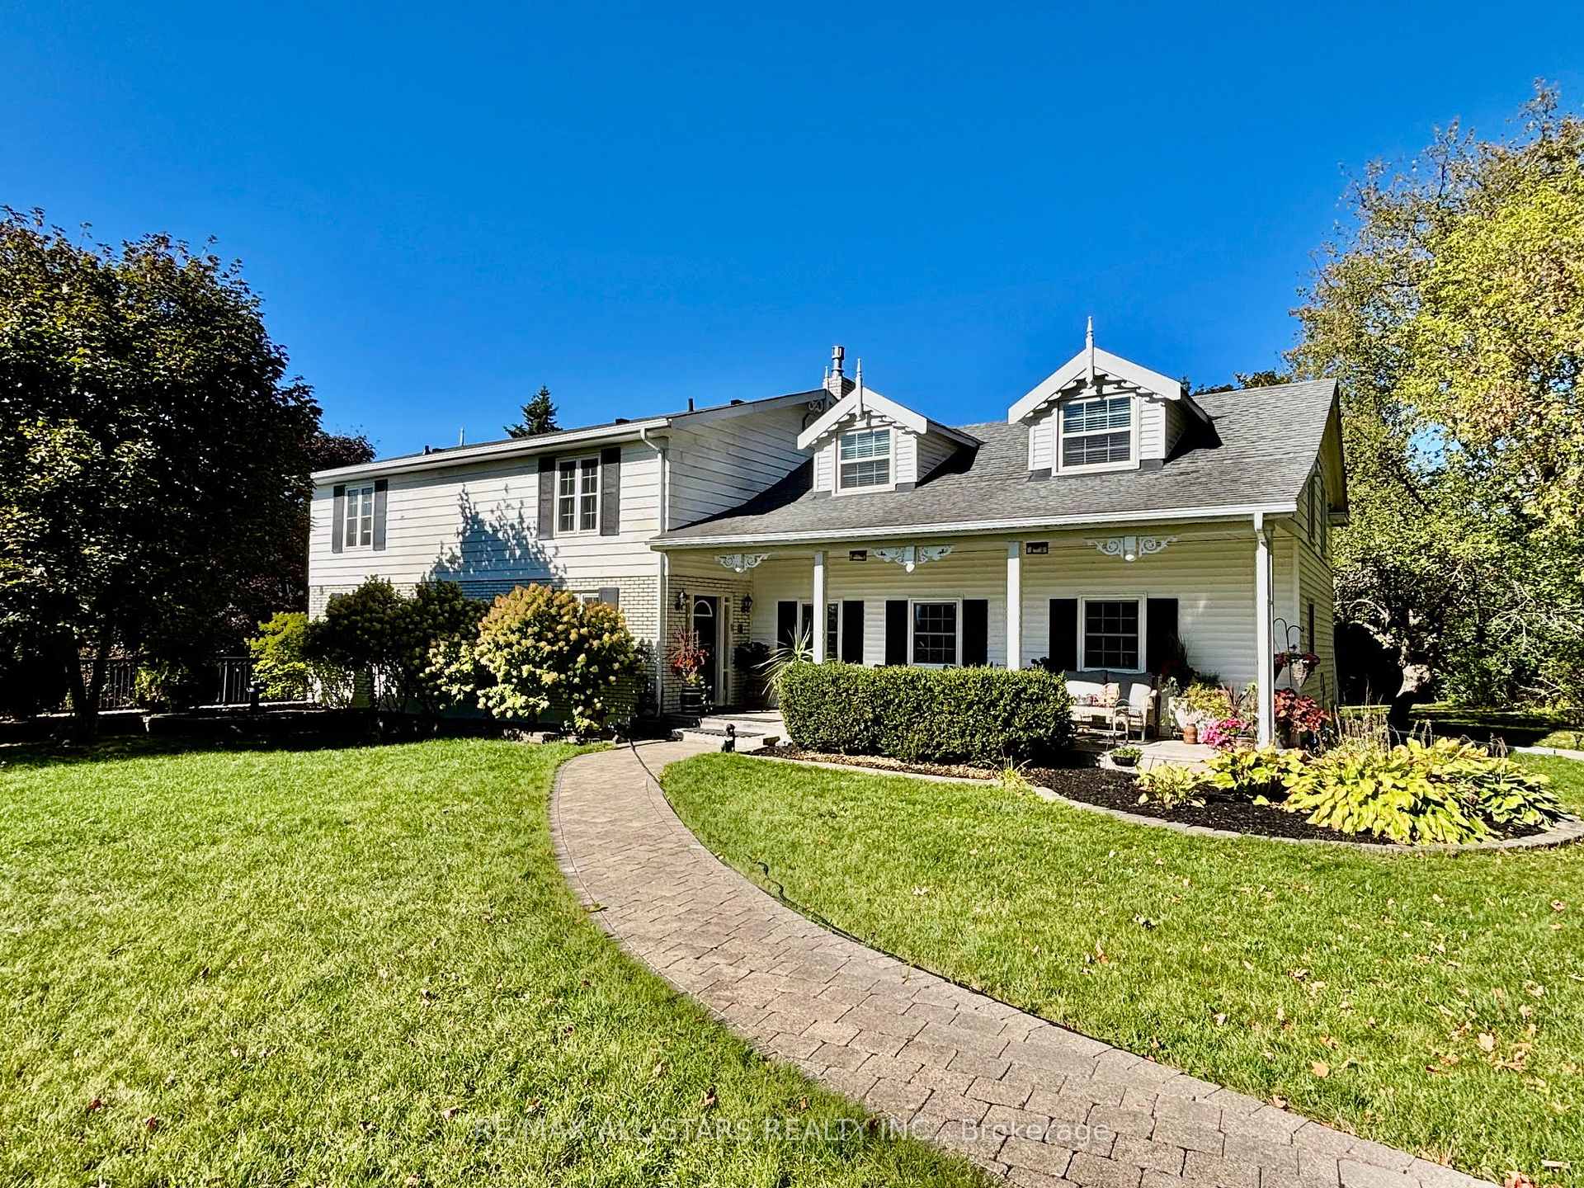
Discover the perfect blend of rural charm and modern convenience with this exceptional 28.31-acre property, ideally located just minutes from Uxbridge and offering an easy commute to the GTA. This expansive private estate features a spacious 3,440 sq. ft. home boasting 6 bedrooms and 4 bathrooms perfect for large families, multigenerational living, or those who love to entertain.Enjoy summer days in your stunning in-ground pool, surrounded by nature and panoramic views of the rolling countryside. Approximately half of the land is cleared and thoughtfully laid out with a mix of paddocks and workable acreage ideal for equestrian use, hobby farming, or potential income opportunities. The remainder of the property is a picturesque blend of mixed bush, offering privacy, trails, and a true connection to nature. Equipped for the serious hobbyist or farmer, the property includes a 40x80 ft. Coverall building, an implement shed, and multiple horse run-ins. With two road frontages providing excellent access and exposure, this property combines functionality with exceptional curb appeal.This is a rare opportunity to own a versatile and scenic country property in a prime location. Dont miss your chance to live the rural lifestyle with all the amenities of town and city life within easy reach.
Bedrooms
6
Bathrooms
4
Square Feet
3000-3500 sqft
Property Type
Farm
| Name | Size (m) | Size (ft) | Features |
|---|---|---|---|
| Kitchen(Main) | 5.86 x 4.13 | 19.2 x 13.5 | - |
| Dining Room(Main) | 5.88 x 3.93 | 19.3 x 12.9 | - |
| Foyer(Main) | 3.24 x 3.76 | 10.6 x 12.3 | - |
| Living Room(Main) | 7.43 x 4.07 | 24.4 x 13.4 | - |
| Family Room(Main) | 4.11 x 6.79 | 13.5 x 22.3 | - |
| Office(Second) | 4.7 x 2.16 | 15.4 x 7.1 | - |
| Primary Bedroom(Second) | 7.57 x 4.43 | 24.8 x 14.5 | - |
| Bedroom 2(Second) | 3.73 x 3.84 | 12.2 x 12.6 | - |
| Bedroom 3(Second) | 4.34 x 3.23 | 14.2 x 10.6 | - |
| Bedroom 4(Second) | 4.32 x 2.64 | 14.2 x 8.7 | - |
| Kitchen(Basement) | 3.03 x 4.38 | 9.9 x 14.4 | - |
| Common Room(Basement) | 4.92 x 6.71 | 16.1 x 22.0 | - |
| Bedroom 5(Basement) | 3.83 x 3.46 | 12.6 x 11.4 | - |
| Bedroom 5(Basement) | 4.76 x 3.82 | 15.6 x 12.5 | - |
Complete transaction history for this property
Register free to see the complete unit history
Register for free to view complete transaction history and access exclusive sold data
Free account • No credit card required
Your Agent
Broker of Record
PREMIER MATRIX REALTY LTD. BROKERAGE
See the comparable sold, tax-matched, and currently-competing listings for 396 Ashworth Road.
Register for free to view complete price estimate and access exclusive sold data
Free account • No credit card required
Contact OVAIS QASSIM
396 Ashworth Road, Uxbridge, ON L9P 1R1 is a 6-bedroom, 4-bathroom 2-storey farm with approximately 3000-3500 square feet of living space. This property is currently for sale at $2,250,000. The home features a finished basement.
This home is located in Rural Uxbridge, part of Uxbridge in the Durham area. Explore more homes for sale and recently sold properties in this neighbourhood.
Whether you are looking to buy, sell, or lease in Rural Uxbridge, our team of experienced real estate professionals can help you navigate the market and find the perfect home. Contact us today for a free consultation.
396 Ashworth Road, Uxbridge, ON L9P 1R1 for sale,6 bedroom farm Rural Uxbridge,Uxbridge homes for sale,Durham real estate,2-Storey homes, farm for sale


