
$1,675,000
6480 Owen Road, Uxbridge, ON L9P 1R1

Uxbridge, ON L9P 1R3
4 Bed · 4 Bath · Farm
MLS #N13559378
Listed Price
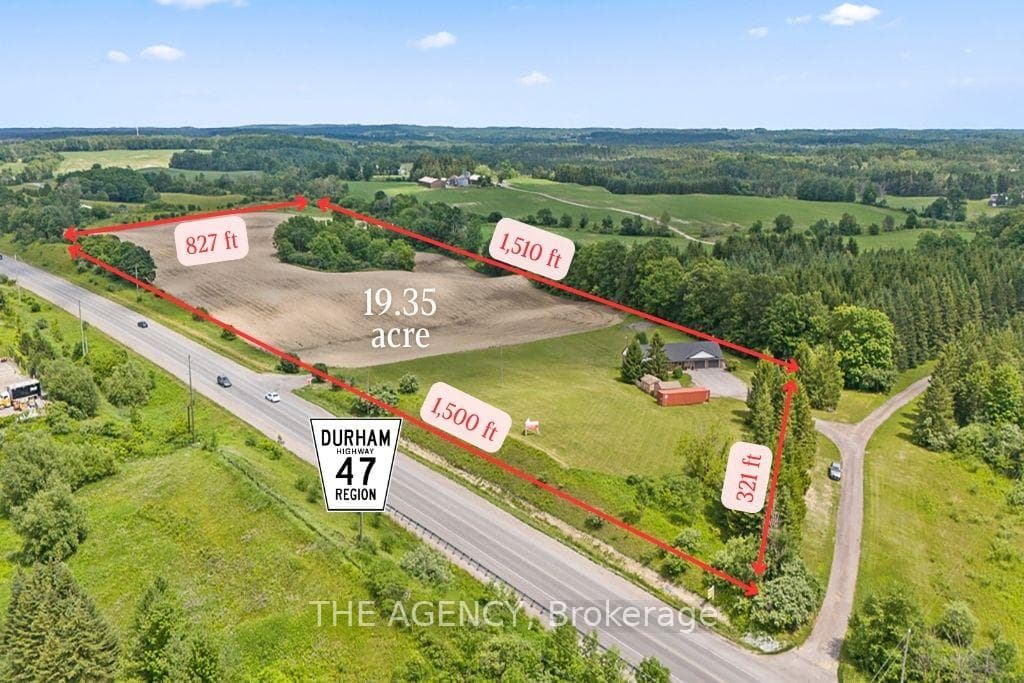
Welcome to 169 HWY 47, Uxbridge - a rare 19.35-acre property offering exceptional frontage, flexibility, & future potential in one of Durham Region's most strategic locations. The property features an extraordinary 1,500 ft (half a kilometer) of direct frontage & a paved entrance directly from Highway 47. This RU-zoned parcel combines over 16 acres of workable farmland with an attractive 2+2 bed, 3.5-bath bungalow featuring a walk-out basement. Positioned just 15 min to Highway 404 & Town of Uxbridge, 5 min to Old Elm GO Station & Sleepy Hollow Golf & Country Club, &10 min to Whitchurch-Stouffville, the property sits in a rapidly growing corridor. It is also located directly across from an established light industrial subdivision, creating a compelling opportunity for investors seeking long-term value. With the appropriate planning process & the Ontario Land Tribunal, the property holds strong potential for future conversion to light industrial uses, making it ideal for land banking. For end-users, the property functions beautifully as a hobby farm, equestrian or agricultural retreat, or the site of a future luxury estate residence. Originally built in 1965, the house underwent a substantial reconstruction in 1993, including the well, septic system, plumbing, garages, kitchen, flooring, windows, soffit, & eavestroughs, offering the comfort of a modernized structure within a mature rural setting. The home offers a bright, spacious layout with a walk-out lower level, an open concept kitchen with S/S appliances & a sizeable pantry, 4 attached garage bays across two levels, a detached drive/shed, & an additional storage building. Recent upgrades include a new roof, plumbing improvements, 200+ amp electrical service, LED lighting, a drilled well, water softener system, natural gas, central heating & A/C, a central vacuum system, & a generous rear upper deck overlooking the acreage. A rare combination of location, land, and future upside - truly a standout offering.
Bedrooms
4
Bathrooms
4
Square Feet
1100-1500 sqft
Property Type
Farm
| Name | Size (m) | Size (ft) | Features |
|---|---|---|---|
| Living Room(Main) | 4.97 x 3.95 | 16.3 x 13.0 | - |
| Living Room(Main) | 4.97 x 3.95 | 16.3 x 13.0 | - |
| Living Room(Main) | 4.97 x 3.95 | 16.3 x 13.0 | - |
| Living Room(Main) | 4.97 x 3.95 | 16.3 x 13.0 | - |
| Living Room(Main) | 4.97 x 3.95 | 16.3 x 13.0 | - |
| Living Room(Main) | 4.97 x 3.95 | 16.3 x 13.0 | - |
| Living Room(Main) | 4.97 x 3.95 | 16.3 x 13.0 | - |
| Living Room(Main) | 4.97 x 3.95 | 16.3 x 13.0 | - |
| Living Room(Main) | 4.97 x 3.95 | 16.3 x 13.0 | - |
| Dining Room(Main) | 4.39 x 3.28 | 14.4 x 10.8 | - |
| Dining Room(Main) | 4.39 x 3.28 | 14.4 x 10.8 | - |
| Dining Room(Main) | 4.39 x 3.28 | 14.4 x 10.8 | - |
| Dining Room(Main) | 4.39 x 3.28 | 14.4 x 10.8 | - |
| Dining Room(Main) | 4.39 x 3.28 | 14.4 x 10.8 | - |
| Dining Room(Main) | 4.39 x 3.28 | 14.4 x 10.8 | - |
| Dining Room(Main) | 4.39 x 3.28 | 14.4 x 10.8 | - |
| Dining Room(Main) | 4.39 x 3.28 | 14.4 x 10.8 | - |
| Dining Room(Main) | 4.39 x 3.28 | 14.4 x 10.8 | - |
| Kitchen(Main) | 4.7 x 3.33 | 15.4 x 10.9 | - |
| Kitchen(Main) | 4.7 x 3.33 | 15.4 x 10.9 | - |
| Kitchen(Main) | 4.7 x 3.33 | 15.4 x 10.9 | - |
| Kitchen(Main) | 4.7 x 3.33 | 15.4 x 10.9 | - |
| Kitchen(Main) | 4.7 x 3.33 | 15.4 x 10.9 | - |
| Kitchen(Main) | 4.7 x 3.33 | 15.4 x 10.9 | - |
| Kitchen(Main) | 4.7 x 3.33 | 15.4 x 10.9 | - |
| Kitchen(Main) | 4.7 x 3.33 | 15.4 x 10.9 | - |
| Kitchen(Main) | 4.7 x 3.33 | 15.4 x 10.9 | - |
| Primary Bedroom(Main) | 5.04 x 2.88 | 16.5 x 9.4 | - |
| Primary Bedroom(Main) | 5.04 x 2.88 | 16.5 x 9.4 | - |
| Primary Bedroom(Main) | 5.04 x 2.88 | 16.5 x 9.4 | - |
| Primary Bedroom(Main) | 5.04 x 2.88 | 16.5 x 9.4 | - |
| Primary Bedroom(Main) | 5.04 x 2.88 | 16.5 x 9.4 | - |
| Primary Bedroom(Main) | 5.04 x 2.88 | 16.5 x 9.4 | - |
| Primary Bedroom(Main) | 5.04 x 2.88 | 16.5 x 9.4 | - |
| Primary Bedroom(Main) | 5.04 x 2.88 | 16.5 x 9.4 | - |
| Primary Bedroom(Main) | 5.04 x 2.88 | 16.5 x 9.4 | - |
| Bedroom 2(Main) | 3.93 x 3.43 | 12.9 x 11.3 | - |
| Bedroom 2(Main) | 3.93 x 3.43 | 12.9 x 11.3 | - |
| Bedroom 2(Main) | 3.93 x 3.43 | 12.9 x 11.3 | - |
| Bedroom 2(Main) | 3.93 x 3.43 | 12.9 x 11.3 | - |
| Bedroom 2(Main) | 3.93 x 3.43 | 12.9 x 11.3 | - |
| Bedroom 2(Main) | 3.93 x 3.43 | 12.9 x 11.3 | - |
| Bedroom 2(Main) | 3.93 x 3.43 | 12.9 x 11.3 | - |
| Bedroom 2(Main) | 3.93 x 3.43 | 12.9 x 11.3 | - |
| Bedroom 2(Main) | 3.93 x 3.43 | 12.9 x 11.3 | - |
| Foyer(Main) | 5.48 x 2.35 | 18.0 x 7.7 | - |
| Foyer(Main) | 5.48 x 2.35 | 18.0 x 7.7 | - |
| Foyer(Main) | 5.48 x 2.35 | 18.0 x 7.7 | - |
| Foyer(Main) | 5.48 x 2.35 | 18.0 x 7.7 | - |
| Foyer(Main) | 5.48 x 2.35 | 18.0 x 7.7 | - |
| Foyer(Main) | 5.48 x 2.35 | 18.0 x 7.7 | - |
| Foyer(Main) | 5.48 x 2.35 | 18.0 x 7.7 | - |
| Foyer(Main) | 5.48 x 2.35 | 18.0 x 7.7 | - |
| Foyer(Main) | 5.48 x 2.35 | 18.0 x 7.7 | - |
| Recreation(Basement) | 8.33 x 3.89 | 27.3 x 12.8 | - |
| Recreation(Basement) | 8.33 x 3.89 | 27.3 x 12.8 | - |
| Recreation(Basement) | 8.33 x 3.89 | 27.3 x 12.8 | - |
| Recreation(Basement) | 8.33 x 3.89 | 27.3 x 12.8 | - |
| Recreation(Basement) | 8.33 x 3.89 | 27.3 x 12.8 | - |
| Recreation(Basement) | 8.33 x 3.89 | 27.3 x 12.8 | - |
| Recreation(Basement) | 8.33 x 3.89 | 27.3 x 12.8 | - |
| Recreation(Basement) | 8.33 x 3.89 | 27.3 x 12.8 | - |
| Recreation(Basement) | 8.33 x 3.89 | 27.3 x 12.8 | - |
| Bedroom 3(Basement) | 6.11 x 4.69 | 20.0 x 15.4 | - |
| Bedroom 3(Basement) | 6.11 x 4.69 | 20.0 x 15.4 | - |
| Bedroom 3(Basement) | 6.11 x 4.69 | 20.0 x 15.4 | - |
| Bedroom 3(Basement) | 6.11 x 4.69 | 20.0 x 15.4 | - |
| Bedroom 3(Basement) | 6.11 x 4.69 | 20.0 x 15.4 | - |
| Bedroom 3(Basement) | 6.11 x 4.69 | 20.0 x 15.4 | - |
| Bedroom 3(Basement) | 6.11 x 4.69 | 20.0 x 15.4 | - |
| Bedroom 3(Basement) | 6.11 x 4.69 | 20.0 x 15.4 | - |
| Bedroom 3(Basement) | 6.11 x 4.69 | 20.0 x 15.4 | - |
| Bedroom 4(Basement) | 4.58 x 3.33 | 15.0 x 10.9 | - |
| Bedroom 4(Basement) | 4.58 x 3.33 | 15.0 x 10.9 | - |
| Bedroom 4(Basement) | 4.58 x 3.33 | 15.0 x 10.9 | - |
| Bedroom 4(Basement) | 4.58 x 3.33 | 15.0 x 10.9 | - |
| Bedroom 4(Basement) | 4.58 x 3.33 | 15.0 x 10.9 | - |
| Bedroom 4(Basement) | 4.58 x 3.33 | 15.0 x 10.9 | - |
| Bedroom 4(Basement) | 4.58 x 3.33 | 15.0 x 10.9 | - |
| Bedroom 4(Basement) | 4.58 x 3.33 | 15.0 x 10.9 | - |
| Bedroom 4(Basement) | 4.58 x 3.33 | 15.0 x 10.9 | - |
| Bathroom(Main) | 2.88 x 1.53 | 9.4 x 5.0 | - |
| Bathroom(Main) | 2.88 x 1.53 | 9.4 x 5.0 | - |
| Bathroom(Main) | 2.88 x 1.53 | 9.4 x 5.0 | - |
| Bathroom(Main) | 2.88 x 1.53 | 9.4 x 5.0 | - |
| Bathroom(Main) | 2.88 x 1.53 | 9.4 x 5.0 | - |
| Bathroom(Main) | 2.88 x 1.53 | 9.4 x 5.0 | - |
| Bathroom(Main) | 2.88 x 1.53 | 9.4 x 5.0 | - |
| Bathroom(Main) | 2.88 x 1.53 | 9.4 x 5.0 | - |
| Bathroom(Main) | 2.88 x 1.53 | 9.4 x 5.0 | - |
| Bathroom(Main) | 2.96 x 1.51 | 9.7 x 5.0 | - |
| Bathroom(Main) | 2.96 x 1.51 | 9.7 x 5.0 | - |
| Bathroom(Main) | 2.96 x 1.51 | 9.7 x 5.0 | - |
| Bathroom(Main) | 2.96 x 1.51 | 9.7 x 5.0 | - |
| Bathroom(Main) | 2.96 x 1.51 | 9.7 x 5.0 | - |
| Bathroom(Main) | 2.96 x 1.51 | 9.7 x 5.0 | - |
| Bathroom(Main) | 2.96 x 1.51 | 9.7 x 5.0 | - |
| Bathroom(Main) | 2.96 x 1.51 | 9.7 x 5.0 | - |
| Bathroom(Main) | 2.96 x 1.51 | 9.7 x 5.0 | - |
| Bathroom(Main) | 2.45 x 2.33 | 8.0 x 7.6 | - |
| Bathroom(Main) | 2.45 x 2.33 | 8.0 x 7.6 | - |
| Bathroom(Main) | 2.45 x 2.33 | 8.0 x 7.6 | - |
| Bathroom(Main) | 2.45 x 2.33 | 8.0 x 7.6 | - |
| Bathroom(Main) | 2.45 x 2.33 | 8.0 x 7.6 | - |
| Bathroom(Main) | 2.45 x 2.33 | 8.0 x 7.6 | - |
| Bathroom(Main) | 2.45 x 2.33 | 8.0 x 7.6 | - |
| Bathroom(Main) | 2.45 x 2.33 | 8.0 x 7.6 | - |
| Bathroom(Main) | 2.45 x 2.33 | 8.0 x 7.6 | - |
| Bathroom(Basement) | 2.52 x 1.51 | 8.3 x 5.0 | - |
| Bathroom(Basement) | 2.52 x 1.51 | 8.3 x 5.0 | - |
| Bathroom(Basement) | 2.52 x 1.51 | 8.3 x 5.0 | - |
| Bathroom(Basement) | 2.52 x 1.51 | 8.3 x 5.0 | - |
| Bathroom(Basement) | 2.52 x 1.51 | 8.3 x 5.0 | - |
| Bathroom(Basement) | 2.52 x 1.51 | 8.3 x 5.0 | - |
| Bathroom(Basement) | 2.52 x 1.51 | 8.3 x 5.0 | - |
| Bathroom(Basement) | 2.52 x 1.51 | 8.3 x 5.0 | - |
| Bathroom(Basement) | 2.52 x 1.51 | 8.3 x 5.0 | - |
Your Agent
Broker of Record
PREMIER MATRIX REALTY LTD. BROKERAGE
See the comparable sold, tax-matched, and currently-competing listings for 169 HWY 47.
Register for free to view complete price estimate and access exclusive sold data
Free account • No credit card required
Contact OVAIS QASSIM
169 HWY 47, Uxbridge, ON L9P 1R3 is a 4-bedroom, 4-bathroom bungalow farm with approximately 1100-1500 square feet of living space. This property is currently for sale at $3,688,000. The home features a attached garage and a finished with walk-out, full, separate entrance basement, built approximately 51-99 years ago.
This home is located in Rural Uxbridge, part of Uxbridge in the Durham area. Explore more homes for sale and recently sold properties in this neighbourhood.
Whether you are looking to buy, sell, or lease in Rural Uxbridge, our team of experienced real estate professionals can help you navigate the market and find the perfect home. Contact us today for a free consultation.
169 HWY 47, Uxbridge, ON L9P 1R3 for sale,4 bedroom farm Rural Uxbridge,Uxbridge homes for sale,Durham real estate,Bungalow homes, farm for sale


