
$950,000
77 Janey Avenue, North Bay, ON P1C 1M6
North Bay, ON P1B 8G2
6 Bed · 4 Bath · Detached
MLS #X13670114
Listed Price
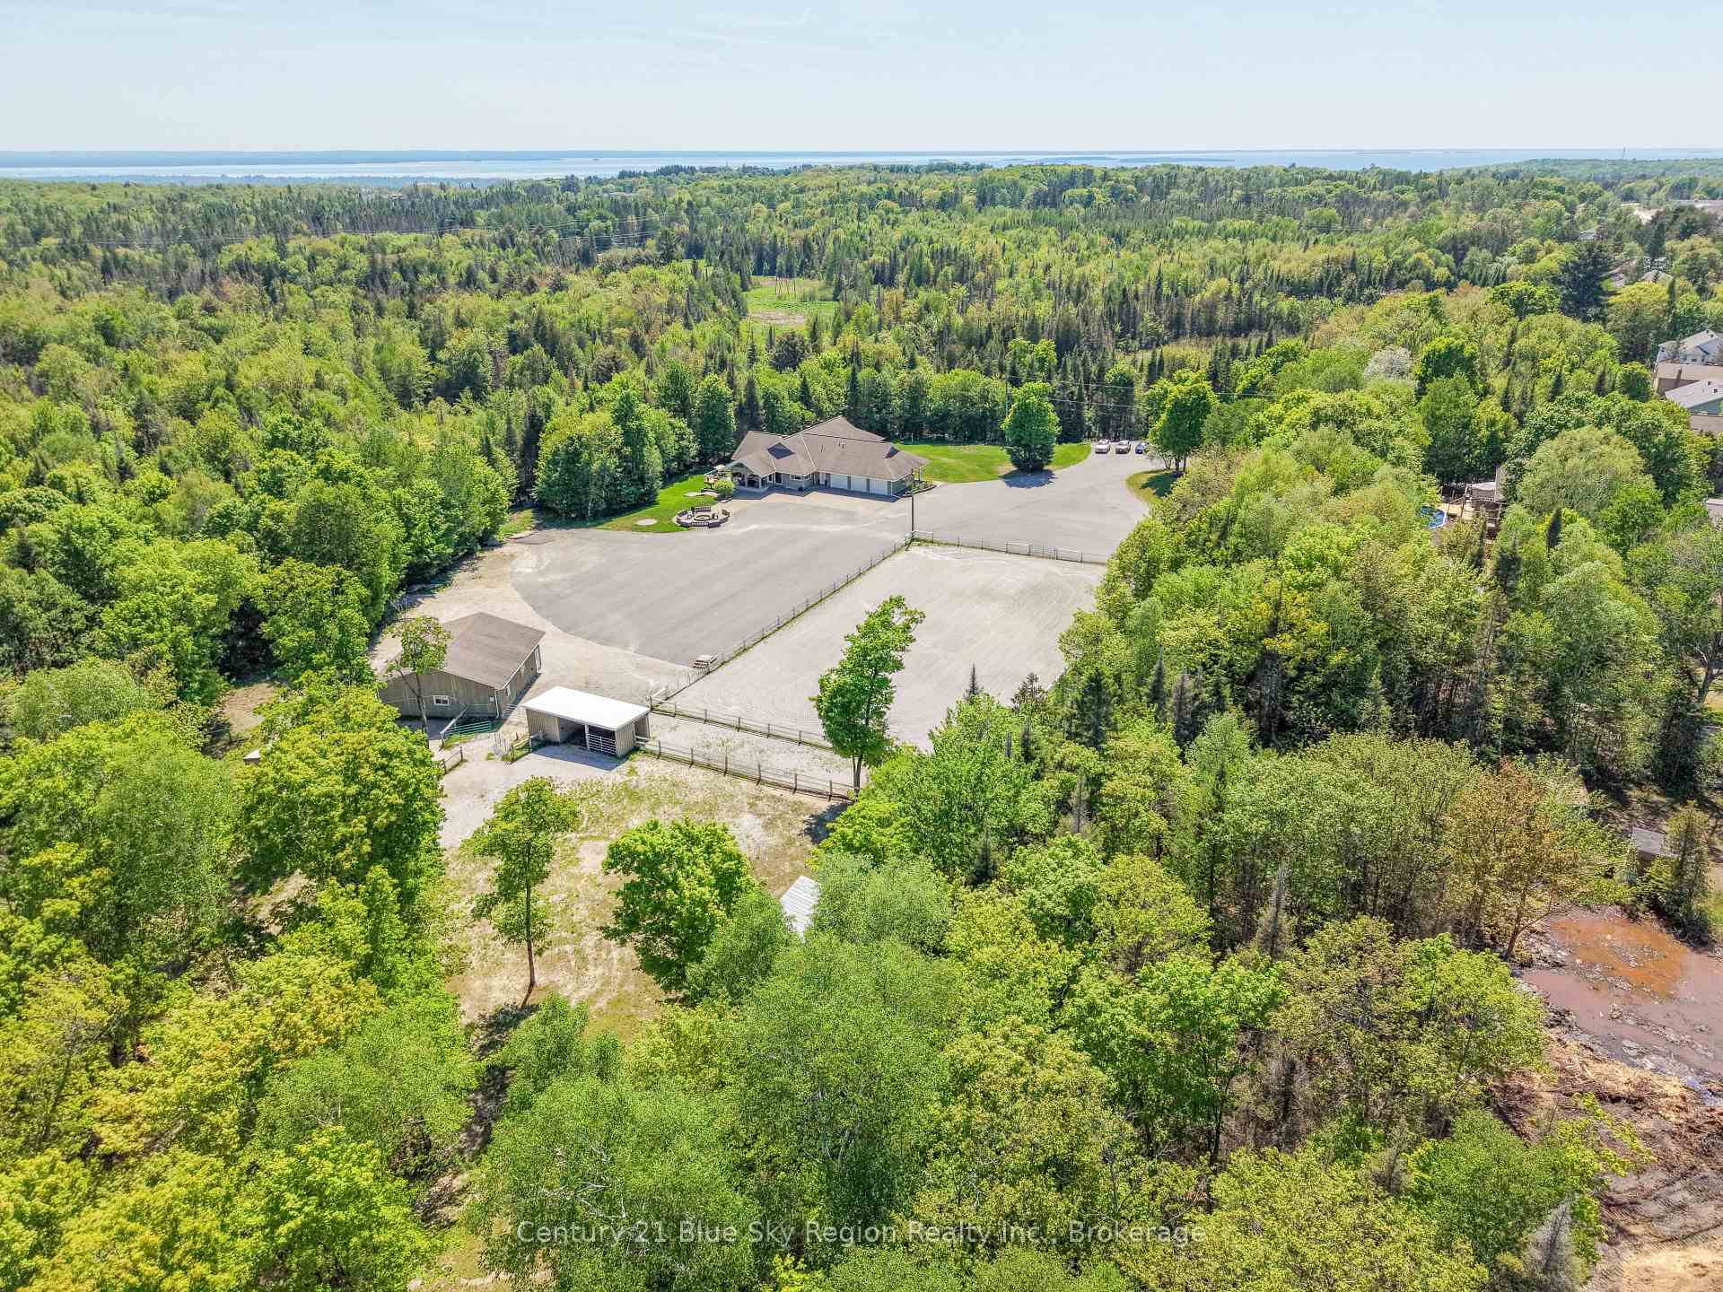
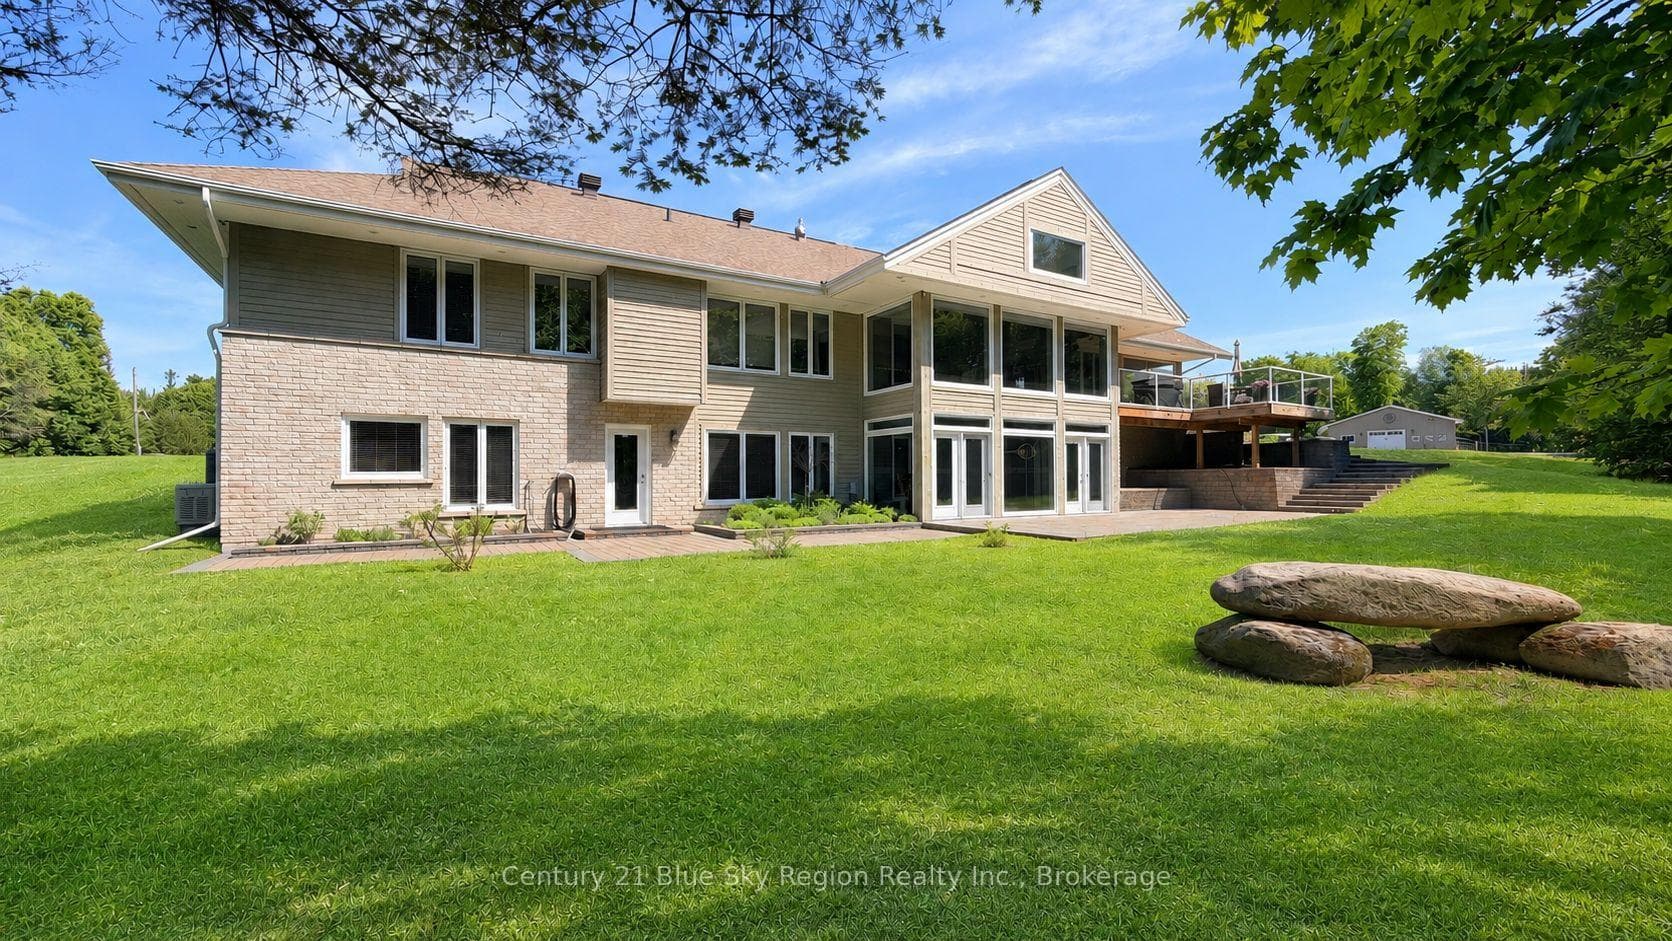
Rarely does a property of this calibre become available within North Bay city limits. Situated on approximately 10 private acres and connected to municipal services, this exceptional executive bungalow offers over 5,500 sq. ft. of finished living space, combining luxury, functionality, and an unparalleled lifestyle.Designed to maximize natural light and showcase the surrounding landscape, the home features expansive windows throughout both levels, offering stunning views of the property's rolling acreage from nearly every room. The main floor includes three spacious bedrooms, three bathrooms, a beautiful primary suite with walk-in closet and ensuite, main floor laundry, and a large mudroom conveniently located off the attached triple-car garage.The fully finished walkout lower level is equally impressive, offering three additional bedrooms, a bathroom with steam shower, a large recreation area with wet bar and pool table, a dedicated gym, and a stunning yoga room surrounded by natural light. The layout also presents excellent potential for multigenerational living, with space available for a future secondary kitchen.For horse enthusiasts, this property is truly exceptional. The well-appointed barn features three stalls, a heated tack and feed room, wash stall, and indoor hay storage. Outside, you'll find fenced paddocks, multiple pastures, a professionally designed outdoor riding arena with lighting, and a unique horse park/trail area created to help horses build confidence while enjoying the natural surroundings.Whether you're enjoying your morning coffee while watching horses graze, entertaining family and friends, or simply appreciating the peace and privacy of your own acreage, this remarkable property offers a lifestyle that is seldom found. A rare opportunity to enjoy luxury country living without sacrificing the convenience of city services and amenities. Current owners created proposed subdivision plan for potential future development of additional lots.
Bedrooms
6
Bathrooms
4
Square Feet
5000 + sqft
Property Type
Detached
| Name | Size (m) | Size (ft) | Features |
|---|---|---|---|
| Bathroom(Main) | 1.5 x 1.47 | 4.9 x 4.8 | - |
| Bathroom(Main) | 1.5 x 1.47 | 4.9 x 4.8 | - |
| Bathroom(Main) | 2.72 x 3.12 | 8.9 x 10.2 | - |
| Bathroom(Main) | 2.72 x 3.12 | 8.9 x 10.2 | - |
| Bathroom(Main) | 3.67 x 3.01 | 12.0 x 9.9 | - |
| Bathroom(Main) | 3.67 x 3.01 | 12.0 x 9.9 | - |
| Bedroom(Main) | 3.45 x 4.71 | 11.3 x 15.5 | - |
| Bedroom(Main) | 3.45 x 4.71 | 11.3 x 15.5 | - |
| Bedroom(Main) | 4.49 x 3.52 | 14.7 x 11.5 | - |
| Bedroom(Main) | 4.49 x 3.52 | 14.7 x 11.5 | - |
| Dining Room(Main) | 4.18 x 4.89 | 13.7 x 16.0 | - |
| Dining Room(Main) | 4.18 x 4.89 | 13.7 x 16.0 | - |
| Foyer(Main) | 2.21 x 2.34 | 7.3 x 7.7 | - |
| Foyer(Main) | 2.21 x 2.34 | 7.3 x 7.7 | - |
| Kitchen(Main) | 6.94 x 4.85 | 22.8 x 15.9 | - |
| Kitchen(Main) | 6.94 x 4.85 | 22.8 x 15.9 | - |
| Laundry(Main) | 3.11 x 3.78 | 10.2 x 12.4 | - |
| Laundry(Main) | 3.11 x 3.78 | 10.2 x 12.4 | - |
| Living Room(Main) | 6.48 x 8.9 | 21.3 x 29.2 | - |
| Living Room(Main) | 6.48 x 8.9 | 21.3 x 29.2 | - |
| Mud Room(Main) | 4.83 x 2.14 | 15.8 x 7.0 | - |
| Mud Room(Main) | 4.83 x 2.14 | 15.8 x 7.0 | - |
| Primary Bedroom(Main) | 4.69 x 4.72 | 15.4 x 15.5 | - |
| Primary Bedroom(Main) | 4.69 x 4.72 | 15.4 x 15.5 | - |
| Bathroom(Lower) | 2.39 x 3 | 7.8 x 9.8 | - |
| Bathroom(Lower) | 2.39 x 3 | 7.8 x 9.8 | - |
| Bedroom(Lower) | 7.79 x 4.71 | 25.6 x 15.5 | - |
| Bedroom(Lower) | 7.79 x 4.71 | 25.6 x 15.5 | - |
| Bedroom(Lower) | 3.98 x 4.71 | 13.1 x 15.5 | - |
| Bedroom(Lower) | 3.98 x 4.71 | 13.1 x 15.5 | - |
| Exercise Room(Lower) | 3.25 x 4.55 | 10.7 x 14.9 | - |
| Exercise Room(Lower) | 3.25 x 4.55 | 10.7 x 14.9 | - |
| Bedroom(Lower) | 3.93 x 3.93 | 12.9 x 12.9 | - |
| Bedroom(Lower) | 3.93 x 3.93 | 12.9 x 12.9 | - |
| Recreation(Lower) | 12.27 x 11.84 | 40.3 x 38.8 | - |
| Recreation(Lower) | 12.27 x 11.84 | 40.3 x 38.8 | - |
| Other(Lower) | 4.19 x 2.12 | 13.7 x 7.0 | - |
| Other(Lower) | 4.19 x 2.12 | 13.7 x 7.0 | - |
| Utility Room(Lower) | 9.05 x 3.42 | 29.7 x 11.2 | - |
| Utility Room(Lower) | 9.05 x 3.42 | 29.7 x 11.2 | - |
Complete transaction history for this property
Register for free to view complete transaction history and access exclusive sold data
Free account • No credit card required
Your Agent
Broker of Record
PREMIER MATRIX REALTY LTD. BROKERAGE
See the comparable sold, tax-matched, and currently-competing listings for 395 Carmichael Drive.
Register for free to view complete price estimate and access exclusive sold data
Free account • No credit card required
Contact OVAIS QASSIM
395 Carmichael Drive, North Bay, ON P1B 8G2 is a 6-bedroom, 4-bathroom bungalow detached with approximately 5000 + square feet of living space, situated on a 230 600 foot lot. This property is currently for sale at $2,190,000. The home features a attached garage and a finished with walk-out, full, separate entrance basement, built approximately 16-30 years ago.
This home is located in Airport, part of North Bay in the Nipissing area. Explore more homes for sale and recently sold properties in this neighbourhood.
Whether you are looking to buy, sell, or lease in Airport, our team of experienced real estate professionals can help you navigate the market and find the perfect home. Contact us today for a free consultation.
395 Carmichael Drive, North Bay, ON P1B 8G2 for sale,6 bedroom detached Airport,North Bay homes for sale,Nipissing real estate,Bungalow homes, detached for sale


