
$750,000
165 Carmichael Drive, North Bay, ON P1B 8G2
Register for free to view the complete photo gallery and property details
Showing 2 of 20 photos
North Bay, ON P1C 1M6
6 Bed · 3 Bath · Detached
MLS #X13575760
Sold on September 9, 2026
September 9, 2026
Originally listed at $899,900 10 days on market
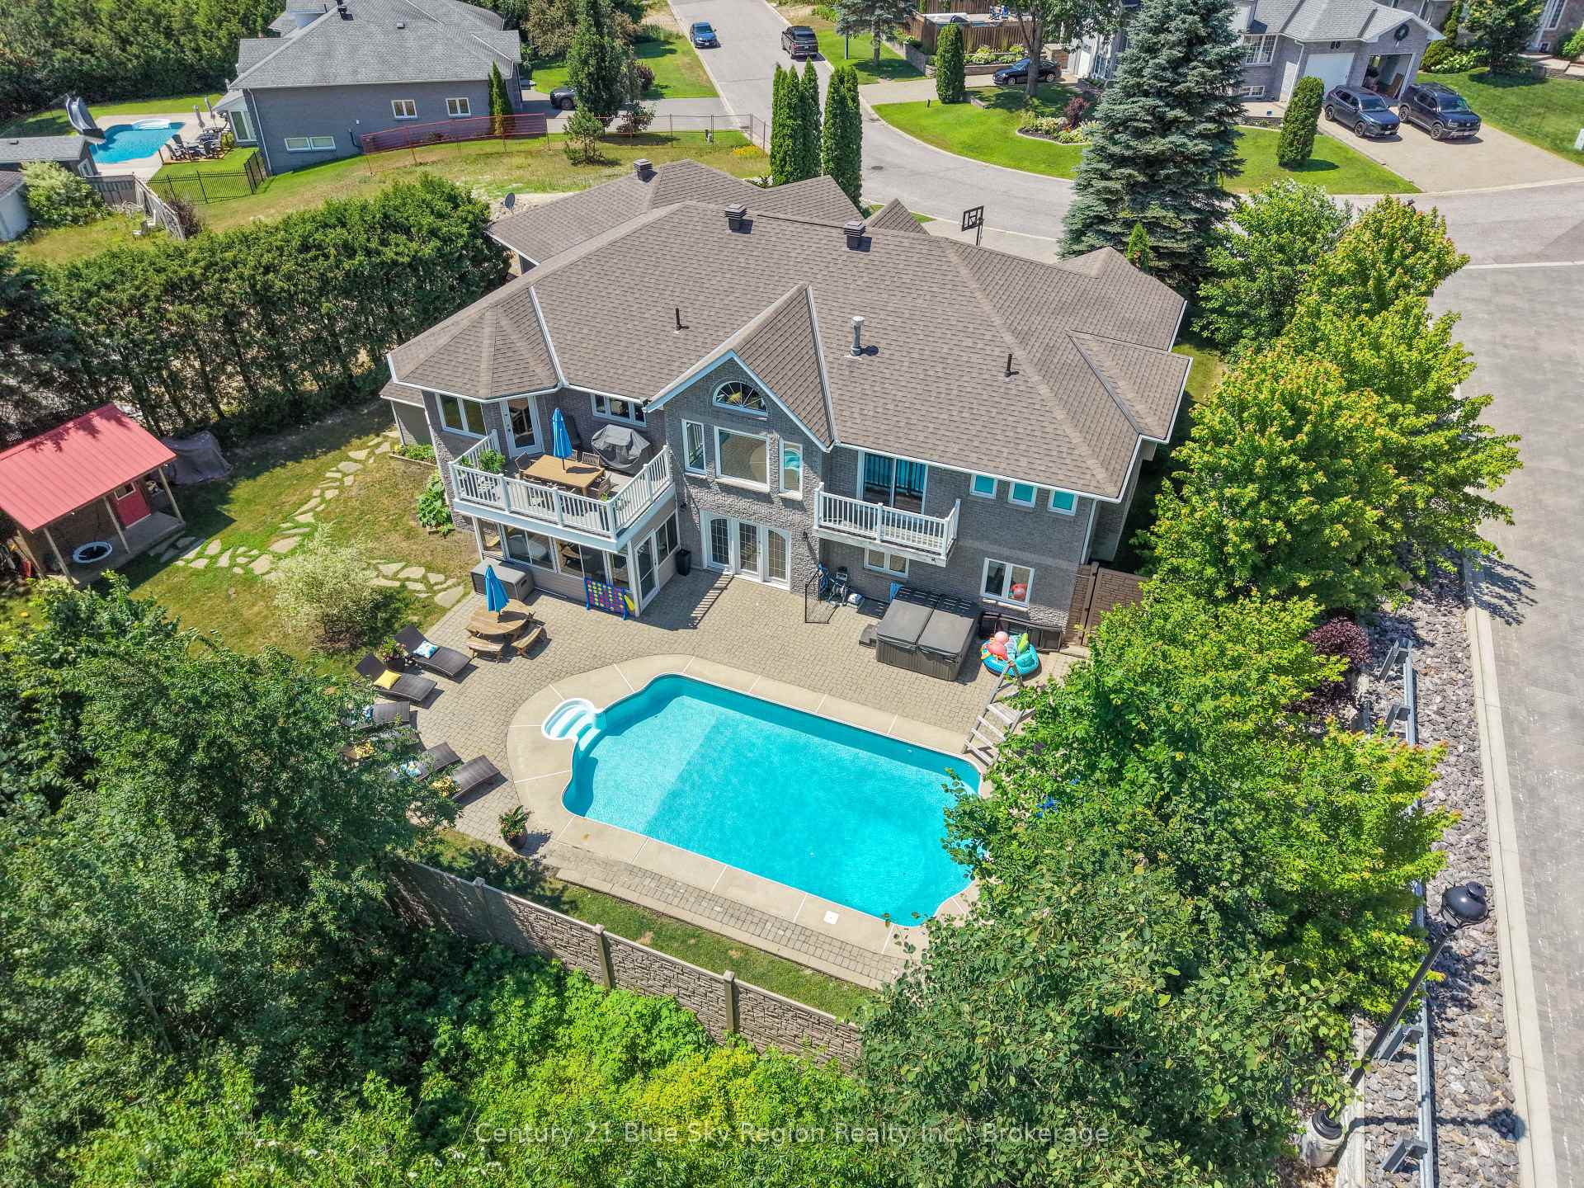
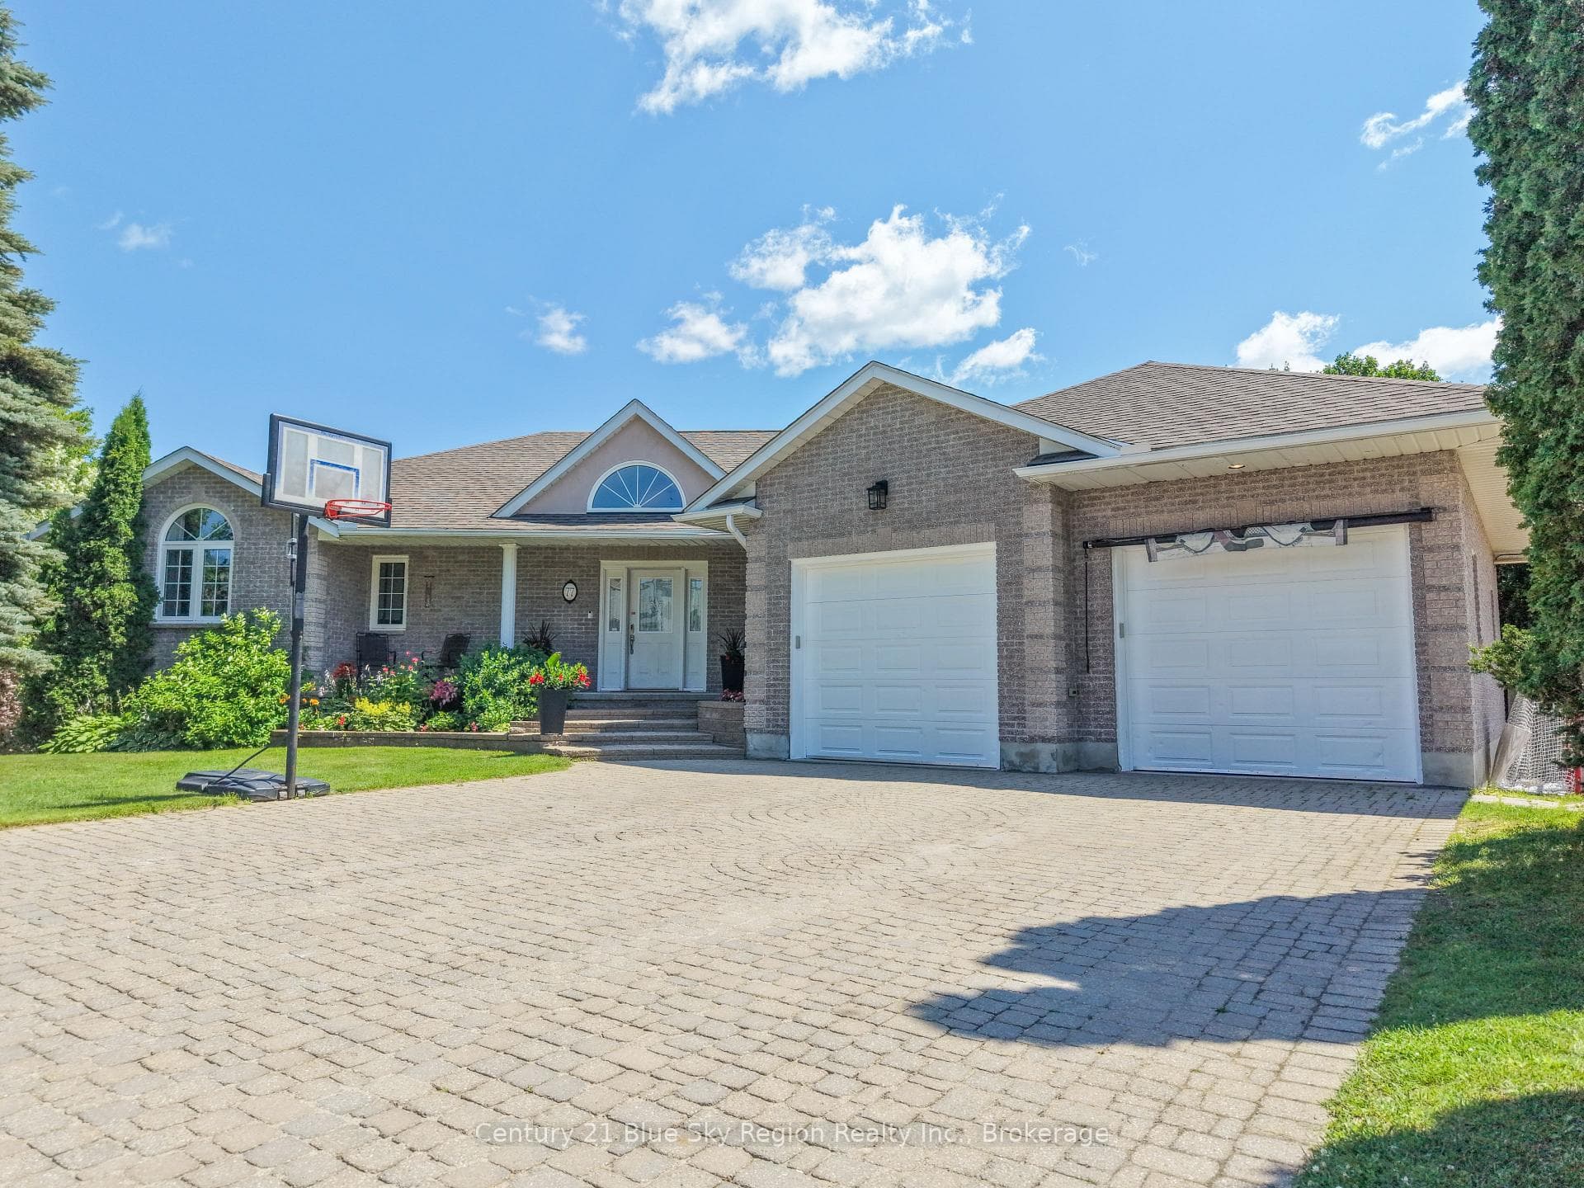
This could be the perfect family home you have been looking for. With over 4,000 square feet this 5 bedroom, 3 bathroom home should check all the boxes. Open concept kitchen dining room, huge back yard backing in to the ravine and trails, inground pool, huge garage and so much more. Located in one of the most family friendly neighborhoods this custom built home is walking distance to Vincent Massey and the Laurentian Ski Club. The main floor of this bungalow has 3 bedrooms including primary with ensuite, walk in closet and balcony overlooking the back yard. There is also an office/den as well as laundry and mudroom. The lower level has a huge family room with wet bar, walkout to the back yard, enclosed sunroom, 2 more bedrooms, full bathroom and loads of storage. There is even an area that could be perfect for a granny suite or home gym. Outside you will enjoy the beautiful gardens, plenty of green space, fully fenced, landscaping and loads of privacy. Video and floor plans available. Come have a look today, this won't last long.
Bedrooms
6
Bathrooms
3
Square Feet
3500-5000 sqft
Property Type
Detached
Register for free to view complete property details and access exclusive sold data
Free account • No credit card required
| Name | Size (m) | Size (ft) | Features |
|---|---|---|---|
| Kitchen(Main) | 7.21 x 5.48 | 23.7 x 18.0 | - |
| Kitchen(Main) | 7.21 x 5.48 | 23.7 x 18.0 | - |
| Kitchen(Main) | 7.21 x 5.48 | 23.7 x 18.0 | - |
| Kitchen(Main) | 7.21 x 5.48 | 23.7 x 18.0 | - |
| Kitchen(Main) | 7.21 x 5.48 | 23.7 x 18.0 | - |
| Kitchen(Main) | 7.21 x 5.48 | 23.7 x 18.0 | - |
| Kitchen(Main) | 7.21 x 5.48 | 23.7 x 18.0 | - |
| Dining Room(Main) | 4.19 x 3.81 | 13.7 x 12.5 | - |
| Dining Room(Main) | 4.19 x 3.81 | 13.7 x 12.5 | - |
| Dining Room(Main) | 4.19 x 3.81 | 13.7 x 12.5 | - |
| Dining Room(Main) | 4.19 x 3.81 | 13.7 x 12.5 | - |
| Dining Room(Main) | 4.19 x 3.81 | 13.7 x 12.5 | - |
| Dining Room(Main) | 4.19 x 3.81 | 13.7 x 12.5 | - |
| Dining Room(Main) | 4.19 x 3.81 | 13.7 x 12.5 | - |
| Living Room(Main) | 3.04 x 3.65 | 10.0 x 12.0 | - |
| Living Room(Main) | 3.04 x 3.65 | 10.0 x 12.0 | - |
| Living Room(Main) | 3.04 x 3.65 | 10.0 x 12.0 | - |
| Living Room(Main) | 3.04 x 3.65 | 10.0 x 12.0 | - |
| Living Room(Main) | 3.04 x 3.65 | 10.0 x 12.0 | - |
| Living Room(Main) | 3.04 x 3.65 | 10.0 x 12.0 | - |
| Living Room(Main) | 3.04 x 3.65 | 10.0 x 12.0 | - |
| Primary Bedroom(Main) | 4.52 x 3.65 | 14.8 x 12.0 | - |
| Primary Bedroom(Main) | 4.52 x 3.65 | 14.8 x 12.0 | - |
| Primary Bedroom(Main) | 4.52 x 3.65 | 14.8 x 12.0 | - |
| Primary Bedroom(Main) | 4.52 x 3.65 | 14.8 x 12.0 | - |
| Primary Bedroom(Main) | 4.52 x 3.65 | 14.8 x 12.0 | - |
| Primary Bedroom(Main) | 4.52 x 3.65 | 14.8 x 12.0 | - |
| Primary Bedroom(Main) | 4.52 x 3.65 | 14.8 x 12.0 | - |
| Bedroom(Main) | 3.3 x 3.27 | 10.8 x 10.7 | - |
| Bedroom(Main) | 3.3 x 3.27 | 10.8 x 10.7 | - |
| Bedroom(Main) | 3.3 x 3.27 | 10.8 x 10.7 | - |
| Bedroom(Main) | 3.3 x 3.27 | 10.8 x 10.7 | - |
| Bedroom(Main) | 3.3 x 3.27 | 10.8 x 10.7 | - |
| Bedroom(Main) | 3.3 x 3.27 | 10.8 x 10.7 | - |
| Bedroom(Main) | 3.3 x 3.27 | 10.8 x 10.7 | - |
| Bedroom(Main) | 3.6 x 3.6 | 11.8 x 11.8 | - |
| Bedroom(Main) | 3.6 x 3.6 | 11.8 x 11.8 | - |
| Bedroom(Main) | 3.6 x 3.6 | 11.8 x 11.8 | - |
| Bedroom(Main) | 3.6 x 3.6 | 11.8 x 11.8 | - |
| Bedroom(Main) | 3.6 x 3.6 | 11.8 x 11.8 | - |
| Bedroom(Main) | 3.6 x 3.6 | 11.8 x 11.8 | - |
| Bedroom(Main) | 3.6 x 3.6 | 11.8 x 11.8 | - |
| Bedroom(Main) | 3.68 x 4.14 | 12.1 x 13.6 | - |
| Bedroom(Main) | 3.68 x 4.14 | 12.1 x 13.6 | - |
| Bedroom(Main) | 3.68 x 4.14 | 12.1 x 13.6 | - |
| Bedroom(Main) | 3.68 x 4.14 | 12.1 x 13.6 | - |
| Bedroom(Main) | 3.68 x 4.14 | 12.1 x 13.6 | - |
| Bedroom(Main) | 3.68 x 4.14 | 12.1 x 13.6 | - |
| Bedroom(Main) | 3.68 x 4.14 | 12.1 x 13.6 | - |
| Laundry(Main) | 3.65 x 2.74 | 12.0 x 9.0 | - |
| Laundry(Main) | 3.65 x 2.74 | 12.0 x 9.0 | - |
| Laundry(Main) | 3.65 x 2.74 | 12.0 x 9.0 | - |
| Laundry(Main) | 3.65 x 2.74 | 12.0 x 9.0 | - |
| Laundry(Main) | 3.65 x 2.74 | 12.0 x 9.0 | - |
| Laundry(Main) | 3.65 x 2.74 | 12.0 x 9.0 | - |
| Laundry(Main) | 3.65 x 2.74 | 12.0 x 9.0 | - |
| Recreation(Basement) | 6.4 x 7.16 | 21.0 x 23.5 | - |
| Recreation(Basement) | 6.4 x 7.16 | 21.0 x 23.5 | - |
| Recreation(Basement) | 6.4 x 7.16 | 21.0 x 23.5 | - |
| Recreation(Basement) | 6.4 x 7.16 | 21.0 x 23.5 | - |
| Recreation(Basement) | 6.4 x 7.16 | 21.0 x 23.5 | - |
| Recreation(Basement) | 6.4 x 7.16 | 21.0 x 23.5 | - |
| Recreation(Basement) | 6.4 x 7.16 | 21.0 x 23.5 | - |
| Family Room(Basement) | 11.7 x 7.62 | 38.4 x 25.0 | - |
| Family Room(Basement) | 11.7 x 7.62 | 38.4 x 25.0 | - |
| Family Room(Basement) | 11.7 x 7.62 | 38.4 x 25.0 | - |
| Family Room(Basement) | 11.7 x 7.62 | 38.4 x 25.0 | - |
| Family Room(Basement) | 11.7 x 7.62 | 38.4 x 25.0 | - |
| Family Room(Basement) | 11.7 x 7.62 | 38.4 x 25.0 | - |
| Family Room(Basement) | 11.7 x 7.62 | 38.4 x 25.0 | - |
| Bedroom(Basement) | 3.58 x 3.32 | 11.7 x 10.9 | - |
| Bedroom(Basement) | 3.58 x 3.32 | 11.7 x 10.9 | - |
| Bedroom(Basement) | 3.58 x 3.32 | 11.7 x 10.9 | - |
| Bedroom(Basement) | 3.58 x 3.32 | 11.7 x 10.9 | - |
| Bedroom(Basement) | 3.58 x 3.32 | 11.7 x 10.9 | - |
| Bedroom(Basement) | 3.58 x 3.32 | 11.7 x 10.9 | - |
| Bedroom(Basement) | 3.58 x 3.32 | 11.7 x 10.9 | - |
| Bedroom(Basement) | 3.2 x 3.14 | 10.5 x 10.3 | - |
| Bedroom(Basement) | 3.2 x 3.14 | 10.5 x 10.3 | - |
| Bedroom(Basement) | 3.2 x 3.14 | 10.5 x 10.3 | - |
| Bedroom(Basement) | 3.2 x 3.14 | 10.5 x 10.3 | - |
| Bedroom(Basement) | 3.2 x 3.14 | 10.5 x 10.3 | - |
| Bedroom(Basement) | 3.2 x 3.14 | 10.5 x 10.3 | - |
| Bedroom(Basement) | 3.2 x 3.14 | 10.5 x 10.3 | - |
| Utility Room(Basement) | 3.65 x 2.03 | 12.0 x 6.7 | - |
| Utility Room(Basement) | 3.65 x 2.03 | 12.0 x 6.7 | - |
| Utility Room(Basement) | 3.65 x 2.03 | 12.0 x 6.7 | - |
| Utility Room(Basement) | 3.65 x 2.03 | 12.0 x 6.7 | - |
| Utility Room(Basement) | 3.65 x 2.03 | 12.0 x 6.7 | - |
| Utility Room(Basement) | 3.65 x 2.03 | 12.0 x 6.7 | - |
| Utility Room(Basement) | 3.65 x 2.03 | 12.0 x 6.7 | - |
Register for free to view complete room dimensions and access exclusive sold data
Free account • No credit card required
Original List Price
$899,900
Listed on Jul 16, 2026
Sold Price
$950,000
Sold on Sep 9, 2026
+$50,100
5.6%
Register for free to view complete price history and access exclusive sold data
Free account • No credit card required
Your Agent
Broker of Record
PREMIER MATRIX REALTY LTD. BROKERAGE
See the comparable sold, tax-matched, and currently-competing listings for 77 Janey Avenue.
Register for free to view complete price estimate and access exclusive sold data
Free account • No credit card required
Contact OVAIS QASSIM
77 Janey Avenue, North Bay, ON P1C 1M6 is a 6-bedroom, 3-bathroom bungalow detached with approximately 3500-5000 square feet of living space, situated on a 62 127 foot lot. This property is currently sold (sold for $950,000). The home features a attached garage and a finished, finished with walk-out, full, walk-out basement, built approximately 16-30 years ago.
This home is located in Airport, part of North Bay in the Nipissing area. Explore more homes for sale and recently sold properties in this neighbourhood.
Whether you are looking to buy, sell, or lease in Airport, our team of experienced real estate professionals can help you navigate the market and find the perfect home. Contact us today for a free consultation.
77 Janey Avenue, North Bay, ON P1C 1M6 sold,6 bedroom detached Airport,North Bay homes for sale,Nipissing real estate,Bungalow homes, detached sold


