
$820,000
2 Egan Avenue, Toronto E01, ON M4J 2Z3
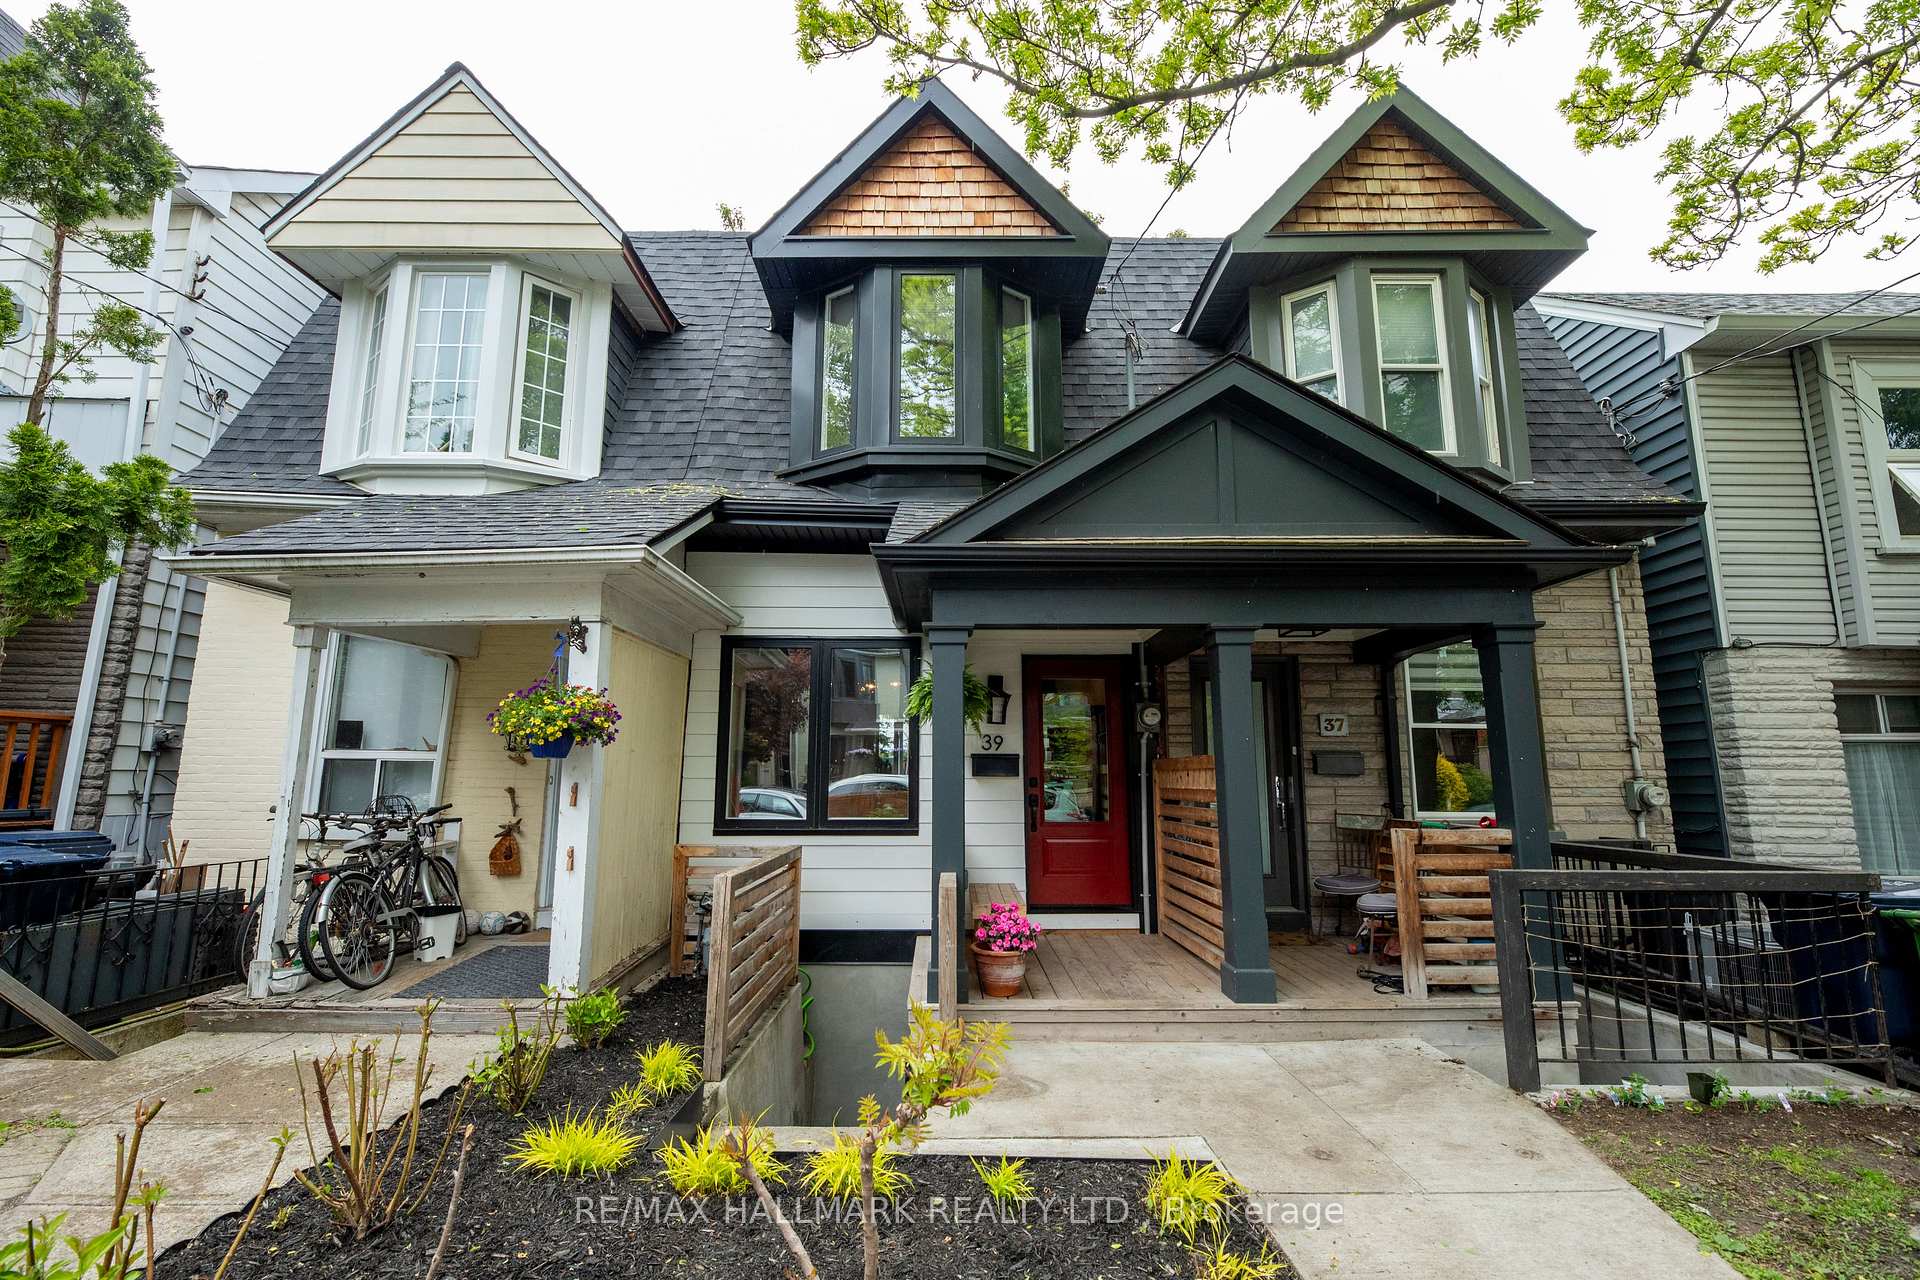

Register for free to view the complete photo gallery and property details
Showing 2 of 20 photos
Toronto E01, ON M4J 3T3
3 Bed · 2 Bath · Att/Row/Townhouse
MLS #E12179682
Sold on July 9, 2025
July 9, 2025
Originally listed at $999,900 3 days on market
Now is your chance! This lovely home is situated in the highly sought-after Pocket neighborhood at Danforth and Jones. The property boasts numerous attractive features, including skylights, in-ceiling speakers, in-floor heating in the bathrooms and lower level, and convenient radiator towel racks. It also offers a separate basement entrance with keypad access and boasts over 7 feet of height! You'll find plenty of outdoor spaces to enjoy, such as a walk-out from the lower level to a spacious, fenced backyard, perfect for your gardening aspirations. The second-floor deck includes a gas line for barbecues and ample patio space for summer evenings, and you can also enjoy relaxing on the front porch and connecting with the friendly neighbors. The primary bedroom features elegant vaulted ceilings and a charming bay window, while the uniquely L-shaped second bedroom is filled with beautiful morning sunlight.This move-in ready home is waiting for you to settle in and enjoy all it has to offer.
Bedrooms
3
Bathrooms
2
Square Feet
700-1100 sqft
Property Type
Att/Row/Townhouse
Register for free to view complete property details and access exclusive sold data
Free account • No credit card required
| Name | Size (m) | Size (ft) | Features |
|---|---|---|---|
| Living Room(Main) | 4.6 x 3.68 | 15.1 x 12.1 | - |
| Dining Room(Main) | 4.6 x 3.68 | 15.1 x 12.1 | - |
| Kitchen(Main) | 3.94 x 3.68 | 12.9 x 12.1 | - |
| Primary Bedroom(Second) | 4.01 x 3.68 | 13.2 x 12.1 | - |
| Bedroom 2(Second) | 2.92 x 3.63 | 9.6 x 11.9 | - |
| Recreation(Lower) | 2.87 x 3.63 | 9.4 x 11.9 | - |
| Laundry(Lower) | 2.95 x 1.68 | 9.7 x 5.5 | - |
Register for free to view complete room dimensions and access exclusive sold data
Free account • No credit card required
Complete transaction history for this property
Register for free to view complete transaction history and access exclusive sold data
Free account • No credit card required
Original List Price
$999,900
Listed on May 27, 2025
Sold Price
$985,000
Sold on Jul 9, 2025
-$14,900
-1.5%
Register for free to view complete price history and access exclusive sold data
Free account • No credit card required
Your Agent
Broker of Record
PREMIER MATRIX REALTY LTD. BROKERAGE
See the comparable sold, tax-matched, and currently-competing listings for 39 Seymour Avenue.
Register for free to view complete price estimate and access exclusive sold data
Free account • No credit card required
Contact OVAIS QASSIM
39 Seymour Avenue, Toronto E01, ON M4J 3T3 is a 3-bedroom, 2-bathroom 2-storey att/row/townhouse with approximately 700-1100 square feet of living space, situated on a 13 108 foot lot. This property is currently sold (sold for $985,000). The home features a none garage and a finished with walk-out, separate entrance basement.
This home is located in Blake-Jones, part of Toronto E01 in the Toronto area. Explore more homes for sale and recently sold properties in this neighbourhood.
Whether you are looking to buy, sell, or lease in Blake-Jones, our team of experienced real estate professionals can help you navigate the market and find the perfect home. Contact us today for a free consultation.
39 Seymour Avenue, Toronto E01, ON M4J 3T3 sold,3 bedroom att/row/townhouse Blake-Jones,Toronto E01 homes for sale,Toronto real estate,2-Storey homes, att/row/townhouse sold


