
$1,085,500
302 Bain Avenue, Toronto E01, ON M4J 1B8

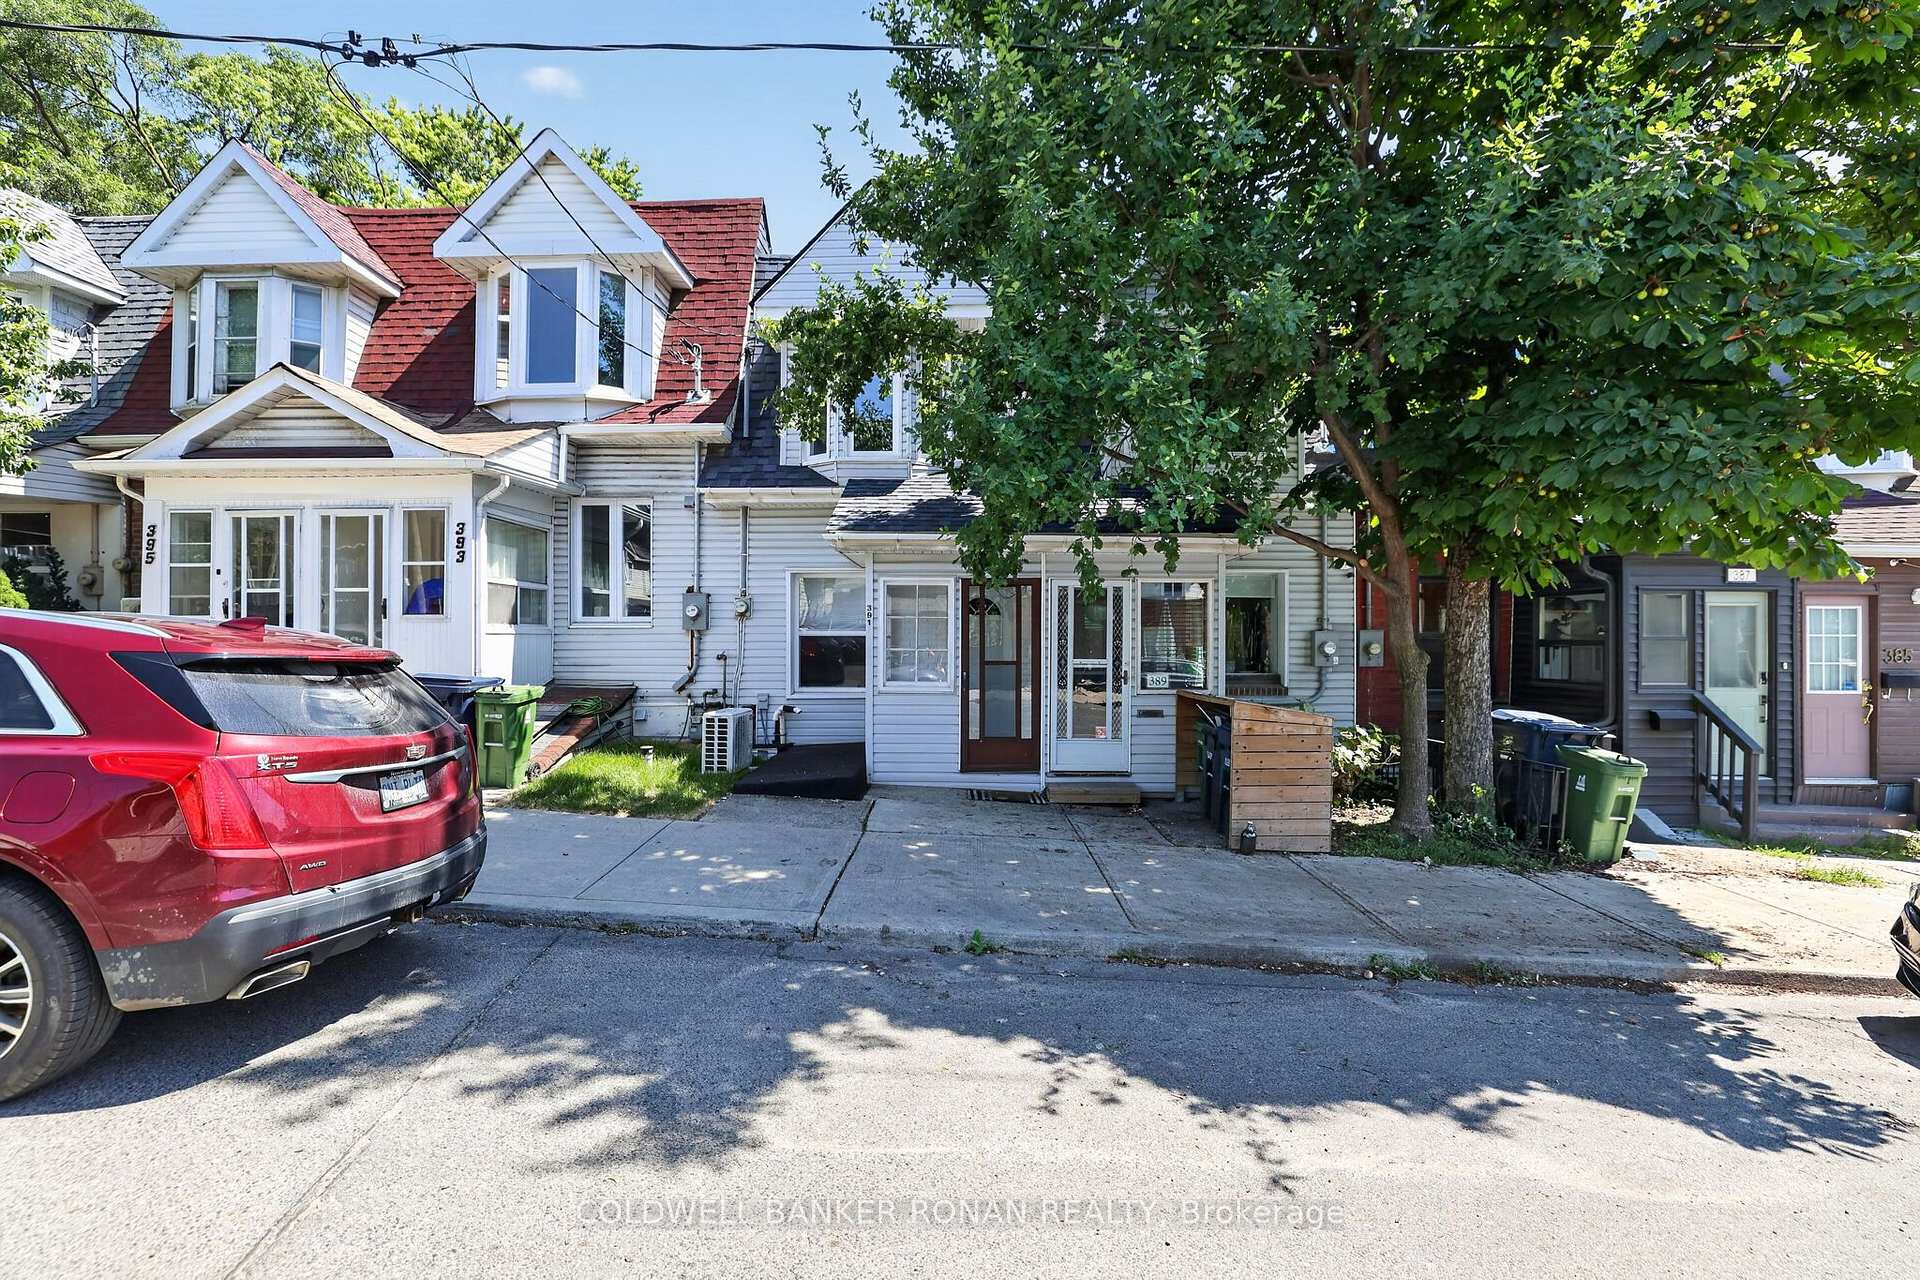
Toronto, ON M4J 3G5
2 Bed · 1 Bath · Att/Row/Townhouse
MLS #E13645214
Listed Price
Exceptional opportunity to own real estate in this highly sought-after location, just steps from shops, transit, schools, and cafés. Offering endless potential, this charming home is ready for your personal touch while already benefiting from several key upgrades, including a newer air conditioner, vinyl flooring throughout the main and second levels, updated bathroom vanity and toilet, and a new deck off the main level. Additional improvements include vinyl siding, windows, and patio door (2024), and the roof and furnace were replaced approximately 8 years ago. The home features a walkout from the main level to the deck, as well as both a walkout and walk-up from the lower level, providing flexibility for future use. There is also potential for up to 3-car parking off the rear lane. Whether you're a first-time buyer, investor, or someone looking to create a home tailored to your style, this property offers incredible value in a fantastic neighbourhood. Bring your vision and make this house your own Home Sweet Home!
Bedrooms
2
Bathrooms
1
Square Feet
700-1100 sqft
Property Type
Att/Row/Townhouse
| Name | Size (m) | Size (ft) | Features |
|---|---|---|---|
| Foyer(Main) | 2.44 x 2.01 | 8.0 x 6.6 | - |
| Foyer(Main) | 2.44 x 2.01 | 8.0 x 6.6 | - |
| Foyer(Main) | 2.44 x 2.01 | 8.0 x 6.6 | - |
| Living Room(Main) | 3.66 x 2.74 | 12.0 x 9.0 | - |
| Living Room(Main) | 3.66 x 2.74 | 12.0 x 9.0 | - |
| Living Room(Main) | 3.66 x 2.74 | 12.0 x 9.0 | - |
| Family Room(Main) | 3.96 x 3.76 | 13.0 x 12.3 | - |
| Family Room(Main) | 3.96 x 3.76 | 13.0 x 12.3 | - |
| Family Room(Main) | 3.96 x 3.76 | 13.0 x 12.3 | - |
| Primary Bedroom(Second) | 3.81 x 3.66 | 12.5 x 12.0 | - |
| Primary Bedroom(Second) | 3.81 x 3.66 | 12.5 x 12.0 | - |
| Primary Bedroom(Second) | 3.81 x 3.66 | 12.5 x 12.0 | - |
| Bedroom 2(Second) | 3.96 x 2.19 | 13.0 x 7.2 | - |
| Bedroom 2(Second) | 3.96 x 2.19 | 13.0 x 7.2 | - |
| Bedroom 2(Second) | 3.96 x 2.19 | 13.0 x 7.2 | - |
| Kitchen(Basement) | 3.94 x 3.94 | 12.9 x 12.9 | - |
| Kitchen(Basement) | 3.94 x 3.94 | 12.9 x 12.9 | - |
| Kitchen(Basement) | 3.94 x 3.94 | 12.9 x 12.9 | - |
| (Basement) | 3.78 x 3.57 | 12.4 x 11.7 | - |
| (Basement) | 3.78 x 3.57 | 12.4 x 11.7 | - |
| (Basement) | 3.78 x 3.57 | 12.4 x 11.7 | - |
Your Agent
Broker of Record
PREMIER MATRIX REALTY LTD. BROKERAGE
See the comparable sold, tax-matched, and currently-competing listings for 391 Jones Avenue.
Register for free to view complete price estimate and access exclusive sold data
Free account • No credit card required
Contact OVAIS QASSIM
391 Jones Avenue, Toronto, ON M4J 3G5 is a 2-bedroom, 1-bathroom 2-storey att/row/townhouse with approximately 700-1100 square feet of living space, situated on a 13 120 foot lot. This property is currently for sale at $749,900. The home features a none garage and a unfinished basement.
This home is located in Blake-Jones, part of Toronto E01 in the Toronto area. Explore more homes for sale and recently sold properties in this neighbourhood.
Whether you are looking to buy, sell, or lease in Blake-Jones, our team of experienced real estate professionals can help you navigate the market and find the perfect home. Contact us today for a free consultation.
391 Jones Avenue, Toronto, ON M4J 3G5 for sale,2 bedroom att/row/townhouse Blake-Jones,Toronto E01 homes for sale,Toronto real estate,2-Storey homes, att/row/townhouse for sale


