
Sold
$2,028,888
3bed|3bath|1600-1799sqft
2 parking|1 locker
Unit TH112
39 Queens Quay E TH112, Toronto C08, ON M5E 0A5
Residential Condo & Other|$1710 fees|$11062 tax
MLS #C12226712
View complete sale history and details

Register for free to view the complete photo gallery and property details
Showing 2 of 20 photos
39 Queens Quay E TH115, Toronto, ON M5E 0A5
MLS #C13065726
Sold on August 9, 2026
August 9, 2026
Originally listed at $2,198,000 68 days on market
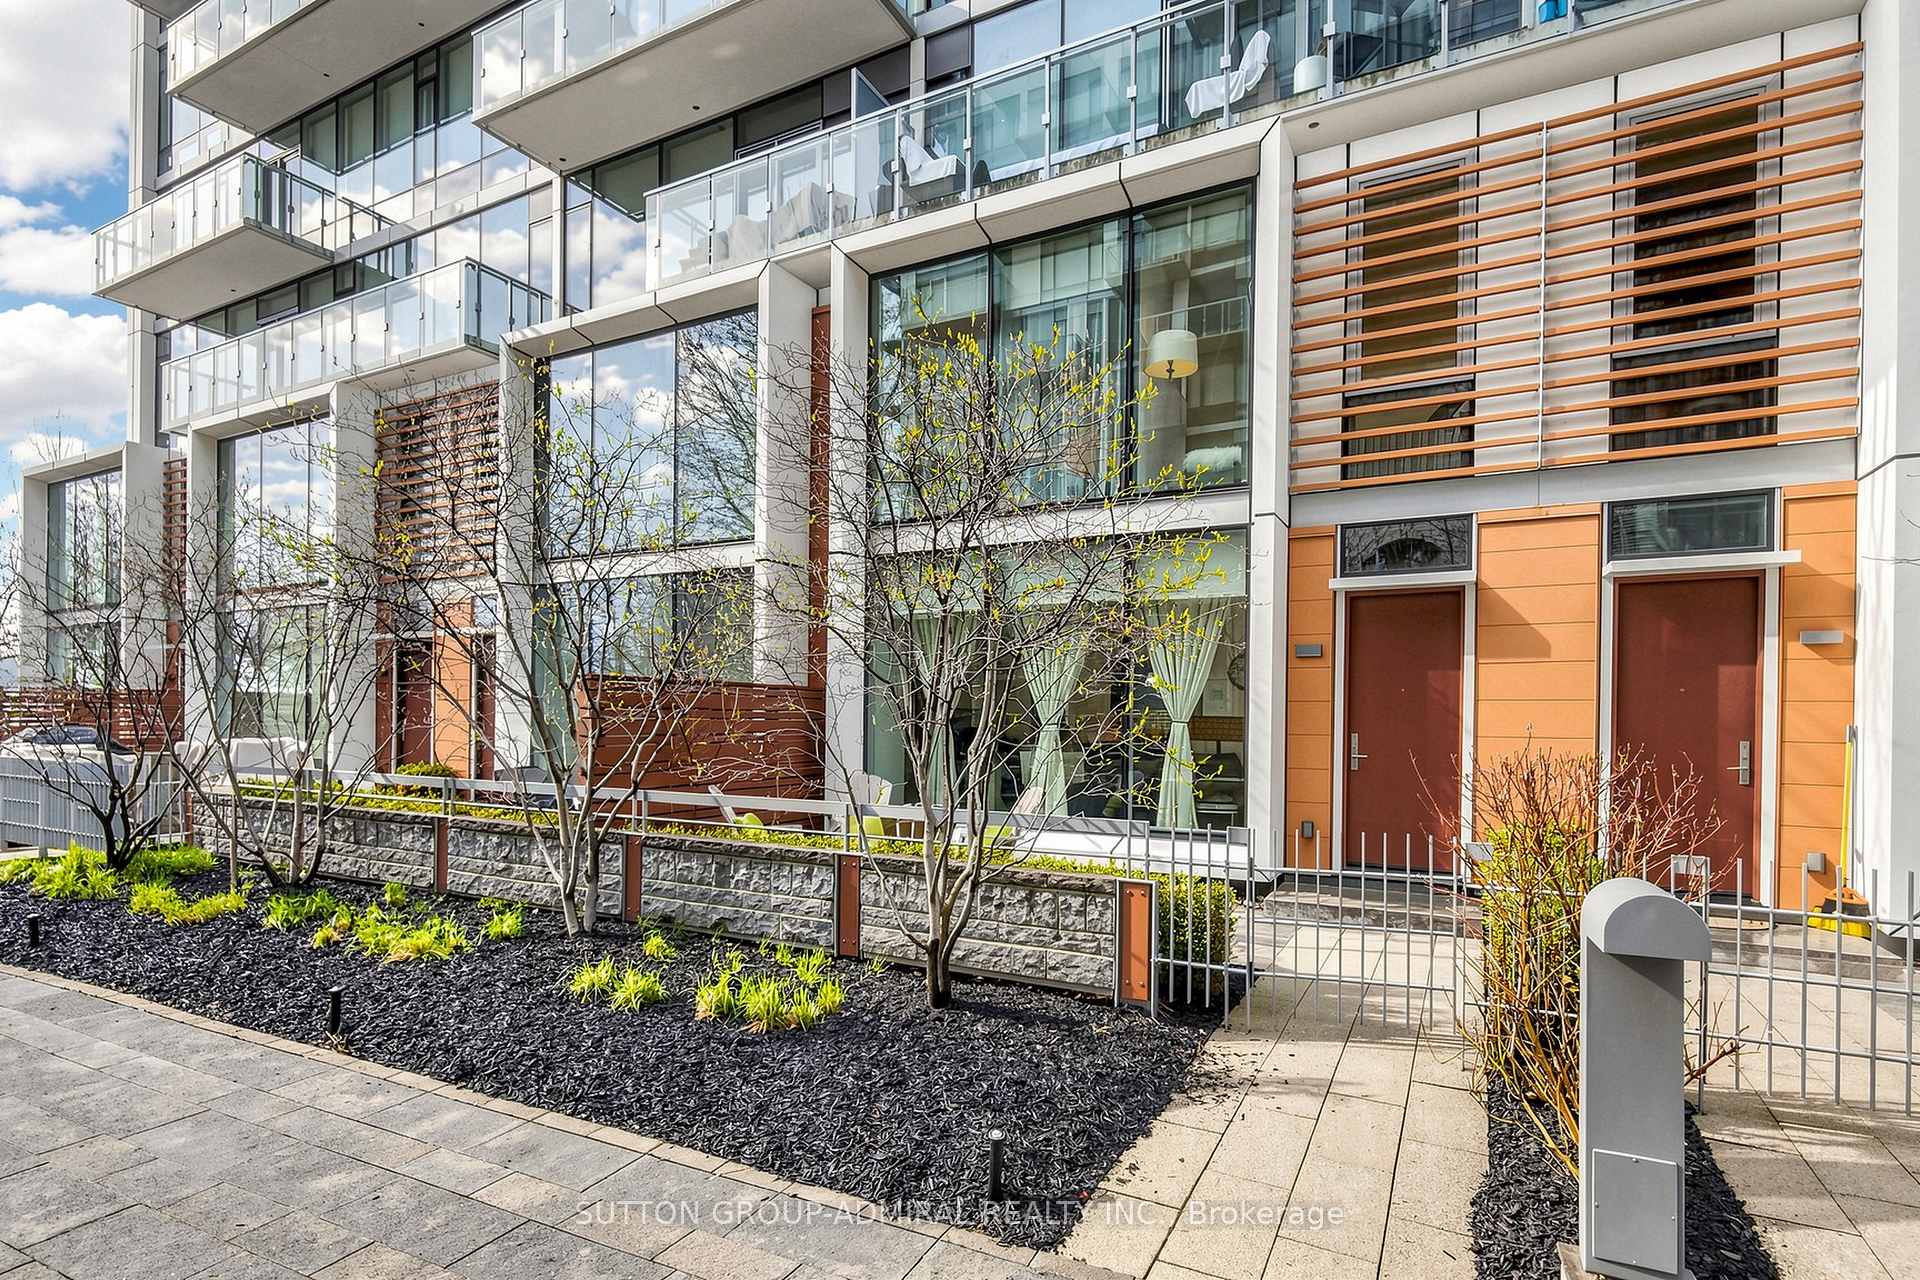
Luxury Lakeside Living at 39 Queens Quay! Exceptional Townhouse Offering Nearly 2,000 sq ft In One of Toronto's Most Desirable Waterfront Communities. Featuring 10 ft Smooth Ceilings On Both Levels, Hardwood Floors Throughout, and a Modern Kitchen With Built-In Appliances, Gas Cooktop, Quartz Countertops, Under-Cabinet Lighting, and a Fully Integrated Hood Fan.Wood Staircases and a Private Elevator Add Comfort and Sophistication. Second Level Offers 2 Oversized Bedrooms, 2 Full Bathrooms With Glass Showers, and a Large Den that Can Serve as a Third Bedroom or Office. Lower Level With Direct Access to Private Parking. Enclosed Patio with Natural Gas BBQ Hookup - Perfect For Relaxing or Entertaining. Just 10 Steps to the Outdoor Pool and 20 steps to Lake Ontario. 5-Star Amenities: 24-hr Concierge With Enhanced Security, Indoor & Outdoor Pools, Fitness/Yoga Studios, Spa, Steam/Sauna, Lounge, Theatre, Guest Suites, and Party Room.Prime Location Near the Waterfront, Marinas, Ferry Terminals, Harbourfront, Sugar Beach, Cherry Beach, Major Venues, Billy Bishop Airport, Union Station, and Easy Access to Major Highways. Surrounded by Shops, Restaurants, and Cafés. Direct Access to the Martin Goodman Trail - a 56 km Waterfront Path Ideal For Walking, Jogging, and Cycling, Stretching Across the City Along Queen Quay and Lakeshore. Quiet, Tucked-Away Luxury Where City Living Meets Waterfront Calm.
This unit is priced 8% above the building average. This may reflect premium features, views, or floor level.
Analysis based on 25 sales and 99 leases in this building. Unit size estimated at 1900 sqft.
Bedrooms
3
Bathrooms
3
Square Feet
1800-1999 sqft
Property Type
Residential Condo & Other
Register for free to view complete property details and access exclusive sold data
Free account • No credit card required
| Name | Size (m) | Size (ft) | Features |
|---|---|---|---|
| Foyer(Main) | 3.85 x 1.53 | 12.6 x 5.0 | - |
| Foyer(Main) | 3.85 x 1.53 | 12.6 x 5.0 | - |
| Foyer(Main) | 3.85 x 1.53 | 12.6 x 5.0 | - |
| Foyer(Main) | 3.85 x 1.53 | 12.6 x 5.0 | - |
| Foyer(Main) | 3.85 x 1.53 | 12.6 x 5.0 | - |
| Foyer(Main) | 3.85 x 1.53 | 12.6 x 5.0 | - |
| Foyer(Main) | 3.85 x 1.53 | 12.6 x 5.0 | - |
| Foyer(Main) | 3.85 x 1.53 | 12.6 x 5.0 | - |
| Foyer(Main) | 3.85 x 1.53 | 12.6 x 5.0 | - |
| Foyer(Main) | 3.85 x 1.53 | 12.6 x 5.0 | - |
| Foyer(Main) | 3.85 x 1.53 | 12.6 x 5.0 | - |
| Foyer(Main) | 3.85 x 1.53 | 12.6 x 5.0 | - |
| Foyer(Main) | 3.85 x 1.53 | 12.6 x 5.0 | - |
| Foyer(Main) | 3.85 x 1.53 | 12.6 x 5.0 | - |
| Living Room(Main) | 6.47 x 5.05 | 21.2 x 16.6 | - |
| Living Room(Main) | 6.47 x 5.05 | 21.2 x 16.6 | - |
| Living Room(Main) | 6.47 x 5.05 | 21.2 x 16.6 | - |
| Living Room(Main) | 6.47 x 5.05 | 21.2 x 16.6 | - |
| Living Room(Main) | 6.47 x 5.05 | 21.2 x 16.6 | - |
| Living Room(Main) | 6.47 x 5.05 | 21.2 x 16.6 | - |
| Living Room(Main) | 6.47 x 5.05 | 21.2 x 16.6 | - |
| Living Room(Main) | 6.47 x 5.05 | 21.2 x 16.6 | - |
| Living Room(Main) | 6.47 x 5.05 | 21.2 x 16.6 | - |
| Living Room(Main) | 6.47 x 5.05 | 21.2 x 16.6 | - |
| Living Room(Main) | 6.47 x 5.05 | 21.2 x 16.6 | - |
| Living Room(Main) | 6.47 x 5.05 | 21.2 x 16.6 | - |
| Living Room(Main) | 6.47 x 5.05 | 21.2 x 16.6 | - |
| Living Room(Main) | 6.47 x 5.05 | 21.2 x 16.6 | - |
| Dining Room(Main) | 5.45 x 3 | 17.9 x 9.8 | - |
| Dining Room(Main) | 5.45 x 3 | 17.9 x 9.8 | - |
| Dining Room(Main) | 5.45 x 3 | 17.9 x 9.8 | - |
| Dining Room(Main) | 5.45 x 3 | 17.9 x 9.8 | - |
| Dining Room(Main) | 5.45 x 3 | 17.9 x 9.8 | - |
| Dining Room(Main) | 5.45 x 3 | 17.9 x 9.8 | - |
| Dining Room(Main) | 5.45 x 3 | 17.9 x 9.8 | - |
| Dining Room(Main) | 5.45 x 3 | 17.9 x 9.8 | - |
| Dining Room(Main) | 5.45 x 3 | 17.9 x 9.8 | - |
| Dining Room(Main) | 5.45 x 3 | 17.9 x 9.8 | - |
| Dining Room(Main) | 5.45 x 3 | 17.9 x 9.8 | - |
| Dining Room(Main) | 5.45 x 3 | 17.9 x 9.8 | - |
| Dining Room(Main) | 5.45 x 3 | 17.9 x 9.8 | - |
| Dining Room(Main) | 5.45 x 3 | 17.9 x 9.8 | - |
| Kitchen(Main) | 3.85 x 2.13 | 12.6 x 7.0 | - |
| Kitchen(Main) | 3.85 x 2.13 | 12.6 x 7.0 | - |
| Kitchen(Main) | 3.85 x 2.13 | 12.6 x 7.0 | - |
| Kitchen(Main) | 3.85 x 2.13 | 12.6 x 7.0 | - |
| Kitchen(Main) | 3.85 x 2.13 | 12.6 x 7.0 | - |
| Kitchen(Main) | 3.85 x 2.13 | 12.6 x 7.0 | - |
| Kitchen(Main) | 3.85 x 2.13 | 12.6 x 7.0 | - |
| Kitchen(Main) | 3.85 x 2.13 | 12.6 x 7.0 | - |
| Kitchen(Main) | 3.85 x 2.13 | 12.6 x 7.0 | - |
| Kitchen(Main) | 3.85 x 2.13 | 12.6 x 7.0 | - |
| Kitchen(Main) | 3.85 x 2.13 | 12.6 x 7.0 | - |
| Kitchen(Main) | 3.85 x 2.13 | 12.6 x 7.0 | - |
| Kitchen(Main) | 3.85 x 2.13 | 12.6 x 7.0 | - |
| Kitchen(Main) | 3.85 x 2.13 | 12.6 x 7.0 | - |
| Primary Bedroom(Second) | 5.3 x 3.33 | 17.4 x 10.9 | - |
| Primary Bedroom(Second) | 5.3 x 3.33 | 17.4 x 10.9 | - |
| Primary Bedroom(Second) | 5.3 x 3.33 | 17.4 x 10.9 | - |
| Primary Bedroom(Second) | 5.3 x 3.33 | 17.4 x 10.9 | - |
| Primary Bedroom(Second) | 5.3 x 3.33 | 17.4 x 10.9 | - |
| Primary Bedroom(Second) | 5.3 x 3.33 | 17.4 x 10.9 | - |
| Primary Bedroom(Second) | 5.3 x 3.33 | 17.4 x 10.9 | - |
| Primary Bedroom(Second) | 5.3 x 3.33 | 17.4 x 10.9 | - |
| Primary Bedroom(Second) | 5.3 x 3.33 | 17.4 x 10.9 | - |
| Primary Bedroom(Second) | 5.3 x 3.33 | 17.4 x 10.9 | - |
| Primary Bedroom(Second) | 5.3 x 3.33 | 17.4 x 10.9 | - |
| Primary Bedroom(Second) | 5.3 x 3.33 | 17.4 x 10.9 | - |
| Primary Bedroom(Second) | 5.3 x 3.33 | 17.4 x 10.9 | - |
| Primary Bedroom(Second) | 5.3 x 3.33 | 17.4 x 10.9 | - |
| Bedroom 2(Second) | 5.02 x 3.05 | 16.5 x 10.0 | - |
| Bedroom 2(Second) | 5.02 x 3.05 | 16.5 x 10.0 | - |
| Bedroom 2(Second) | 5.02 x 3.05 | 16.5 x 10.0 | - |
| Bedroom 2(Second) | 5.02 x 3.05 | 16.5 x 10.0 | - |
| Bedroom 2(Second) | 5.02 x 3.05 | 16.5 x 10.0 | - |
| Bedroom 2(Second) | 5.02 x 3.05 | 16.5 x 10.0 | - |
| Bedroom 2(Second) | 5.02 x 3.05 | 16.5 x 10.0 | - |
| Bedroom 2(Second) | 5.02 x 3.05 | 16.5 x 10.0 | - |
| Bedroom 2(Second) | 5.02 x 3.05 | 16.5 x 10.0 | - |
| Bedroom 2(Second) | 5.02 x 3.05 | 16.5 x 10.0 | - |
| Bedroom 2(Second) | 5.02 x 3.05 | 16.5 x 10.0 | - |
| Bedroom 2(Second) | 5.02 x 3.05 | 16.5 x 10.0 | - |
| Bedroom 2(Second) | 5.02 x 3.05 | 16.5 x 10.0 | - |
| Bedroom 2(Second) | 5.02 x 3.05 | 16.5 x 10.0 | - |
| Office(Second) | 4.56 x 2.75 | 15.0 x 9.0 | - |
| Office(Second) | 4.56 x 2.75 | 15.0 x 9.0 | - |
| Office(Second) | 4.56 x 2.75 | 15.0 x 9.0 | - |
| Office(Second) | 4.56 x 2.75 | 15.0 x 9.0 | - |
| Office(Second) | 4.56 x 2.75 | 15.0 x 9.0 | - |
| Office(Second) | 4.56 x 2.75 | 15.0 x 9.0 | - |
| Office(Second) | 4.56 x 2.75 | 15.0 x 9.0 | - |
| Office(Second) | 4.56 x 2.75 | 15.0 x 9.0 | - |
| Office(Second) | 4.56 x 2.75 | 15.0 x 9.0 | - |
| Office(Second) | 4.56 x 2.75 | 15.0 x 9.0 | - |
| Office(Second) | 4.56 x 2.75 | 15.0 x 9.0 | - |
| Office(Second) | 4.56 x 2.75 | 15.0 x 9.0 | - |
| Office(Second) | 4.56 x 2.75 | 15.0 x 9.0 | - |
| Office(Second) | 4.56 x 2.75 | 15.0 x 9.0 | - |
| Foyer(Lower) | 5.55 x 2.02 | 18.2 x 6.6 | - |
| Foyer(Lower) | 5.55 x 2.02 | 18.2 x 6.6 | - |
| Foyer(Lower) | 5.55 x 2.02 | 18.2 x 6.6 | - |
| Foyer(Lower) | 5.55 x 2.02 | 18.2 x 6.6 | - |
| Foyer(Lower) | 5.55 x 2.02 | 18.2 x 6.6 | - |
| Foyer(Lower) | 5.55 x 2.02 | 18.2 x 6.6 | - |
| Foyer(Lower) | 5.55 x 2.02 | 18.2 x 6.6 | - |
| Foyer(Lower) | 5.55 x 2.02 | 18.2 x 6.6 | - |
| Foyer(Lower) | 5.55 x 2.02 | 18.2 x 6.6 | - |
| Foyer(Lower) | 5.55 x 2.02 | 18.2 x 6.6 | - |
| Foyer(Lower) | 5.55 x 2.02 | 18.2 x 6.6 | - |
| Foyer(Lower) | 5.55 x 2.02 | 18.2 x 6.6 | - |
| Foyer(Lower) | 5.55 x 2.02 | 18.2 x 6.6 | - |
| Foyer(Lower) | 5.55 x 2.02 | 18.2 x 6.6 | - |
Register for free to view complete room dimensions and access exclusive sold data
Free account • No credit card required
Original List Price
$2,198,000
Listed on Apr 29, 2026
Sold Price
$2,035,000
Sold on Aug 9, 2026
-$163,000
-7.4%
Register for free to view complete price history and access exclusive sold data
Free account • No credit card required
$2,028,888
39 Queens Quay E TH112, Toronto C08, ON M5E 0A5
MLS #C12226712
View complete sale history and details

$1,650,000
39 Queens Quay E 106, Toronto C01, ON M5E 0A5
MLS #C9507090
View complete sale history and details

$1,737,500
39 Queens Quay E 313, Toronto, ON M5E 0A5
MLS #C13427824
View complete sale history and details

$745,000
39 Queens Quay N/A E 816, Toronto, ON M5E 0A5
MLS #C13105440
View complete sale history and details

$759,000
39 Queens Quay E 436, Toronto, ON M5E 0A5

$774,900
39 Queens Quay E 426, Toronto, ON M5E 0A5

$1,890,000
39 Queens Quay E 815, Toronto, ON M5E 0A5

$2,600,000
39 Queens Quay E 1126, Toronto C08, ON M5E 0A5
Your Agent
Broker of Record
PREMIER MATRIX REALTY LTD. BROKERAGE
See the comparable sold, tax-matched, and currently-competing listings for Pier 27 Condos Ph2.
Register for free to view complete price estimate and access exclusive sold data
Free account • No credit card required
Contact OVAIS QASSIM
Unit TH115 is a residential condo & other with 3 bedrooms, 3 bathrooms spanning approximately 1800-1999 square feet located at Pier 27 Condos Ph2, 39 Queens Quay E, Toronto. This unit is currently sold (sold for $2035K).
Pier 27 Condos Ph2 is located at 39 Queens Quay E, Toronto in Toronto C08. Explore more units for sale and rent in this building, view building amenities, transaction history, and market insights.
This unit is located in Waterfront Communities C8, part of Toronto C08 in the Toronto area. Explore more condos for sale and rent in this community.
Pier 27 Condos Ph2 is part of the Pier 27 Condos development. Explore all buildings and available units within this prestigious multi-building community.
Whether you're looking to buy, sell, or rent at Pier 27 Condos Ph2, our team of experienced real estate professionals can help you navigate the market and find the perfect unit to match your needs. Contact us today for a free consultation.
Unit TH115 Pier 27 Condos Ph2,39 Queens Quay E TH115, Toronto, ON M5E 0A5 for sale, 3 bedroom residential condo & other Toronto C08, Pier 27 Condos Ph2 condos, Pier 27 Condos Toronto C08, Toronto C08 residential condo & other sold, 39 Queens Quay E, Toronto real estate