
Sold
$745,000
2bed|2bath|700-799sqft
1 parking|1 locker
Unit 816
39 Queens Quay N/A E 816, Toronto, ON M5E 0A5
Residential Condo & Other|$749 fees|$4871 tax
MLS #C13105440
View complete sale history and details

39 Queens Quay E 426, Toronto, ON M5E 0A5
MLS #C13153532
Listed Price
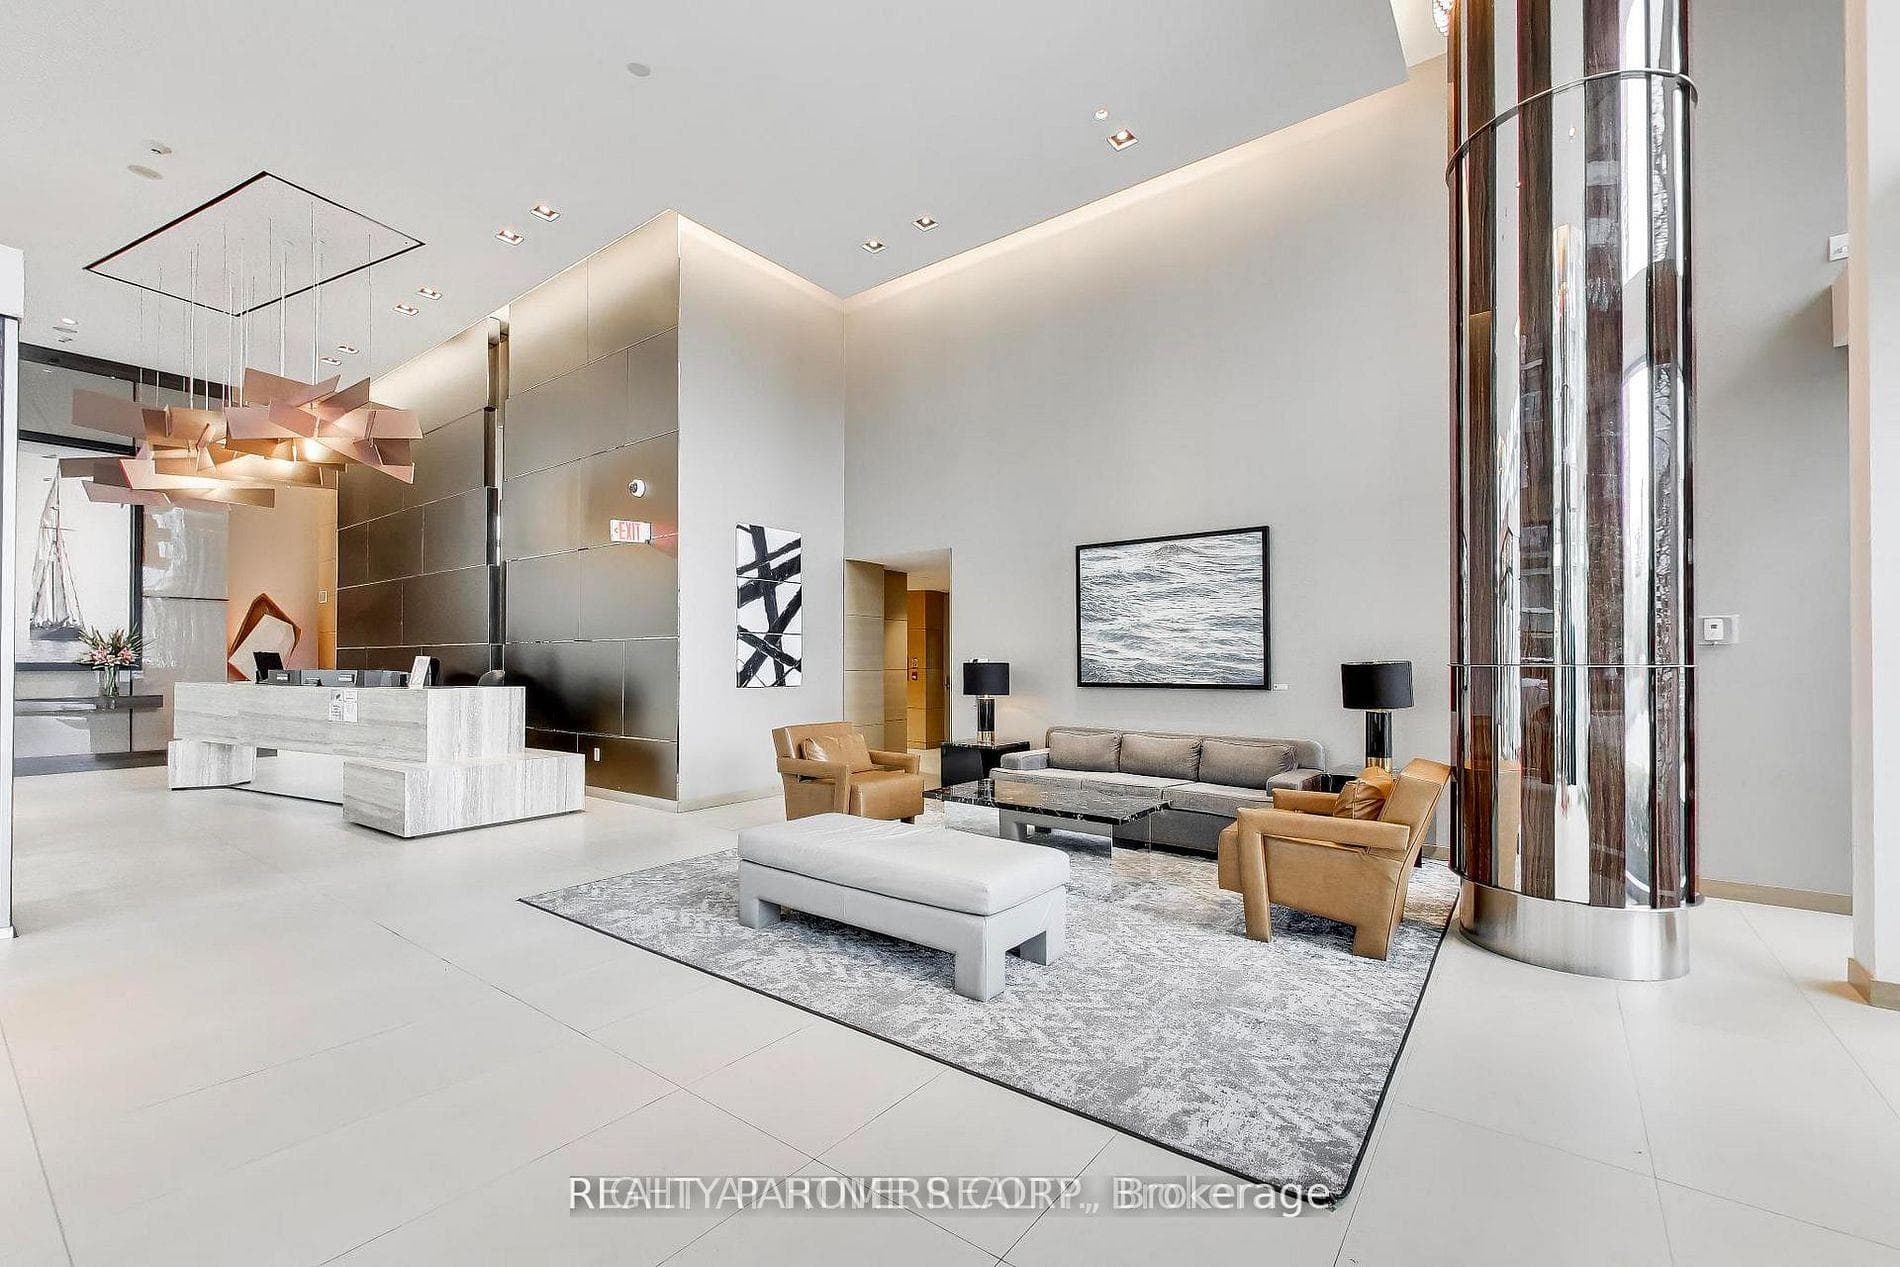
Welcome to the prestigious Pier 27 waterfront community. This spacious 731 sq. ft. 1-bedroom + den, 2-bathroom featuring 10-foot ceilings and a bright open-concept layout, this beautifully designed home offers a versatile den that's ideal for a home office or guest space. Your primary bedroom which is large enough to put a king size bed, has its own ensuite with heated floors. The modern kitchen is equipped with premium Miele appliances, including an integrated refrigerator, gas cooktop, built-in oven, and built-in dishwasher, while the suite also features a stacked front-load washer and dryer for added convenience.Step onto your private balcony and take in stunning water and sunset views, providing the perfect backdrop to relax and unwind.Enjoy an exceptional lifestyle with 24-hour concierge service and an impressive selection of resort-style amenities, including a state-of-the-art fitness centre, indoor and outdoor pools, sauna, steam room, and convenient parcel storage.Perfectly located in one of Toronto's most sought-after waterfront neighbourhoods, you're just steps from the lake, restaurants, schools, parks, and the community centre, with public transit and quick highway access right at your doorstep. Parking and locker are included, making this a rare opportunity to own a luxurious waterfront residence that combines elegant design, premium finishes, and an unbeatable waterfront location.
This unit is priced in line with the building average of $1,072/sqft. Expected net yield of 3.13% after maintenance and taxes.
Analysis based on 25 sales and 99 leases in this building. Unit size estimated at 750 sqft.
Bedrooms
2
Bathrooms
2
Square Feet
700-799 sqft
Property Type
Residential Condo & Other
| Name | Size (m) | Size (ft) | Features |
|---|---|---|---|
| Living Room(Main) | 4.63 x 4.05 | 15.2 x 13.3 | - |
| Living Room(Main) | 4.63 x 4.05 | 15.2 x 13.3 | - |
| Living Room(Main) | 4.63 x 4.05 | 15.2 x 13.3 | - |
| Living Room(Main) | 4.63 x 4.05 | 15.2 x 13.3 | - |
| Living Room(Main) | 4.63 x 4.05 | 15.2 x 13.3 | - |
| Living Room(Main) | 4.63 x 4.05 | 15.2 x 13.3 | - |
| Living Room(Main) | 4.63 x 4.05 | 15.2 x 13.3 | - |
| Living Room(Main) | 4.63 x 4.05 | 15.2 x 13.3 | - |
| Living Room(Main) | 4.63 x 4.05 | 15.2 x 13.3 | - |
| Living Room(Main) | 4.63 x 4.05 | 15.2 x 13.3 | - |
| Living Room(Main) | 4.63 x 4.05 | 15.2 x 13.3 | - |
| Living Room(Main) | 4.63 x 4.05 | 15.2 x 13.3 | - |
| Living Room(Main) | 4.63 x 4.05 | 15.2 x 13.3 | - |
| Dining Room(Main) | 4.63 x 4.05 | 15.2 x 13.3 | - |
| Dining Room(Main) | 4.63 x 4.05 | 15.2 x 13.3 | - |
| Dining Room(Main) | 4.63 x 4.05 | 15.2 x 13.3 | - |
| Dining Room(Main) | 4.63 x 4.05 | 15.2 x 13.3 | - |
| Dining Room(Main) | 4.63 x 4.05 | 15.2 x 13.3 | - |
| Dining Room(Main) | 4.63 x 4.05 | 15.2 x 13.3 | - |
| Dining Room(Main) | 4.63 x 4.05 | 15.2 x 13.3 | - |
| Dining Room(Main) | 4.63 x 4.05 | 15.2 x 13.3 | - |
| Dining Room(Main) | 4.63 x 4.05 | 15.2 x 13.3 | - |
| Dining Room(Main) | 4.63 x 4.05 | 15.2 x 13.3 | - |
| Dining Room(Main) | 4.63 x 4.05 | 15.2 x 13.3 | - |
| Dining Room(Main) | 4.63 x 4.05 | 15.2 x 13.3 | - |
| Dining Room(Main) | 4.63 x 4.05 | 15.2 x 13.3 | - |
| Primary Bedroom(Main) | 3.08 x 3.08 | 10.1 x 10.1 | - |
| Primary Bedroom(Main) | 3.08 x 3.08 | 10.1 x 10.1 | - |
| Primary Bedroom(Main) | 3.08 x 3.08 | 10.1 x 10.1 | - |
| Primary Bedroom(Main) | 3.08 x 3.08 | 10.1 x 10.1 | - |
| Primary Bedroom(Main) | 3.08 x 3.08 | 10.1 x 10.1 | - |
| Primary Bedroom(Main) | 3.08 x 3.08 | 10.1 x 10.1 | - |
| Primary Bedroom(Main) | 3.08 x 3.08 | 10.1 x 10.1 | - |
| Primary Bedroom(Main) | 3.08 x 3.08 | 10.1 x 10.1 | - |
| Primary Bedroom(Main) | 3.08 x 3.08 | 10.1 x 10.1 | - |
| Primary Bedroom(Main) | 3.08 x 3.08 | 10.1 x 10.1 | - |
| Primary Bedroom(Main) | 3.08 x 3.08 | 10.1 x 10.1 | - |
| Primary Bedroom(Main) | 3.08 x 3.08 | 10.1 x 10.1 | - |
| Primary Bedroom(Main) | 3.08 x 3.08 | 10.1 x 10.1 | - |
| Den(Main) | 3.14 x 3.17 | 10.3 x 10.4 | - |
| Den(Main) | 3.14 x 3.17 | 10.3 x 10.4 | - |
| Den(Main) | 3.14 x 3.17 | 10.3 x 10.4 | - |
| Den(Main) | 3.14 x 3.17 | 10.3 x 10.4 | - |
| Den(Main) | 3.14 x 3.17 | 10.3 x 10.4 | - |
| Den(Main) | 3.14 x 3.17 | 10.3 x 10.4 | - |
| Den(Main) | 3.14 x 3.17 | 10.3 x 10.4 | - |
| Den(Main) | 3.14 x 3.17 | 10.3 x 10.4 | - |
| Den(Main) | 3.14 x 3.17 | 10.3 x 10.4 | - |
| Den(Main) | 3.14 x 3.17 | 10.3 x 10.4 | - |
| Den(Main) | 3.14 x 3.17 | 10.3 x 10.4 | - |
| Den(Main) | 3.14 x 3.17 | 10.3 x 10.4 | - |
| Den(Main) | 3.14 x 3.17 | 10.3 x 10.4 | - |
| Kitchen(Main) | - | - | - |
| Kitchen(Main) | - | - | - |
| Kitchen(Main) | - | - | - |
| Kitchen(Main) | - | - | - |
| Kitchen(Main) | - | - | - |
| Kitchen(Main) | - | - | - |
| Kitchen(Main) | - | - | - |
| Kitchen(Main) | - | - | - |
| Kitchen(Main) | - | - | - |
| Kitchen(Main) | - | - | - |
| Kitchen(Main) | - | - | - |
| Kitchen(Main) | - | - | - |
| Kitchen(Main) | - | - | - |
Complete transaction history for this unit
Register free to see the complete unit history
Register for free to view complete transaction history and access exclusive sold data
Free account • No credit card required
$745,000
39 Queens Quay N/A E 816, Toronto, ON M5E 0A5
MLS #C13105440
View complete sale history and details

$757,000
39 Queens Quay E 402, Toronto, ON M5E 0A5
MLS #C13055922
View complete sale history and details

$721,000
39 Queens Quay E 918, Toronto C08, ON M5E 0A5
MLS #C13136406
View complete sale history and details

$728,000
39 Queens Quay E 1109, Toronto, ON M5E 0A5
MLS #C12996578
View complete sale history and details

$759,000
39 Queens Quay E 436, Toronto, ON M5E 0A5

$1,890,000
39 Queens Quay E 815, Toronto, ON M5E 0A5

$2,600,000
39 Queens Quay E 1126, Toronto C08, ON M5E 0A5
Your Agent
Broker of Record
PREMIER MATRIX REALTY LTD. BROKERAGE
See the comparable sold, tax-matched, and currently-competing listings for Pier 27 Condos Ph2.
Register for free to view complete price estimate and access exclusive sold data
Free account • No credit card required
Contact OVAIS QASSIM
Unit 426 is a residential condo & other with 2 bedrooms, 2 bathrooms spanning approximately 700-799 square feet located at Pier 27 Condos Ph2, 39 Queens Quay E, Toronto. This unit is currently for sale at $775K.
Pier 27 Condos Ph2 is located at 39 Queens Quay E, Toronto in Toronto C08. Explore more units for sale and rent in this building, view building amenities, transaction history, and market insights.
This unit is located in Waterfront Communities C8, part of Toronto C08 in the Toronto area. Explore more condos for sale and rent in this community.
Pier 27 Condos Ph2 is part of the Pier 27 Condos development. Explore all buildings and available units within this prestigious multi-building community.
Whether you're looking to buy, sell, or rent at Pier 27 Condos Ph2, our team of experienced real estate professionals can help you navigate the market and find the perfect unit to match your needs. Contact us today for a free consultation.
Unit 426 Pier 27 Condos Ph2,39 Queens Quay E 426, Toronto, ON M5E 0A5 for sale, 2 bedroom residential condo & other Toronto C08, Pier 27 Condos Ph2 condos, Pier 27 Condos Toronto C08, Toronto C08 residential condo & other for sale, 39 Queens Quay E, Toronto real estate