
$1,050,000
242 JULIA Drive, Welland, ON L3C 0E7

Welland, ON L3C 7M4
5 Bed · 3 Bath · Detached
MLS #X12241788
Listed Price
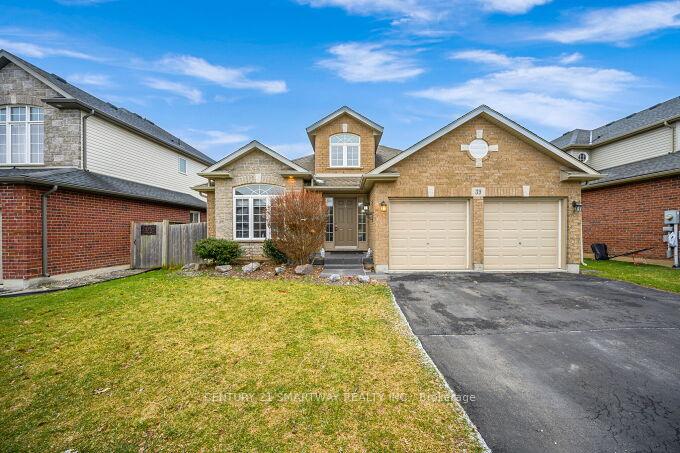
Welcome to 39 Hillsdale Drive Nestled in a family-friendly neighborhood, this 3414 Sqft back-split beautifully maintained offers the perfect blend of space, comfort and curb appeal. This home features 4+1 bedrooms, large living and family rooms, double car garage, double paved driveway, making it ideal for growing families and multi-generational living. Step inside to find soaring vaulted ceiling, a bright, open-concept main floor with large windows that fill the home with natural light. Large eat in kitchen overlooks the cozy family room below & features cathedral ceilings, ample cabinetry w/ backsplash, Sliding Patio doors to rear deck w/ gazebo perfect for relaxing and entertaining outdoors. Back yard is fully fenced w/ custom shed. Upper level you'll find three bedrooms with brand new vinyl plank floors. Primary Bedroom has w/i closet + additional custom closet & ensuite privilege to main bath w/ corner whirlpool tub. Lower level has family room w/gas fireplace, 4th bdrm & full bath, featuring tons of natural light from the above grade windows & custom shelving & storage compartments. The finished basement consists of large rec/games room, 3pc bath & workout room/5th bdrm, all with vinyl plank flooring. The overall layout provides both privacy and versatility with room to grow. Conveniently located near schools, parks, shopping, and major amenities, this is a rare opportunity to own a well-appointed home on a prime lot in Welland. A turnkey home don't miss out!
Bedrooms
5
Bathrooms
3
Square Feet
1500-2000 sqft
Property Type
Detached
| Name | Size (m) | Size (ft) | Features |
|---|---|---|---|
| Living Room(Main) | 6.17 x 5.13 | 20.2 x 16.8 | - |
| Dining Room(Main) | 5.11 x 3.73 | 16.8 x 12.2 | - |
| Kitchen(Main) | 6.78 x 3.76 | 22.2 x 12.3 | - |
| Primary Bedroom(Upper) | 5.08 x 4.22 | 16.7 x 13.8 | - |
| Bedroom 2(Upper) | 3 x 3.63 | 9.8 x 11.9 | - |
| Bedroom 3(Upper) | 3.76 x 3.05 | 12.3 x 10.0 | - |
| Family Room(Lower) | 8.13 x 5.23 | 26.7 x 17.2 | - |
| Bedroom 4(Lower) | 3.58 x 5.61 | 11.7 x 18.4 | - |
| Recreation(Basement) | 4.7 x 6.83 | 15.4 x 22.4 | - |
| Bedroom 5(Basement) | 3.58 x 4.52 | 11.7 x 14.8 | - |
Complete transaction history for this property
Sold: Oct 7, 2025
$733,000
-$16,000 (-2.1%)
Register for free to view complete transaction history and access exclusive sold data
Free account • No credit card required
Your Agent
Broker of Record
PREMIER MATRIX REALTY LTD. BROKERAGE
See the comparable sold, tax-matched, and currently-competing listings for 39 Hillsdale Road.
Register for free to view complete price estimate and access exclusive sold data
Free account • No credit card required
Contact OVAIS QASSIM
39 Hillsdale Road, Welland, ON L3C 7M4 is a 5-bedroom, 3-bathroom backsplit 4 detached with approximately 1500-2000 square feet of living space, situated on a 52 115 foot lot. This property is currently for sale at $785,000. The home features a attached garage and a finished basement.
This home is located in 771 - Coyle Creek, part of Welland in the Niagara area. Explore more homes for sale and recently sold properties in this neighbourhood.
Whether you are looking to buy, sell, or lease in 771 - Coyle Creek, our team of experienced real estate professionals can help you navigate the market and find the perfect home. Contact us today for a free consultation.
39 Hillsdale Road, Welland, ON L3C 7M4 for sale,5 bedroom detached 771 - Coyle Creek,Welland homes for sale,Niagara real estate,Backsplit 4 homes, detached for sale


