
$1,050,000
242 JULIA Drive, Welland, ON L3C 0E7

Register for free to view the complete photo gallery and property details
Showing 2 of 20 photos
Welland, ON L3C 7M4
5 Bed · 3 Bath · Detached
MLS #X12173225
Sold on October 13, 2025
October 13, 2025
Originally listed at $819,900 88 days on market
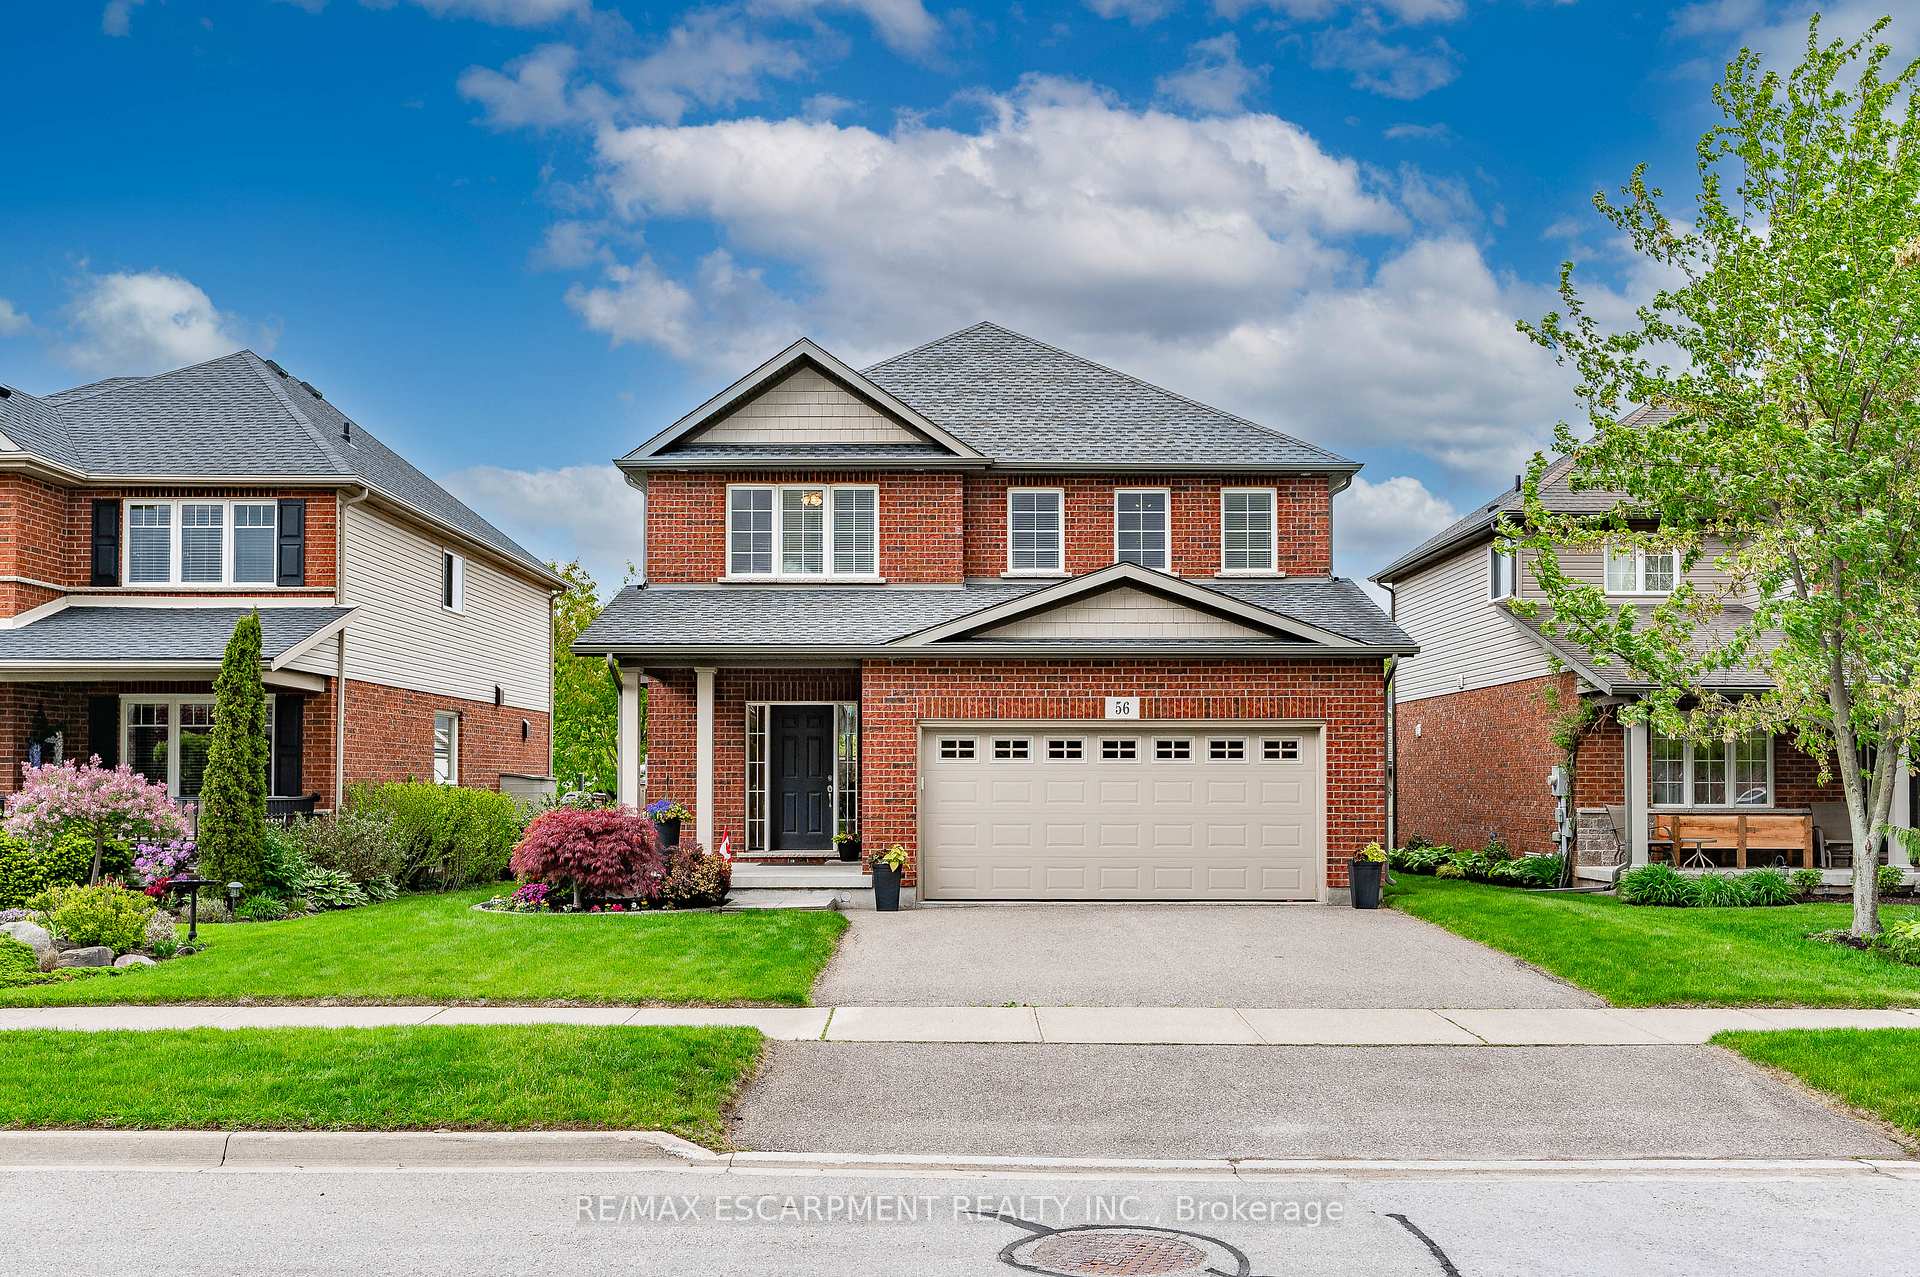
Welcome to 56 Hillsdale Rd a beautifully upgraded detached home in a sought-after Welland neighbourhood. This stunning property boasts a 2-car extended garage (24' deep) and exceptional custom touches throughout. Step inside to the 9' main floor ceilings, elegant oak staircase and railings, upgraded trim, and hardwood floors in the kitchen and upper hallway. The chefs kitchen features quartz countertops, cabinetry with elegant crown moulding, and opens to an oversized living room with a cozy gas fireplace and pot lights. Each of the 5 bedrooms includes a ceiling fan for optimal comfort, while the primary suite offers a luxurious 5pc ensuite with a double vanity. Enjoy practical upgrades like sound-insulated walls and solid-core doors in the laundry room and primary bedroom, a 3 laundry room bump-out, and an insulated garage with windows and finished ceiling. Additional highlights include a large backyard deck and fully fenced yard, spacious unfinished basement with rough-in for washroom, and oversized basement windows for added natural light, just waiting for your final touches. The extended brick façade to the second floor adds striking curb appeal. This move-in ready home blends quality finishes with thoughtful design a must-see!
Bedrooms
5
Bathrooms
3
Square Feet
2000-2500 sqft
Property Type
Detached
Register for free to view complete property details and access exclusive sold data
Free account • No credit card required
| Name | Size (m) | Size (ft) | Features |
|---|---|---|---|
| Living Room(Main) | 7.18 x 4.45 | 23.6 x 14.6 | - |
| Kitchen(Main) | 3.17 x 4.33 | 10.4 x 14.2 | - |
| Dining Room(Main) | 2.7 x 4.33 | 8.9 x 14.2 | - |
| Mud Room(Main) | 2.29 x 1.77 | 7.5 x 5.8 | - |
| Laundry(Main) | 2.37 x 2.17 | 7.8 x 7.1 | - |
| Primary Bedroom(Second) | 4.5 x 4.15 | 14.8 x 13.6 | - |
| Bedroom(Second) | 4.26 x 4.46 | 14.0 x 14.6 | - |
| Bedroom(Second) | 3.45 x 4.6 | 11.3 x 15.1 | - |
| Bedroom(Second) | 3.4 x 3.41 | 11.2 x 11.2 | - |
| Bedroom(Second) | 4.12 x 3.41 | 13.5 x 11.2 | - |
| - | - | - |
Register for free to view complete room dimensions and access exclusive sold data
Free account • No credit card required
Original List Price
$819,900
Listed on May 25, 2025
Sold Price
$810,000
Sold on Oct 13, 2025
-$9,900
-1.2%
Register for free to view complete price history and access exclusive sold data
Free account • No credit card required
Your Agent
Broker of Record
PREMIER MATRIX REALTY LTD. BROKERAGE
See the comparable sold, tax-matched, and currently-competing listings for 56 Hillsdale Road.
Register for free to view complete price estimate and access exclusive sold data
Free account • No credit card required
Contact OVAIS QASSIM
56 Hillsdale Road, Welland, ON L3C 7M4 is a 5-bedroom, 3-bathroom 2-storey detached with approximately 2000-2500 square feet of living space, situated on a 49 115 foot lot. This property is currently sold (sold for $810,000). The home features a attached garage and a full, unfinished basement, built approximately 6-15 years ago.
This home is located in 771 - Coyle Creek, part of Welland in the Niagara area. Explore more homes for sale and recently sold properties in this neighbourhood.
Whether you are looking to buy, sell, or lease in 771 - Coyle Creek, our team of experienced real estate professionals can help you navigate the market and find the perfect home. Contact us today for a free consultation.
56 Hillsdale Road, Welland, ON L3C 7M4 sold,5 bedroom detached 771 - Coyle Creek,Welland homes for sale,Niagara real estate,2-Storey homes, detached sold


