$1,350,000
52 WHARF Street, Champlain, ON K0B 1K0
Register for free to view the complete photo gallery and property details
Showing 2 of 20 photos
Champlain, ON K0B 1K0
5 Bed · 5 Bath · Detached
MLS #X12174157
Sold on March 15, 2026
March 15, 2026
Originally listed at $1,249,000 255 days on market
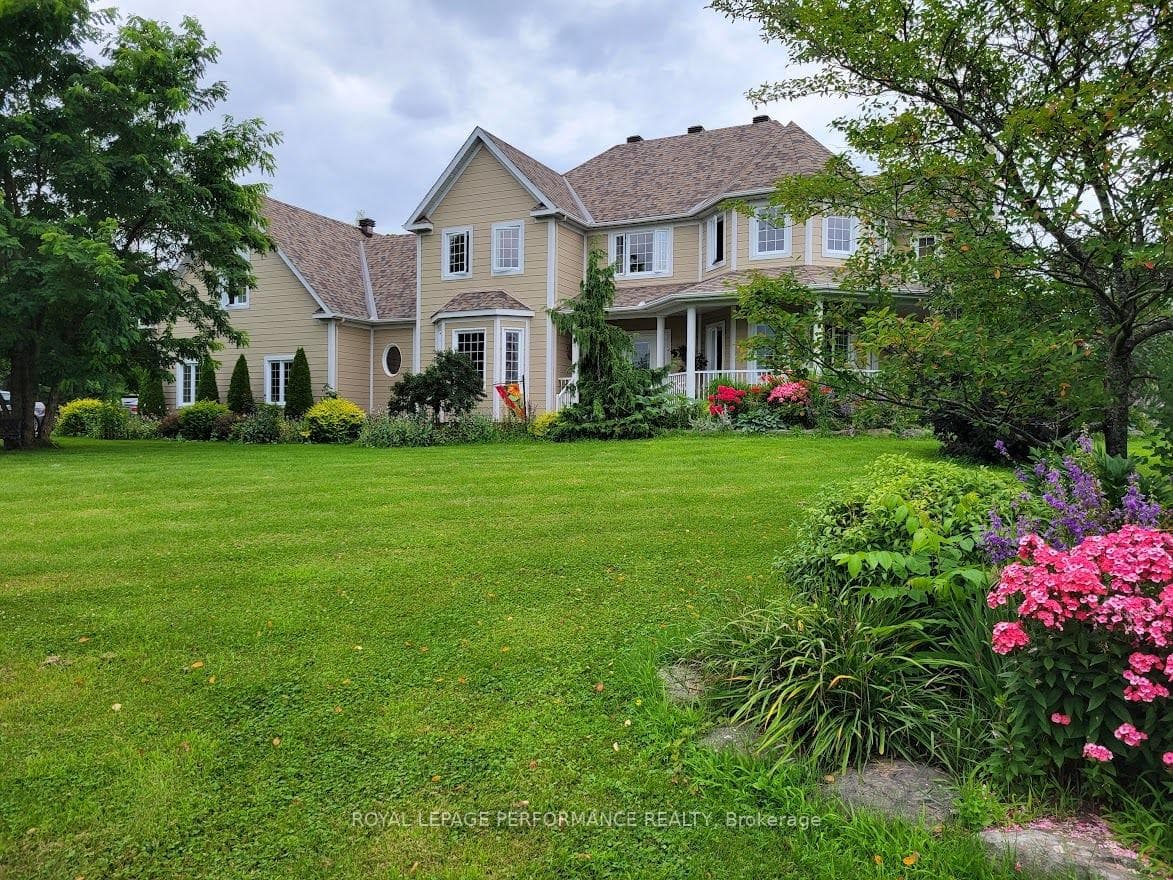
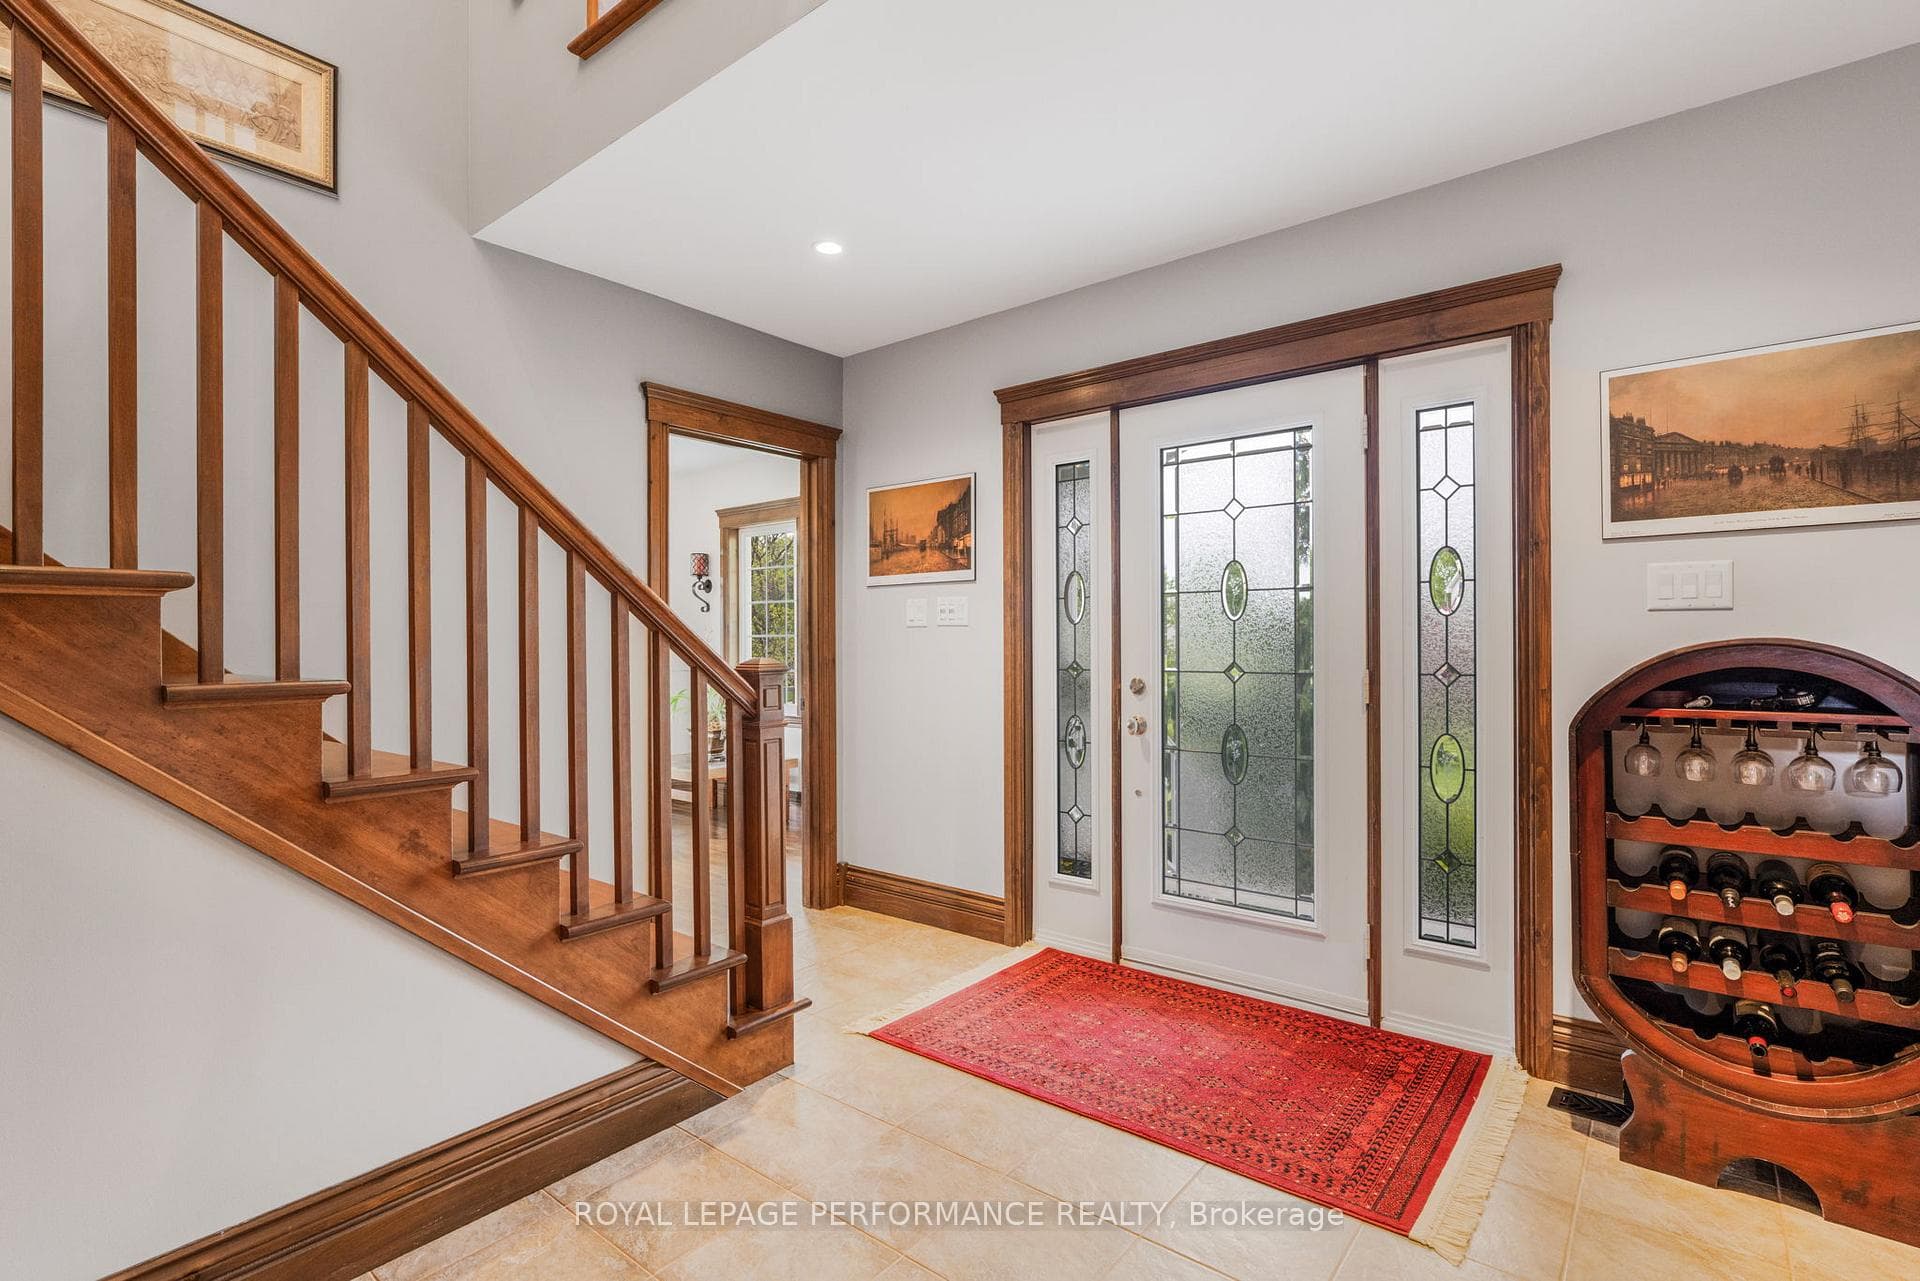
Stunning, custom-built, 4,500+ sq ft home, 5 bedrooms, 5 bathrooms on 2.58 acres in the prestigious Heritage Estates, L'Orignal. Kitchen is highlighted with cherry wood cabinets, granite countertops, marble backsplash. Family room includes a slate-faced cast iron gas fireplace, French doors open onto a porch, deck, 2 gazebos and heated resin pool. Formal foyer with a majestic solid cherry staircase, located between the dining room and den/office, both rooms with French doors. 5 large bedrooms upstairs, 3 bathrooms and laundry area. Luxurious primary suite is a private oasis with 9-foot tray ceiling, walk-in closet and 4-piece en-suite bathroom. Two of the bedrooms have en-suite bathrooms. Throughout large windows overlook the yard, with the Ottawa River and Laurentian foothills beyond. A secondary front entrance opens onto a second formal staircase and accesses all the bedrooms including a primary/in-law suite. Fully finished basement features a large home theatre, a billiard room, a recreation area, a 3-piece bathroom, storage closet and utility room. Oversized garage, 10-foot-high ceiling and commercial-grade gas heater. Garage fits 3-4 cars, a workbench and storage. Professionally landscaped garden with its mature trees is an oasis to be enjoyed from the deck, pool, porch and inside the house. A huge wraparound porch makes this house a home! Built to engineering standards, the home is constructed with 9-foot-high foundation walls, steel support beams, hardwood and porcelain flooring and solid wood doors and trim throughout. The replacement cost of this unique property is approximately $2 million. The home has been meticulously maintained. Sasha's Park is just a short walk away with a splash pad and fully accessible play structures. L'Orignal Beach Park and marina are close by. Excellent schools, recreation and shopping in the area. This unique property must be seen to be fully appreciated.
Bedrooms
5
Bathrooms
5
Square Feet
3000-3500 sqft
Property Type
Detached
Register for free to view complete property details and access exclusive sold data
Free account • No credit card required
| Name | Size (m) | Size (ft) | Features |
|---|---|---|---|
| Great Room(Main) | 5.91 x 4.25 | 19.4 x 13.9 | - |
| Great Room(Main) | 5.91 x 4.25 | 19.4 x 13.9 | - |
| Great Room(Main) | 5.91 x 4.25 | 19.4 x 13.9 | - |
| Breakfast(Main) | 3.64 x 3.48 | 11.9 x 11.4 | - |
| Breakfast(Main) | 3.64 x 3.48 | 11.9 x 11.4 | - |
| Breakfast(Main) | 3.64 x 3.48 | 11.9 x 11.4 | - |
| Kitchen(Main) | 4.67 x 3.8 | 15.3 x 12.5 | - |
| Kitchen(Main) | 4.67 x 3.8 | 15.3 x 12.5 | - |
| Kitchen(Main) | 4.67 x 3.8 | 15.3 x 12.5 | - |
| Dining Room(Main) | 3.93 x 4.74 | 12.9 x 15.6 | - |
| Dining Room(Main) | 3.93 x 4.74 | 12.9 x 15.6 | - |
| Dining Room(Main) | 3.93 x 4.74 | 12.9 x 15.6 | - |
| Foyer(Main) | 3.64 x 4.18 | 11.9 x 13.7 | - |
| Foyer(Main) | 3.64 x 4.18 | 11.9 x 13.7 | - |
| Foyer(Main) | 3.64 x 4.18 | 11.9 x 13.7 | - |
| Den(Main) | 3.89 x 4.64 | 12.8 x 15.2 | - |
| Den(Main) | 3.89 x 4.64 | 12.8 x 15.2 | - |
| Den(Main) | 3.89 x 4.64 | 12.8 x 15.2 | - |
| Foyer(Main) | 2.59 x 6025 | 8.5 x 19767.1 | - |
| Foyer(Main) | 2.59 x 6025 | 8.5 x 19767.1 | - |
| Foyer(Main) | 2.59 x 6025 | 8.5 x 19767.1 | - |
| Powder Room(Main) | 1.53 x 1.86 | 5.0 x 6.1 | - |
| Powder Room(Main) | 1.53 x 1.86 | 5.0 x 6.1 | - |
| Powder Room(Main) | 1.53 x 1.86 | 5.0 x 6.1 | - |
| Bedroom(Second) | 4.56 x 6.43 | 15.0 x 21.1 | - |
| Bedroom(Second) | 4.56 x 6.43 | 15.0 x 21.1 | - |
| Bedroom(Second) | 4.56 x 6.43 | 15.0 x 21.1 | - |
| Bathroom(Second) | 3.96 x 4.22 | 13.0 x 13.8 | - |
| Bathroom(Second) | 3.96 x 4.22 | 13.0 x 13.8 | - |
| Bathroom(Second) | 3.96 x 4.22 | 13.0 x 13.8 | - |
| Bedroom 2(Second) | 3.96 x 3.53 | 13.0 x 11.6 | - |
| Bedroom 2(Second) | 3.96 x 3.53 | 13.0 x 11.6 | - |
| Bedroom 2(Second) | 3.96 x 3.53 | 13.0 x 11.6 | - |
| Bathroom(Second) | 2.53 x 2.37 | 8.3 x 7.8 | - |
| Bathroom(Second) | 2.53 x 2.37 | 8.3 x 7.8 | - |
| Bathroom(Second) | 2.53 x 2.37 | 8.3 x 7.8 | - |
| Bedroom 3(Second) | 3.94 x 3.53 | 12.9 x 11.6 | - |
| Bedroom 3(Second) | 3.94 x 3.53 | 12.9 x 11.6 | - |
| Bedroom 3(Second) | 3.94 x 3.53 | 12.9 x 11.6 | - |
| Bedroom 4(Second) | 4.13 x 4.64 | 13.5 x 15.2 | - |
| Bedroom 4(Second) | 4.13 x 4.64 | 13.5 x 15.2 | - |
| Bedroom 4(Second) | 4.13 x 4.64 | 13.5 x 15.2 | - |
| Bathroom(Second) | 2.36 x 1.48 | 7.7 x 4.9 | - |
| Bathroom(Second) | 2.36 x 1.48 | 7.7 x 4.9 | - |
| Bathroom(Second) | 2.36 x 1.48 | 7.7 x 4.9 | - |
| Bedroom 5(Second) | 4.17 x 3.45 | 13.7 x 11.3 | - |
| Bedroom 5(Second) | 4.17 x 3.45 | 13.7 x 11.3 | - |
| Bedroom 5(Second) | 4.17 x 3.45 | 13.7 x 11.3 | - |
| Family Room(Basement) | 7.64 x 6.24 | 25.1 x 20.5 | - |
| Family Room(Basement) | 7.64 x 6.24 | 25.1 x 20.5 | - |
| Family Room(Basement) | 7.64 x 6.24 | 25.1 x 20.5 | - |
| Game Room(Basement) | 5.78 x 8.65 | 19.0 x 28.4 | - |
| Game Room(Basement) | 5.78 x 8.65 | 19.0 x 28.4 | - |
| Game Room(Basement) | 5.78 x 8.65 | 19.0 x 28.4 | - |
| Bathroom(Basement) | 3.29 x 2.7 | 10.8 x 8.9 | - |
| Bathroom(Basement) | 3.29 x 2.7 | 10.8 x 8.9 | - |
| Bathroom(Basement) | 3.29 x 2.7 | 10.8 x 8.9 | - |
| Utility Room(Basement) | 3.1 x 5.99 | 10.2 x 19.7 | - |
| Utility Room(Basement) | 3.1 x 5.99 | 10.2 x 19.7 | - |
| Utility Room(Basement) | 3.1 x 5.99 | 10.2 x 19.7 | - |
| Utility Room(Basement) | 3.65 x 1.35 | 12.0 x 4.4 | - |
| Utility Room(Basement) | 3.65 x 1.35 | 12.0 x 4.4 | - |
| Utility Room(Basement) | 3.65 x 1.35 | 12.0 x 4.4 | - |
Register for free to view complete room dimensions and access exclusive sold data
Free account • No credit card required
Original List Price
$1,249,000
Listed on May 25, 2025
Sold Price
$1,249,000
Sold on Mar 15, 2026
Register for free to view complete price history and access exclusive sold data
Free account • No credit card required
Your Agent
Broker of Record
PREMIER MATRIX REALTY LTD. BROKERAGE
See the comparable sold, tax-matched, and currently-competing listings for 39 Bonin Street.
Register for free to view complete price estimate and access exclusive sold data
Free account • No credit card required
Contact OVAIS QASSIM
39 Bonin Street, Champlain, ON K0B 1K0 is a 5-bedroom, 5-bathroom 2-storey detached with approximately 3000-3500 square feet of living space, situated on a 335 335 foot lot. This property is currently sold (sold for $1,249,000). The home features a attached garage and a finished basement, built approximately 16-30 years ago.
This home is located in 611 - L'Orignal, part of Champlain in the Prescott and Russell area. Explore more homes for sale and recently sold properties in this neighbourhood.
Whether you are looking to buy, sell, or lease in 611 - L'Orignal, our team of experienced real estate professionals can help you navigate the market and find the perfect home. Contact us today for a free consultation.
39 Bonin Street, Champlain, ON K0B 1K0 sold,5 bedroom detached 611 - L'Orignal,Champlain homes for sale,Prescott and Russell real estate,2-Storey homes, detached sold


