
$1,499,990
1780 Bay Road, Champlain, ON K0B 1K0

Champlain, ON K0B 1K0
3 Bed · 2 Bath · Detached
MLS #X13527350
Listed Price
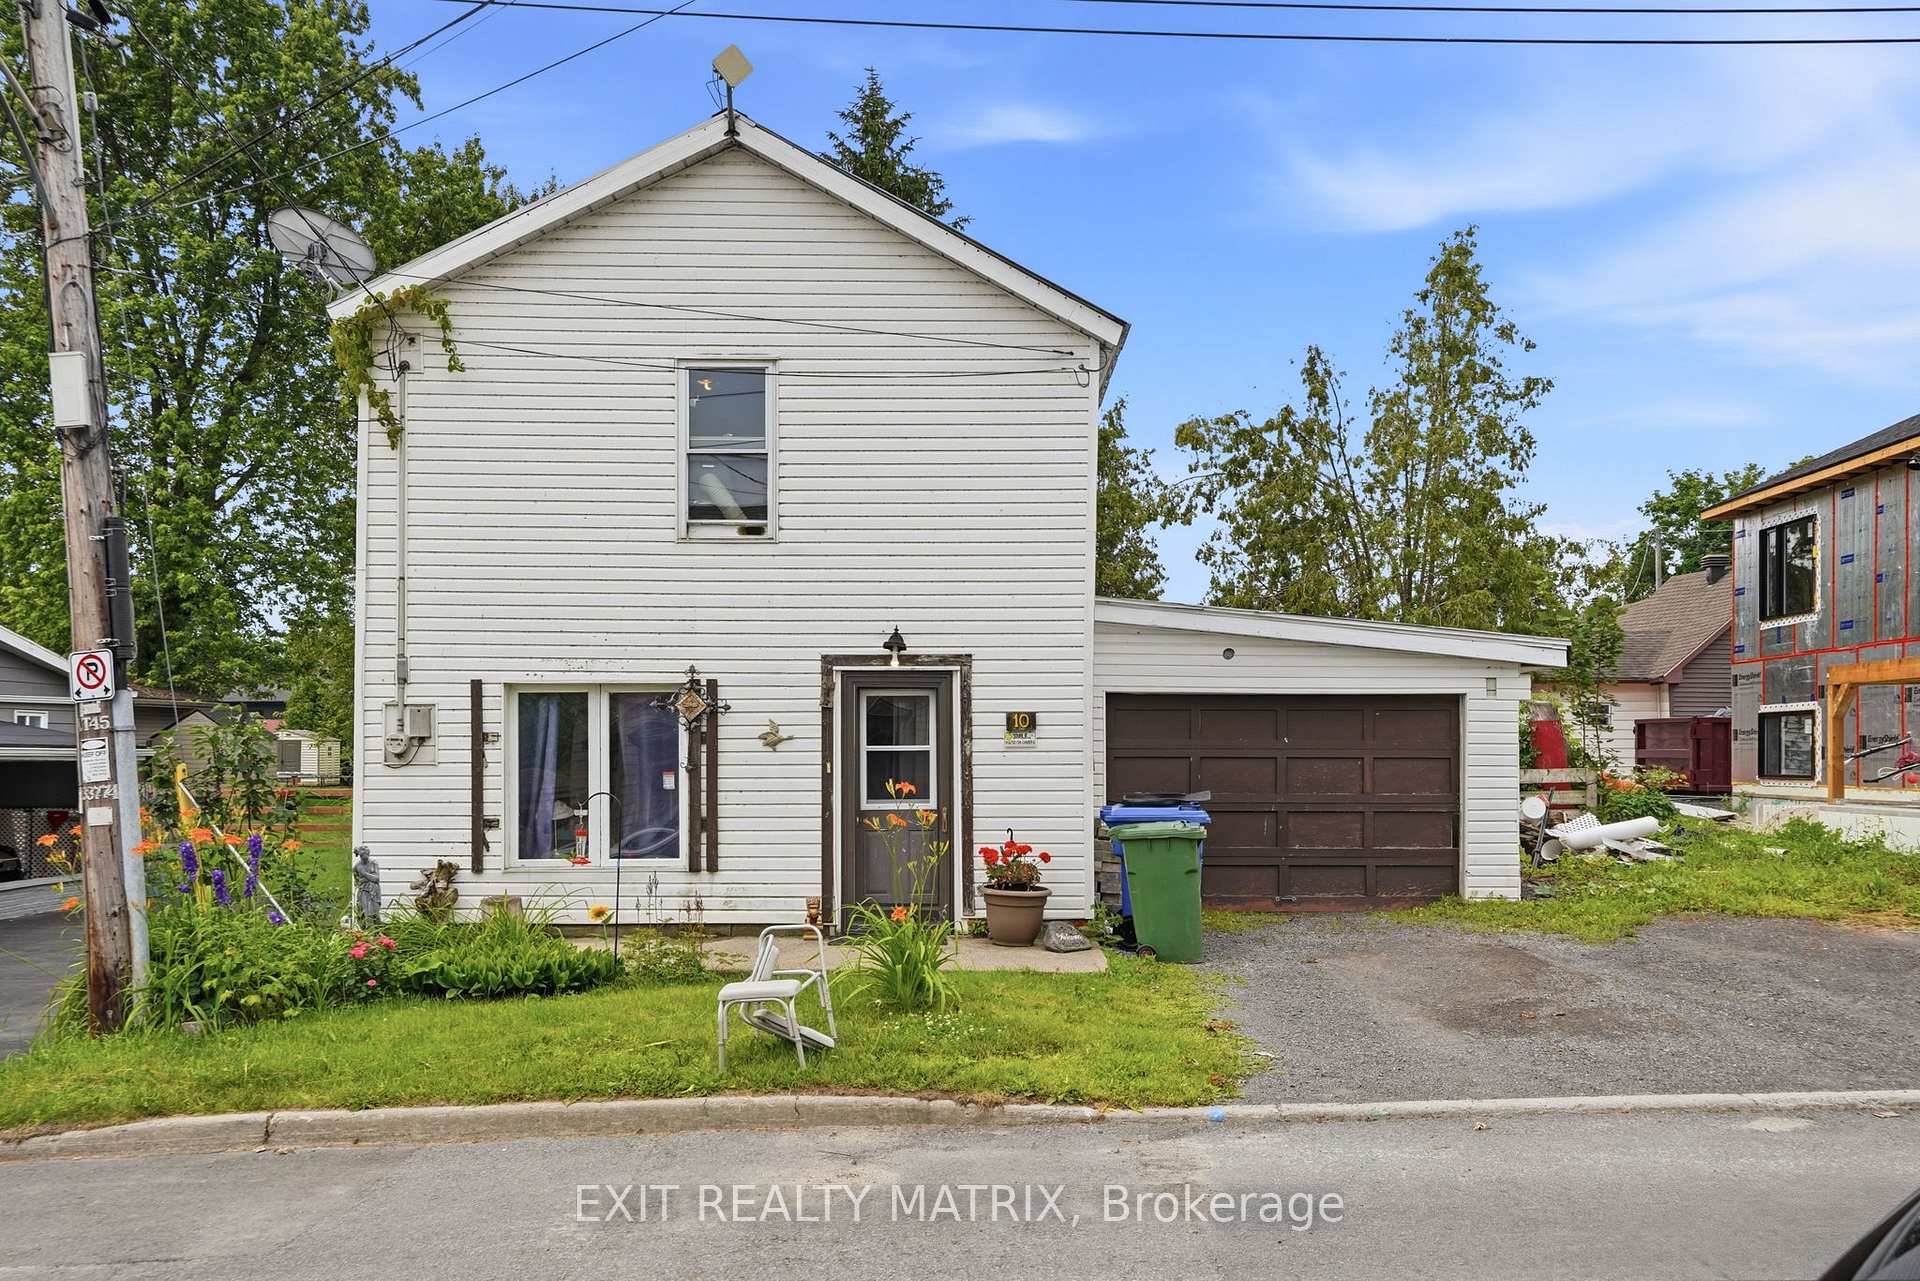
Attention first time homebuyers! So much potential to be seen in this single family home. Located on a quiet street in the village. A spacious living room, large eat in kitchen with plenty of cabinets, counter space, 1 piece bathroom and laundry closet. Three bedrooms on the second level along with a full bathroom. With access from the kitchen through a single car garage is a fully fenced backyard with plenty of space for kids to play. Forced air gas heat ( furnace 2025), parking for 2 cars. 24 hour notice must be given to show. Currently tenanted. Call for a private visit.
Bedrooms
3
Bathrooms
2
Square Feet
700-1100 sqft
Property Type
Detached
| Name | Size (m) | Size (ft) | Features |
|---|---|---|---|
| Living Room(Main) | 4 x 3.87 | 13.1 x 12.7 | - |
| Living Room(Main) | 4 x 3.87 | 13.1 x 12.7 | - |
| Living Room(Main) | 4 x 3.87 | 13.1 x 12.7 | - |
| Living Room(Main) | 4 x 3.87 | 13.1 x 12.7 | - |
| Living Room(Main) | 4 x 3.87 | 13.1 x 12.7 | - |
| Living Room(Main) | 4 x 3.87 | 13.1 x 12.7 | - |
| Living Room(Main) | 4 x 3.87 | 13.1 x 12.7 | - |
| Living Room(Main) | 4 x 3.87 | 13.1 x 12.7 | - |
| Living Room(Main) | 4 x 3.87 | 13.1 x 12.7 | - |
| Living Room(Main) | 4 x 3.87 | 13.1 x 12.7 | - |
| Living Room(Main) | 4 x 3.87 | 13.1 x 12.7 | - |
| Kitchen(Main) | 4.77 x 4.72 | 15.6 x 15.5 | - |
| Kitchen(Main) | 4.77 x 4.72 | 15.6 x 15.5 | - |
| Kitchen(Main) | 4.77 x 4.72 | 15.6 x 15.5 | - |
| Kitchen(Main) | 4.77 x 4.72 | 15.6 x 15.5 | - |
| Kitchen(Main) | 4.77 x 4.72 | 15.6 x 15.5 | - |
| Kitchen(Main) | 4.77 x 4.72 | 15.6 x 15.5 | - |
| Kitchen(Main) | 4.77 x 4.72 | 15.6 x 15.5 | - |
| Kitchen(Main) | 4.77 x 4.72 | 15.6 x 15.5 | - |
| Kitchen(Main) | 4.77 x 4.72 | 15.6 x 15.5 | - |
| Kitchen(Main) | 4.77 x 4.72 | 15.6 x 15.5 | - |
| Kitchen(Main) | 4.77 x 4.72 | 15.6 x 15.5 | - |
| Bathroom(Main) | 1.24 x 0.91 | 4.1 x 3.0 | - |
| Bathroom(Main) | 1.24 x 0.91 | 4.1 x 3.0 | - |
| Bathroom(Main) | 1.24 x 0.91 | 4.1 x 3.0 | - |
| Bathroom(Main) | 1.24 x 0.91 | 4.1 x 3.0 | - |
| Bathroom(Main) | 1.24 x 0.91 | 4.1 x 3.0 | - |
| Bathroom(Main) | 1.24 x 0.91 | 4.1 x 3.0 | - |
| Bathroom(Main) | 1.24 x 0.91 | 4.1 x 3.0 | - |
| Bathroom(Main) | 1.24 x 0.91 | 4.1 x 3.0 | - |
| Bathroom(Main) | 1.24 x 0.91 | 4.1 x 3.0 | - |
| Bathroom(Main) | 1.24 x 0.91 | 4.1 x 3.0 | - |
| Bathroom(Main) | 1.24 x 0.91 | 4.1 x 3.0 | - |
| Primary Bedroom(Second) | 4.07 x 2.82 | 13.4 x 9.3 | - |
| Primary Bedroom(Second) | 4.07 x 2.82 | 13.4 x 9.3 | - |
| Primary Bedroom(Second) | 4.07 x 2.82 | 13.4 x 9.3 | - |
| Primary Bedroom(Second) | 4.07 x 2.82 | 13.4 x 9.3 | - |
| Primary Bedroom(Second) | 4.07 x 2.82 | 13.4 x 9.3 | - |
| Primary Bedroom(Second) | 4.07 x 2.82 | 13.4 x 9.3 | - |
| Primary Bedroom(Second) | 4.07 x 2.82 | 13.4 x 9.3 | - |
| Primary Bedroom(Second) | 4.07 x 2.82 | 13.4 x 9.3 | - |
| Primary Bedroom(Second) | 4.07 x 2.82 | 13.4 x 9.3 | - |
| Primary Bedroom(Second) | 4.07 x 2.82 | 13.4 x 9.3 | - |
| Primary Bedroom(Second) | 4.07 x 2.82 | 13.4 x 9.3 | - |
| Bedroom 2(Second) | 3.57 x 2.53 | 11.7 x 8.3 | - |
| Bedroom 2(Second) | 3.57 x 2.53 | 11.7 x 8.3 | - |
| Bedroom 2(Second) | 3.57 x 2.53 | 11.7 x 8.3 | - |
| Bedroom 2(Second) | 3.57 x 2.53 | 11.7 x 8.3 | - |
| Bedroom 2(Second) | 3.57 x 2.53 | 11.7 x 8.3 | - |
| Bedroom 2(Second) | 3.57 x 2.53 | 11.7 x 8.3 | - |
| Bedroom 2(Second) | 3.57 x 2.53 | 11.7 x 8.3 | - |
| Bedroom 2(Second) | 3.57 x 2.53 | 11.7 x 8.3 | - |
| Bedroom 2(Second) | 3.57 x 2.53 | 11.7 x 8.3 | - |
| Bedroom 2(Second) | 3.57 x 2.53 | 11.7 x 8.3 | - |
| Bedroom 2(Second) | 3.57 x 2.53 | 11.7 x 8.3 | - |
| Bedroom 3(Second) | 3.19 x 2.53 | 10.5 x 8.3 | - |
| Bedroom 3(Second) | 3.19 x 2.53 | 10.5 x 8.3 | - |
| Bedroom 3(Second) | 3.19 x 2.53 | 10.5 x 8.3 | - |
| Bedroom 3(Second) | 3.19 x 2.53 | 10.5 x 8.3 | - |
| Bedroom 3(Second) | 3.19 x 2.53 | 10.5 x 8.3 | - |
| Bedroom 3(Second) | 3.19 x 2.53 | 10.5 x 8.3 | - |
| Bedroom 3(Second) | 3.19 x 2.53 | 10.5 x 8.3 | - |
| Bedroom 3(Second) | 3.19 x 2.53 | 10.5 x 8.3 | - |
| Bedroom 3(Second) | 3.19 x 2.53 | 10.5 x 8.3 | - |
| Bedroom 3(Second) | 3.19 x 2.53 | 10.5 x 8.3 | - |
| Bedroom 3(Second) | 3.19 x 2.53 | 10.5 x 8.3 | - |
| Bathroom(Second) | 2.45 x 1.48 | 8.0 x 4.9 | - |
| Bathroom(Second) | 2.45 x 1.48 | 8.0 x 4.9 | - |
| Bathroom(Second) | 2.45 x 1.48 | 8.0 x 4.9 | - |
| Bathroom(Second) | 2.45 x 1.48 | 8.0 x 4.9 | - |
| Bathroom(Second) | 2.45 x 1.48 | 8.0 x 4.9 | - |
| Bathroom(Second) | 2.45 x 1.48 | 8.0 x 4.9 | - |
| Bathroom(Second) | 2.45 x 1.48 | 8.0 x 4.9 | - |
| Bathroom(Second) | 2.45 x 1.48 | 8.0 x 4.9 | - |
| Bathroom(Second) | 2.45 x 1.48 | 8.0 x 4.9 | - |
| Bathroom(Second) | 2.45 x 1.48 | 8.0 x 4.9 | - |
| Bathroom(Second) | 2.45 x 1.48 | 8.0 x 4.9 | - |
Your Agent
Broker of Record
PREMIER MATRIX REALTY LTD. BROKERAGE
See the comparable sold, tax-matched, and currently-competing listings for 10 Peter Street.
Register for free to view complete price estimate and access exclusive sold data
Free account • No credit card required
Contact OVAIS QASSIM
10 Peter Street, Champlain, ON K0B 1K0 is a 3-bedroom, 2-bathroom 2-storey detached with approximately 700-1100 square feet of living space, situated on a 47 80 foot lot. This property is currently for sale at $166,000. The home features a attached garage and a crawl space basement.
This home is located in 611 - L'Orignal, part of Champlain in the Prescott and Russell area. Explore more homes for sale and recently sold properties in this neighbourhood.
Whether you are looking to buy, sell, or lease in 611 - L'Orignal, our team of experienced real estate professionals can help you navigate the market and find the perfect home. Contact us today for a free consultation.
10 Peter Street, Champlain, ON K0B 1K0 for sale,3 bedroom detached 611 - L'Orignal,Champlain homes for sale,Prescott and Russell real estate,2-Storey homes, detached for sale


