
$5,200
270 Royal Avenue, Carlingwood - Westboro and Area, ON K2A 1T5
Register for free to view the complete photo gallery and property details
Showing 2 of 20 photos
Carlingwood - Westboro and Area, ON K2A 2G7
3 Bed · 3 Bath · Semi-Detached
MLS #X12217742
Leased on August 31, 2025
August 31, 2025
Originally listed at $5,000/mo 9 days on market
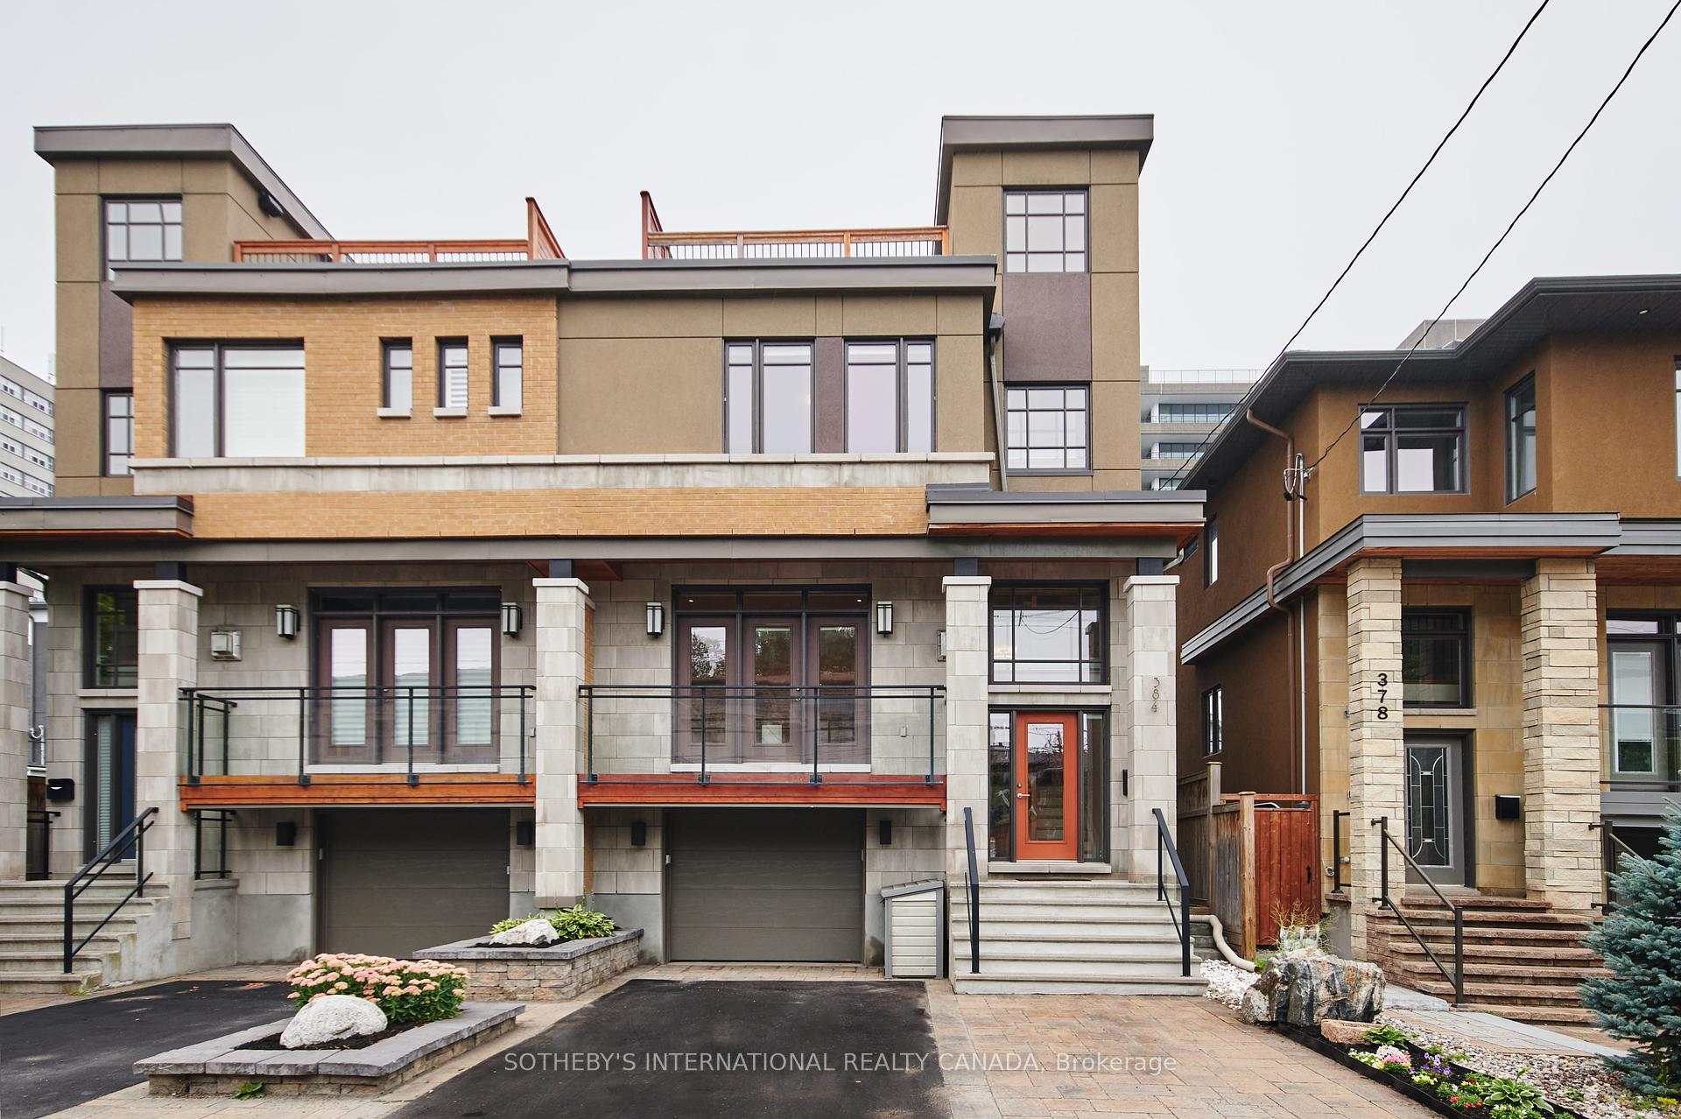
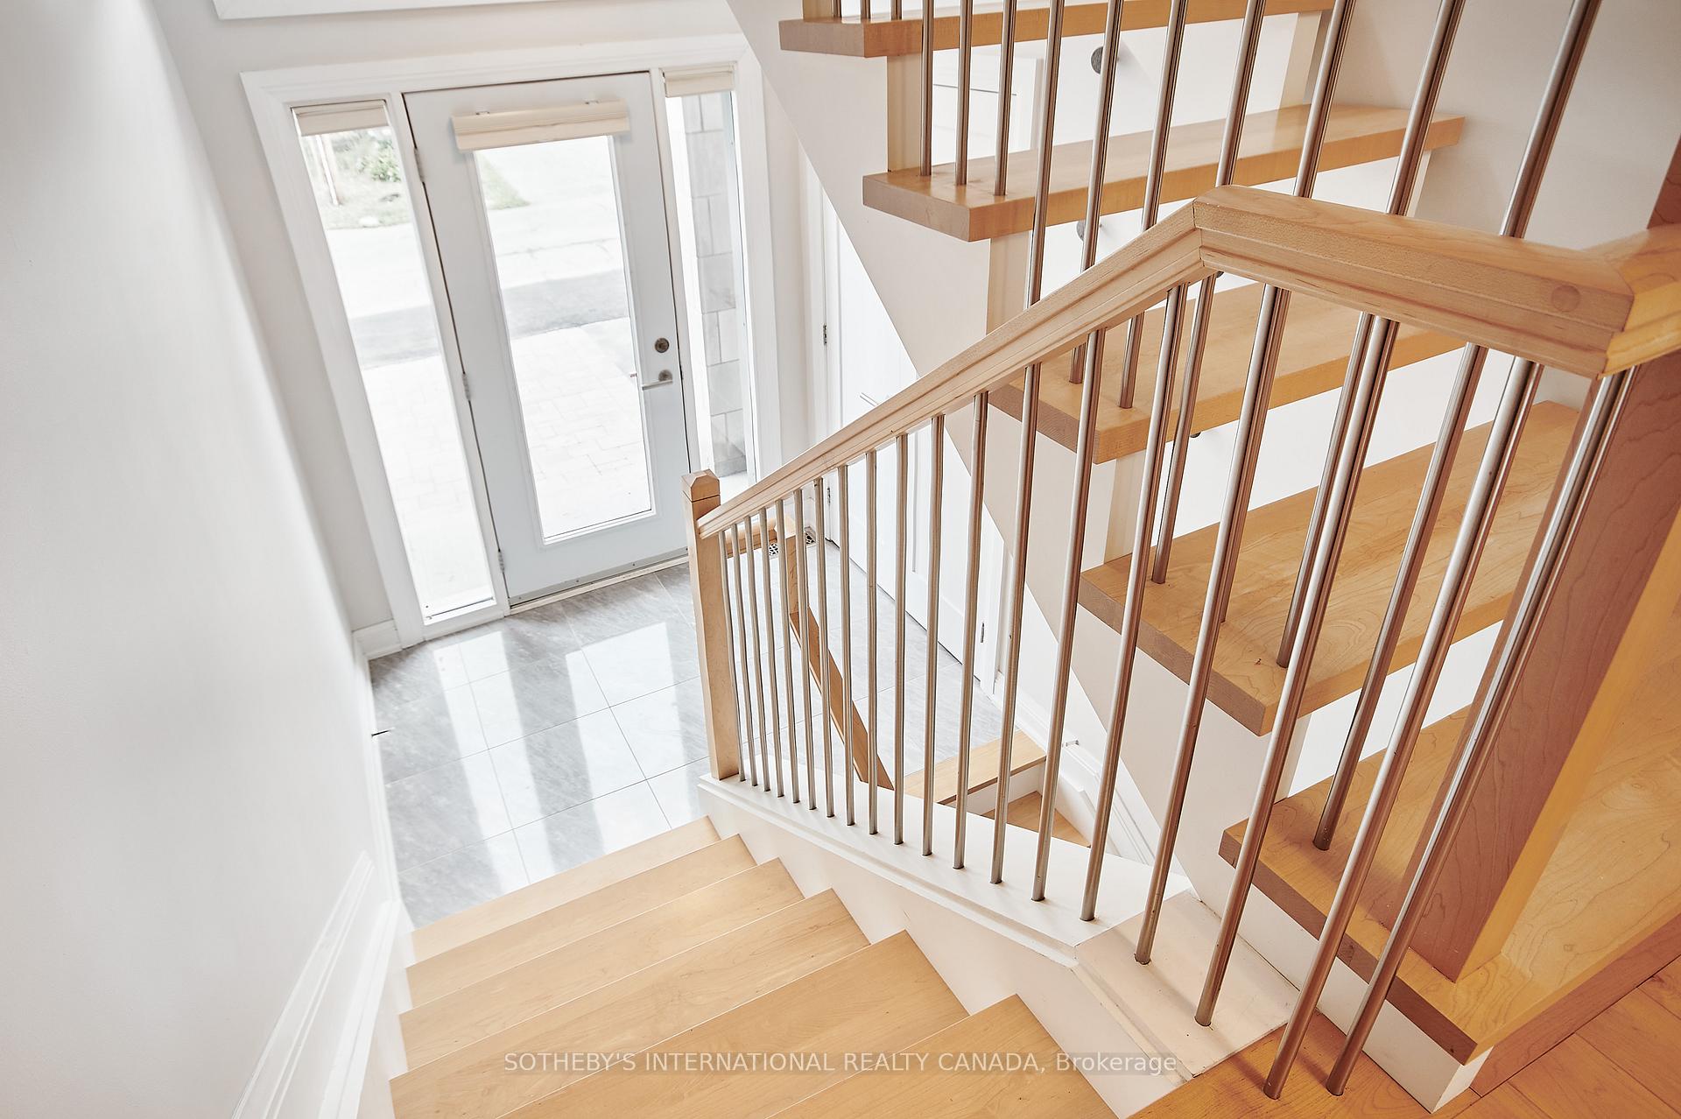
Incredible location! This fabulous 3-bedroom home is just steps away from the vibrant shops and restaurants of Richmond Rd. Enjoy the convenience of being moments from the transit way, allowing for easy commuting and exploration of the city. This fantastic residence boasts high ceilings, spacious bedrooms, and a bright, inviting family room, perfect for relaxation and gatherings. The open concept living area on the main floor is designed for modern living, featuring a stunning kitchen equipped with elegant quartz countertops, a premium Wolf gas stove, a generous island for entertaining, and ample cabinetry for all your storage needs. With two balconies, a cozy patio, and an expansive rooftop deck, you'll have plenty of outdoor space to enjoy the fresh air and breathtaking views. Additionally, the neighborhood is home to excellent schools, making it an ideal choice for families. Don't miss the opportunity to make this remarkable home yours you won't be disappointed! Floor plans available from list agent.
Bedrooms
3
Bathrooms
3
Square Feet
2000-2500 sqft
Property Type
Semi-Detached
Register for free to view complete property details and access exclusive sold data
Free account • No credit card required
| Name | Size (m) | Size (ft) | Features |
|---|---|---|---|
| Kitchen(Main) | 4.16 x 3.81 | 13.6 x 12.5 | - |
| Kitchen(Main) | 4.16 x 3.81 | 13.6 x 12.5 | - |
| Dining Room(Main) | 3.73 x 3.25 | 12.2 x 10.7 | - |
| Dining Room(Main) | 3.73 x 3.25 | 12.2 x 10.7 | - |
| Living Room(Main) | 6.29 x 4.16 | 20.6 x 13.6 | - |
| Living Room(Main) | 6.29 x 4.16 | 20.6 x 13.6 | - |
| Primary Bedroom(Second) | 4.57 x 3.3 | 15.0 x 10.8 | - |
| Primary Bedroom(Second) | 4.57 x 3.3 | 15.0 x 10.8 | - |
| Bedroom 2(Second) | 4.69 x 3.65 | 15.4 x 12.0 | - |
| Bedroom 2(Second) | 4.69 x 3.65 | 15.4 x 12.0 | - |
| Bedroom 3(Second) | 4.16 x 3.5 | 13.6 x 11.5 | - |
| Bedroom 3(Second) | 4.16 x 3.5 | 13.6 x 11.5 | - |
| Family Room(Lower) | 6.09 x 4.36 | 20.0 x 14.3 | - |
| Family Room(Lower) | 6.09 x 4.36 | 20.0 x 14.3 | - |
| Other(Third) | 5.18 x 4.26 | 17.0 x 14.0 | - |
| Other(Third) | 5.18 x 4.26 | 17.0 x 14.0 | - |
Register for free to view complete room dimensions and access exclusive sold data
Free account • No credit card required
Original List Price
$5,000
Listed on Jun 11, 2025
Sold Price
$5,000
Sold on Aug 31, 2025
Register for free to view complete price history and access exclusive sold data
Free account • No credit card required
Your Agent
Broker of Record
PREMIER MATRIX REALTY LTD. BROKERAGE
Register for free to view complete price estimate and access exclusive sold data
Free account • No credit card required
Contact OVAIS QASSIM
384 Berkley Avenue, Carlingwood - Westboro and Area, ON K2A 2G7 is a 3-bedroom, 3-bathroom 3-storey semi-detached with approximately 2000-2500 square feet of living space, situated on a 29 68 foot lot. This property is currently leased (leased for $5,000). The home features a built-in garage and a finished, full basement.
This home is located in 5102 - Westboro West, part of Carlingwood - Westboro and Area in the Ottawa area. Explore more homes for sale and recently sold properties in this neighbourhood.
Whether you are looking to buy, sell, or lease in 5102 - Westboro West, our team of experienced real estate professionals can help you navigate the market and find the perfect home. Contact us today for a free consultation.
384 Berkley Avenue, Carlingwood - Westboro and Area, ON K2A 2G7 leased,3 bedroom semi-detached 5102 - Westboro West,Carlingwood - Westboro and Area homes for sale,Ottawa real estate,3-Storey homes, semi-detached leased


