
$1,628,000
35 Aberdeen Avenue, Toronto C08, ON M4X 1A1

Register for free to view the complete photo gallery and property details
Showing 2 of 20 photos
Toronto C08, ON M4X 1V4
3 Bed · 2 Bath · Detached
MLS #C12223393
Sold on September 14, 2025
September 14, 2025
Originally listed at $1,749,000 12 days on market
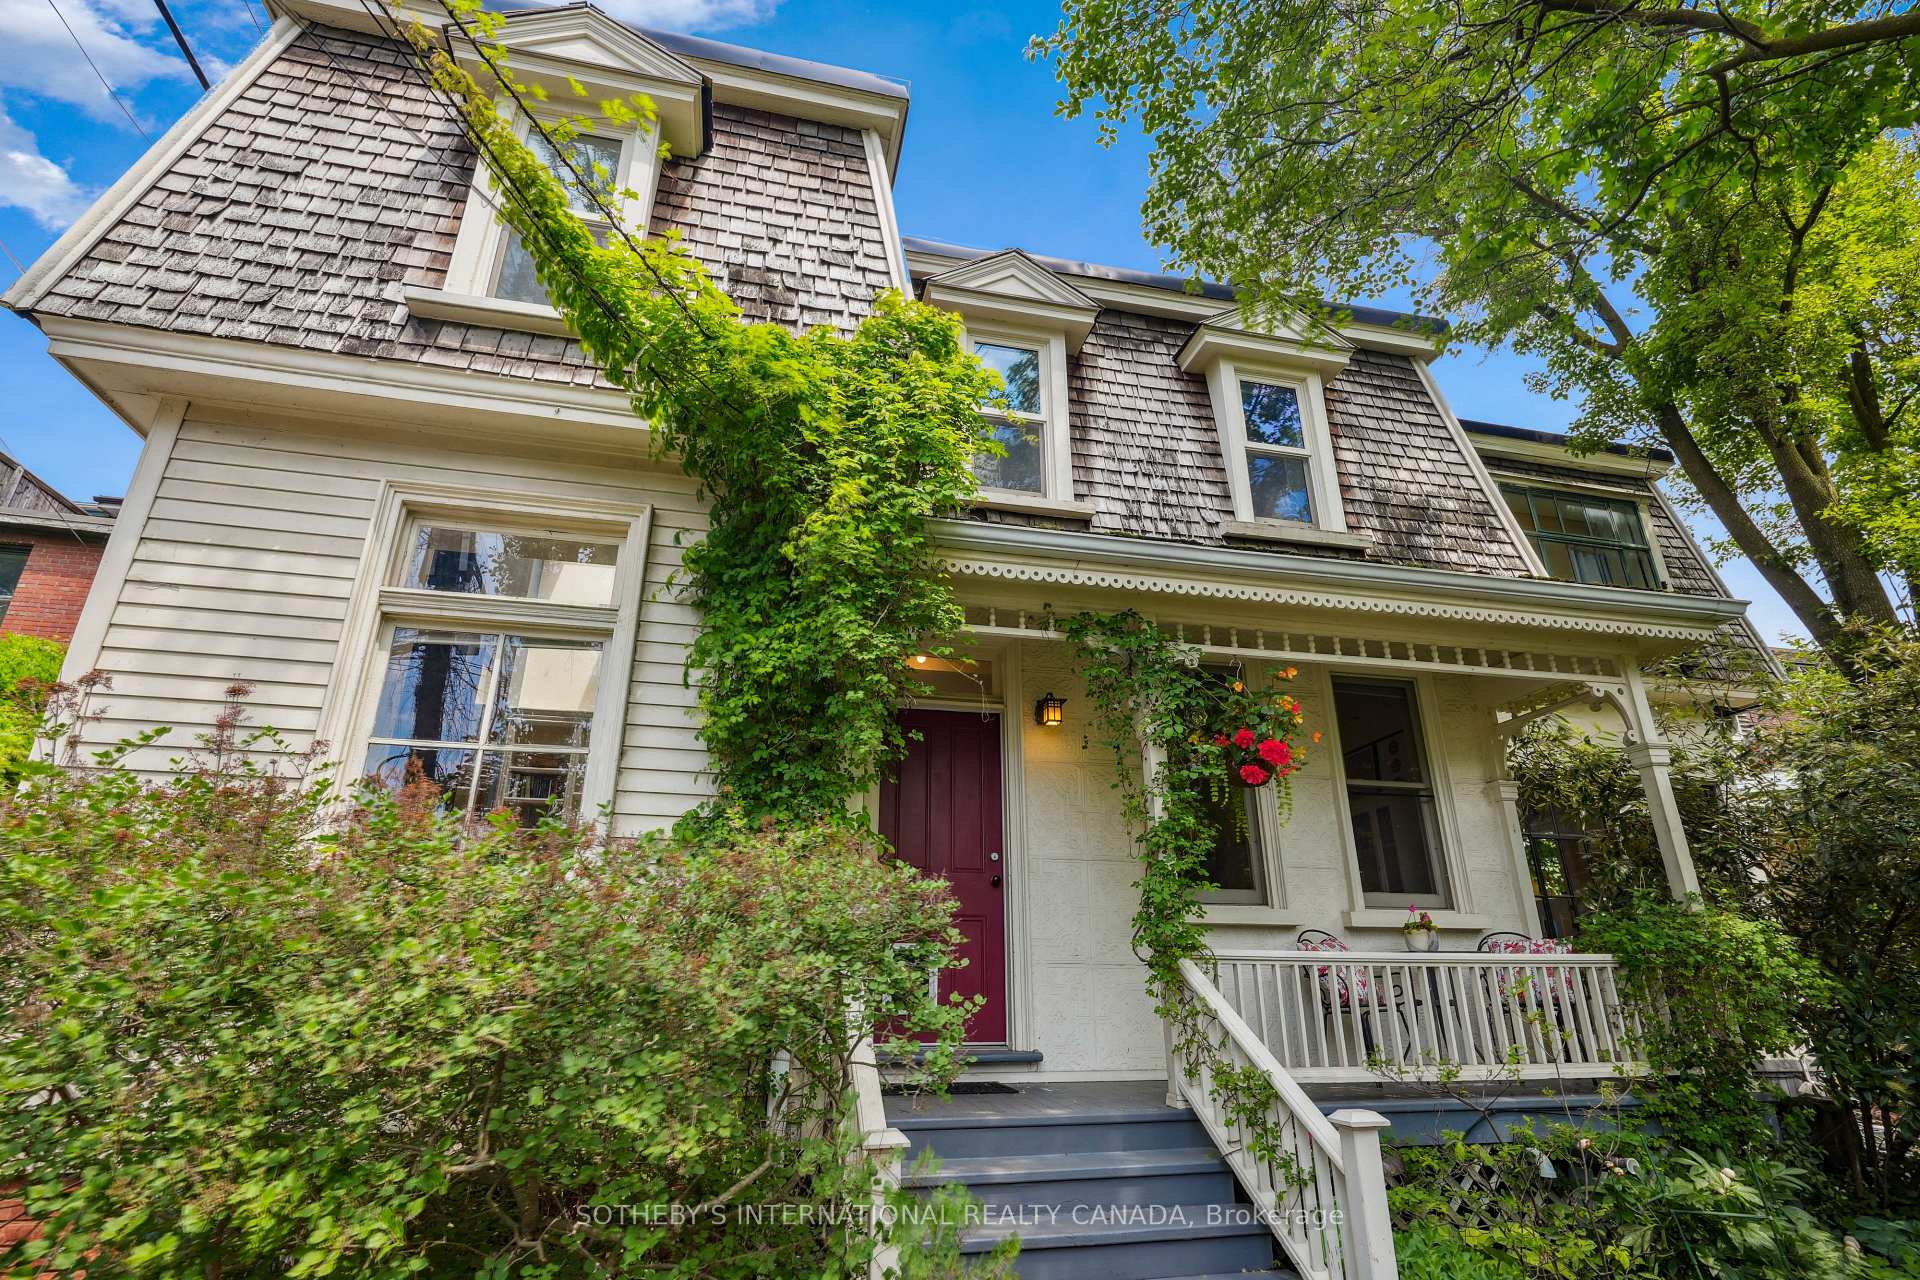
There's a house in Cabbagetown that even longtime locals don't know exists. You'll find this incredibly charming Victorian cottage, tucked behind one of the neighbourhoods most iconic homes, down a cobblestone path lined with old Toronto brick. Surrounded by a lush, private garden, it feels like stepping into a secret world in the city's heart. Built around 1865, this home has history and it shows in all the right ways. Think original wide-plank pine floors, exposed beams, and cozy wood-burning fireplaces; but its also been updated where it counts, with heated floors, modern windows, and a layout made for real life. The living room is the space you'll never want to leave vaulted two-storey ceilings, huge skylights, and built-in bookcases that stretch 10 ft high. Across the way, the kitchen has a stunning floor-to-ceiling factory-style window that lets in tons of light. There's in-floor heating under penny tile & a w/out to the side deck, w/ a gas BBQ hookup for summer grilling. The open dining area is great for hosting. Windows overlook the porch, & beams overhead create the perfect blend of rustic and cozy. Upstairs, the loft-style primary bdrm has another wood-burning fireplace and two b/i window seats- perfect for curling up w/ a book or enjoying a morning coffee while taking in the south-facing views over Cabbagetown & even the CN Tower. The second bedrm is airy, tucked up in the treetops. Downstairs, the finished basement has great ceiling height, heated floors, and a w/out to the backyard- a rare find in Toronto. There's also a second bath, laundry, b/in shelving, & tons of smart storage. Whether you need space for a home office, workout area, or a cozy family room, it's ready for whatever you need. This place is a total unicorn, a historic home with character, tucked away in one of Toronto's most sought-after neighbourhoods, with just the right mix of charm & updates, It isn't just a house It's a little piece of Cabbagetown history, hidden in plain sight.
Bedrooms
3
Bathrooms
2
Square Feet
700-1100 sqft
Property Type
Detached
Register for free to view complete property details and access exclusive sold data
Free account • No credit card required
| Name | Size (m) | Size (ft) | Features |
|---|---|---|---|
| Living Room(Main) | 5.72 x 2.72 | 18.8 x 8.9 | - |
| Living Room(Main) | 5.72 x 2.72 | 18.8 x 8.9 | - |
| Living Room(Main) | 5.72 x 2.72 | 18.8 x 8.9 | - |
| Dining Room(Main) | 4.53 x 4.98 | 14.9 x 16.3 | - |
| Dining Room(Main) | 4.53 x 4.98 | 14.9 x 16.3 | - |
| Dining Room(Main) | 4.53 x 4.98 | 14.9 x 16.3 | - |
| Kitchen(Main) | 3.32 x 3.58 | 10.9 x 11.7 | - |
| Kitchen(Main) | 3.32 x 3.58 | 10.9 x 11.7 | - |
| Kitchen(Main) | 3.32 x 3.58 | 10.9 x 11.7 | - |
| Primary Bedroom(Second) | 3.18 x 4.74 | 10.4 x 15.6 | - |
| Primary Bedroom(Second) | 3.18 x 4.74 | 10.4 x 15.6 | - |
| Primary Bedroom(Second) | 3.18 x 4.74 | 10.4 x 15.6 | - |
| Bedroom(Second) | 3.42 x 3.19 | 11.2 x 10.5 | - |
| Bedroom(Second) | 3.42 x 3.19 | 11.2 x 10.5 | - |
| Bedroom(Second) | 3.42 x 3.19 | 11.2 x 10.5 | - |
| Recreation(Lower) | 7.74 x 4.85 | 25.4 x 15.9 | - |
| Recreation(Lower) | 7.74 x 4.85 | 25.4 x 15.9 | - |
| Recreation(Lower) | 7.74 x 4.85 | 25.4 x 15.9 | - |
| Laundry(Lower) | 3.35 x 3.05 | 11.0 x 10.0 | - |
| Laundry(Lower) | 3.35 x 3.05 | 11.0 x 10.0 | - |
| Laundry(Lower) | 3.35 x 3.05 | 11.0 x 10.0 | - |
Register for free to view complete room dimensions and access exclusive sold data
Free account • No credit card required
Original List Price
$1,749,000
Listed on Jun 15, 2025
Sold Price
$1,652,500
Sold on Sep 14, 2025
-$96,500
-5.5%
Register for free to view complete price history and access exclusive sold data
Free account • No credit card required
Your Agent
Broker of Record
PREMIER MATRIX REALTY LTD. BROKERAGE
See the comparable sold, tax-matched, and currently-competing listings for 384 1/2 Sumach Street.
Register for free to view complete price estimate and access exclusive sold data
Free account • No credit card required
Contact OVAIS QASSIM
384 1/2 Sumach Street, Toronto C08, ON M4X 1V4 is a 3-bedroom, 2-bathroom 2-storey detached with approximately 700-1100 square feet of living space, situated on a 38 111 foot lot. This property is currently sold (sold for $1,652,500). The home features a none garage and a finished basement.
This home is located in Cabbagetown-South St. James Town, part of Toronto C08 in the Toronto area. Explore more homes for sale and recently sold properties in this neighbourhood.
Whether you are looking to buy, sell, or lease in Cabbagetown-South St. James Town, our team of experienced real estate professionals can help you navigate the market and find the perfect home. Contact us today for a free consultation.
384 1/2 Sumach Street, Toronto C08, ON M4X 1V4 sold,3 bedroom detached Cabbagetown-South St. James Town,Toronto C08 homes for sale,Toronto real estate,2-Storey homes, detached sold


