
$978,000
37 Orchid Road, Markham, ON L3T 7V2

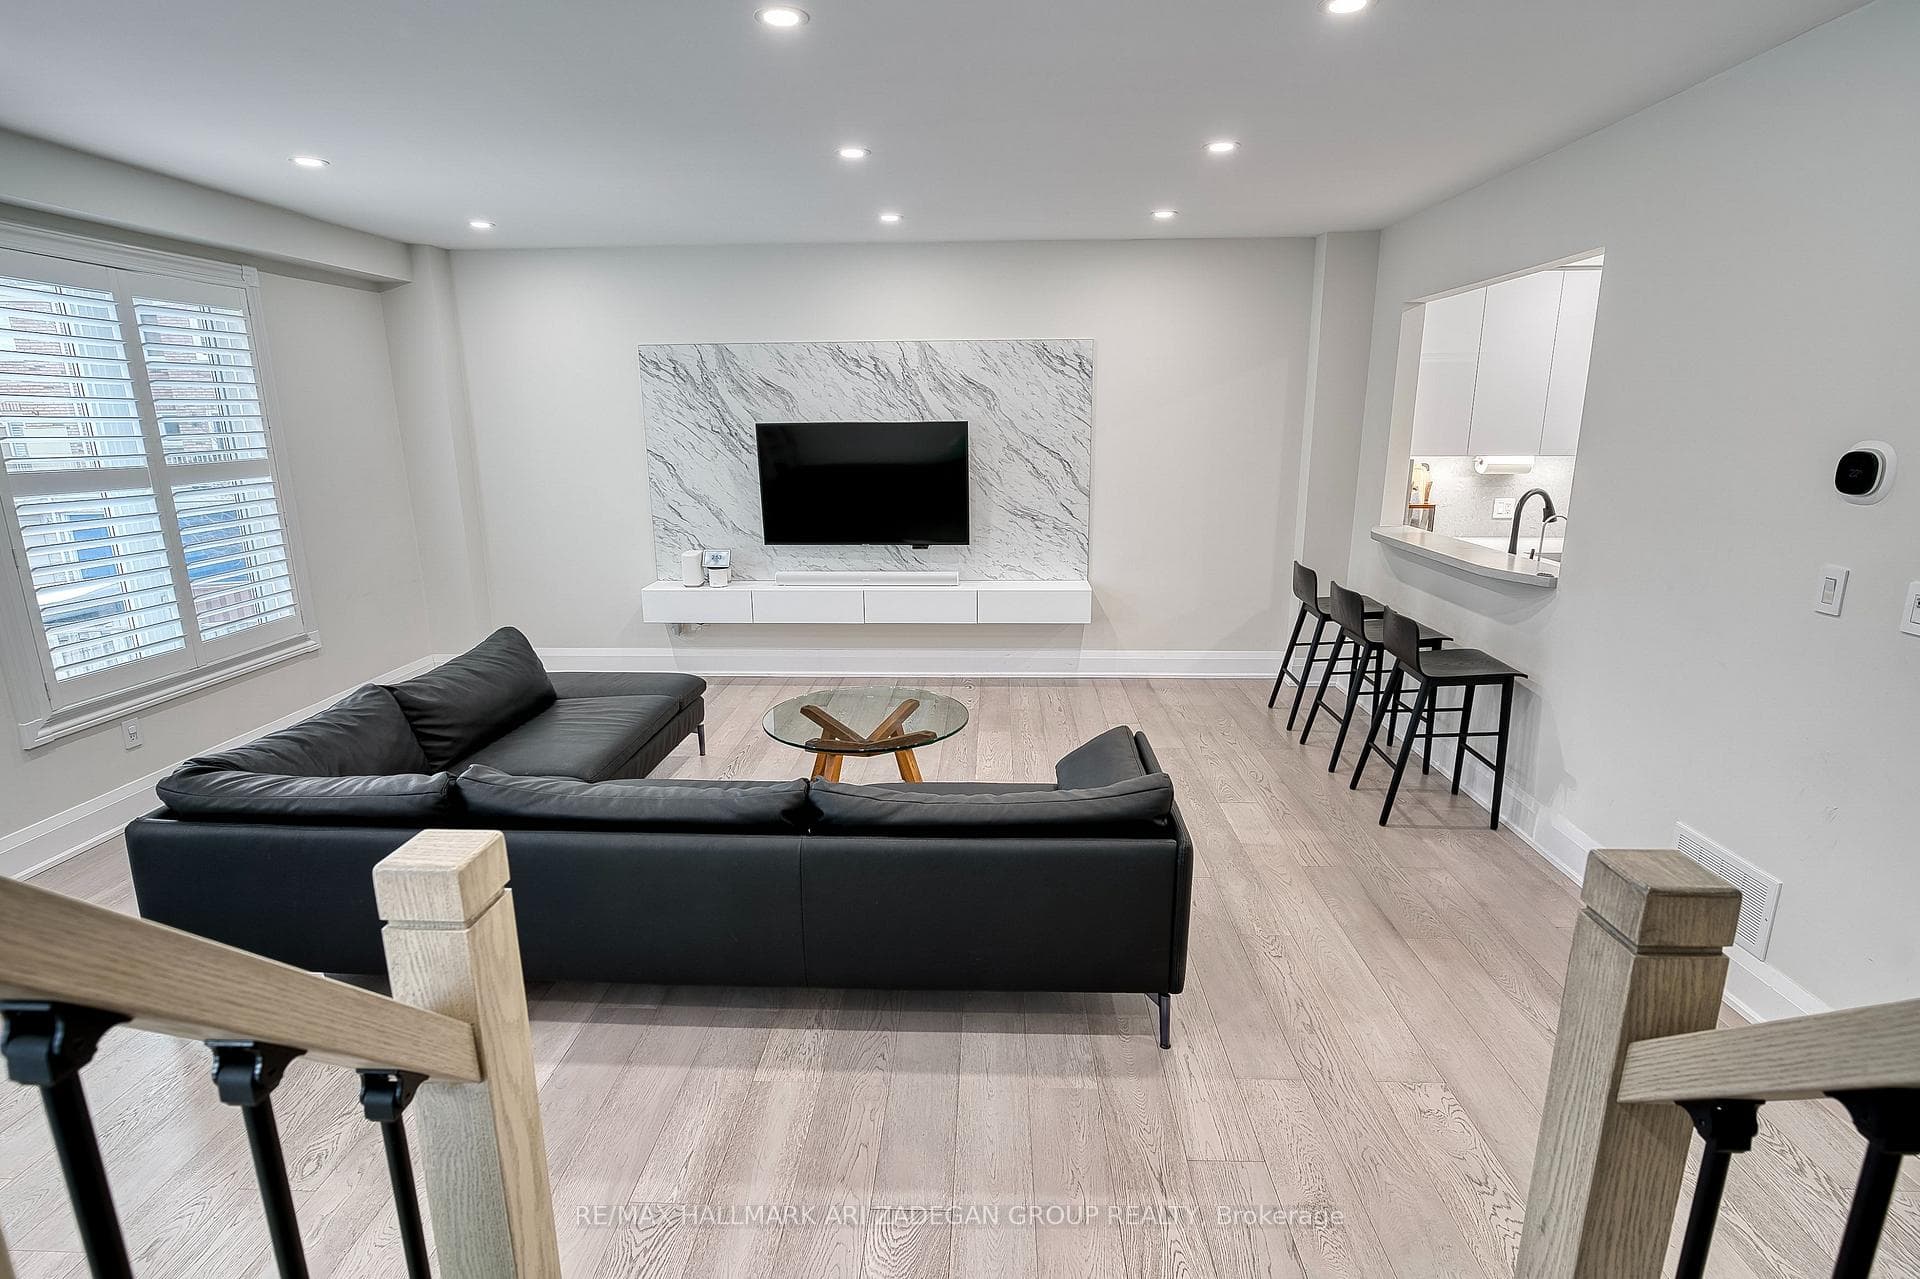
Register for free to view the complete photo gallery and property details
Showing 2 of 20 photos
Markham, ON L3T 7T6
4 Bed · 3 Bath · Att/Row/Townhouse
MLS #N12860146
Sold on May 10, 2026
May 10, 2026
Originally listed at $1,200,000 7 days on market
This fully renovated stunning freehold end-unit townhouse feels like a semi and offers a desirable south-facing exposure. Featuring a double garage and a 5-car interlock driveway, this home accommodates parking for up to 7 vehicles in total.Conveniently located just minutes to Hwy 404, parks, shopping, transit, and all amenities.Enjoy 9' ceilings with elegant mouldings on the main floor, a bright front balcony off the breakfast area, and a walk-out basement. A bonus playroom/flex space just off the garage entrance provides the perfect area for kids, a home gym, or additional living space. A large storage room inside the garage adds extra convenience.Major Renovations & Upgrades Include: Fully renovated kitchen (2021) with new cabinets, countertops, All new appliances 2021, fully renovated Windows replaced (2021) Furnace replaced (approx. 3 years ago) Hot water tank replaced (last year) Newer Roof, Garage door (almost 3 years) & garage door opener, washer and dryer New exhaust fans(2021), Water heater replace 2025. Updated balcony flooring, replace A/C 2021,Newly painted throughout. Fully Finished Walkout Basement with a Bedroom. Fully Fenced Backyard got interlocking 3 years ago. Completely move-in ready with quality upgrades throughout - pride of ownership is evident in every detail.
Bedrooms
4
Bathrooms
3
Square Feet
2000-2500 sqft
Property Type
Att/Row/Townhouse
Register for free to view complete property details and access exclusive sold data
Free account • No credit card required
| Name | Size (m) | Size (ft) | Features |
|---|---|---|---|
| Living Room(Main) | 6.74 x 5.88 | 22.1 x 19.3 | - |
| Living Room(Main) | 6.74 x 5.88 | 22.1 x 19.3 | - |
| Living Room(Main) | 6.74 x 5.88 | 22.1 x 19.3 | - |
| Living Room(Main) | 6.74 x 5.88 | 22.1 x 19.3 | - |
| Living Room(Main) | 6.74 x 5.88 | 22.1 x 19.3 | - |
| Dining Room(Main) | 6.74 x 5.88 | 22.1 x 19.3 | - |
| Dining Room(Main) | 6.74 x 5.88 | 22.1 x 19.3 | - |
| Dining Room(Main) | 6.74 x 5.88 | 22.1 x 19.3 | - |
| Dining Room(Main) | 6.74 x 5.88 | 22.1 x 19.3 | - |
| Dining Room(Main) | 6.74 x 5.88 | 22.1 x 19.3 | - |
| Kitchen(Main) | 6 x 3.5 | 19.7 x 11.5 | - |
| Kitchen(Main) | 6 x 3.5 | 19.7 x 11.5 | - |
| Kitchen(Main) | 6 x 3.5 | 19.7 x 11.5 | - |
| Kitchen(Main) | 6 x 3.5 | 19.7 x 11.5 | - |
| Kitchen(Main) | 6 x 3.5 | 19.7 x 11.5 | - |
| Breakfast(Main) | 6 x 3.5 | 19.7 x 11.5 | - |
| Breakfast(Main) | 6 x 3.5 | 19.7 x 11.5 | - |
| Breakfast(Main) | 6 x 3.5 | 19.7 x 11.5 | - |
| Breakfast(Main) | 6 x 3.5 | 19.7 x 11.5 | - |
| Breakfast(Main) | 6 x 3.5 | 19.7 x 11.5 | - |
| Primary Bedroom(Second) | 5.21 x 4.78 | 17.1 x 15.7 | - |
| Primary Bedroom(Second) | 5.21 x 4.78 | 17.1 x 15.7 | - |
| Primary Bedroom(Second) | 5.21 x 4.78 | 17.1 x 15.7 | - |
| Primary Bedroom(Second) | 5.21 x 4.78 | 17.1 x 15.7 | - |
| Primary Bedroom(Second) | 5.21 x 4.78 | 17.1 x 15.7 | - |
| Bedroom 2(Second) | 3.85 x 3.3 | 12.6 x 10.8 | - |
| Bedroom 2(Second) | 3.85 x 3.3 | 12.6 x 10.8 | - |
| Bedroom 2(Second) | 3.85 x 3.3 | 12.6 x 10.8 | - |
| Bedroom 2(Second) | 3.85 x 3.3 | 12.6 x 10.8 | - |
| Bedroom 2(Second) | 3.85 x 3.3 | 12.6 x 10.8 | - |
| Bedroom 3(Second) | 3.85 x 3.33 | 12.6 x 10.9 | - |
| Bedroom 3(Second) | 3.85 x 3.33 | 12.6 x 10.9 | - |
| Bedroom 3(Second) | 3.85 x 3.33 | 12.6 x 10.9 | - |
| Bedroom 3(Second) | 3.85 x 3.33 | 12.6 x 10.9 | - |
| Bedroom 3(Second) | 3.85 x 3.33 | 12.6 x 10.9 | - |
| Family Room(Ground) | 5.2 x 5.41 | 17.1 x 17.7 | - |
| Family Room(Ground) | 5.2 x 5.41 | 17.1 x 17.7 | - |
| Family Room(Ground) | 5.2 x 5.41 | 17.1 x 17.7 | - |
| Family Room(Ground) | 5.2 x 5.41 | 17.1 x 17.7 | - |
| Family Room(Ground) | 5.2 x 5.41 | 17.1 x 17.7 | - |
Register for free to view complete room dimensions and access exclusive sold data
Free account • No credit card required
Original List Price
$1,200,000
Listed on Mar 8, 2026
Sold Price
$1,288,000
Sold on May 10, 2026
+$88,000
7.3%
Register for free to view complete price history and access exclusive sold data
Free account • No credit card required
Your Agent
Broker of Record
PREMIER MATRIX REALTY LTD. BROKERAGE
See the comparable sold, tax-matched, and currently-competing listings for 38 Orchid Road.
Register for free to view complete price estimate and access exclusive sold data
Free account • No credit card required
Contact OVAIS QASSIM
38 Orchid Road, Markham, ON L3T 7T6 is a 4-bedroom, 3-bathroom 3-storey att/row/townhouse with approximately 2000-2500 square feet of living space, situated on a 29 89 foot lot. This property is currently sold (sold for $1,288,000). The home features a built-in garage and a finished, walk-out basement.
This home is located in Commerce Valley, part of Markham in the York area. Explore more homes for sale and recently sold properties in this neighbourhood.
Whether you are looking to buy, sell, or lease in Commerce Valley, our team of experienced real estate professionals can help you navigate the market and find the perfect home. Contact us today for a free consultation.
38 Orchid Road, Markham, ON L3T 7T6 sold,4 bedroom att/row/townhouse Commerce Valley,Markham homes for sale,York real estate,3-Storey homes, att/row/townhouse sold


