
Sold
$644,000
2bed|1bath|700-799sqft
1 parking|1 locker
Unit 3008
38 Dan Leckie Way 3008, Toronto C01, ON M5V 2V6
Residential Condo & Other|$497 fees|$2828 tax
MLS #C12966752
View complete sale history and details
Register for free to view the complete photo gallery and property details
Showing 2 of 18 photos
38 Dan Leckie Way 608, Toronto C01, ON M5V 2V6
MLS #C12183827
Sold on August 4, 2025
August 4, 2025
Originally listed at $584,900 42 days on market
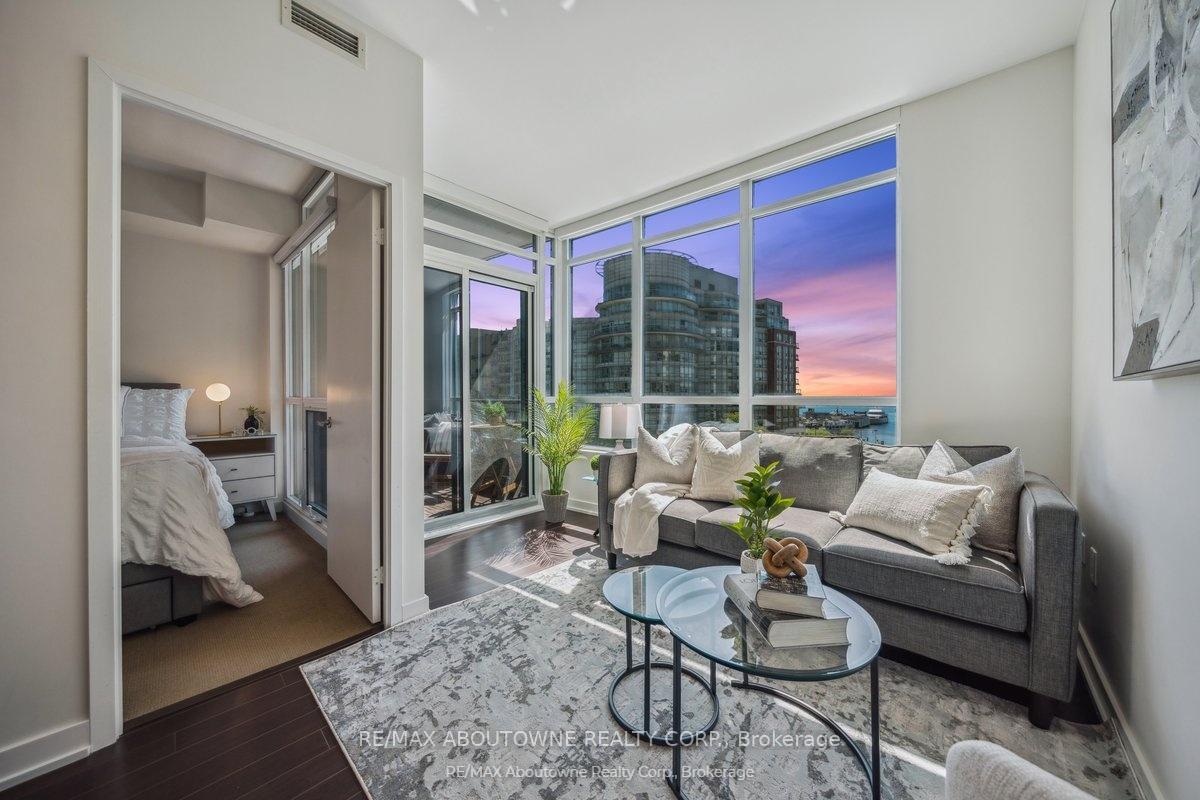
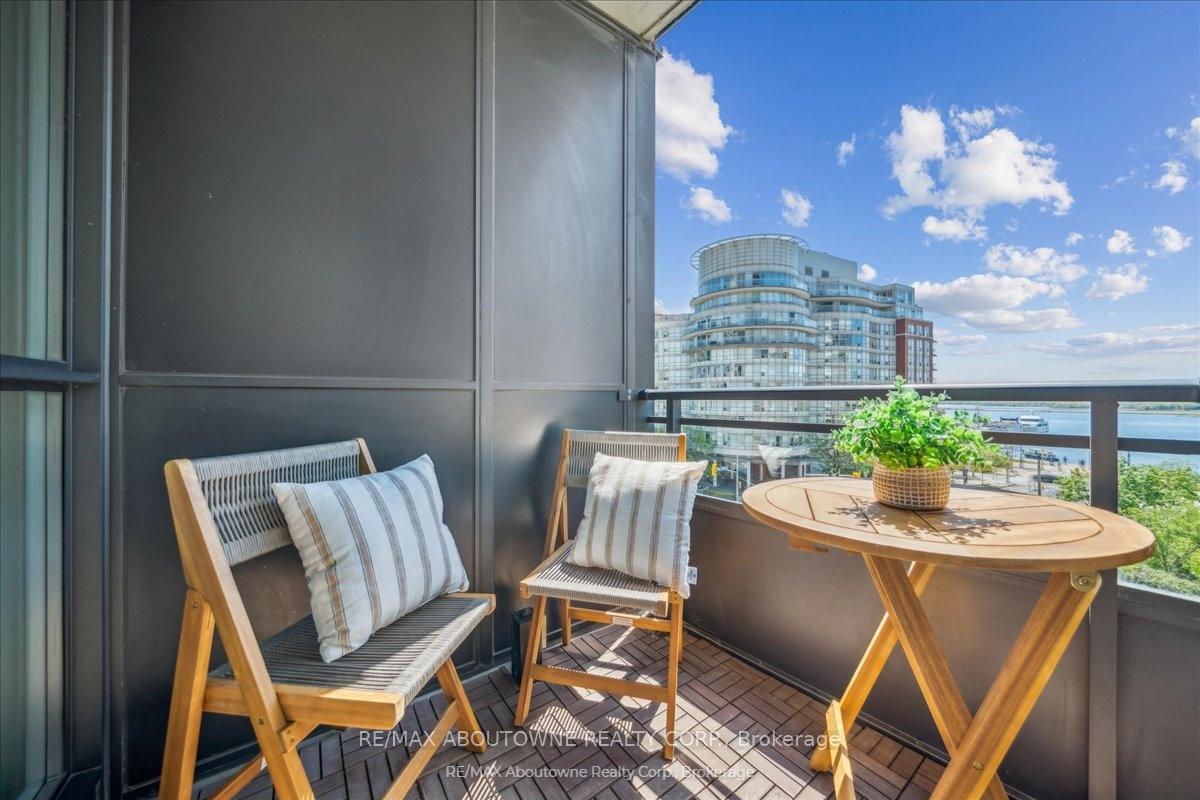
Experience exceptional urban living in this 1+den condo at Cityplace's Panorama Condos, where stunning views and thoughtful design create an outstanding home. The contemporary Italian kitchen is a chef's dream, offering elegant cabinetry, modern full-height pantry units, and a discreet cooking island with a roll-out table, combining both style and functionality. The space is equipped with stainless steel appliances, including a new refrigerator and stove arriving in 2024, and features a stainless steel sink and high-gloss backsplash for added sophistication. All popcorn ceilings have been removed, adding to the sleek/modern feel. The spacious living room and outdoor patio showcases breathtaking views of Lake Ontario, bringing the vibrant Toronto energy into your home. The versatile den includes a modern built-in desk, and murphy bed, making it perfect for use as both an office and guest room. Ample closet space throughout ensures easy organization and maximization of the living area. Residents benefit from an array of building amenities that enhance the living experience. Enjoy peace of mind with 24-hour concierge and security services. Host guests in one of the guest suites or take advantage of underground guest parking. The eighth-floor rooftop patio is an oasis, featuring an alfresco bar, hot tub, BBQ pit, fireplace, and showers ideal for entertainment or relaxation. Stay active in a state-of-the-art fitness center and unwind in the relaxing saunas. The building also includes a mini theatre, a party room with billiards and card tables, and an internet café for entertainment. For work, a conference/boardroom is available, and large storage lockers add convenience. Situated in a prime location, the condo offers proximity to King West, the Waterfront, and the Entertainment District, with easy access to TTC, trails, and highways. This is a unique opportunity to enjoy the best of Toronto living in an exceptional setting, where comfort and community converge.
Analysis based on 0 sales and 0 leases in this building. Unit size estimated at 650 sqft.
Bedrooms
2
Bathrooms
1
Square Feet
600-699 sqft
Property Type
Residential Condo & Other
Register for free to view complete property details and access exclusive sold data
Free account • No credit card required
| Name | Size (m) | Size (ft) | Features |
|---|---|---|---|
| Kitchen(Main) | 2.99 x 2.66 | 9.8 x 8.7 | - |
| Kitchen(Main) | 2.99 x 2.66 | 9.8 x 8.7 | - |
| Kitchen(Main) | 2.99 x 2.66 | 9.8 x 8.7 | - |
| Living Room(Main) | 3.42 x 3.31 | 11.2 x 10.9 | - |
| Living Room(Main) | 3.42 x 3.31 | 11.2 x 10.9 | - |
| Living Room(Main) | 3.42 x 3.31 | 11.2 x 10.9 | - |
| Dining Room(Main) | 2.66 x 2.7 | 8.7 x 8.9 | - |
| Dining Room(Main) | 2.66 x 2.7 | 8.7 x 8.9 | - |
| Dining Room(Main) | 2.66 x 2.7 | 8.7 x 8.9 | - |
| Bedroom(Main) | 2.98 x 2.87 | 9.8 x 9.4 | - |
| Bedroom(Main) | 2.98 x 2.87 | 9.8 x 9.4 | - |
| Bedroom(Main) | 2.98 x 2.87 | 9.8 x 9.4 | - |
| Den(Main) | 2.72 x 2.18 | 8.9 x 7.2 | - |
| Den(Main) | 2.72 x 2.18 | 8.9 x 7.2 | - |
| Den(Main) | 2.72 x 2.18 | 8.9 x 7.2 | - |
Register for free to view complete room dimensions and access exclusive sold data
Free account • No credit card required
Original List Price
$584,900
Listed on May 29, 2025
Sold Price
$567,000
Sold on Aug 4, 2025
-$17,900
-3.1%
Register for free to view complete price history and access exclusive sold data
Free account • No credit card required
$644,000
38 Dan Leckie Way 3008, Toronto C01, ON M5V 2V6
MLS #C12966752
View complete sale history and details

$570,500
38 Dan Leckie Way 1810, Toronto C01, ON M5V 2V6
MLS #C12572168
View complete sale history and details

$625,000
38 Dan Leckie Way 2011, Toronto C01, ON M5V 2V6
MLS #C12420930
View complete sale history and details

$620,000
38 Dan Leckie Way 1909, Toronto C01, ON M5V 2V6
MLS #C12132304
View complete sale history and details

$599,900
38 Dan Leckie Way 728, Toronto C01, ON M5V 2V6

$619,900
38 Dan Leckie Way 1109, Toronto C01, ON M5V 2V6
Your Agent
Broker of Record
PREMIER MATRIX REALTY LTD. BROKERAGE
See the comparable sold, tax-matched, and currently-competing listings for Panorama Condos.
Register for free to view complete price estimate and access exclusive sold data
Free account • No credit card required
Contact OVAIS QASSIM
Unit 608 is a residential condo & other with 2 bedrooms, 1 bathroom spanning approximately 600-699 square feet located at Panorama Condos, 38 Dan Leckie Way, Toronto C01. This unit is currently sold (sold for $567K).
Panorama Condos is located at 38 Dan Leckie Way, Toronto C01. Explore more units for sale and rent in this building, view building amenities, transaction history, and market insights.
This unit is located in Waterfront Communities C1, part of Toronto C01 in the Toronto area. Explore more condos for sale and rent in this community.
Whether you're looking to buy, sell, or rent at Panorama Condos, our team of experienced real estate professionals can help you navigate the market and find the perfect unit to match your needs. Contact us today for a free consultation.
Unit 608 Panorama Condos,38 Dan Leckie Way 608, Toronto C01, ON M5V 2V6 for sale, 2 bedroom residential condo & other Toronto C01, Panorama Condos condos, Toronto C01 residential condo & other sold, 38 Dan Leckie Way, Toronto C01 real estate