
Sold
$644,000
2bed|1bath|700-799sqft
1 parking|1 locker
Unit 3008
38 Dan Leckie Way 3008, Toronto C01, ON M5V 2V6
Residential Condo & Other|$497 fees|$2828 tax
MLS #C12966752
View complete sale history and details
Register for free to view the complete photo gallery and property details
Showing 2 of 17 photos
38 Dan Leckie Way 1909, Toronto C01, ON M5V 2V6
MLS #C12132304
Sold on September 2, 2025
September 2, 2025
Originally listed at $629,000 71 days on market
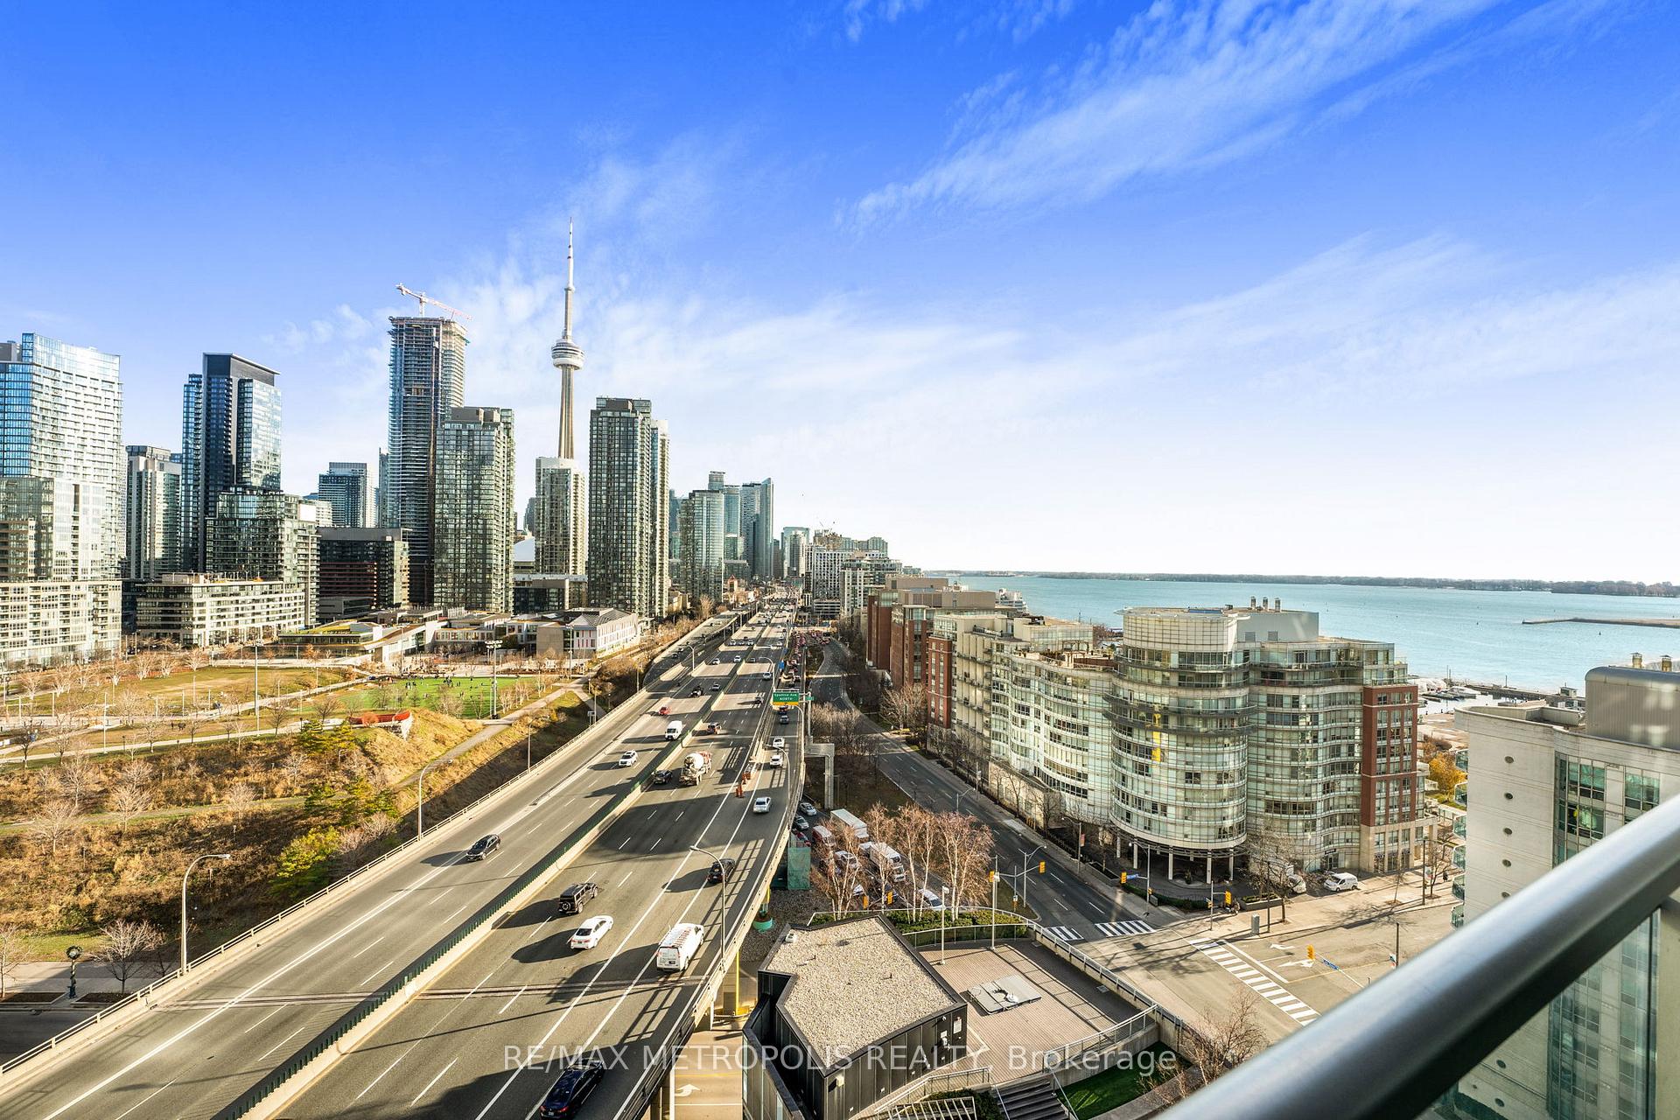
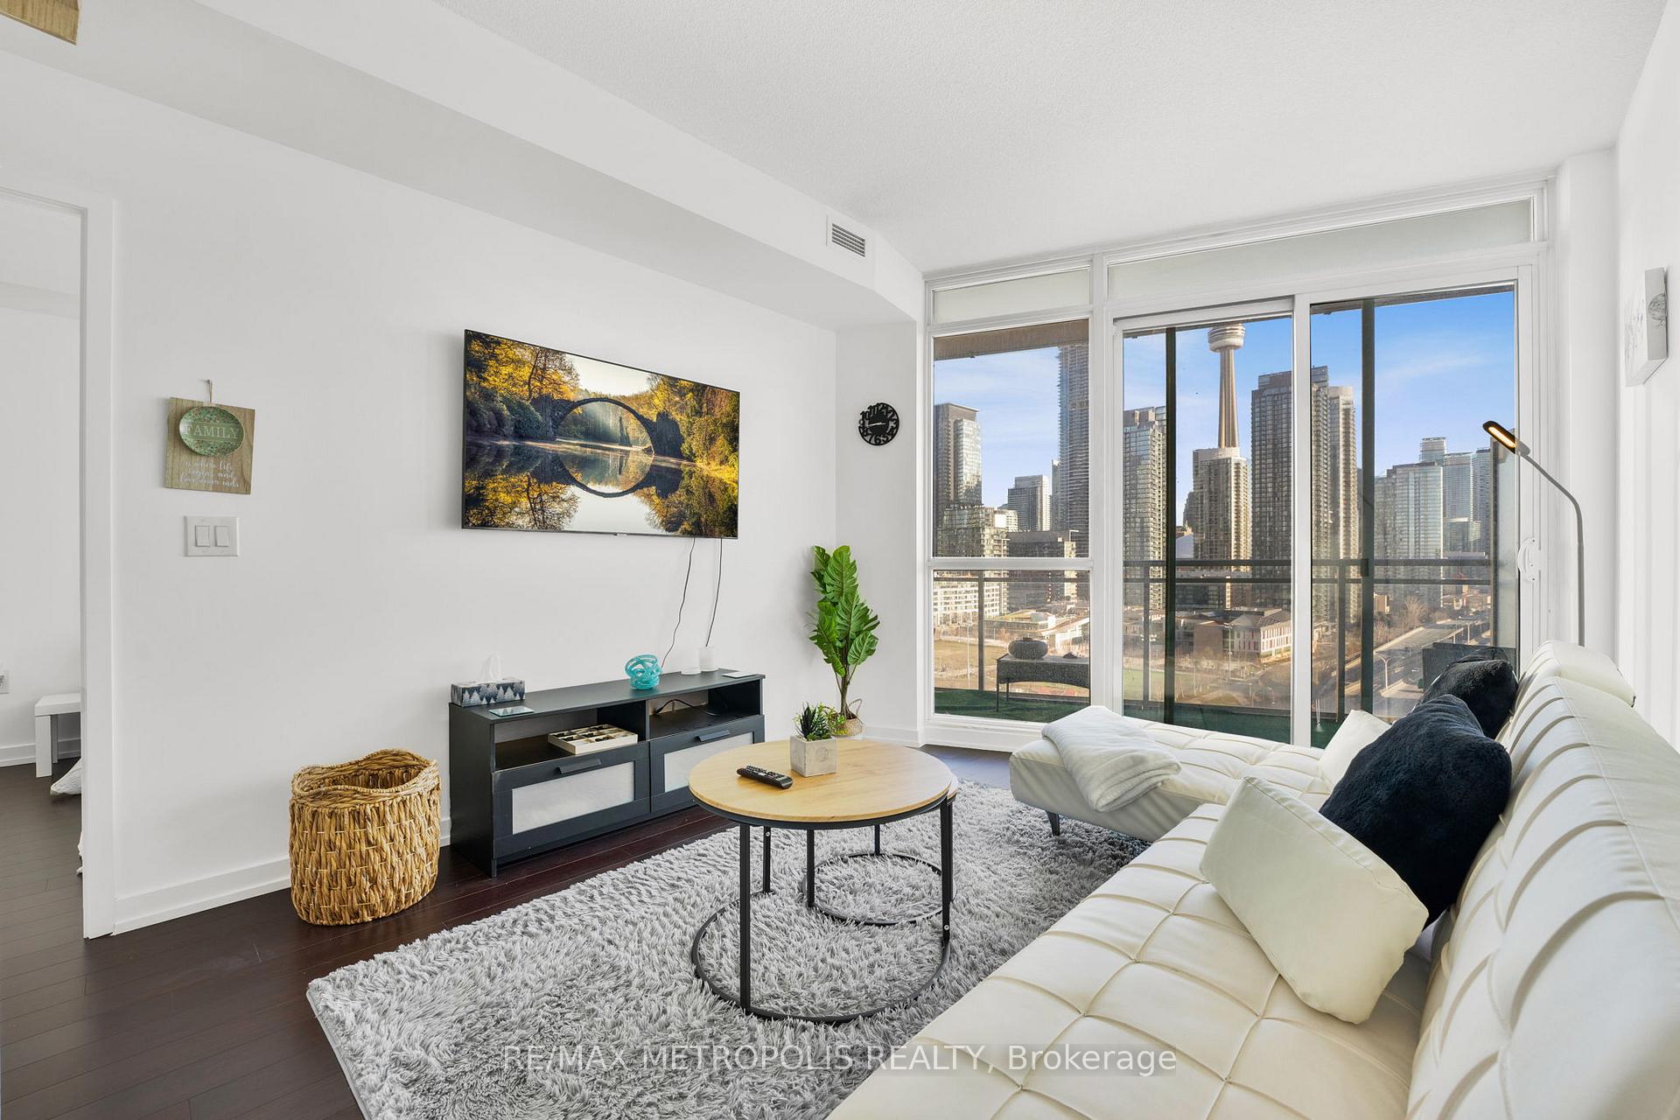
Welcome to this spectacular east-facing 1-bedroom + den condo at 38 Dan Leckie Way, offering breathtaking CN Tower, lake, and city views. This meticulously maintained suite features approximately 655 sq. ft. of interior living space with an additional 108 sq. ft. balcony, providing over 700 sq. ft. of total living area. Designed for modern living, this unit boasts 9-foot ceilings and expansive floor-to-ceiling windows, creating an airy ambiance with tons of natural light! The functional open-concept layout includes a well-appointed kitchen with a central island, stainless steel appliances, and ample cabinetry. The spacious den is ideal for a home office, while the primary bedroom offers comfortable living with convenient access to the 4-piece ensuite bathroom, complete with a double sink and walk-in shower. New laminate flooring in bedroom (Dec 2023), freshly painted interiors (2024), and premium parking (P1 level) plus a locker (P1 level) for optimal convenience. Residents enjoy access to an array of impressive amenities, including two party rooms, a theatre room, a rooftop terrace with a hot tub, a fully equipped gym, billiards area, 24-hour concierge service, visitor parking, BBQ stations, an online parcel management system, and guest suites. Prime location just steps to Loblaws, TD Bank, Starbucks, LCBO, Harbourfront, CN Tower, Rogers Centre, and 8-acre Canoe Landing Park. The areas appeal is further enhanced by the upcoming Therme Canada Spa, a world-class waterfront wellness destination set to become a major city attraction. This property is ideal for professionals, investors, or those seeking an upscale urban lifestyle. Whether you're a young professional seeking a prime city location or an investor looking for strong rental potential, this unit offers a perfect blend of luxury, convenience, and future growth.
Analysis based on 0 sales and 0 leases in this building. Unit size estimated at 650 sqft.
Bedrooms
2
Bathrooms
1
Square Feet
600-699 sqft
Property Type
Residential Condo & Other
Register for free to view complete property details and access exclusive sold data
Free account • No credit card required
| Name | Size (m) | Size (ft) | Features |
|---|---|---|---|
| Foyer(Flat) | 1.78 x 2.9 | 5.8 x 9.5 | - |
| Foyer(Flat) | 1.78 x 2.9 | 5.8 x 9.5 | - |
| Foyer(Flat) | 1.78 x 2.9 | 5.8 x 9.5 | - |
| Den(Flat) | 3.44 x 3.42 | 11.3 x 11.2 | - |
| Den(Flat) | 3.44 x 3.42 | 11.3 x 11.2 | - |
| Den(Flat) | 3.44 x 3.42 | 11.3 x 11.2 | - |
| Kitchen(Flat) | 3.62 x 2.62 | 11.9 x 8.6 | - |
| Kitchen(Flat) | 3.62 x 2.62 | 11.9 x 8.6 | - |
| Kitchen(Flat) | 3.62 x 2.62 | 11.9 x 8.6 | - |
| Living Room(Flat) | 3.14 x 6.16 | 10.3 x 20.2 | - |
| Living Room(Flat) | 3.14 x 6.16 | 10.3 x 20.2 | - |
| Living Room(Flat) | 3.14 x 6.16 | 10.3 x 20.2 | - |
| Primary Bedroom(Flat) | 2.72 x 3.35 | 8.9 x 11.0 | - |
| Primary Bedroom(Flat) | 2.72 x 3.35 | 8.9 x 11.0 | - |
| Primary Bedroom(Flat) | 2.72 x 3.35 | 8.9 x 11.0 | - |
Register for free to view complete room dimensions and access exclusive sold data
Free account • No credit card required
Complete transaction history for this unit
Register for free to view complete transaction history and access exclusive sold data
Free account • No credit card required
Original List Price
$629,000
Listed on May 6, 2025
Sold Price
$620,000
Sold on Sep 2, 2025
-$9,000
-1.4%
Register for free to view complete price history and access exclusive sold data
Free account • No credit card required
$644,000
38 Dan Leckie Way 3008, Toronto C01, ON M5V 2V6
MLS #C12966752
View complete sale history and details

$570,500
38 Dan Leckie Way 1810, Toronto C01, ON M5V 2V6
MLS #C12572168
View complete sale history and details

$625,000
38 Dan Leckie Way 2011, Toronto C01, ON M5V 2V6
MLS #C12420930
View complete sale history and details

$567,000
38 Dan Leckie Way 608, Toronto C01, ON M5V 2V6
MLS #C12183827
View complete sale history and details

$599,900
38 Dan Leckie Way 728, Toronto C01, ON M5V 2V6

$619,900
38 Dan Leckie Way 1109, Toronto C01, ON M5V 2V6
Your Agent
Broker of Record
PREMIER MATRIX REALTY LTD. BROKERAGE
See the comparable sold, tax-matched, and currently-competing listings for Panorama Condos.
Register for free to view complete price estimate and access exclusive sold data
Free account • No credit card required
Contact OVAIS QASSIM
Unit 1909 is a residential condo & other with 2 bedrooms, 1 bathroom spanning approximately 600-699 square feet located at Panorama Condos, 38 Dan Leckie Way, Toronto C01. This unit is currently sold (sold for $620K).
Panorama Condos is located at 38 Dan Leckie Way, Toronto C01. Explore more units for sale and rent in this building, view building amenities, transaction history, and market insights.
This unit is located in Waterfront Communities C1, part of Toronto C01 in the Toronto area. Explore more condos for sale and rent in this community.
Whether you're looking to buy, sell, or rent at Panorama Condos, our team of experienced real estate professionals can help you navigate the market and find the perfect unit to match your needs. Contact us today for a free consultation.
Unit 1909 Panorama Condos,38 Dan Leckie Way 1909, Toronto C01, ON M5V 2V6 for sale, 2 bedroom residential condo & other Toronto C01, Panorama Condos condos, Toronto C01 residential condo & other sold, 38 Dan Leckie Way, Toronto C01 real estate