
$815,000
414 Melrose Street, Toronto, ON M8Z 1H1
Toronto, ON M8Y 1C3
4 Bed · 4 Bath · Detached
MLS #W13133776
Listed Price
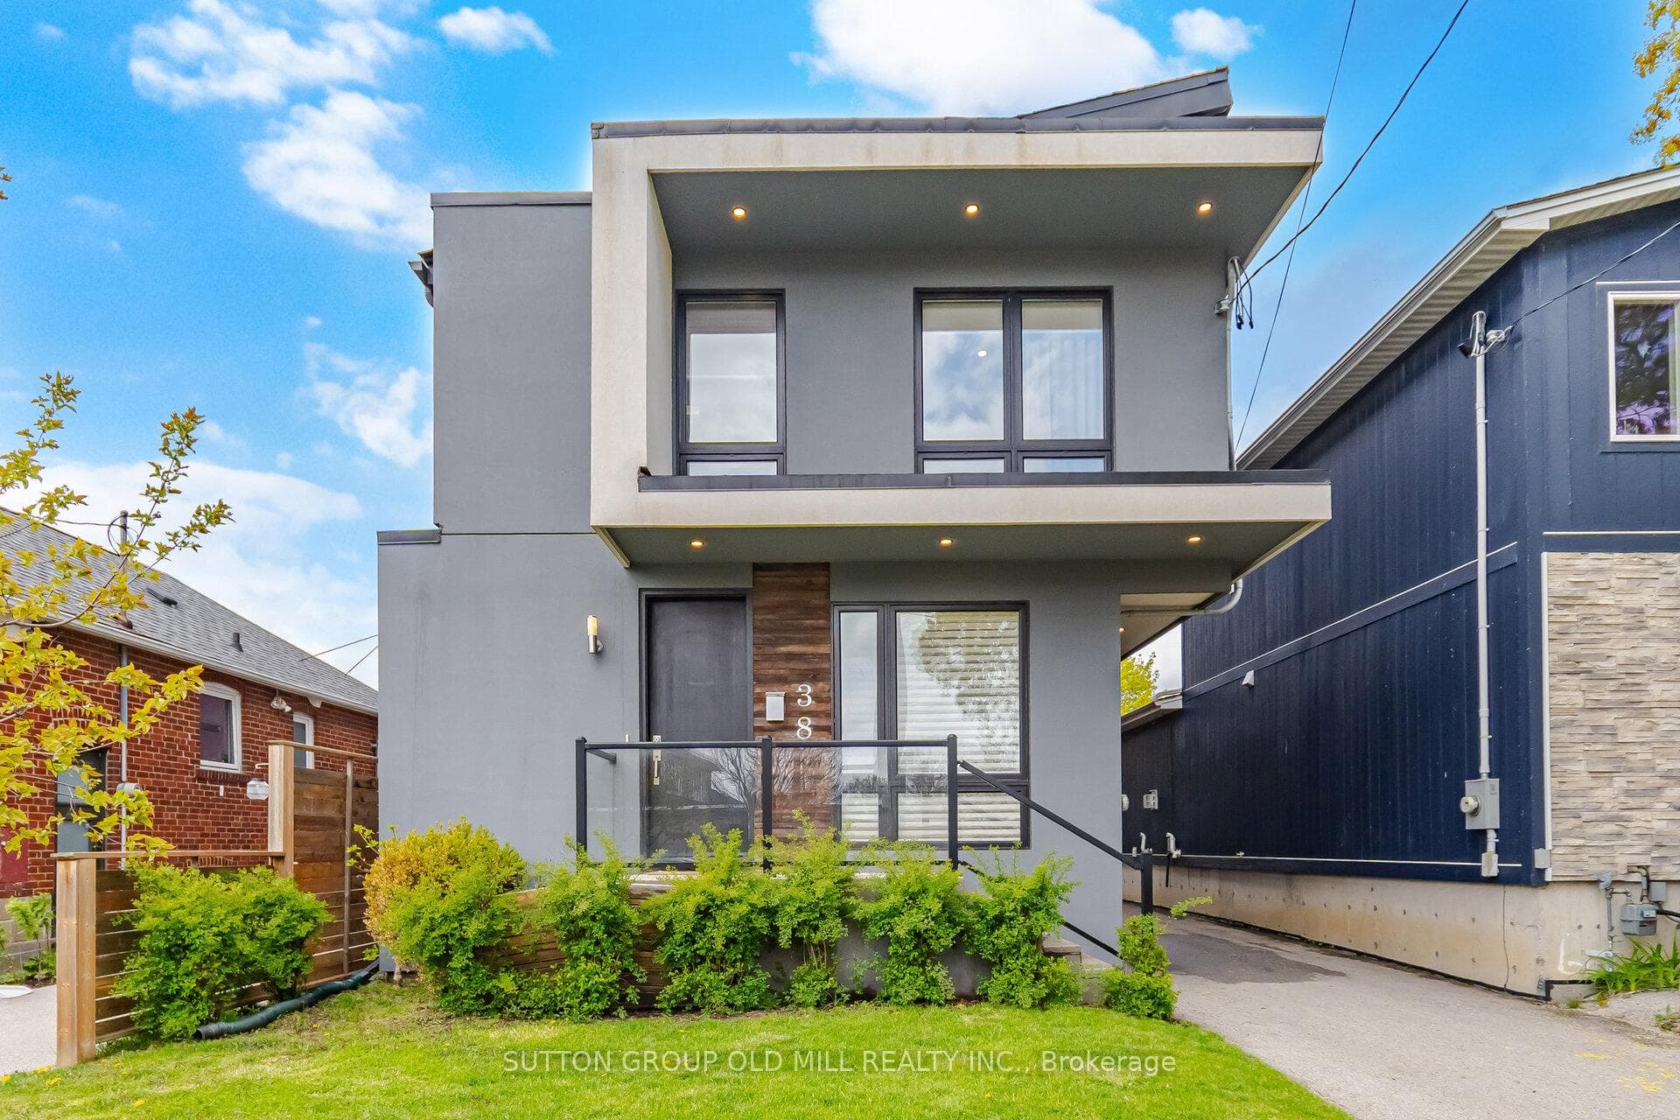
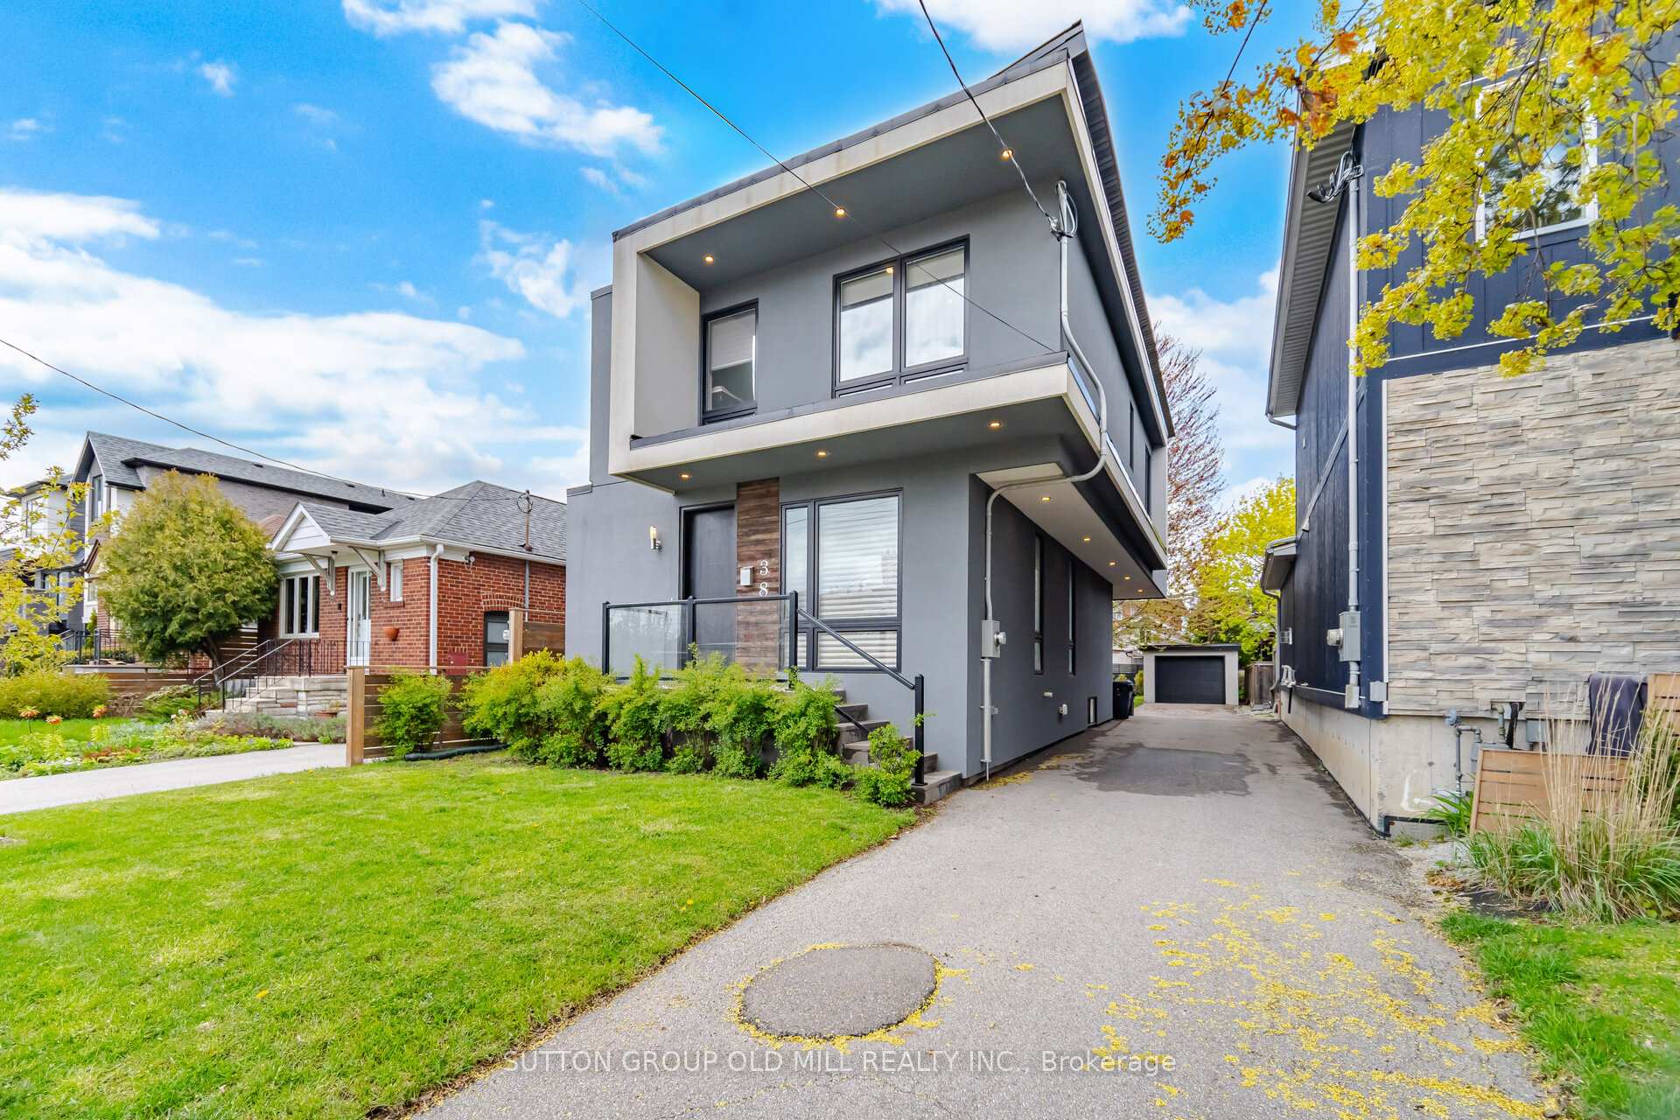
Beautiful,Four bedroom,Custom-built,Modern Architecture Designs with quality finishing. Open-concept layout,bright,modern kitchen designed for entertaining, featuring an oversized island,statement pendant lighting,S/S appliances. Walk Out through Floor to Ceiling Glassed,Sliding doors from Kitchen/Dinning area to an oversized deck overlooking a generous 34 x 125.5 ft lot with Stone Patio and a yard waiting for your personal touch. This home has an abundant Natural Light from the 2 Skylights, Living room,side and back windows. Hardwood flooring throughout,solid Wood Stairs W/Glass Railings and pot light on the wall for night vision. kitchen receives direct sun light from opening to above skylight. The spacious primary bedroom retreat features a 5-piece ensuite with double vanity,freestanding tub,custom shower, walk-in closet and Electric Fireplace.The upper level includes an additional 5-piece bathroom with double vanity.Generous size bedrooms and a conveniente laundry & sink area. The fully finished lower level has laminated floors,a recreation room/Gym, 4-piece bathroom,Electric Fireplace and side entrance. Excellent access to public transit, a 10 minute walk to Mimico Go Station, major highways,Toronto's Airports(Pearson and Billy Bishop) & quick access to downtown and some of the best entertainment venues including Exhibition Place Grounds, BMO Field, Rogers Centre, Scotiabank Arena. Short walk to The Bread Essentials & San Remo Bakery . Less than 10 minute drive to Major Grocery Stores (NoFrills, Costco and Longo's on The Queensway ).
Bedrooms
4
Bathrooms
4
Square Feet
1500-2000 sqft
Property Type
Detached
| Name | Size (m) | Size (ft) | Features |
|---|---|---|---|
| Living Room(Main) | 6.3 x 4.4 | 20.7 x 14.4 | - |
| Living Room(Main) | 6.3 x 4.4 | 20.7 x 14.4 | - |
| Living Room(Main) | 6.3 x 4.4 | 20.7 x 14.4 | - |
| Living Room(Main) | 6.3 x 4.4 | 20.7 x 14.4 | - |
| Living Room(Main) | 6.3 x 4.4 | 20.7 x 14.4 | - |
| Living Room(Main) | 6.3 x 4.4 | 20.7 x 14.4 | - |
| Living Room(Main) | 6.3 x 4.4 | 20.7 x 14.4 | - |
| Living Room(Main) | 6.3 x 4.4 | 20.7 x 14.4 | - |
| Living Room(Main) | 6.3 x 4.4 | 20.7 x 14.4 | - |
| Living Room(Main) | 6.3 x 4.4 | 20.7 x 14.4 | - |
| Family Room(Main) | 6.3 x 4.4 | 20.7 x 14.4 | - |
| Family Room(Main) | 6.3 x 4.4 | 20.7 x 14.4 | - |
| Family Room(Main) | 6.3 x 4.4 | 20.7 x 14.4 | - |
| Family Room(Main) | 6.3 x 4.4 | 20.7 x 14.4 | - |
| Family Room(Main) | 6.3 x 4.4 | 20.7 x 14.4 | - |
| Family Room(Main) | 6.3 x 4.4 | 20.7 x 14.4 | - |
| Family Room(Main) | 6.3 x 4.4 | 20.7 x 14.4 | - |
| Family Room(Main) | 6.3 x 4.4 | 20.7 x 14.4 | - |
| Family Room(Main) | 6.3 x 4.4 | 20.7 x 14.4 | - |
| Family Room(Main) | 6.3 x 4.4 | 20.7 x 14.4 | - |
| Dining Room(Main) | 5.64 x 4.4 | 18.5 x 14.4 | - |
| Dining Room(Main) | 5.64 x 4.4 | 18.5 x 14.4 | - |
| Dining Room(Main) | 5.64 x 4.4 | 18.5 x 14.4 | - |
| Dining Room(Main) | 5.64 x 4.4 | 18.5 x 14.4 | - |
| Dining Room(Main) | 5.64 x 4.4 | 18.5 x 14.4 | - |
| Dining Room(Main) | 5.64 x 4.4 | 18.5 x 14.4 | - |
| Dining Room(Main) | 5.64 x 4.4 | 18.5 x 14.4 | - |
| Dining Room(Main) | 5.64 x 4.4 | 18.5 x 14.4 | - |
| Dining Room(Main) | 5.64 x 4.4 | 18.5 x 14.4 | - |
| Dining Room(Main) | 5.64 x 4.4 | 18.5 x 14.4 | - |
| Kitchen(Main) | 5.64 x 3.76 | 18.5 x 12.3 | - |
| Kitchen(Main) | 5.64 x 3.76 | 18.5 x 12.3 | - |
| Kitchen(Main) | 5.64 x 3.76 | 18.5 x 12.3 | - |
| Kitchen(Main) | 5.64 x 3.76 | 18.5 x 12.3 | - |
| Kitchen(Main) | 5.64 x 3.76 | 18.5 x 12.3 | - |
| Kitchen(Main) | 5.64 x 3.76 | 18.5 x 12.3 | - |
| Kitchen(Main) | 5.64 x 3.76 | 18.5 x 12.3 | - |
| Kitchen(Main) | 5.64 x 3.76 | 18.5 x 12.3 | - |
| Kitchen(Main) | 5.64 x 3.76 | 18.5 x 12.3 | - |
| Kitchen(Main) | 5.64 x 3.76 | 18.5 x 12.3 | - |
| Primary Bedroom(Second) | 5.52 x 3.6 | 18.1 x 11.8 | - |
| Primary Bedroom(Second) | 5.52 x 3.6 | 18.1 x 11.8 | - |
| Primary Bedroom(Second) | 5.52 x 3.6 | 18.1 x 11.8 | - |
| Primary Bedroom(Second) | 5.52 x 3.6 | 18.1 x 11.8 | - |
| Primary Bedroom(Second) | 5.52 x 3.6 | 18.1 x 11.8 | - |
| Primary Bedroom(Second) | 5.52 x 3.6 | 18.1 x 11.8 | - |
| Primary Bedroom(Second) | 5.52 x 3.6 | 18.1 x 11.8 | - |
| Primary Bedroom(Second) | 5.52 x 3.6 | 18.1 x 11.8 | - |
| Primary Bedroom(Second) | 5.52 x 3.6 | 18.1 x 11.8 | - |
| Primary Bedroom(Second) | 5.52 x 3.6 | 18.1 x 11.8 | - |
| Bedroom 2(Second) | 3.76 x 3.18 | 12.3 x 10.4 | - |
| Bedroom 2(Second) | 3.76 x 3.18 | 12.3 x 10.4 | - |
| Bedroom 2(Second) | 3.76 x 3.18 | 12.3 x 10.4 | - |
| Bedroom 2(Second) | 3.76 x 3.18 | 12.3 x 10.4 | - |
| Bedroom 2(Second) | 3.76 x 3.18 | 12.3 x 10.4 | - |
| Bedroom 2(Second) | 3.76 x 3.18 | 12.3 x 10.4 | - |
| Bedroom 2(Second) | 3.76 x 3.18 | 12.3 x 10.4 | - |
| Bedroom 2(Second) | 3.76 x 3.18 | 12.3 x 10.4 | - |
| Bedroom 2(Second) | 3.76 x 3.18 | 12.3 x 10.4 | - |
| Bedroom 2(Second) | 3.76 x 3.18 | 12.3 x 10.4 | - |
| Bedroom 3(Second) | 3.3 x 2.6 | 10.8 x 8.5 | - |
| Bedroom 3(Second) | 3.3 x 2.6 | 10.8 x 8.5 | - |
| Bedroom 3(Second) | 3.3 x 2.6 | 10.8 x 8.5 | - |
| Bedroom 3(Second) | 3.3 x 2.6 | 10.8 x 8.5 | - |
| Bedroom 3(Second) | 3.3 x 2.6 | 10.8 x 8.5 | - |
| Bedroom 3(Second) | 3.3 x 2.6 | 10.8 x 8.5 | - |
| Bedroom 3(Second) | 3.3 x 2.6 | 10.8 x 8.5 | - |
| Bedroom 3(Second) | 3.3 x 2.6 | 10.8 x 8.5 | - |
| Bedroom 3(Second) | 3.3 x 2.6 | 10.8 x 8.5 | - |
| Bedroom 3(Second) | 3.3 x 2.6 | 10.8 x 8.5 | - |
| Bedroom 4(Second) | 3.2 x 2.97 | 10.5 x 9.7 | - |
| Bedroom 4(Second) | 3.2 x 2.97 | 10.5 x 9.7 | - |
| Bedroom 4(Second) | 3.2 x 2.97 | 10.5 x 9.7 | - |
| Bedroom 4(Second) | 3.2 x 2.97 | 10.5 x 9.7 | - |
| Bedroom 4(Second) | 3.2 x 2.97 | 10.5 x 9.7 | - |
| Bedroom 4(Second) | 3.2 x 2.97 | 10.5 x 9.7 | - |
| Bedroom 4(Second) | 3.2 x 2.97 | 10.5 x 9.7 | - |
| Bedroom 4(Second) | 3.2 x 2.97 | 10.5 x 9.7 | - |
| Bedroom 4(Second) | 3.2 x 2.97 | 10.5 x 9.7 | - |
| Bedroom 4(Second) | 3.2 x 2.97 | 10.5 x 9.7 | - |
| Laundry(Second) | 1.83 x 1.18 | 6.0 x 3.9 | - |
| Laundry(Second) | 1.83 x 1.18 | 6.0 x 3.9 | - |
| Laundry(Second) | 1.83 x 1.18 | 6.0 x 3.9 | - |
| Laundry(Second) | 1.83 x 1.18 | 6.0 x 3.9 | - |
| Laundry(Second) | 1.83 x 1.18 | 6.0 x 3.9 | - |
| Laundry(Second) | 1.83 x 1.18 | 6.0 x 3.9 | - |
| Laundry(Second) | 1.83 x 1.18 | 6.0 x 3.9 | - |
| Laundry(Second) | 1.83 x 1.18 | 6.0 x 3.9 | - |
| Laundry(Second) | 1.83 x 1.18 | 6.0 x 3.9 | - |
| Laundry(Second) | 1.83 x 1.18 | 6.0 x 3.9 | - |
| Recreation(Basement) | 5.64 x 4.4 | 18.5 x 14.4 | - |
| Recreation(Basement) | 5.64 x 4.4 | 18.5 x 14.4 | - |
| Recreation(Basement) | 5.64 x 4.4 | 18.5 x 14.4 | - |
| Recreation(Basement) | 5.64 x 4.4 | 18.5 x 14.4 | - |
| Recreation(Basement) | 5.64 x 4.4 | 18.5 x 14.4 | - |
| Recreation(Basement) | 5.64 x 4.4 | 18.5 x 14.4 | - |
| Recreation(Basement) | 5.64 x 4.4 | 18.5 x 14.4 | - |
| Recreation(Basement) | 5.64 x 4.4 | 18.5 x 14.4 | - |
| Recreation(Basement) | 5.64 x 4.4 | 18.5 x 14.4 | - |
| Recreation(Basement) | 5.64 x 4.4 | 18.5 x 14.4 | - |
| Utility Room(Basement) | 3.8 x 3.12 | 12.5 x 10.2 | - |
| Utility Room(Basement) | 3.8 x 3.12 | 12.5 x 10.2 | - |
| Utility Room(Basement) | 3.8 x 3.12 | 12.5 x 10.2 | - |
| Utility Room(Basement) | 3.8 x 3.12 | 12.5 x 10.2 | - |
| Utility Room(Basement) | 3.8 x 3.12 | 12.5 x 10.2 | - |
| Utility Room(Basement) | 3.8 x 3.12 | 12.5 x 10.2 | - |
| Utility Room(Basement) | 3.8 x 3.12 | 12.5 x 10.2 | - |
| Utility Room(Basement) | 3.8 x 3.12 | 12.5 x 10.2 | - |
| Utility Room(Basement) | 3.8 x 3.12 | 12.5 x 10.2 | - |
| Utility Room(Basement) | 3.8 x 3.12 | 12.5 x 10.2 | - |
Complete transaction history for this property
Sold: Sep 28, 2026
$1,636,500
-$42,500 (-2.5%)
Register for free to view complete transaction history and access exclusive sold data
Free account • No credit card required
Your Agent
Broker of Record
PREMIER MATRIX REALTY LTD. BROKERAGE
See the comparable sold, tax-matched, and currently-competing listings for 38 Algoma Street.
Register for free to view complete price estimate and access exclusive sold data
Free account • No credit card required
Contact OVAIS QASSIM
38 Algoma Street, Toronto, ON M8Y 1C3 is a 4-bedroom, 4-bathroom 2-storey detached with approximately 1500-2000 square feet of living space, situated on a 34 126 foot lot. This property is currently for sale at $1,699,000. The home features a detached garage and a finished basement.
This home is located in Mimico, part of Toronto W06 in the Toronto area. Explore more homes for sale and recently sold properties in this neighbourhood.
Whether you are looking to buy, sell, or lease in Mimico, our team of experienced real estate professionals can help you navigate the market and find the perfect home. Contact us today for a free consultation.
38 Algoma Street, Toronto, ON M8Y 1C3 for sale,4 bedroom detached Mimico,Toronto W06 homes for sale,Toronto real estate,2-Storey homes, detached for sale


