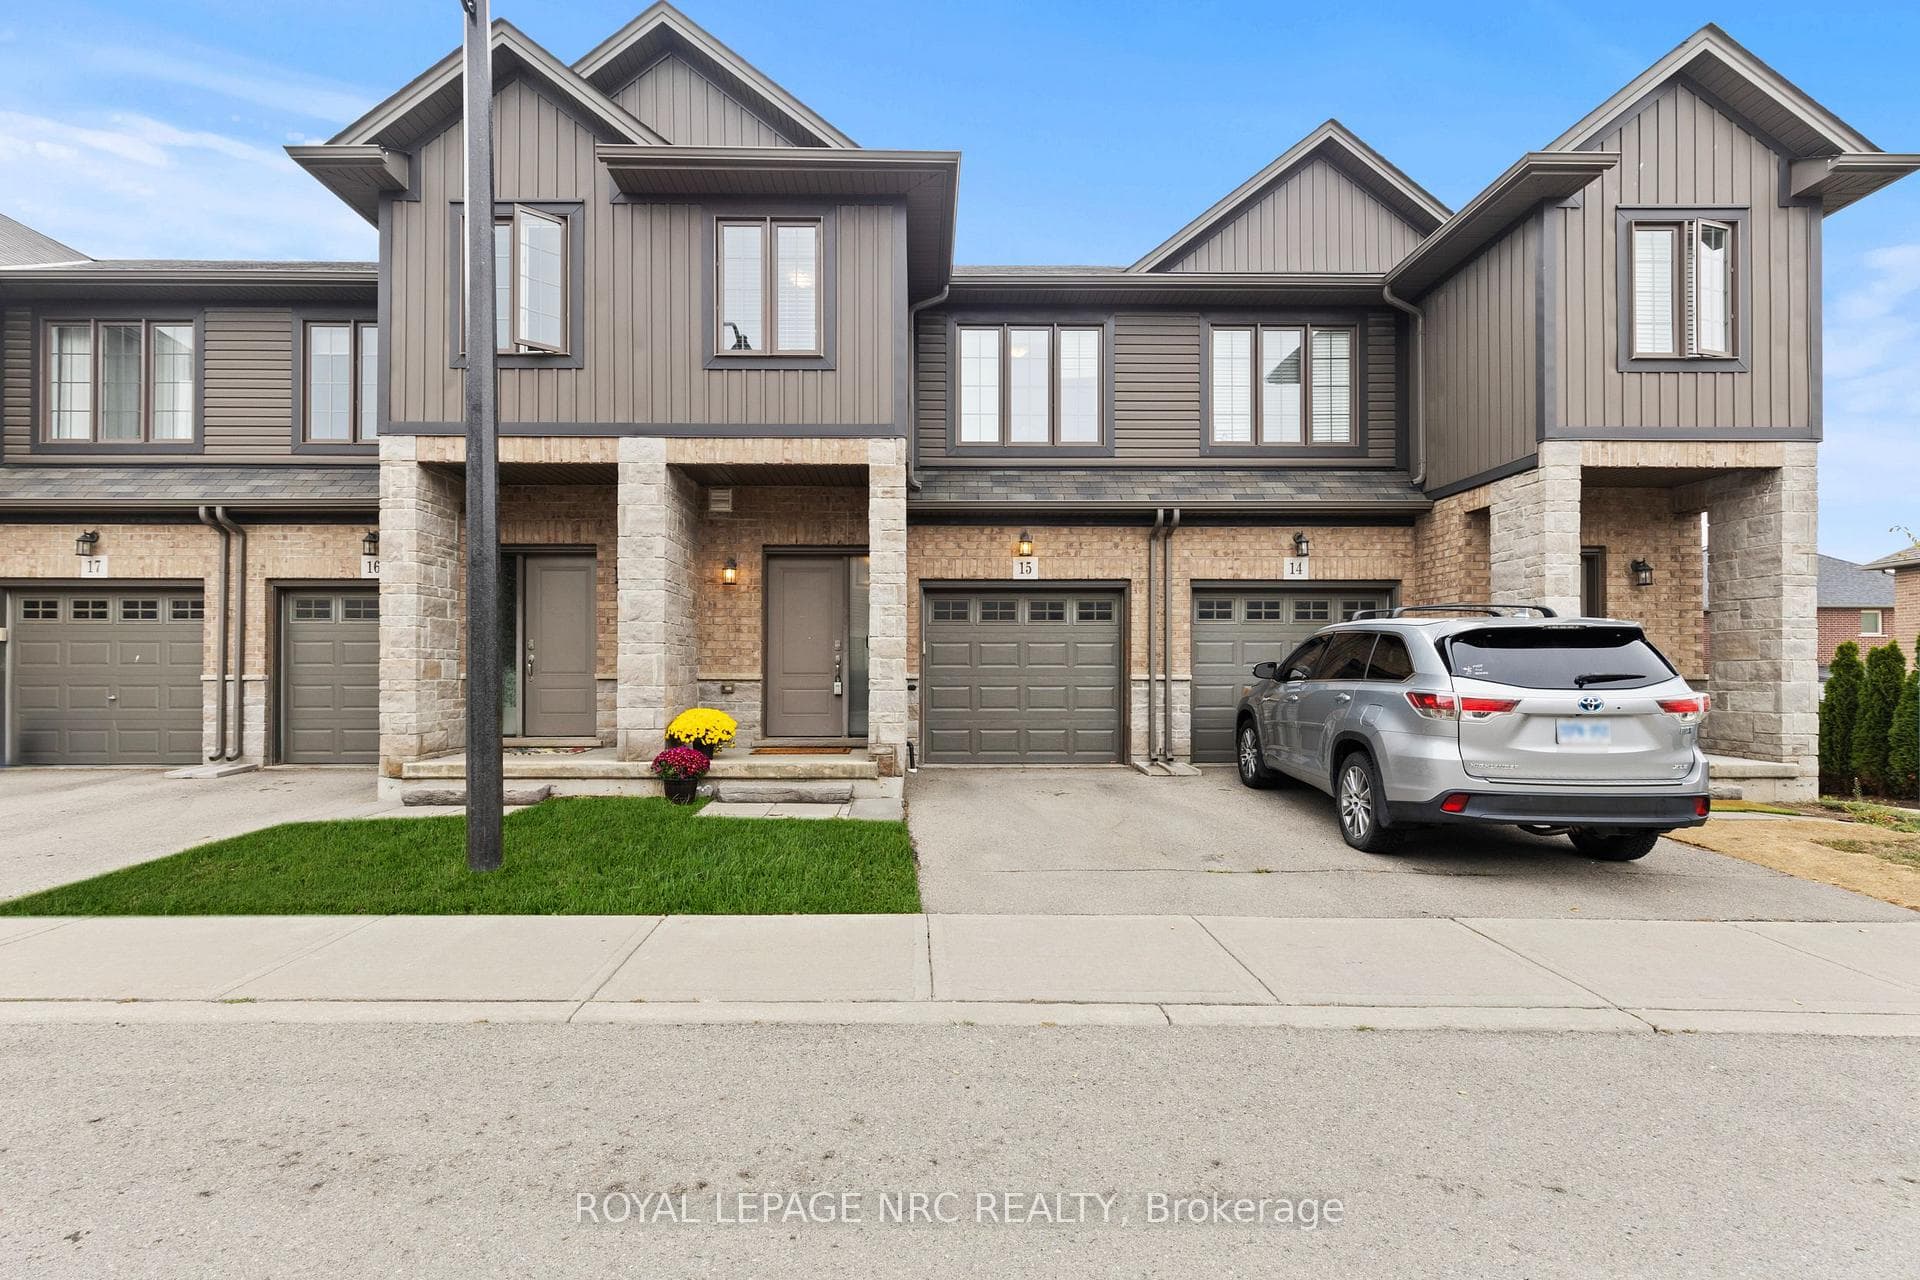

Unit 15
For Sale377 Glancaster Road 15, Hamilton, ON L9G 0G4
MLS #X13472774
Listed Price
About This Property
Welcome to this well-maintained condo townhouse offering the perfect blend of comfort, convenience, and low maintenance living. Located in a desirable Hamilton neighbourhood close to schools, parks, shopping, and everyday amenities, this 3 bedroom, 2 bathroom home with a finished basement is ideal for families, first-time buyers, or anyone looking for a move in ready home.The bright and functional main floor features hardwood and tile flooring, a spacious living and dining area, and a kitchen complete with granite countertops. Patio doors lead to a private deck, creating a private outdoor space perfect for relaxing or entertaining. Enjoy the added peace of mind of a brand-new central air conditioner installed in 2026. Upstairs, you'll find three generous bedrooms with newer carpeting, providing a warm and comfortable retreat. The professionally finished basement extends the living space and offers endless possibilities for a family room, home office, gym, or play area.An attached garage, nearby visitor parking, and exterior maintenance taken care of for you make everyday living simple and stress-free. Enjoy the benefits of homeownership without the burden of extensive upkeep in this welcoming community.
Investment Analysis
Price Per Square Foot Comparison
Fair Market Price
Analysis based on 0 sales and 0 leases in this building. Unit size estimated at 1300 sqft.
Property Details
Bedrooms
3
Bathrooms
2
Square Feet
1200-1399 sqft
Property Type
Residential Condo & Other
Rooms
| Name | Size (m) | Size (ft) | Features |
|---|---|---|---|
| Foyer(Main) | 0.91 x 1.31 | 3.0 x 4.3 | - |
| Foyer(Main) | 0.91 x 1.31 | 3.0 x 4.3 | - |
| Foyer(Main) | 0.91 x 1.31 | 3.0 x 4.3 | - |
| Foyer(Main) | 0.91 x 1.31 | 3.0 x 4.3 | - |
| Foyer(Main) | 0.91 x 1.31 | 3.0 x 4.3 | - |
| Foyer(Main) | 0.91 x 1.31 | 3.0 x 4.3 | - |
| Foyer(Main) | 0.91 x 1.31 | 3.0 x 4.3 | - |
| Foyer(Main) | 0.91 x 1.31 | 3.0 x 4.3 | - |
| Foyer(Main) | 0.91 x 1.31 | 3.0 x 4.3 | - |
| Foyer(Main) | 0.91 x 1.31 | 3.0 x 4.3 | - |
| Living Room(Main) | 4.48 x 2.94 | 14.7 x 9.6 | - |
| Living Room(Main) | 4.48 x 2.94 | 14.7 x 9.6 | - |
| Living Room(Main) | 4.48 x 2.94 | 14.7 x 9.6 | - |
| Living Room(Main) | 4.48 x 2.94 | 14.7 x 9.6 | - |
| Living Room(Main) | 4.48 x 2.94 | 14.7 x 9.6 | - |
| Living Room(Main) | 4.48 x 2.94 | 14.7 x 9.6 | - |
| Living Room(Main) | 4.48 x 2.94 | 14.7 x 9.6 | - |
| Living Room(Main) | 4.48 x 2.94 | 14.7 x 9.6 | - |
| Living Room(Main) | 4.48 x 2.94 | 14.7 x 9.6 | - |
| Living Room(Main) | 4.48 x 2.94 | 14.7 x 9.6 | - |
| Dining Room(Main) | 2.3 x 2.37 | 7.5 x 7.8 | - |
| Dining Room(Main) | 2.3 x 2.37 | 7.5 x 7.8 | - |
| Dining Room(Main) | 2.3 x 2.37 | 7.5 x 7.8 | - |
| Dining Room(Main) | 2.3 x 2.37 | 7.5 x 7.8 | - |
| Dining Room(Main) | 2.3 x 2.37 | 7.5 x 7.8 | - |
| Dining Room(Main) | 2.3 x 2.37 | 7.5 x 7.8 | - |
| Dining Room(Main) | 2.3 x 2.37 | 7.5 x 7.8 | - |
| Dining Room(Main) | 2.3 x 2.37 | 7.5 x 7.8 | - |
| Dining Room(Main) | 2.3 x 2.37 | 7.5 x 7.8 | - |
| Dining Room(Main) | 2.3 x 2.37 | 7.5 x 7.8 | - |
| Kitchen(Main) | 2.17 x 3.23 | 7.1 x 10.6 | - |
| Kitchen(Main) | 2.17 x 3.23 | 7.1 x 10.6 | - |
| Kitchen(Main) | 2.17 x 3.23 | 7.1 x 10.6 | - |
| Kitchen(Main) | 2.17 x 3.23 | 7.1 x 10.6 | - |
| Kitchen(Main) | 2.17 x 3.23 | 7.1 x 10.6 | - |
| Kitchen(Main) | 2.17 x 3.23 | 7.1 x 10.6 | - |
| Kitchen(Main) | 2.17 x 3.23 | 7.1 x 10.6 | - |
| Kitchen(Main) | 2.17 x 3.23 | 7.1 x 10.6 | - |
| Kitchen(Main) | 2.17 x 3.23 | 7.1 x 10.6 | - |
| Kitchen(Main) | 2.17 x 3.23 | 7.1 x 10.6 | - |
| Bathroom(Main) | 1.92 x 1.09 | 6.3 x 3.6 | - |
| Bathroom(Main) | 1.92 x 1.09 | 6.3 x 3.6 | - |
| Bathroom(Main) | 1.92 x 1.09 | 6.3 x 3.6 | - |
| Bathroom(Main) | 1.92 x 1.09 | 6.3 x 3.6 | - |
| Bathroom(Main) | 1.92 x 1.09 | 6.3 x 3.6 | - |
| Bathroom(Main) | 1.92 x 1.09 | 6.3 x 3.6 | - |
| Bathroom(Main) | 1.92 x 1.09 | 6.3 x 3.6 | - |
| Bathroom(Main) | 1.92 x 1.09 | 6.3 x 3.6 | - |
| Bathroom(Main) | 1.92 x 1.09 | 6.3 x 3.6 | - |
| Bathroom(Main) | 1.92 x 1.09 | 6.3 x 3.6 | - |
| Primary Bedroom(Second) | 3.26 x 5.31 | 10.7 x 17.4 | - |
| Primary Bedroom(Second) | 3.26 x 5.31 | 10.7 x 17.4 | - |
| Primary Bedroom(Second) | 3.26 x 5.31 | 10.7 x 17.4 | - |
| Primary Bedroom(Second) | 3.26 x 5.31 | 10.7 x 17.4 | - |
| Primary Bedroom(Second) | 3.26 x 5.31 | 10.7 x 17.4 | - |
| Primary Bedroom(Second) | 3.26 x 5.31 | 10.7 x 17.4 | - |
| Primary Bedroom(Second) | 3.26 x 5.31 | 10.7 x 17.4 | - |
| Primary Bedroom(Second) | 3.26 x 5.31 | 10.7 x 17.4 | - |
| Primary Bedroom(Second) | 3.26 x 5.31 | 10.7 x 17.4 | - |
| Primary Bedroom(Second) | 3.26 x 5.31 | 10.7 x 17.4 | - |
| Laundry(Second) | 1.41 x 1.24 | 4.6 x 4.1 | - |
| Laundry(Second) | 1.41 x 1.24 | 4.6 x 4.1 | - |
| Laundry(Second) | 1.41 x 1.24 | 4.6 x 4.1 | - |
| Laundry(Second) | 1.41 x 1.24 | 4.6 x 4.1 | - |
| Laundry(Second) | 1.41 x 1.24 | 4.6 x 4.1 | - |
| Laundry(Second) | 1.41 x 1.24 | 4.6 x 4.1 | - |
| Laundry(Second) | 1.41 x 1.24 | 4.6 x 4.1 | - |
| Laundry(Second) | 1.41 x 1.24 | 4.6 x 4.1 | - |
| Laundry(Second) | 1.41 x 1.24 | 4.6 x 4.1 | - |
| Laundry(Second) | 1.41 x 1.24 | 4.6 x 4.1 | - |
| Bedroom 2(Second) | 3.47 x 2.84 | 11.4 x 9.3 | - |
| Bedroom 2(Second) | 3.47 x 2.84 | 11.4 x 9.3 | - |
| Bedroom 2(Second) | 3.47 x 2.84 | 11.4 x 9.3 | - |
| Bedroom 2(Second) | 3.47 x 2.84 | 11.4 x 9.3 | - |
| Bedroom 2(Second) | 3.47 x 2.84 | 11.4 x 9.3 | - |
| Bedroom 2(Second) | 3.47 x 2.84 | 11.4 x 9.3 | - |
| Bedroom 2(Second) | 3.47 x 2.84 | 11.4 x 9.3 | - |
| Bedroom 2(Second) | 3.47 x 2.84 | 11.4 x 9.3 | - |
| Bedroom 2(Second) | 3.47 x 2.84 | 11.4 x 9.3 | - |
| Bedroom 2(Second) | 3.47 x 2.84 | 11.4 x 9.3 | - |
| Bedroom 3(Second) | 4.21 x 2.37 | 13.8 x 7.8 | - |
| Bedroom 3(Second) | 4.21 x 2.37 | 13.8 x 7.8 | - |
| Bedroom 3(Second) | 4.21 x 2.37 | 13.8 x 7.8 | - |
| Bedroom 3(Second) | 4.21 x 2.37 | 13.8 x 7.8 | - |
| Bedroom 3(Second) | 4.21 x 2.37 | 13.8 x 7.8 | - |
| Bedroom 3(Second) | 4.21 x 2.37 | 13.8 x 7.8 | - |
| Bedroom 3(Second) | 4.21 x 2.37 | 13.8 x 7.8 | - |
| Bedroom 3(Second) | 4.21 x 2.37 | 13.8 x 7.8 | - |
| Bedroom 3(Second) | 4.21 x 2.37 | 13.8 x 7.8 | - |
| Bedroom 3(Second) | 4.21 x 2.37 | 13.8 x 7.8 | - |
| Family Room(Basement) | 4.47 x 5.3 | 14.7 x 17.4 | - |
| Family Room(Basement) | 4.47 x 5.3 | 14.7 x 17.4 | - |
| Family Room(Basement) | 4.47 x 5.3 | 14.7 x 17.4 | - |
| Family Room(Basement) | 4.47 x 5.3 | 14.7 x 17.4 | - |
| Family Room(Basement) | 4.47 x 5.3 | 14.7 x 17.4 | - |
| Family Room(Basement) | 4.47 x 5.3 | 14.7 x 17.4 | - |
| Family Room(Basement) | 4.47 x 5.3 | 14.7 x 17.4 | - |
| Family Room(Basement) | 4.47 x 5.3 | 14.7 x 17.4 | - |
| Family Room(Basement) | 4.47 x 5.3 | 14.7 x 17.4 | - |
| Family Room(Basement) | 4.47 x 5.3 | 14.7 x 17.4 | - |
| Utility Room(Basement) | 1.44 x 3.13 | 4.7 x 10.3 | - |
| Utility Room(Basement) | 1.44 x 3.13 | 4.7 x 10.3 | - |
| Utility Room(Basement) | 1.44 x 3.13 | 4.7 x 10.3 | - |
| Utility Room(Basement) | 1.44 x 3.13 | 4.7 x 10.3 | - |
| Utility Room(Basement) | 1.44 x 3.13 | 4.7 x 10.3 | - |
| Utility Room(Basement) | 1.44 x 3.13 | 4.7 x 10.3 | - |
| Utility Room(Basement) | 1.44 x 3.13 | 4.7 x 10.3 | - |
| Utility Room(Basement) | 1.44 x 3.13 | 4.7 x 10.3 | - |
| Utility Room(Basement) | 1.44 x 3.13 | 4.7 x 10.3 | - |
| Utility Room(Basement) | 1.44 x 3.13 | 4.7 x 10.3 | - |
| Other(Basement) | 1.46 x 3.13 | 4.8 x 10.3 | - |
| Other(Basement) | 1.46 x 3.13 | 4.8 x 10.3 | - |
| Other(Basement) | 1.46 x 3.13 | 4.8 x 10.3 | - |
| Other(Basement) | 1.46 x 3.13 | 4.8 x 10.3 | - |
| Other(Basement) | 1.46 x 3.13 | 4.8 x 10.3 | - |
| Other(Basement) | 1.46 x 3.13 | 4.8 x 10.3 | - |
| Other(Basement) | 1.46 x 3.13 | 4.8 x 10.3 | - |
| Other(Basement) | 1.46 x 3.13 | 4.8 x 10.3 | - |
| Other(Basement) | 1.46 x 3.13 | 4.8 x 10.3 | - |
| Other(Basement) | 1.46 x 3.13 | 4.8 x 10.3 | - |
| Bathroom(Second) | 1.25 x 2.86 | 4.1 x 9.4 | - |
| Bathroom(Second) | 1.25 x 2.86 | 4.1 x 9.4 | - |
| Bathroom(Second) | 1.25 x 2.86 | 4.1 x 9.4 | - |
| Bathroom(Second) | 1.25 x 2.86 | 4.1 x 9.4 | - |
| Bathroom(Second) | 1.25 x 2.86 | 4.1 x 9.4 | - |
| Bathroom(Second) | 1.25 x 2.86 | 4.1 x 9.4 | - |
| Bathroom(Second) | 1.25 x 2.86 | 4.1 x 9.4 | - |
| Bathroom(Second) | 1.25 x 2.86 | 4.1 x 9.4 | - |
| Bathroom(Second) | 1.25 x 2.86 | 4.1 x 9.4 | - |
| Bathroom(Second) | 1.25 x 2.86 | 4.1 x 9.4 | - |
Your Agent
OVAIS QASSIM
Broker of Record
PREMIER MATRIX REALTY LTD. BROKERAGE
Get your sale estimate
See the comparable sold, tax-matched, and currently-competing listings for this unit.
Price Estimate Available
Register for free to view complete price estimate and access exclusive sold data
Free account • No credit card required
Building Information
Interested in This Unit?
Contact OVAIS QASSIM
About Unit 15
Unit 15 is a residential condo & other with 3 bedrooms, 2 bathrooms spanning approximately 1200-1399 square feet. This unit is currently for sale at $575K.
Villages of Glancaster Neighbourhood
This unit is located in Villages of Glancaster, part of Hamilton in the Hamilton area. Explore more condos for sale and rent in this community.
Whether you're looking to buy, sell, or rent at 377 Glancaster Road 15, Hamilton, ON L9G 0G4, our team of experienced real estate professionals can help you navigate the market and find the perfect unit to match your needs. Contact us today for a free consultation.
Keywords: Unit 15 Hamilton
Unit 15,377 Glancaster Road 15, Hamilton, ON L9G 0G4 for sale, 3 bedroom residential condo & other Hamilton, Hamilton residential condo & other for sale