
$478,000
315 McAuley Road, Prescott, ON K0E 1T0

Prescott, ON K0E 1T0
3 Bed · 1 Bath · Detached
MLS #X13541634
Listed Price
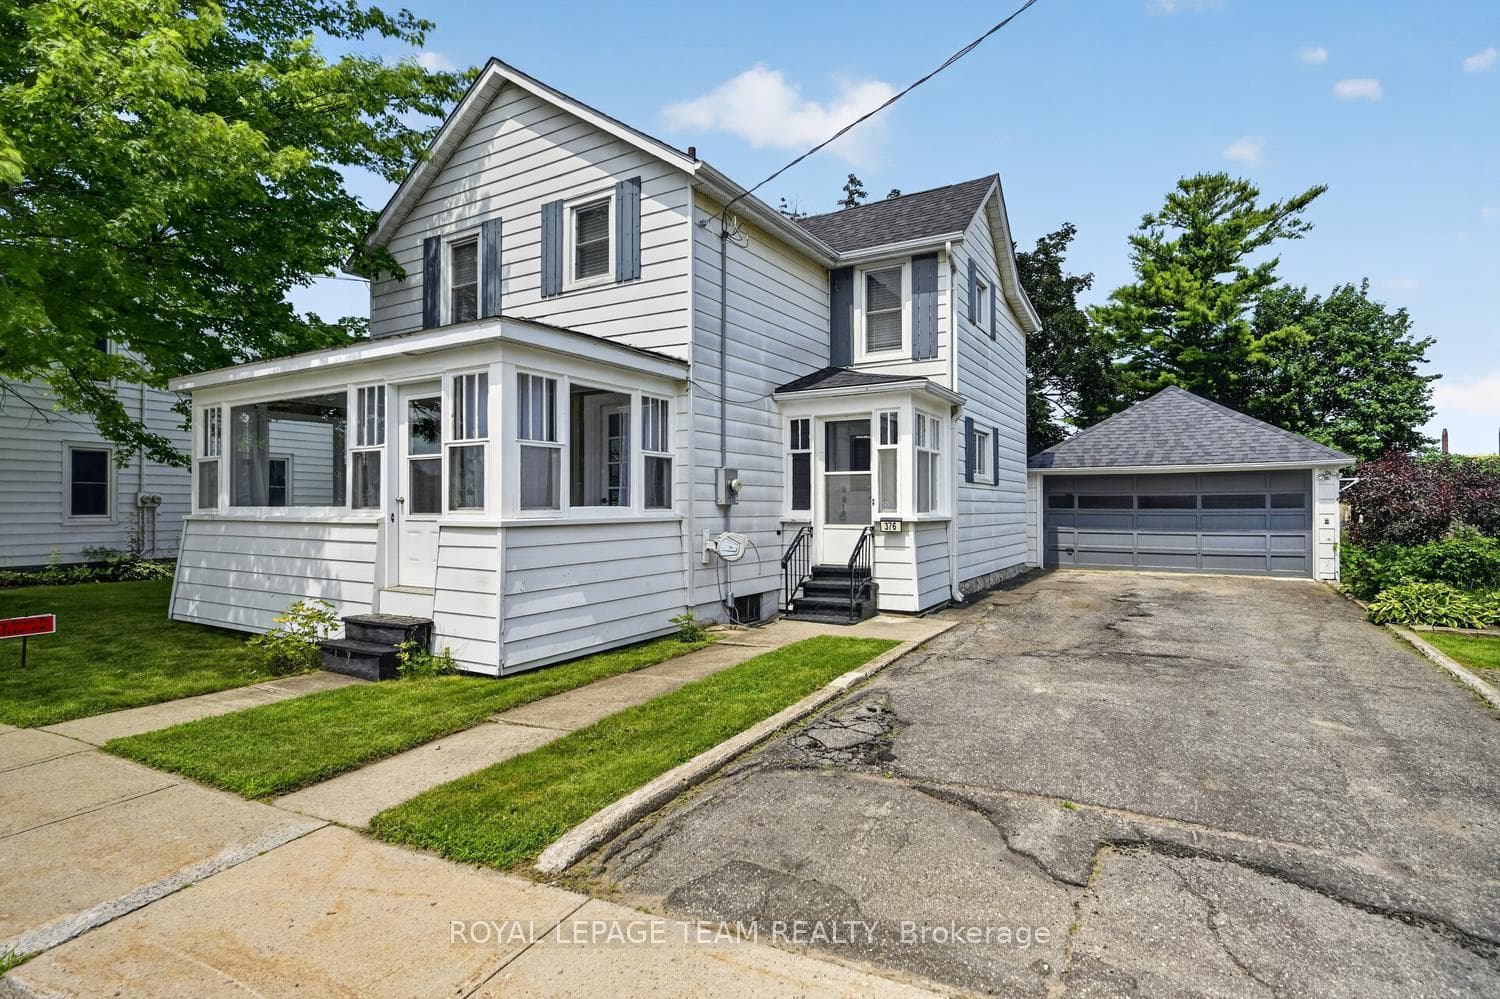
MOVE IN READY !!! All refreshed and waiting for your touch. This lovely older home, has a welcoming front verandah. It is completely windowed, and could be easily heated for winter gatherings or snow watching. 3 fair sized bedrooms, and one renovated and updated 4 piece bath. New Flooring throughout, with modern fixtures and stainless appliances. Lots of storage, including a walk in closet off the primary bedroom. Laundry on the main floor, with cabinet and storage space. Back door into a fenced yard. Family/ Den. New Paint. Large 1.5 garage with private heated/ power separate work shed. Perennial and flowering shrubs. Property is a double lot (1 & 6) allowing a double driveway and lots of side space. Roofs new in 2022. Furnace 2018. Central Air 2025. New doors. HWT 2018. Updated Electrical 2026. Auto garage opener. Prescott boasts home to the St. Lawrence Shakespeare Festival and the Seasonal pop ups. Busy waterfront, public pool, splash pad, senior activity center, beach, tennis, and pickle ball. The new Chartrand development offers many activities. You are a 1 hour drive to the city of Ottawa and near all amenities.
Bedrooms
3
Bathrooms
1
Square Feet
1500-2000 sqft
Property Type
Detached
| Name | Size (m) | Size (ft) | Features |
|---|---|---|---|
| Living Room(Main) | - | - | - |
| Living Room(Main) | - | - | - |
| Living Room(Main) | - | - | - |
| Living Room(Main) | - | - | - |
| Living Room(Main) | - | - | - |
| Living Room(Main) | - | - | - |
| Living Room(Main) | - | - | - |
| Living Room(Main) | - | - | - |
| Living Room(Main) | - | - | - |
| Living Room(Main) | - | - | - |
| Living Room(Main) | - | - | - |
| Living Room(Main) | 3.72 x 4.43 | 12.2 x 14.5 | - |
| Living Room(Main) | 3.72 x 4.43 | 12.2 x 14.5 | - |
| Living Room(Main) | 3.72 x 4.43 | 12.2 x 14.5 | - |
| Living Room(Main) | 3.72 x 4.43 | 12.2 x 14.5 | - |
| Living Room(Main) | 3.72 x 4.43 | 12.2 x 14.5 | - |
| Living Room(Main) | 3.72 x 4.43 | 12.2 x 14.5 | - |
| Living Room(Main) | 3.72 x 4.43 | 12.2 x 14.5 | - |
| Living Room(Main) | 3.72 x 4.43 | 12.2 x 14.5 | - |
| Living Room(Main) | 3.72 x 4.43 | 12.2 x 14.5 | - |
| Living Room(Main) | 3.72 x 4.43 | 12.2 x 14.5 | - |
| Living Room(Main) | 3.72 x 4.43 | 12.2 x 14.5 | - |
| Kitchen(Main) | 4.23 x 3.45 | 13.9 x 11.3 | - |
| Kitchen(Main) | 4.23 x 3.45 | 13.9 x 11.3 | - |
| Kitchen(Main) | 4.23 x 3.45 | 13.9 x 11.3 | - |
| Kitchen(Main) | 4.23 x 3.45 | 13.9 x 11.3 | - |
| Kitchen(Main) | 4.23 x 3.45 | 13.9 x 11.3 | - |
| Kitchen(Main) | 4.23 x 3.45 | 13.9 x 11.3 | - |
| Kitchen(Main) | 4.23 x 3.45 | 13.9 x 11.3 | - |
| Kitchen(Main) | 4.23 x 3.45 | 13.9 x 11.3 | - |
| Kitchen(Main) | 4.23 x 3.45 | 13.9 x 11.3 | - |
| Kitchen(Main) | 4.23 x 3.45 | 13.9 x 11.3 | - |
| Kitchen(Main) | 4.23 x 3.45 | 13.9 x 11.3 | - |
| Laundry(Main) | 4.24 x 3.45 | 13.9 x 11.3 | - |
| Laundry(Main) | 4.24 x 3.45 | 13.9 x 11.3 | - |
| Laundry(Main) | 4.24 x 3.45 | 13.9 x 11.3 | - |
| Laundry(Main) | 4.24 x 3.45 | 13.9 x 11.3 | - |
| Laundry(Main) | 4.24 x 3.45 | 13.9 x 11.3 | - |
| Laundry(Main) | 4.24 x 3.45 | 13.9 x 11.3 | - |
| Laundry(Main) | 4.24 x 3.45 | 13.9 x 11.3 | - |
| Laundry(Main) | 4.24 x 3.45 | 13.9 x 11.3 | - |
| Laundry(Main) | 4.24 x 3.45 | 13.9 x 11.3 | - |
| Laundry(Main) | 4.24 x 3.45 | 13.9 x 11.3 | - |
| Laundry(Main) | 4.24 x 3.45 | 13.9 x 11.3 | - |
| Family Room(Main) | 3.72 x 4.04 | 12.2 x 13.3 | - |
| Family Room(Main) | 3.72 x 4.04 | 12.2 x 13.3 | - |
| Family Room(Main) | 3.72 x 4.04 | 12.2 x 13.3 | - |
| Family Room(Main) | 3.72 x 4.04 | 12.2 x 13.3 | - |
| Family Room(Main) | 3.72 x 4.04 | 12.2 x 13.3 | - |
| Family Room(Main) | 3.72 x 4.04 | 12.2 x 13.3 | - |
| Family Room(Main) | 3.72 x 4.04 | 12.2 x 13.3 | - |
| Family Room(Main) | 3.72 x 4.04 | 12.2 x 13.3 | - |
| Family Room(Main) | 3.72 x 4.04 | 12.2 x 13.3 | - |
| Family Room(Main) | 3.72 x 4.04 | 12.2 x 13.3 | - |
| Family Room(Main) | 3.72 x 4.04 | 12.2 x 13.3 | - |
| Primary Bedroom(Second) | 3.63 x 5.2 | 11.9 x 17.1 | - |
| Primary Bedroom(Second) | 3.63 x 5.2 | 11.9 x 17.1 | - |
| Primary Bedroom(Second) | 3.63 x 5.2 | 11.9 x 17.1 | - |
| Primary Bedroom(Second) | 3.63 x 5.2 | 11.9 x 17.1 | - |
| Primary Bedroom(Second) | 3.63 x 5.2 | 11.9 x 17.1 | - |
| Primary Bedroom(Second) | 3.63 x 5.2 | 11.9 x 17.1 | - |
| Primary Bedroom(Second) | 3.63 x 5.2 | 11.9 x 17.1 | - |
| Primary Bedroom(Second) | 3.63 x 5.2 | 11.9 x 17.1 | - |
| Primary Bedroom(Second) | 3.63 x 5.2 | 11.9 x 17.1 | - |
| Primary Bedroom(Second) | 3.63 x 5.2 | 11.9 x 17.1 | - |
| Primary Bedroom(Second) | 3.63 x 5.2 | 11.9 x 17.1 | - |
| Bedroom 2(Second) | 4.1 x 3.34 | 13.5 x 11.0 | - |
| Bedroom 2(Second) | 4.1 x 3.34 | 13.5 x 11.0 | - |
| Bedroom 2(Second) | 4.1 x 3.34 | 13.5 x 11.0 | - |
| Bedroom 2(Second) | 4.1 x 3.34 | 13.5 x 11.0 | - |
| Bedroom 2(Second) | 4.1 x 3.34 | 13.5 x 11.0 | - |
| Bedroom 2(Second) | 4.1 x 3.34 | 13.5 x 11.0 | - |
| Bedroom 2(Second) | 4.1 x 3.34 | 13.5 x 11.0 | - |
| Bedroom 2(Second) | 4.1 x 3.34 | 13.5 x 11.0 | - |
| Bedroom 2(Second) | 4.1 x 3.34 | 13.5 x 11.0 | - |
| Bedroom 2(Second) | 4.1 x 3.34 | 13.5 x 11.0 | - |
| Bedroom 2(Second) | 4.1 x 3.34 | 13.5 x 11.0 | - |
| Bedroom 3(Second) | 3.59 x 2.79 | 11.8 x 9.2 | - |
| Bedroom 3(Second) | 3.59 x 2.79 | 11.8 x 9.2 | - |
| Bedroom 3(Second) | 3.59 x 2.79 | 11.8 x 9.2 | - |
| Bedroom 3(Second) | 3.59 x 2.79 | 11.8 x 9.2 | - |
| Bedroom 3(Second) | 3.59 x 2.79 | 11.8 x 9.2 | - |
| Bedroom 3(Second) | 3.59 x 2.79 | 11.8 x 9.2 | - |
| Bedroom 3(Second) | 3.59 x 2.79 | 11.8 x 9.2 | - |
| Bedroom 3(Second) | 3.59 x 2.79 | 11.8 x 9.2 | - |
| Bedroom 3(Second) | 3.59 x 2.79 | 11.8 x 9.2 | - |
| Bedroom 3(Second) | 3.59 x 2.79 | 11.8 x 9.2 | - |
| Bedroom 3(Second) | 3.59 x 2.79 | 11.8 x 9.2 | - |
| Other(Second) | 1.29 x 1.76 | 4.2 x 5.8 | - |
| Other(Second) | 1.29 x 1.76 | 4.2 x 5.8 | - |
| Other(Second) | 1.29 x 1.76 | 4.2 x 5.8 | - |
| Other(Second) | 1.29 x 1.76 | 4.2 x 5.8 | - |
| Other(Second) | 1.29 x 1.76 | 4.2 x 5.8 | - |
| Other(Second) | 1.29 x 1.76 | 4.2 x 5.8 | - |
| Other(Second) | 1.29 x 1.76 | 4.2 x 5.8 | - |
| Other(Second) | 1.29 x 1.76 | 4.2 x 5.8 | - |
| Other(Second) | 1.29 x 1.76 | 4.2 x 5.8 | - |
| Other(Second) | 1.29 x 1.76 | 4.2 x 5.8 | - |
| Other(Second) | 1.29 x 1.76 | 4.2 x 5.8 | - |
| Other(Second) | 2.04 x 1.86 | 6.7 x 6.1 | - |
| Other(Second) | 2.04 x 1.86 | 6.7 x 6.1 | - |
| Other(Second) | 2.04 x 1.86 | 6.7 x 6.1 | - |
| Other(Second) | 2.04 x 1.86 | 6.7 x 6.1 | - |
| Other(Second) | 2.04 x 1.86 | 6.7 x 6.1 | - |
| Other(Second) | 2.04 x 1.86 | 6.7 x 6.1 | - |
| Other(Second) | 2.04 x 1.86 | 6.7 x 6.1 | - |
| Other(Second) | 2.04 x 1.86 | 6.7 x 6.1 | - |
| Other(Second) | 2.04 x 1.86 | 6.7 x 6.1 | - |
| Other(Second) | 2.04 x 1.86 | 6.7 x 6.1 | - |
| Other(Second) | 2.04 x 1.86 | 6.7 x 6.1 | - |
| Dining Room(Main) | 3.72 x 2.6 | 12.2 x 8.5 | - |
| Dining Room(Main) | 3.72 x 2.6 | 12.2 x 8.5 | - |
| Dining Room(Main) | 3.72 x 2.6 | 12.2 x 8.5 | - |
| Dining Room(Main) | 3.72 x 2.6 | 12.2 x 8.5 | - |
| Dining Room(Main) | 3.72 x 2.6 | 12.2 x 8.5 | - |
| Dining Room(Main) | 3.72 x 2.6 | 12.2 x 8.5 | - |
| Dining Room(Main) | 3.72 x 2.6 | 12.2 x 8.5 | - |
| Dining Room(Main) | 3.72 x 2.6 | 12.2 x 8.5 | - |
| Dining Room(Main) | 3.72 x 2.6 | 12.2 x 8.5 | - |
| Dining Room(Main) | 3.72 x 2.6 | 12.2 x 8.5 | - |
| Dining Room(Main) | 3.72 x 2.6 | 12.2 x 8.5 | - |
| Other(Ground) | 0.58 x 0.91 | 1.9 x 3.0 | - |
| Other(Ground) | 0.58 x 0.91 | 1.9 x 3.0 | - |
| Other(Ground) | 0.58 x 0.91 | 1.9 x 3.0 | - |
| Other(Ground) | 0.58 x 0.91 | 1.9 x 3.0 | - |
| Other(Ground) | 0.58 x 0.91 | 1.9 x 3.0 | - |
| Other(Ground) | 0.58 x 0.91 | 1.9 x 3.0 | - |
| Other(Ground) | 0.58 x 0.91 | 1.9 x 3.0 | - |
| Other(Ground) | 0.58 x 0.91 | 1.9 x 3.0 | - |
| Other(Ground) | 0.58 x 0.91 | 1.9 x 3.0 | - |
| Other(Ground) | 0.58 x 0.91 | 1.9 x 3.0 | - |
| Other(Ground) | 0.58 x 0.91 | 1.9 x 3.0 | - |
Your Agent
Broker of Record
PREMIER MATRIX REALTY LTD. BROKERAGE
See the comparable sold, tax-matched, and currently-competing listings for 376 Hyde Street.
Register for free to view complete price estimate and access exclusive sold data
Free account • No credit card required
Contact OVAIS QASSIM
376 Hyde Street, Prescott, ON K0E 1T0 is a 3-bedroom, 1-bathroom 1 1/2 storey detached with approximately 1500-2000 square feet of living space, situated on a 88 100 foot lot. This property is currently for sale at $425,000. The home features a detached garage and a half, unfinished basement, built approximately 100+ years ago.
This home is located in 808 - Prescott, part of Prescott in the Leeds and Grenville area. Explore more homes for sale and recently sold properties in this neighbourhood.
Whether you are looking to buy, sell, or lease in 808 - Prescott, our team of experienced real estate professionals can help you navigate the market and find the perfect home. Contact us today for a free consultation.
376 Hyde Street, Prescott, ON K0E 1T0 for sale,3 bedroom detached 808 - Prescott,Prescott homes for sale,Leeds and Grenville real estate,1 1/2 Storey homes, detached for sale


