
$478,000
315 McAuley Road, Prescott, ON K0E 1T0

Register for free to view the complete photo gallery and property details
Showing 2 of 20 photos
Prescott, ON K0E 1T0
3 Bed · 2 Bath · Detached
MLS #X13115308
Sold on August 13, 2026
August 13, 2026
Originally listed at $499,900 16 days on market
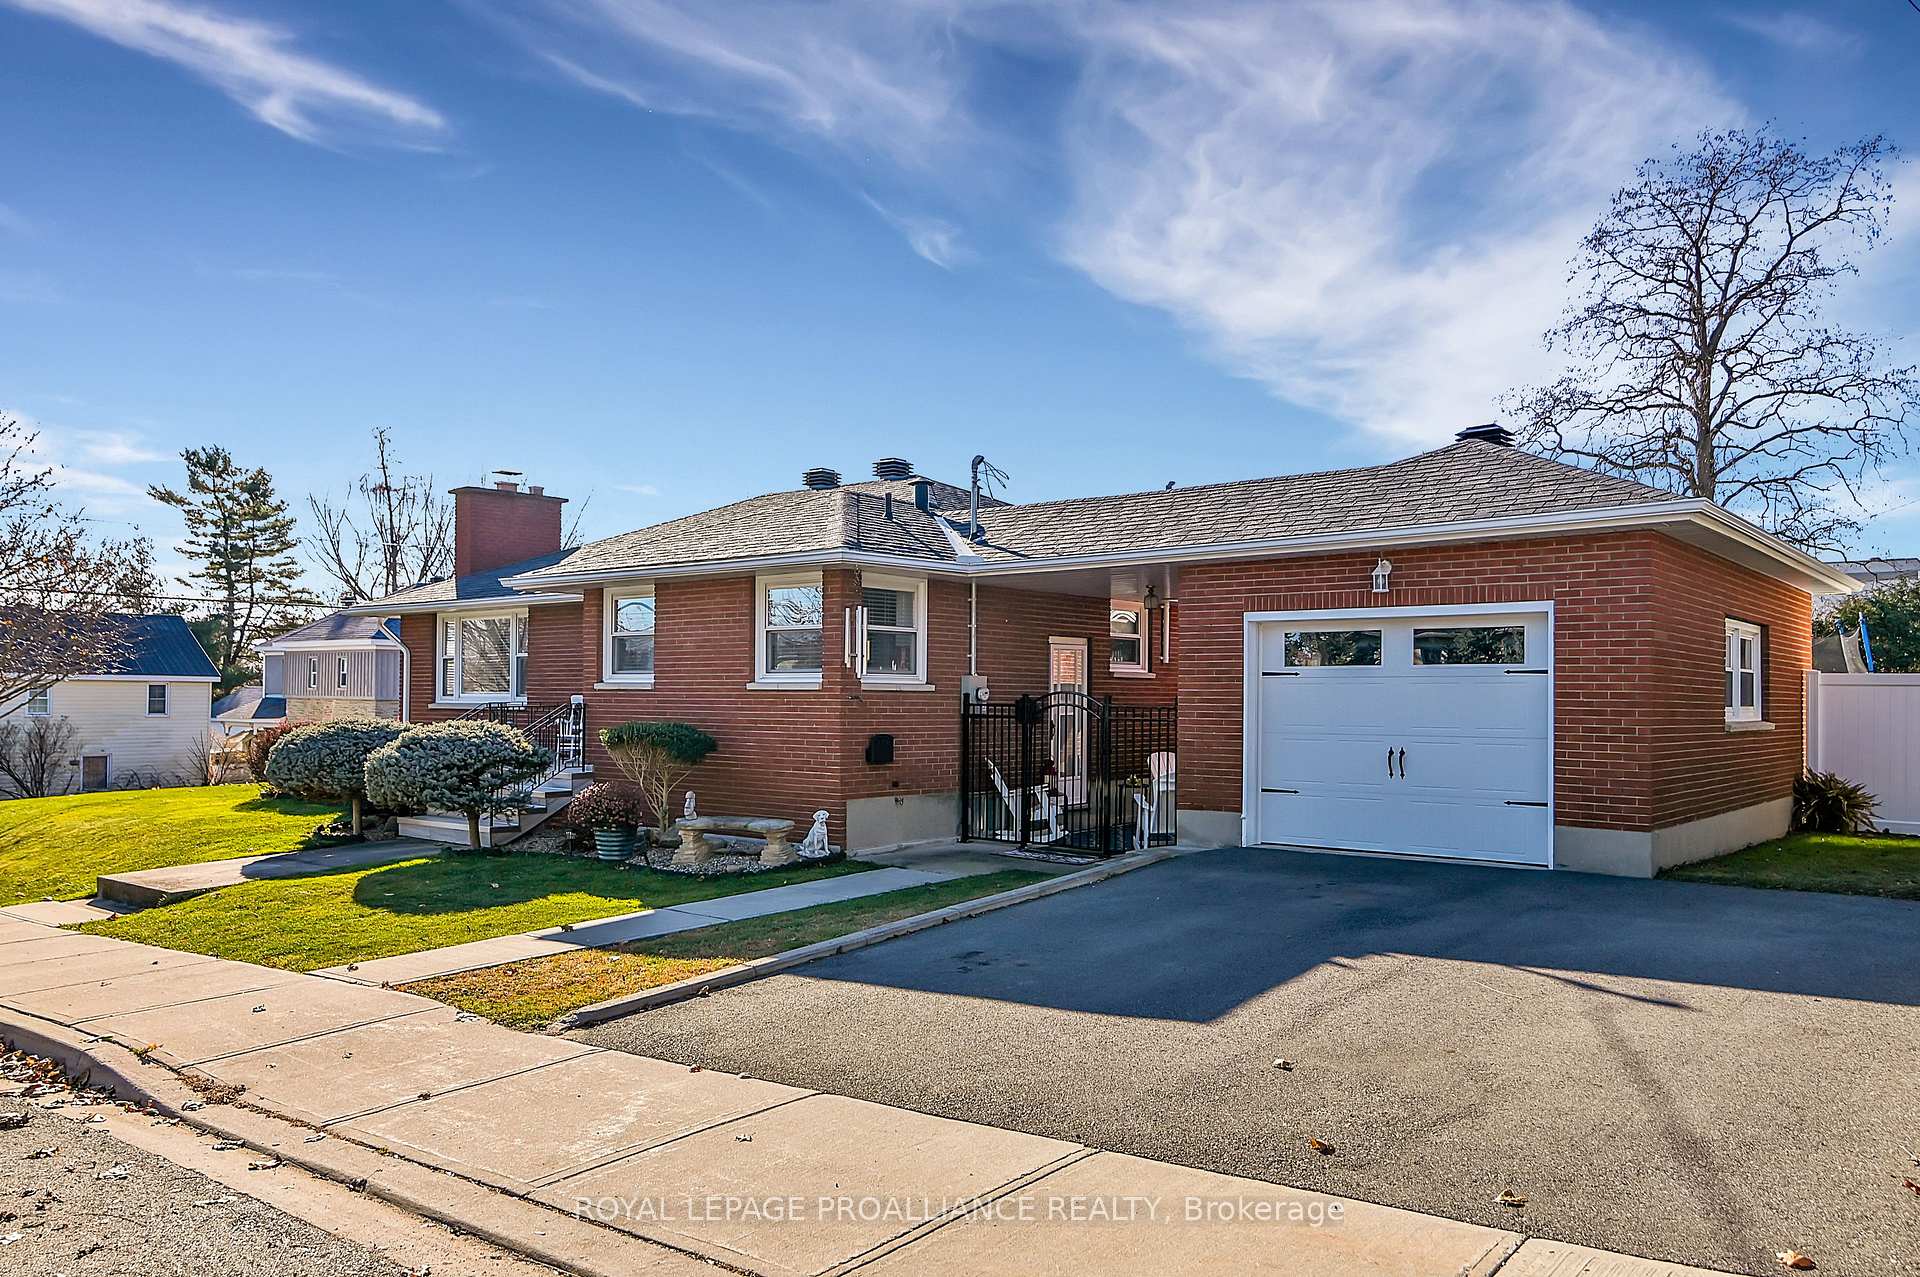
Deceivingly spacious best describes this beautifully renovated solid brick bungalow offering the perfect blend of comfort, style, and location. Featuring 3 bedrooms and a detached single-car garage connected by a convenient breezeway, this move-in ready home delivers far more space than first meets the eye.Step inside and immediately be welcomed by gleaming hardwood floors and a bright, inviting atmosphere. The stunning custom-designed kitchen is truly the heart of the home, showcasing elegant Quartzite countertops, ample cabinetry, and all new appliances - perfectly designed for both everyday living and entertaining. New flooring throughout the bedrooms, bathroom, and kitchen, a refreshed main floor bathroom, fresh paint throughout, and a new electrical panel (2021) further enhance the home's modern appeal.The spacious living room features a cozy wood-burning fireplace that could easily be converted to a gas insert for added convenience. Offering approximately 1,226 sq. ft. of living space on the main level, this home also provides excellent additional space downstairs with a finished rec room of approximately 600 sq. ft., plus a 2-piece bathroom, laundry, utility, and storage areas. Additional important updates include the furnace and A/C (2014), along with updated roof and windows.Step outside and discover why location truly matters. Situated just blocks from Kelly's Beach, the municipal pool and splash pad, Sandra S. Lawn Harbour & Marina, and the vibrant downtown core, this home places recreation, waterfront living, restaurants, shops, and community events all within easy reach. History enthusiasts will also appreciate being moments from Fort Wellington National Historic Site. With quick access to both Highway 401 and Highway 416, commuting is effortless while still allowing you to enjoy all the benefits of small-town riverfront living. NOTE: These pictures were taken prior to the house being tenanted, however, tenants are moving out - Home looks very good!
Bedrooms
3
Bathrooms
2
Square Feet
1100-1500 sqft
Property Type
Detached
Register for free to view complete property details and access exclusive sold data
Free account • No credit card required
| Name | Size (m) | Size (ft) | Features |
|---|---|---|---|
| Foyer(Main) | 1.16 x 1.06 | 3.8 x 3.5 | - |
| Foyer(Main) | 1.16 x 1.06 | 3.8 x 3.5 | - |
| Foyer(Main) | 1.16 x 1.06 | 3.8 x 3.5 | - |
| Foyer(Main) | 1.16 x 1.06 | 3.8 x 3.5 | - |
| Dining Room(Main) | 4.19 x 4.01 | 13.7 x 13.2 | - |
| Dining Room(Main) | 4.19 x 4.01 | 13.7 x 13.2 | - |
| Dining Room(Main) | 4.19 x 4.01 | 13.7 x 13.2 | - |
| Dining Room(Main) | 4.19 x 4.01 | 13.7 x 13.2 | - |
| Living Room(Main) | 3.25 x 4.01 | 10.7 x 13.2 | - |
| Living Room(Main) | 3.25 x 4.01 | 10.7 x 13.2 | - |
| Living Room(Main) | 3.25 x 4.01 | 10.7 x 13.2 | - |
| Living Room(Main) | 3.25 x 4.01 | 10.7 x 13.2 | - |
| Kitchen(Main) | 3.93 x 3.3 | 12.9 x 10.8 | - |
| Kitchen(Main) | 3.93 x 3.3 | 12.9 x 10.8 | - |
| Kitchen(Main) | 3.93 x 3.3 | 12.9 x 10.8 | - |
| Kitchen(Main) | 3.93 x 3.3 | 12.9 x 10.8 | - |
| Primary Bedroom(Main) | 3.3 x 4.06 | 10.8 x 13.3 | - |
| Primary Bedroom(Main) | 3.3 x 4.06 | 10.8 x 13.3 | - |
| Primary Bedroom(Main) | 3.3 x 4.06 | 10.8 x 13.3 | - |
| Primary Bedroom(Main) | 3.3 x 4.06 | 10.8 x 13.3 | - |
| Bedroom(Main) | 3.58 x 3.07 | 11.7 x 10.1 | - |
| Bedroom(Main) | 3.58 x 3.07 | 11.7 x 10.1 | - |
| Bedroom(Main) | 3.58 x 3.07 | 11.7 x 10.1 | - |
| Bedroom(Main) | 3.58 x 3.07 | 11.7 x 10.1 | - |
| Bedroom(Main) | 3.86 x 3.07 | 12.7 x 10.1 | - |
| Bedroom(Main) | 3.86 x 3.07 | 12.7 x 10.1 | - |
| Bedroom(Main) | 3.86 x 3.07 | 12.7 x 10.1 | - |
| Bedroom(Main) | 3.86 x 3.07 | 12.7 x 10.1 | - |
| Bathroom(Main) | 2.94 x 2.23 | 9.6 x 7.3 | - |
| Bathroom(Main) | 2.94 x 2.23 | 9.6 x 7.3 | - |
| Bathroom(Main) | 2.94 x 2.23 | 9.6 x 7.3 | - |
| Bathroom(Main) | 2.94 x 2.23 | 9.6 x 7.3 | - |
| Recreation(Basement) | 5.53 x 4.06 | 18.1 x 13.3 | - |
| Recreation(Basement) | 5.53 x 4.06 | 18.1 x 13.3 | - |
| Recreation(Basement) | 5.53 x 4.06 | 18.1 x 13.3 | - |
| Recreation(Basement) | 5.53 x 4.06 | 18.1 x 13.3 | - |
| Other(Basement) | 5.96 x 4.06 | 19.6 x 13.3 | - |
| Other(Basement) | 5.96 x 4.06 | 19.6 x 13.3 | - |
| Other(Basement) | 5.96 x 4.06 | 19.6 x 13.3 | - |
| Other(Basement) | 5.96 x 4.06 | 19.6 x 13.3 | - |
| Utility Room(Basement) | 6.8 x 4.01 | 22.3 x 13.2 | - |
| Utility Room(Basement) | 6.8 x 4.01 | 22.3 x 13.2 | - |
| Utility Room(Basement) | 6.8 x 4.01 | 22.3 x 13.2 | - |
| Utility Room(Basement) | 6.8 x 4.01 | 22.3 x 13.2 | - |
| Other(Basement) | 1.95 x 1.57 | 6.4 x 5.2 | - |
| Other(Basement) | 1.95 x 1.57 | 6.4 x 5.2 | - |
| Other(Basement) | 1.95 x 1.57 | 6.4 x 5.2 | - |
| Other(Basement) | 1.95 x 1.57 | 6.4 x 5.2 | - |
| Other(Basement) | 1.09 x 2.28 | 3.6 x 7.5 | - |
| Other(Basement) | 1.09 x 2.28 | 3.6 x 7.5 | - |
| Other(Basement) | 1.09 x 2.28 | 3.6 x 7.5 | - |
| Other(Basement) | 1.09 x 2.28 | 3.6 x 7.5 | - |
| Laundry(Basement) | 4.03 x 3.3 | 13.2 x 10.8 | - |
| Laundry(Basement) | 4.03 x 3.3 | 13.2 x 10.8 | - |
| Laundry(Basement) | 4.03 x 3.3 | 13.2 x 10.8 | - |
| Laundry(Basement) | 4.03 x 3.3 | 13.2 x 10.8 | - |
| Bathroom(Basement) | 1.09 x 2.28 | 3.6 x 7.5 | - |
| Bathroom(Basement) | 1.09 x 2.28 | 3.6 x 7.5 | - |
| Bathroom(Basement) | 1.09 x 2.28 | 3.6 x 7.5 | - |
| Bathroom(Basement) | 1.09 x 2.28 | 3.6 x 7.5 | - |
Register for free to view complete room dimensions and access exclusive sold data
Free account • No credit card required
Complete transaction history for this property
Leased: Oct 31, 2024
$2,300/mo
-$300 (-11.5%)
Register free to see the complete unit history
Register for free to view complete transaction history and access exclusive sold data
Free account • No credit card required
Original List Price
$499,900
Listed on May 11, 2026
Sold Price
$485,000
Sold on Aug 13, 2026
-$14,900
-3.0%
Register for free to view complete price history and access exclusive sold data
Free account • No credit card required
Your Agent
Broker of Record
PREMIER MATRIX REALTY LTD. BROKERAGE
See the comparable sold, tax-matched, and currently-competing listings for 419 ST LAWRENCE Street.
Register for free to view complete price estimate and access exclusive sold data
Free account • No credit card required
Contact OVAIS QASSIM
419 ST LAWRENCE Street, Prescott, ON K0E 1T0 is a 3-bedroom, 2-bathroom bungalow detached with approximately 1100-1500 square feet of living space, situated on a 60 100 foot lot. This property is currently sold (sold for $485,000). The home features a detached garage and a full, partially finished basement.
This home is located in 808 - Prescott, part of Prescott in the Leeds and Grenville area. Explore more homes for sale and recently sold properties in this neighbourhood.
Whether you are looking to buy, sell, or lease in 808 - Prescott, our team of experienced real estate professionals can help you navigate the market and find the perfect home. Contact us today for a free consultation.
419 ST LAWRENCE Street, Prescott, ON K0E 1T0 sold,3 bedroom detached 808 - Prescott,Prescott homes for sale,Leeds and Grenville real estate,Bungalow homes, detached sold


