
$965,000
24 Watson Crescent, North Dumfries, ON N0B 1E0

Register for free to view the complete photo gallery and property details
Showing 2 of 20 photos
North Dumfries, ON N0B 1E0
3 Bed · 2 Bath · Detached
MLS #X13133084
Sold on September 8, 2026
September 8, 2026
Originally listed at $660,000 19 days on market
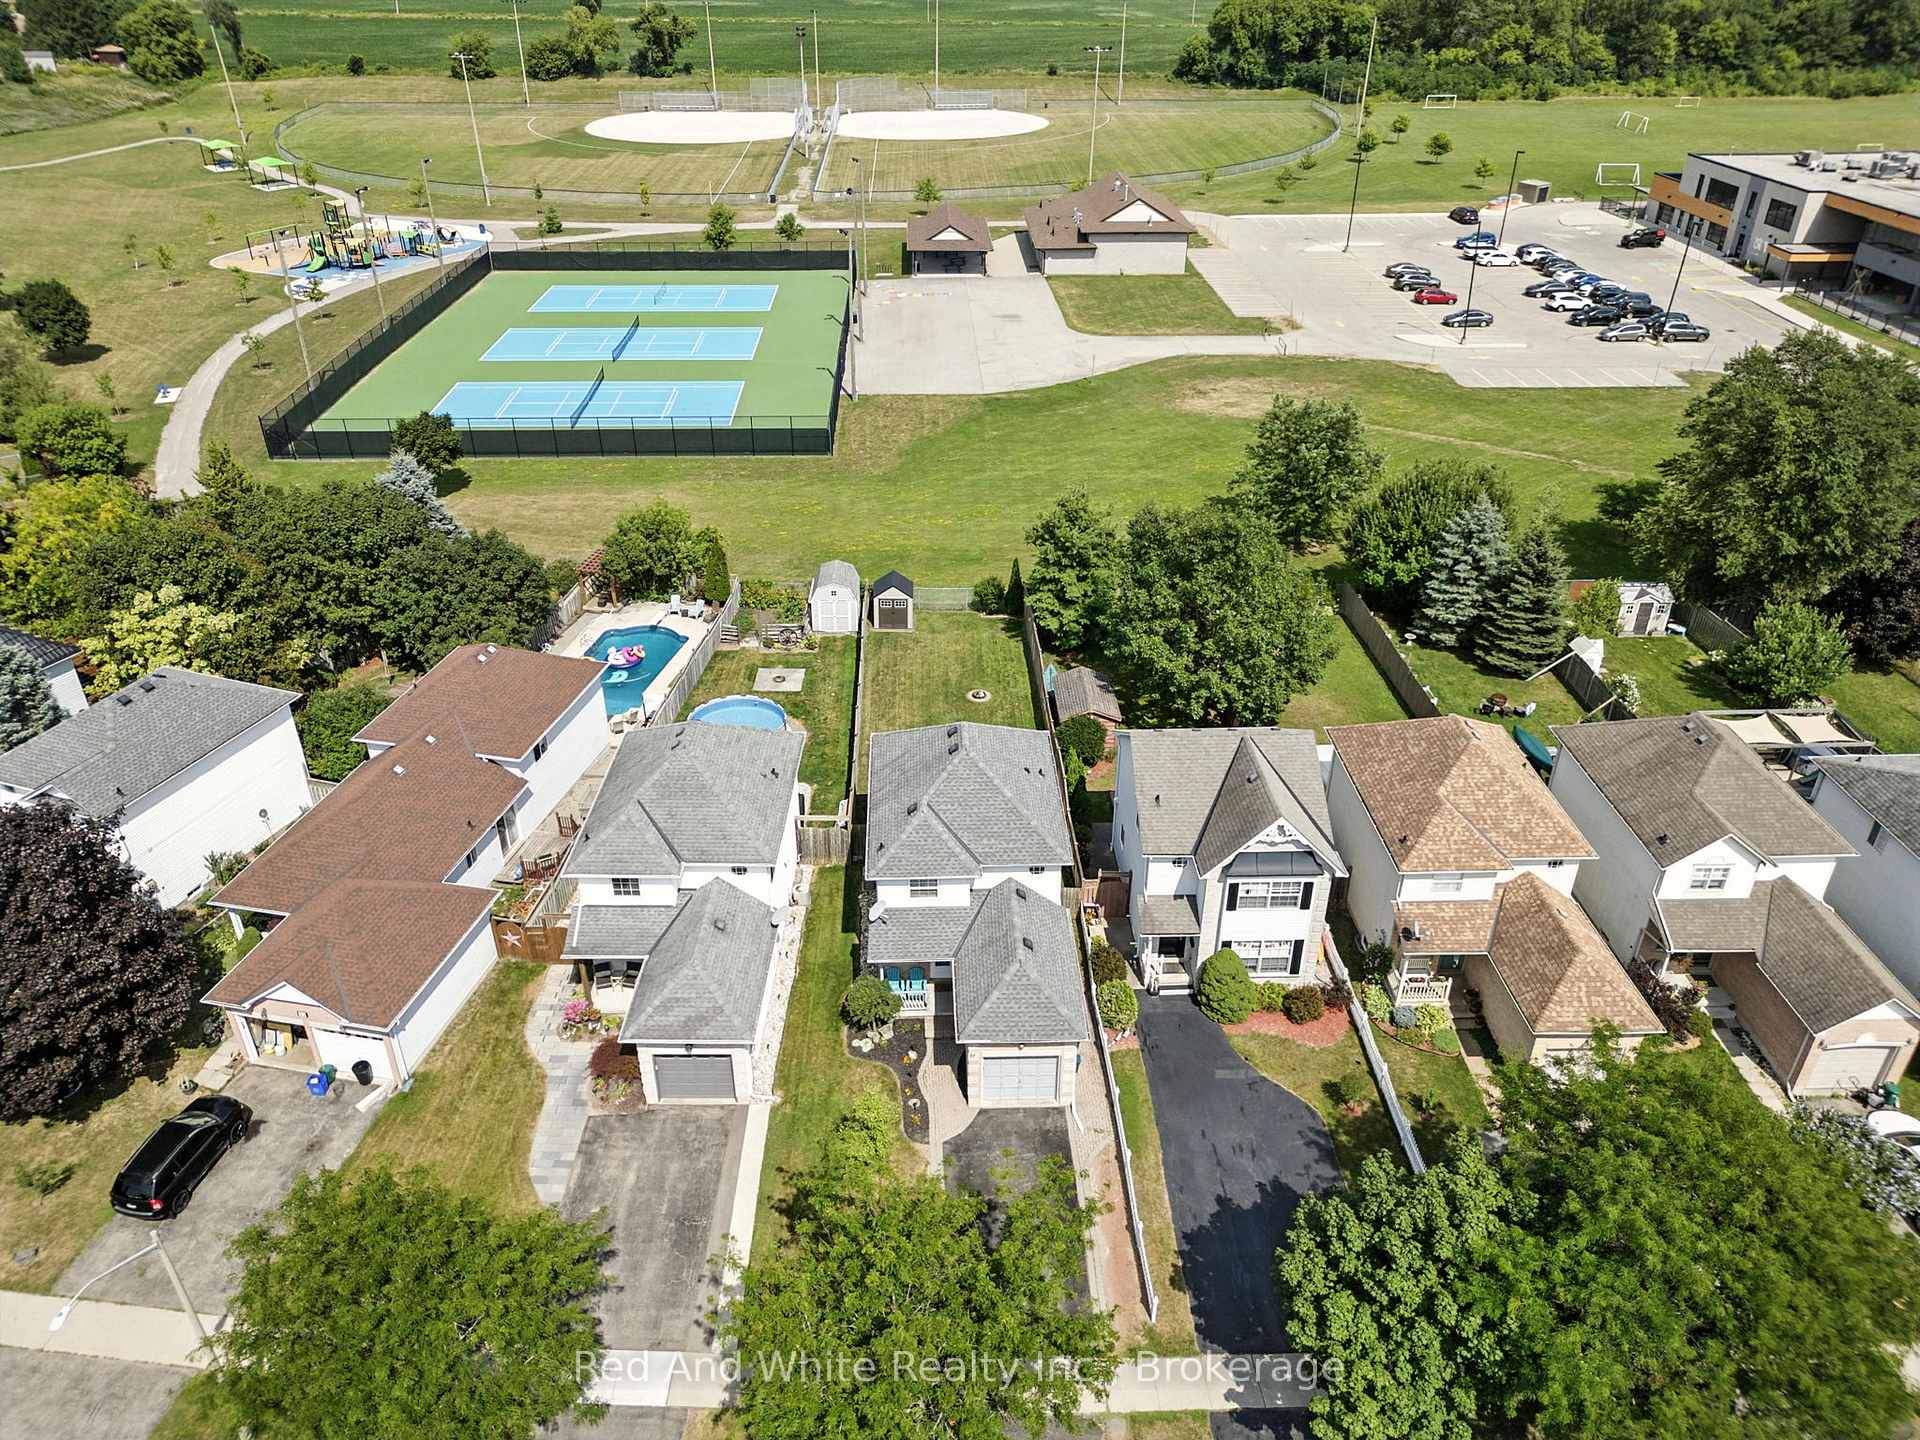
Backing directly onto Schmidt Park with no rear neighbours, you'll enjoy peaceful views and unbeatable access to green space, including a playground, baseball diamond, tennis courts, and Cedar Creek Public School just steps away, an incredible setting for families and active lifestyles alike. Set on a deep, fully fenced lot, the backyard is designed for both relaxing and entertaining, complete with a spacious deck, gas BBQ hookup, storage shed, and plenty of room for kids and pets to play. Inside, the bright and welcoming main floor features a stylish kitchen with updated fridge, stove, and microwave (2020), flowing seamlessly into the dinette area where sliding doors (2020) open to the backyard for effortless indoor-outdoor living. Upstairs, you'll find three comfortable bedrooms including a spacious primary bedroom, along with a 4-piece bathroom. The finished basement, completed in 2020, adds valuable extra living space with modern flooring and recessed lighting, perfect for a rec room or home office. Several updates have already been completed for peace of mind, including a furnace (2023), central air conditioning(2024), water softener (2021), and most windows replaced in 2020. Whether you're upsizing, downsizing or searching for a welcoming neighbourhood with parks and schools nearby, this move-in-ready home delivers exceptional value, thoughtful updates, and an unbeatable location.
Bedrooms
3
Bathrooms
2
Square Feet
700-1100 sqft
Property Type
Detached
Register for free to view complete property details and access exclusive sold data
Free account • No credit card required
| Name | Size (m) | Size (ft) | Features |
|---|---|---|---|
| Living Room(Main) | 5.55 x 3.09 | 18.2 x 10.1 | - |
| Living Room(Main) | 5.55 x 3.09 | 18.2 x 10.1 | - |
| Living Room(Main) | 5.55 x 3.09 | 18.2 x 10.1 | - |
| Living Room(Main) | 5.55 x 3.09 | 18.2 x 10.1 | - |
| Kitchen(Main) | 3.02 x 2.73 | 9.9 x 9.0 | - |
| Kitchen(Main) | 3.02 x 2.73 | 9.9 x 9.0 | - |
| Kitchen(Main) | 3.02 x 2.73 | 9.9 x 9.0 | - |
| Kitchen(Main) | 3.02 x 2.73 | 9.9 x 9.0 | - |
| Dining Room(Main) | 2.54 x 2.84 | 8.3 x 9.3 | - |
| Dining Room(Main) | 2.54 x 2.84 | 8.3 x 9.3 | - |
| Dining Room(Main) | 2.54 x 2.84 | 8.3 x 9.3 | - |
| Dining Room(Main) | 2.54 x 2.84 | 8.3 x 9.3 | - |
| Powder Room(Main) | 1.51 x 1.34 | 5.0 x 4.4 | - |
| Powder Room(Main) | 1.51 x 1.34 | 5.0 x 4.4 | - |
| Powder Room(Main) | 1.51 x 1.34 | 5.0 x 4.4 | - |
| Powder Room(Main) | 1.51 x 1.34 | 5.0 x 4.4 | - |
| Primary Bedroom(Second) | 3.93 x 3.05 | 12.9 x 10.0 | - |
| Primary Bedroom(Second) | 3.93 x 3.05 | 12.9 x 10.0 | - |
| Primary Bedroom(Second) | 3.93 x 3.05 | 12.9 x 10.0 | - |
| Primary Bedroom(Second) | 3.93 x 3.05 | 12.9 x 10.0 | - |
| Bedroom 2(Second) | 2.78 x 2.88 | 9.1 x 9.4 | - |
| Bedroom 2(Second) | 2.78 x 2.88 | 9.1 x 9.4 | - |
| Bedroom 2(Second) | 2.78 x 2.88 | 9.1 x 9.4 | - |
| Bedroom 2(Second) | 2.78 x 2.88 | 9.1 x 9.4 | - |
| Bedroom 3(Second) | 2.78 x 2.91 | 9.1 x 9.5 | - |
| Bedroom 3(Second) | 2.78 x 2.91 | 9.1 x 9.5 | - |
| Bedroom 3(Second) | 2.78 x 2.91 | 9.1 x 9.5 | - |
| Bedroom 3(Second) | 2.78 x 2.91 | 9.1 x 9.5 | - |
| Bathroom(Second) | 2.21 x 1.69 | 7.3 x 5.5 | - |
| Bathroom(Second) | 2.21 x 1.69 | 7.3 x 5.5 | - |
| Bathroom(Second) | 2.21 x 1.69 | 7.3 x 5.5 | - |
| Bathroom(Second) | 2.21 x 1.69 | 7.3 x 5.5 | - |
| Recreation(Basement) | 7.78 x 4.38 | 25.5 x 14.4 | - |
| Recreation(Basement) | 7.78 x 4.38 | 25.5 x 14.4 | - |
| Recreation(Basement) | 7.78 x 4.38 | 25.5 x 14.4 | - |
| Recreation(Basement) | 7.78 x 4.38 | 25.5 x 14.4 | - |
Register for free to view complete room dimensions and access exclusive sold data
Free account • No credit card required
Complete transaction history for this property
Register for free to view complete transaction history and access exclusive sold data
Free account • No credit card required
Original List Price
$660,000
Listed on May 13, 2026
Sold Price
$650,000
Sold on Sep 8, 2026
-$10,000
-1.5%
Register for free to view complete price history and access exclusive sold data
Free account • No credit card required
Your Agent
Broker of Record
PREMIER MATRIX REALTY LTD. BROKERAGE
See the comparable sold, tax-matched, and currently-competing listings for 37 Hilltop Drive.
Register for free to view complete price estimate and access exclusive sold data
Free account • No credit card required
Contact OVAIS QASSIM
37 Hilltop Drive, North Dumfries, ON N0B 1E0 is a 3-bedroom, 2-bathroom 2-storey detached with approximately 700-1100 square feet of living space, situated on a 30 148 foot lot. This property is currently sold (sold for $650,000). The home features a attached garage and a finished basement, built approximately 16-30 years ago.
Whether you are looking to buy, sell, or lease in this neighbourhood, our team of experienced real estate professionals can help you navigate the market and find the perfect home. Contact us today for a free consultation.
37 Hilltop Drive, North Dumfries, ON N0B 1E0 sold,3 bedroom detached ,North Dumfries homes for sale,Waterloo real estate,2-Storey homes, detached sold


