
$675,000
72 Glenvale Drive, Hamilton, ON L9C 2X6
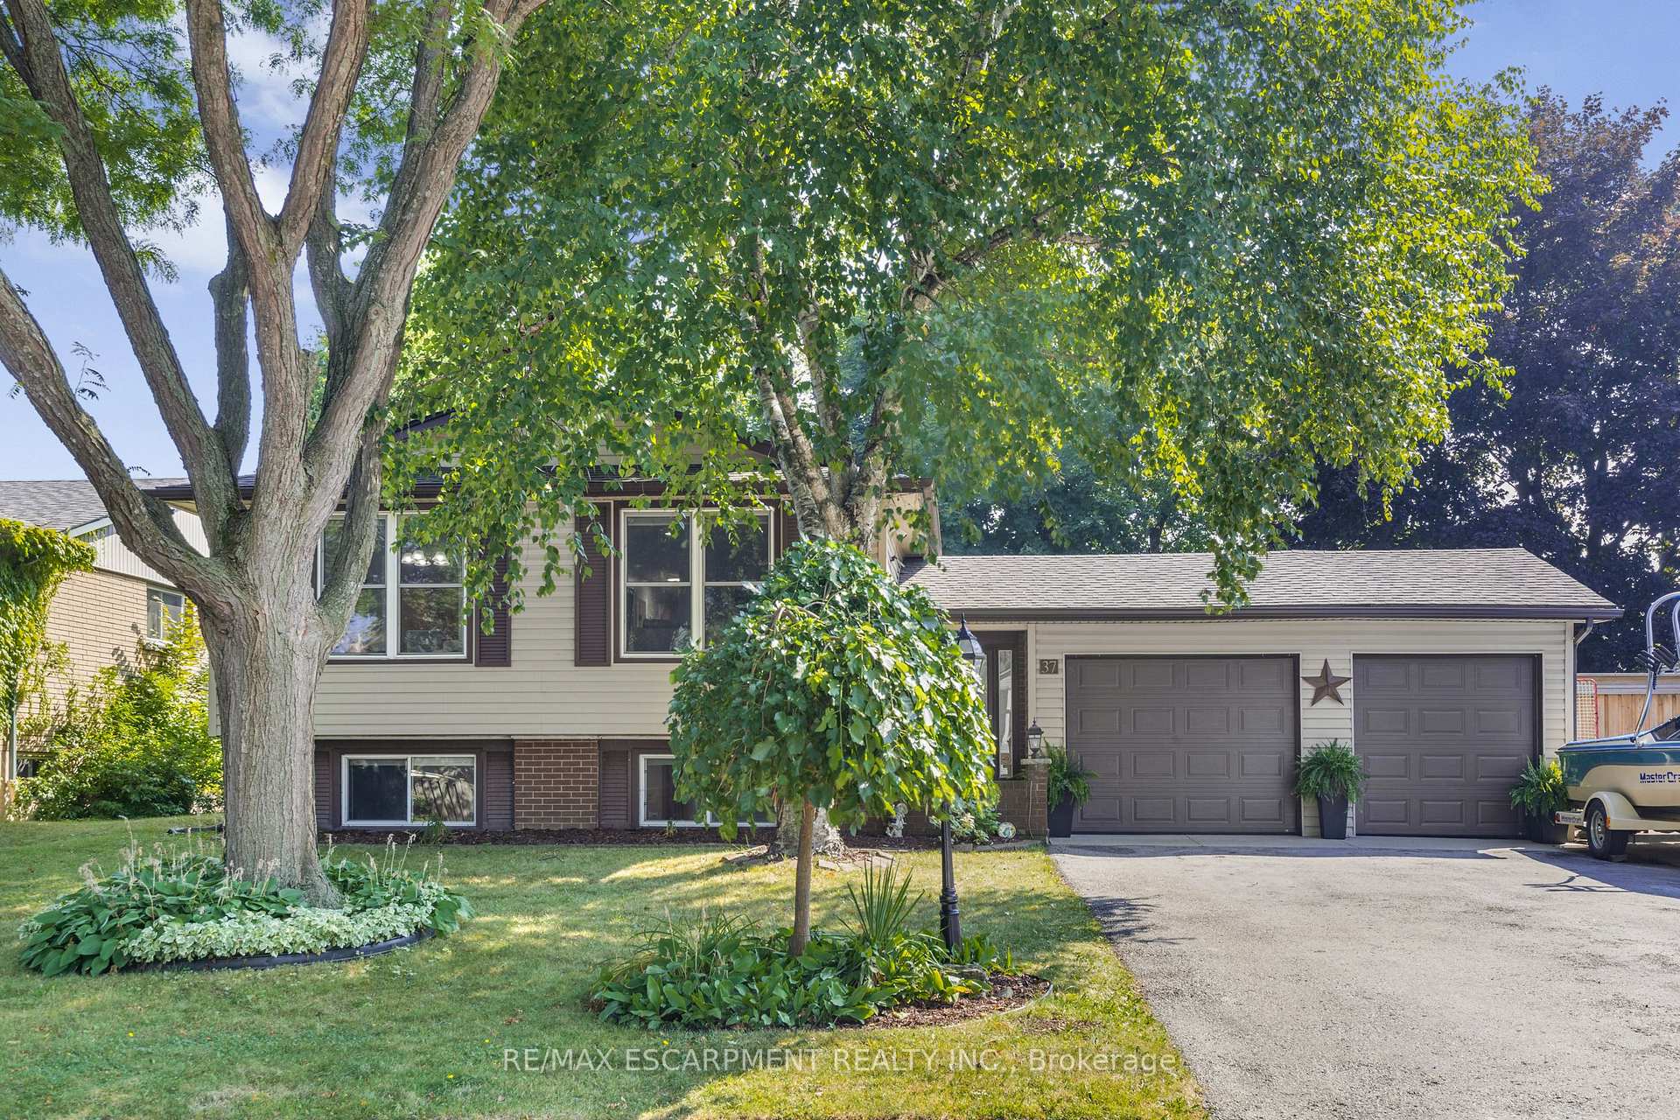
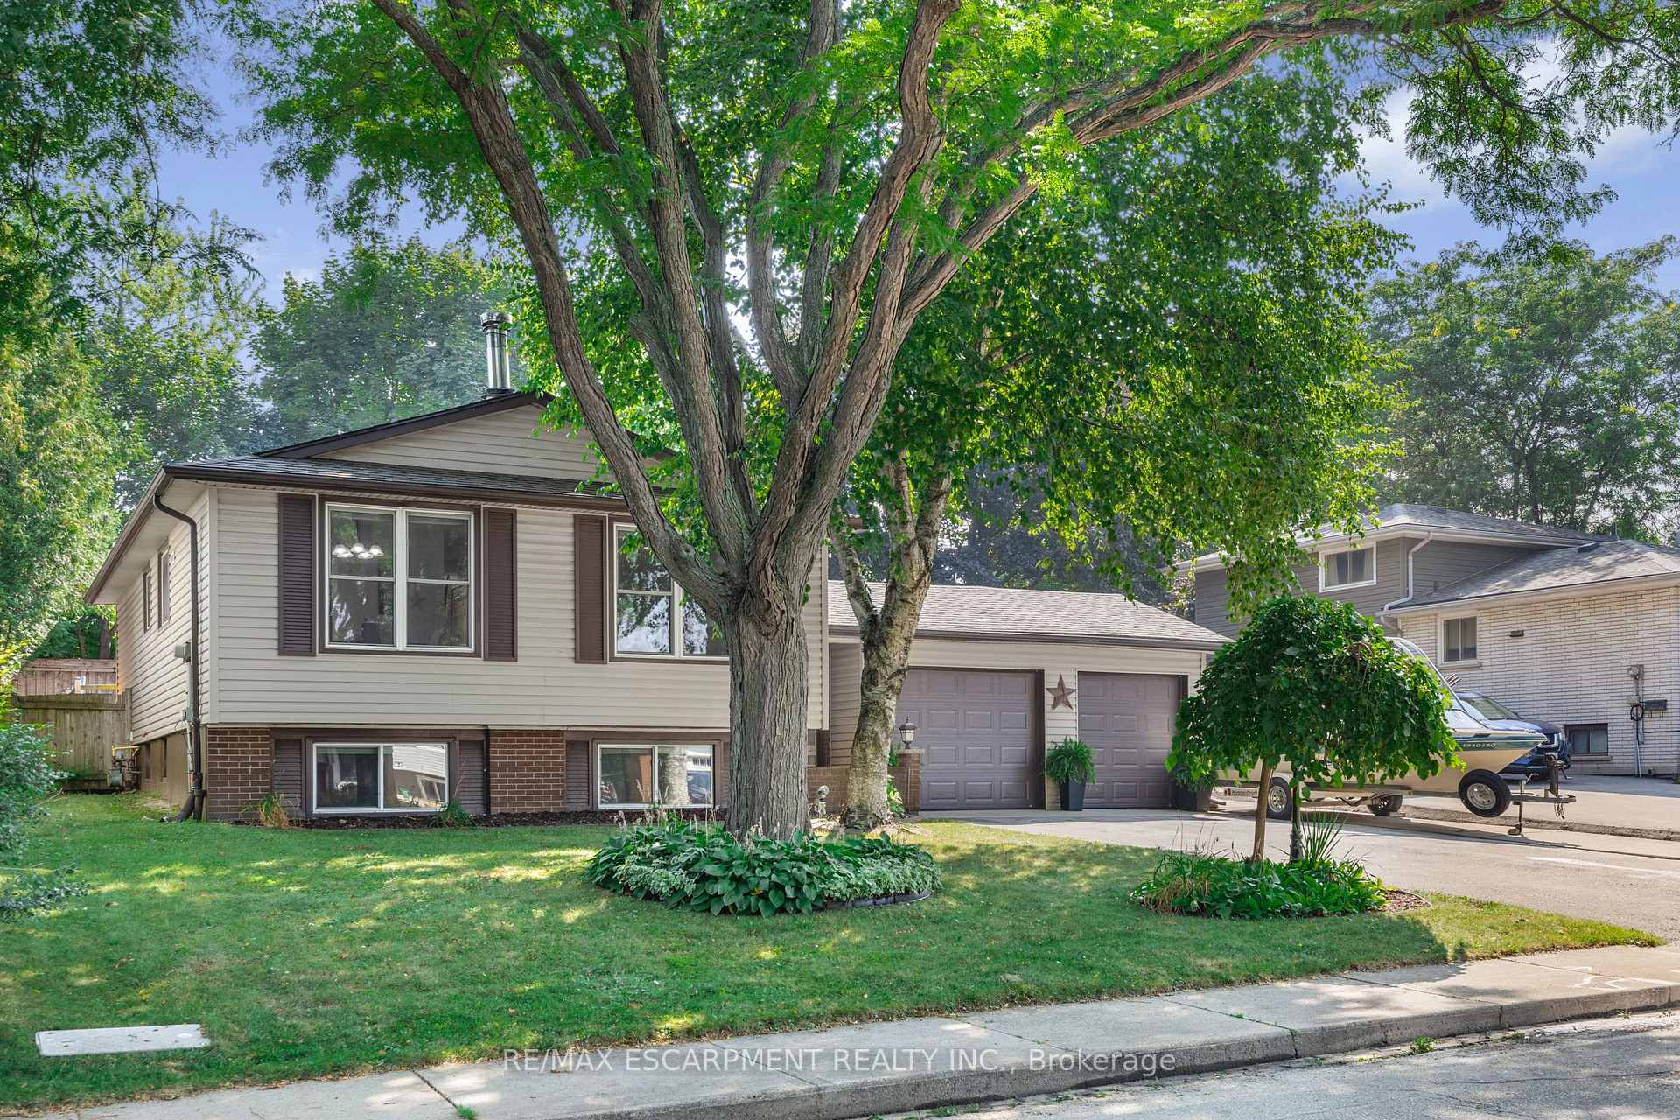
Register for free to view the complete photo gallery and property details
Showing 2 of 20 photos
Hamilton, ON L9C 2X5
5 Bed · 2 Bath · Detached
MLS #X12347882
Sold on October 21, 2025
October 21, 2025
Originally listed at $849,900 15 days on market
Welcome to 37 Glenvale Drive! This lovingly maintained home offers over 2,000sf of thoughtfully laid-out living space. The main level offers a large brightly lit living room, which features a cozy wood stove and updated LVP flooring, and opens up to the attached dining room. The kitchen features custom cabinetry and updated stainless steel appliances (2023), as well as a charming breakfast nook with additional seating. Three spacious bedrooms and an updated 5pc bathroom (2020) complete the main level. The basement is easily accessible through the split entrance, giving ample opportunity for an in-law suite, teen retreat or additional living space. Featuring two additional bedrooms (each with oversized windows providing an abundance of natural light), a large family room with built-in bar, a 3pc bathroom and utility/laundry with loads of storage, the basement offers both functionality and flexibility. Outside, the spectacular private backyard awaits. A quiet seating area is tucked under the gorgeous gazebo, next to the elevated hot tub and steps away from the stunning on-ground pool. The fully fenced yard is surrounded by mature trees, and has a beautiful mix of green space and functional entertaining areas. Located less than 5 minutes from the Linc, and a short drive from the 403, Red Hill and major access arteries, this home provides convenient access for commuters, while proximity to schools, parks, trails and more make it an ideal location for families. This beautiful home won't last.. act fast and don't miss out!
Bedrooms
5
Bathrooms
2
Square Feet
1100-1500 sqft
Property Type
Detached
Register for free to view complete property details and access exclusive sold data
Free account • No credit card required
| Name | Size (m) | Size (ft) | Features |
|---|---|---|---|
| Kitchen(Main) | 3.05 x 3.28 | 10.0 x 10.8 | - |
| Dining Room(Main) | 3.15 x 2.9 | 10.3 x 9.5 | - |
| Living Room(Main) | 4.01 x 2.21 | 13.2 x 7.3 | - |
| Primary Bedroom(Main) | 3.05 x 3.91 | 10.0 x 12.8 | - |
| Bedroom(Main) | 2.95 x 2.77 | 9.7 x 9.1 | - |
| Bedroom(Main) | 3.28 x 3.35 | 10.8 x 11.0 | - |
| Bathroom(Main) | 3.05 x 2.24 | 10.0 x 7.3 | - |
| Bedroom(Basement) | 3.33 x 3.4 | 10.9 x 11.2 | - |
| Bedroom(Basement) | 3.33 x 3.4 | 10.9 x 11.2 | - |
| Bathroom(Basement) | 2.29 x 2.01 | 7.5 x 6.6 | - |
| Family Room(Basement) | 3.33 x 6.05 | 10.9 x 19.8 | - |
| Laundry(Basement) | 3.35 x 6.2 | 11.0 x 20.3 | - |
Register for free to view complete room dimensions and access exclusive sold data
Free account • No credit card required
Original List Price
$849,900
Listed on Aug 14, 2025
Sold Price
$825,000
Sold on Oct 21, 2025
-$24,900
-2.9%
Register for free to view complete price history and access exclusive sold data
Free account • No credit card required
Your Agent
Broker of Record
PREMIER MATRIX REALTY LTD. BROKERAGE
See the comparable sold, tax-matched, and currently-competing listings for 37 Glenvale Drive.
Register for free to view complete price estimate and access exclusive sold data
Free account • No credit card required
Contact OVAIS QASSIM
37 Glenvale Drive, Hamilton, ON L9C 2X5 is a 5-bedroom, 2-bathroom sidesplit detached with approximately 1100-1500 square feet of living space, situated on a 54 110 foot lot. This property is currently sold (sold for $825,000). The home features a attached garage and a full, finished basement, built approximately 51-99 years ago.
This home is located in Gilkson, part of Hamilton in the Hamilton area. Explore more homes for sale and recently sold properties in this neighbourhood.
Whether you are looking to buy, sell, or lease in Gilkson, our team of experienced real estate professionals can help you navigate the market and find the perfect home. Contact us today for a free consultation.
37 Glenvale Drive, Hamilton, ON L9C 2X5 sold,5 bedroom detached Gilkson,Hamilton homes for sale,Hamilton real estate,Sidesplit homes, detached sold


