
$759,900
356 Cranbrook Drive, Hamilton, ON L9C 4T3
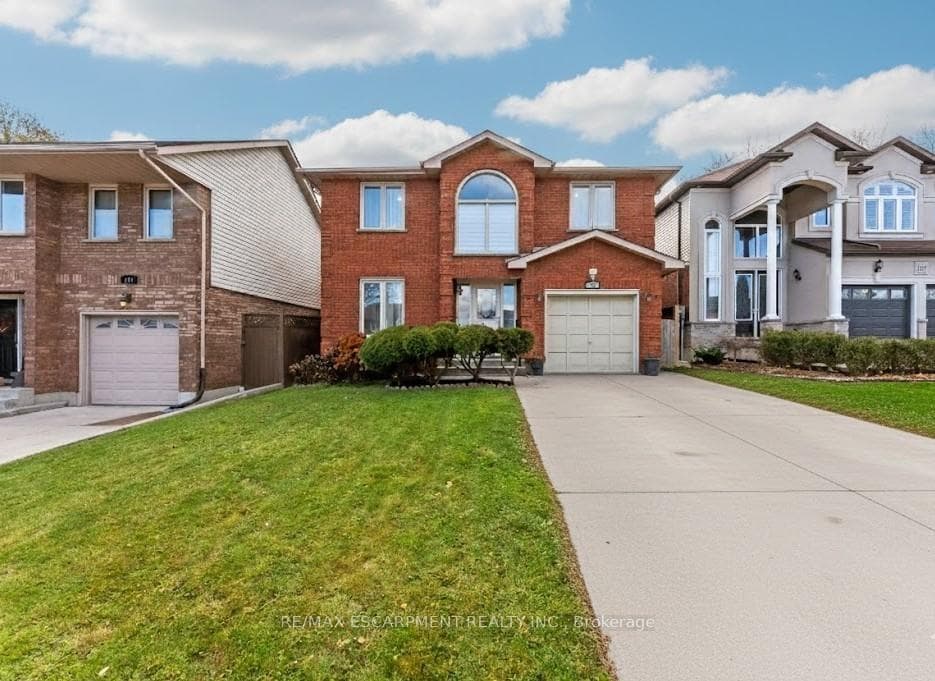
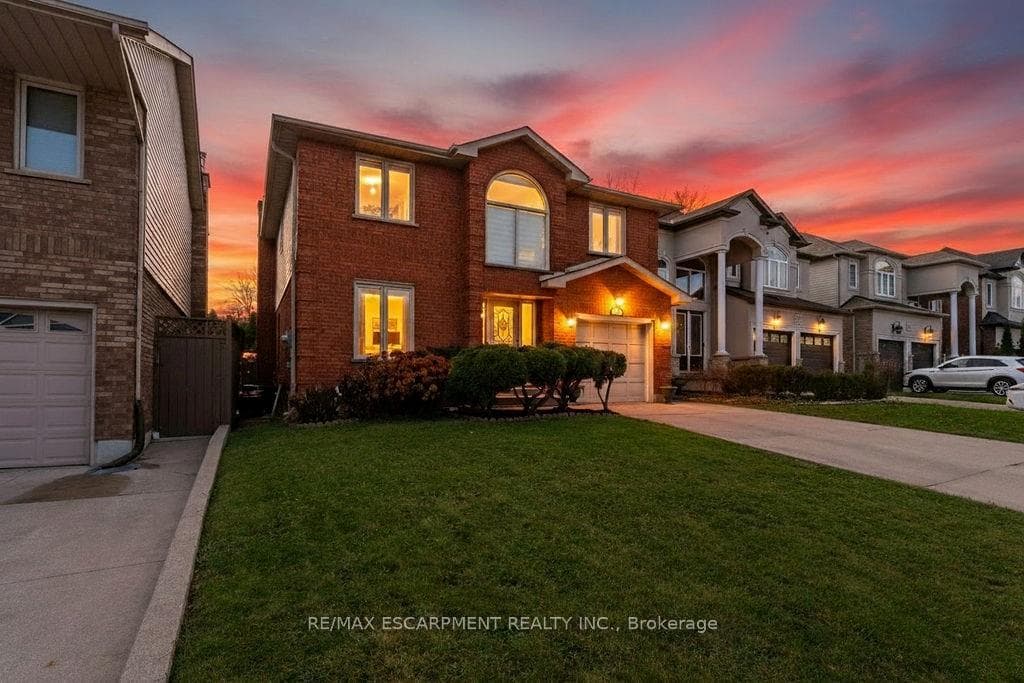
Hamilton, ON L9C 7G5
6 Bed · 4 Bath · Detached
MLS #X13231206
Listed Price
PRIME WEST MOUNTAIN!!! Stunning 4+2 bedroom, 4-bathroom family home with over 2,200sqft, Not including the fully finished basement. The main floor features a bright and inviting layout with a formal living room, separate dining room, family room with cozy fireplace and skylights, large eat-in kitchen with ample cabinetry, 2-piece bath, laundry, and garage access. Upstairs offers a spacious primary bedroom with walk-in closet and spa-inspired ensuite, plus three additional bedrooms and a 4-piece bath. The fully finished basement includes a large recreation room, two additional bedrooms (one with wet bar), and a 3-piece bath, perfect for guests or extended family. Enjoy the fully fenced backyard with a large deck for entertaining. Recent upgrades include a new oversized AC, new furnace, and fresh paint throughout. Steps to Ancaster, multiple high schools, parks, grocery stores, shopping, and easy access to 403 and LINC. Move-in ready!
Bedrooms
6
Bathrooms
4
Square Feet
2000-2500 sqft
Property Type
Detached
| Name | Size (m) | Size (ft) | Features |
|---|---|---|---|
| Living Room(Main) | 4.88 x 3.35 | 16.0 x 11.0 | - |
| Living Room(Main) | 4.88 x 3.35 | 16.0 x 11.0 | - |
| Living Room(Main) | 4.88 x 3.35 | 16.0 x 11.0 | - |
| Dining Room(Main) | 3.43 x 3.35 | 11.3 x 11.0 | - |
| Dining Room(Main) | 3.43 x 3.35 | 11.3 x 11.0 | - |
| Dining Room(Main) | 3.43 x 3.35 | 11.3 x 11.0 | - |
| Family Room(Main) | 4.88 x 3.48 | 16.0 x 11.4 | - |
| Family Room(Main) | 4.88 x 3.48 | 16.0 x 11.4 | - |
| Family Room(Main) | 4.88 x 3.48 | 16.0 x 11.4 | - |
| Kitchen(Main) | 6.1 x 4.27 | 20.0 x 14.0 | - |
| Kitchen(Main) | 6.1 x 4.27 | 20.0 x 14.0 | - |
| Kitchen(Main) | 6.1 x 4.27 | 20.0 x 14.0 | - |
| Bathroom(Main) | - | - | - |
| Bathroom(Main) | - | - | - |
| Bathroom(Main) | - | - | - |
| Laundry(Main) | - | - | - |
| Laundry(Main) | - | - | - |
| Laundry(Main) | - | - | - |
| Primary Bedroom(Second) | 4.88 x 3.96 | 16.0 x 13.0 | - |
| Primary Bedroom(Second) | 4.88 x 3.96 | 16.0 x 13.0 | - |
| Primary Bedroom(Second) | 4.88 x 3.96 | 16.0 x 13.0 | - |
| Bathroom(Second) | 3.3 x 2.13 | 10.8 x 7.0 | - |
| Bathroom(Second) | 3.3 x 2.13 | 10.8 x 7.0 | - |
| Bathroom(Second) | 3.3 x 2.13 | 10.8 x 7.0 | - |
| Bedroom(Second) | 3.45 x 3.35 | 11.3 x 11.0 | - |
| Bedroom(Second) | 3.45 x 3.35 | 11.3 x 11.0 | - |
| Bedroom(Second) | 3.45 x 3.35 | 11.3 x 11.0 | - |
| Bedroom(Second) | 3.48 x 3.3 | 11.4 x 10.8 | - |
| Bedroom(Second) | 3.48 x 3.3 | 11.4 x 10.8 | - |
| Bedroom(Second) | 3.48 x 3.3 | 11.4 x 10.8 | - |
| Bedroom(Second) | 3.05 x 3.05 | 10.0 x 10.0 | - |
| Bedroom(Second) | 3.05 x 3.05 | 10.0 x 10.0 | - |
| Bedroom(Second) | 3.05 x 3.05 | 10.0 x 10.0 | - |
| Bathroom(Second) | 3.48 x 1.83 | 11.4 x 6.0 | - |
| Bathroom(Second) | 3.48 x 1.83 | 11.4 x 6.0 | - |
| Bathroom(Second) | 3.48 x 1.83 | 11.4 x 6.0 | - |
| Recreation(Basement) | 6.85 x 3.26 | 22.5 x 10.7 | - |
| Recreation(Basement) | 6.85 x 3.26 | 22.5 x 10.7 | - |
| Recreation(Basement) | 6.85 x 3.26 | 22.5 x 10.7 | - |
| Bedroom(Basement) | 8.23 x 3.2 | 27.0 x 10.5 | - |
| Bedroom(Basement) | 8.23 x 3.2 | 27.0 x 10.5 | - |
| Bedroom(Basement) | 8.23 x 3.2 | 27.0 x 10.5 | - |
| Bedroom(Basement) | 5.18 x 2.98 | 17.0 x 9.8 | - |
| Bedroom(Basement) | 5.18 x 2.98 | 17.0 x 9.8 | - |
| Bedroom(Basement) | 5.18 x 2.98 | 17.0 x 9.8 | - |
| Bathroom(Basement) | 1.92 x 1.76 | 6.3 x 5.8 | - |
| Bathroom(Basement) | 1.92 x 1.76 | 6.3 x 5.8 | - |
| Bathroom(Basement) | 1.92 x 1.76 | 6.3 x 5.8 | - |
Complete transaction history for this property
Register for free to view complete transaction history and access exclusive sold data
Free account • No credit card required
Your Agent
Broker of Record
PREMIER MATRIX REALTY LTD. BROKERAGE
See the comparable sold, tax-matched, and currently-competing listings for 113 Greenshire Drive.
Register for free to view complete price estimate and access exclusive sold data
Free account • No credit card required
Contact OVAIS QASSIM
113 Greenshire Drive, Hamilton, ON L9C 7G5 is a 6-bedroom, 4-bathroom 2-storey detached with approximately 2000-2500 square feet of living space, situated on a 39 105 foot lot. This property is currently for sale at $899,900. The home features a attached garage and a finished, full basement.
This home is located in Gilkson, part of Hamilton in the Hamilton area. Explore more homes for sale and recently sold properties in this neighbourhood.
Whether you are looking to buy, sell, or lease in Gilkson, our team of experienced real estate professionals can help you navigate the market and find the perfect home. Contact us today for a free consultation.
113 Greenshire Drive, Hamilton, ON L9C 7G5 for sale,6 bedroom detached Gilkson,Hamilton homes for sale,Hamilton real estate,2-Storey homes, detached for sale


