
$982,000
35 Rainbow Valley Crescent, Markham, ON L6E 1M1
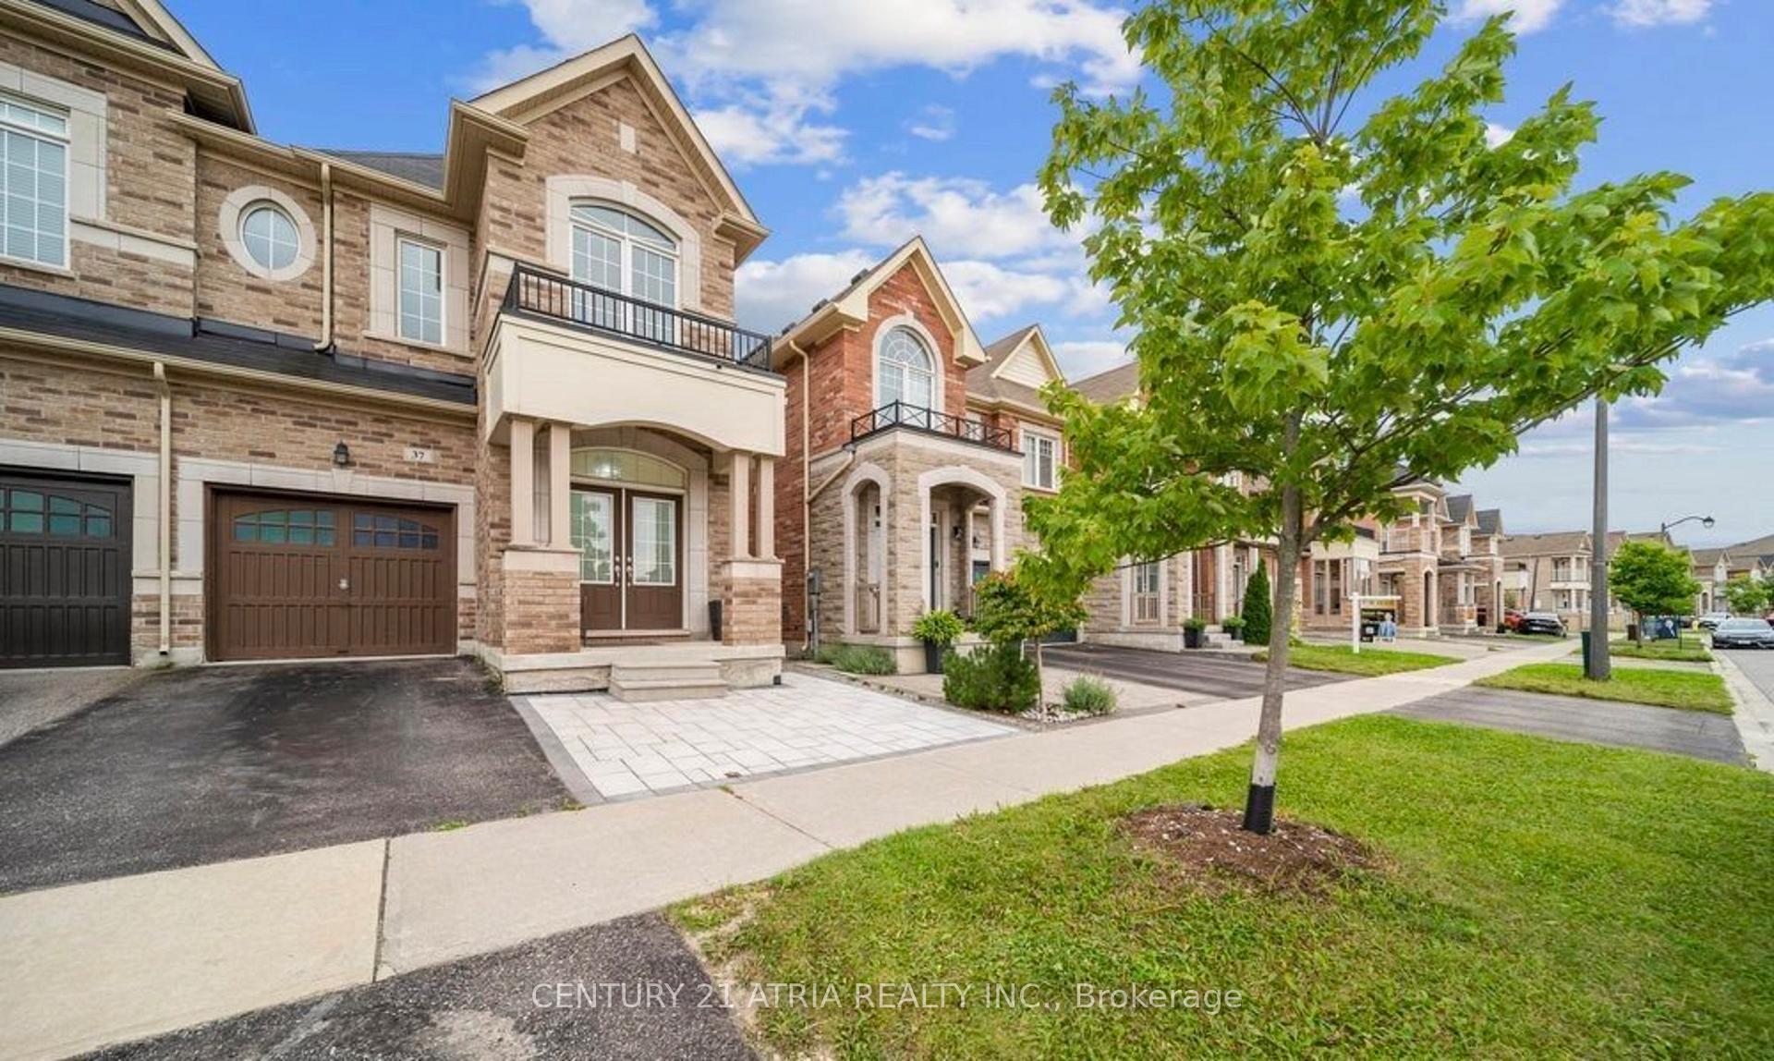
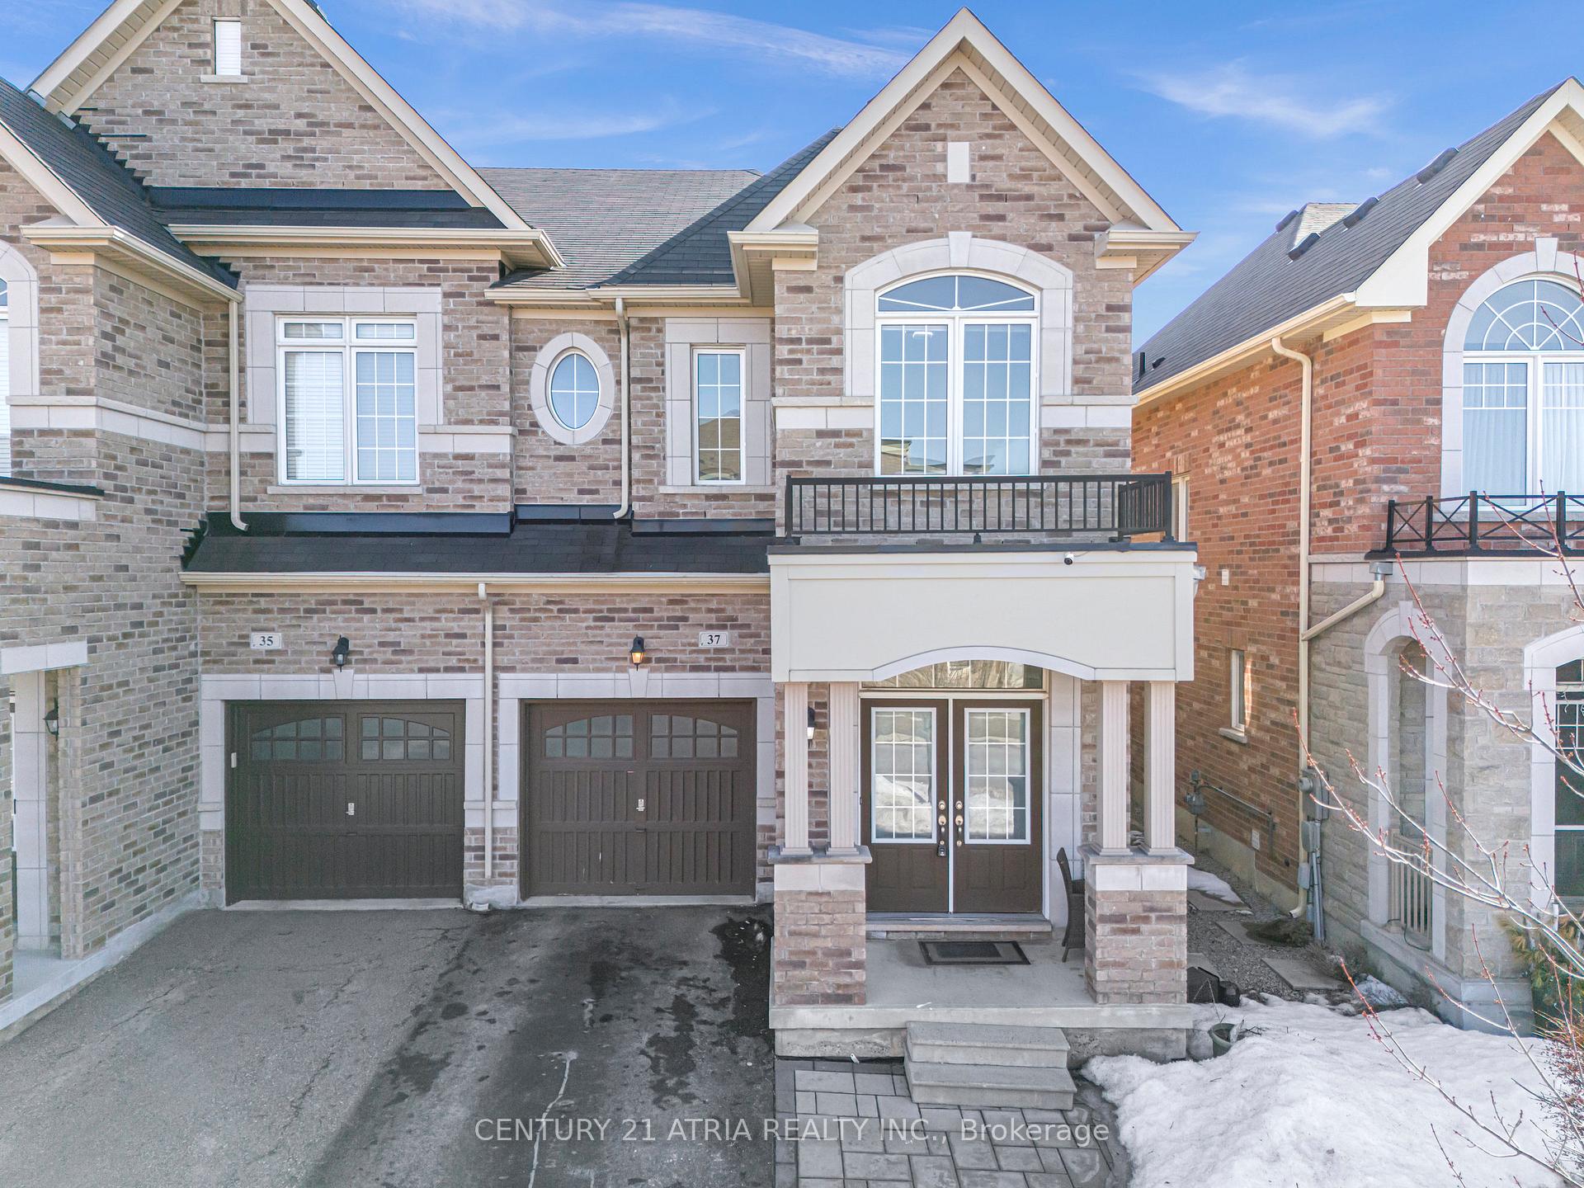
Register for free to view the complete photo gallery and property details
Showing 2 of 20 photos
Markham, ON L6E 0R3
5 Bed · 4 Bath · Semi-Detached
MLS #N12112765
Sold on August 28, 2025
August 28, 2025
Originally listed at $1,289,990 33 days on market
This stunning property offers the perfect blend of style and functionality in a top-rated school district. Features of the main floor include 9' smooth ceilings, 5" baseboards, pot lights, upgraded light fixtures, 5" hardwood flooring, an open-concept layout, and direct garage access. The modern kitchen boasts two-tone cabinetry, extended uppers, quartz countertops, a stylish backsplash, a slide-in stove, and 12x24 porcelain tile. The living area is enhanced by a striking stone accent wall with an electric fireplace, creating a warm and inviting atmosphere. Upstairs, you will find four spacious bedrooms and a convenient second- floor laundry. The finished basement, complete with a separate entrance, provides additional living space or potential rental income. This move-in ready home is conveniently located near the Mount Joy GO station, Highway 407, a shopping center, and other essential amenities.
Bedrooms
5
Bathrooms
4
Square Feet
2000-2500 sqft
Property Type
Semi-Detached
Register for free to view complete property details and access exclusive sold data
Free account • No credit card required
| Name | Size (m) | Size (ft) | Features |
|---|---|---|---|
| Kitchen(Main) | 4.26 x 2.49 | 14.0 x 8.2 | - |
| Breakfast(Main) | 4.57 x 2.49 | 15.0 x 8.2 | - |
| Living Room(Main) | 4.87 x 3.23 | 16.0 x 10.6 | - |
| Dining Room(Main) | 4.68 x 3.04 | 15.4 x 10.0 | - |
| Primary Bedroom(Second) | 5.18 x 3.84 | 17.0 x 12.6 | - |
| Bedroom 2(Second) | 3.65 x 2.74 | 12.0 x 9.0 | - |
| Bedroom 3(Second) | 4.14 x 2.68 | 13.6 x 8.8 | - |
| Bedroom 4(Second) | 3.04 x 2.92 | 10.0 x 9.6 | - |
| Bedroom 5(Basement) | - | - | - |
| Recreation(Basement) | - | - | - |
| Kitchen(Basement) | - | - | - |
Register for free to view complete room dimensions and access exclusive sold data
Free account • No credit card required
Complete transaction history for this property
Register for free to view complete transaction history and access exclusive sold data
Free account • No credit card required
Original List Price
$1,289,990
Listed on Apr 29, 2025
Sold Price
$1,255,000
Sold on Aug 28, 2025
-$34,990
-2.7%
Register for free to view complete price history and access exclusive sold data
Free account • No credit card required
Your Agent
Broker of Record
PREMIER MATRIX REALTY LTD. BROKERAGE
See the comparable sold, tax-matched, and currently-competing listings for 37 Fimco Crescent.
Register for free to view complete price estimate and access exclusive sold data
Free account • No credit card required
Contact OVAIS QASSIM
37 Fimco Crescent, Markham, ON L6E 0R3 is a 5-bedroom, 4-bathroom 2-storey semi-detached with approximately 2000-2500 square feet of living space, situated on a 25 95 foot lot. This property is currently sold (sold for $1,255,000). The home features a attached garage and a finished, separate entrance basement, built approximately 6-15 years ago.
This home is located in Greensborough, part of Markham in the York area. Explore more homes for sale and recently sold properties in this neighbourhood.
Whether you are looking to buy, sell, or lease in Greensborough, our team of experienced real estate professionals can help you navigate the market and find the perfect home. Contact us today for a free consultation.
37 Fimco Crescent, Markham, ON L6E 0R3 sold,5 bedroom semi-detached Greensborough,Markham homes for sale,York real estate,2-Storey homes, semi-detached sold


