
$6,500
13 Knight Street, Toronto E03, ON M4C 3K8

Toronto, ON M4C 1N4
5 Bed · 5 Bath · Detached
MLS #E13676522
Monthly Rent
Rare single detached home in a prime Danforth location offering incredible flexibility and multi-unit potential. Ideal for flexible, multi-generational living or shared arrangements. This versatile home features separate front and rear entrances providing access to the main and second floors, plus a separate side entrance to the basement. Each level includes its own kitchen setup for added convenience. The second floor features 3 spacious bedrooms, 2 bathrooms, a kitchenette, and a bright sunroom. The main floor offers a spacious living room with fireplace, a bathroom, and a dining room with potential to convert into an in-law suite. An additional living area provides flexible space perfect for young families, a home office, or visiting parents. The basement features high ceilings, above-grade windows, a large bedroom with 3-piece ensuite, and a spacious laundry/furnace room with additional storage space. Tankless water system installed in 2024. Additional highlights include a mutual drive, private garage, and legal front pad parking. Located in a highly desirable Danforth neighbourhood just steps to TTC, parks, schools, green spaces, restaurants, cafes, and shops - offering the perfect blend of urban convenience and family-friendly living.
Bedrooms
5
Bathrooms
5
Square Feet
1100-1500 sqft
Property Type
Detached
| Name | Size (m) | Size (ft) | Features |
|---|---|---|---|
| Living Room(Main) | 3.71 x 4.93 | 12.2 x 16.2 | - |
| Dining Room(Main) | 3.1 x 4.27 | 10.2 x 14.0 | - |
| Kitchen(Main) | 3.5 x 3.94 | 11.5 x 12.9 | - |
| Bathroom(Main) | 2.44 x 1.32 | 8.0 x 4.3 | - |
| Primary Bedroom(Second) | 2.84 x 4.34 | 9.3 x 14.2 | - |
| Bedroom 2(Second) | 3.05 x 3.48 | 10.0 x 11.4 | - |
| Bedroom 3(Second) | 2.77 x 3.61 | 9.1 x 11.8 | - |
| Kitchen(Second) | 3.12 x 2.69 | 10.2 x 8.8 | - |
| Sunroom(Second) | 4.19 x 2.31 | 13.7 x 7.6 | - |
| Bathroom(Second) | 2.2 x 1.75 | 7.2 x 5.7 | - |
| Bedroom(Basement) | 3.58 x 2.87 | 11.7 x 9.4 | - |
| Kitchen(Basement) | 2.29 x 2.39 | 7.5 x 7.8 | - |
| Bedroom 2(Basement) | 3.58 x 2.46 | 11.7 x 8.1 | - |
| Laundry(Basement) | 3.58 x 3.56 | 11.7 x 11.7 | - |
| Powder Room(Basement) | 1.24 x 1.98 | 4.1 x 6.5 | - |
| Bathroom(Basement) | 1.1 x 1.98 | 3.6 x 6.5 | - |
Complete transaction history for this property
Register free to see the complete unit history
Register for free to view complete transaction history and access exclusive sold data
Free account • No credit card required
Your Agent
Broker of Record
PREMIER MATRIX REALTY LTD. BROKERAGE
Register for free to view complete price estimate and access exclusive sold data
Free account • No credit card required
Contact OVAIS QASSIM
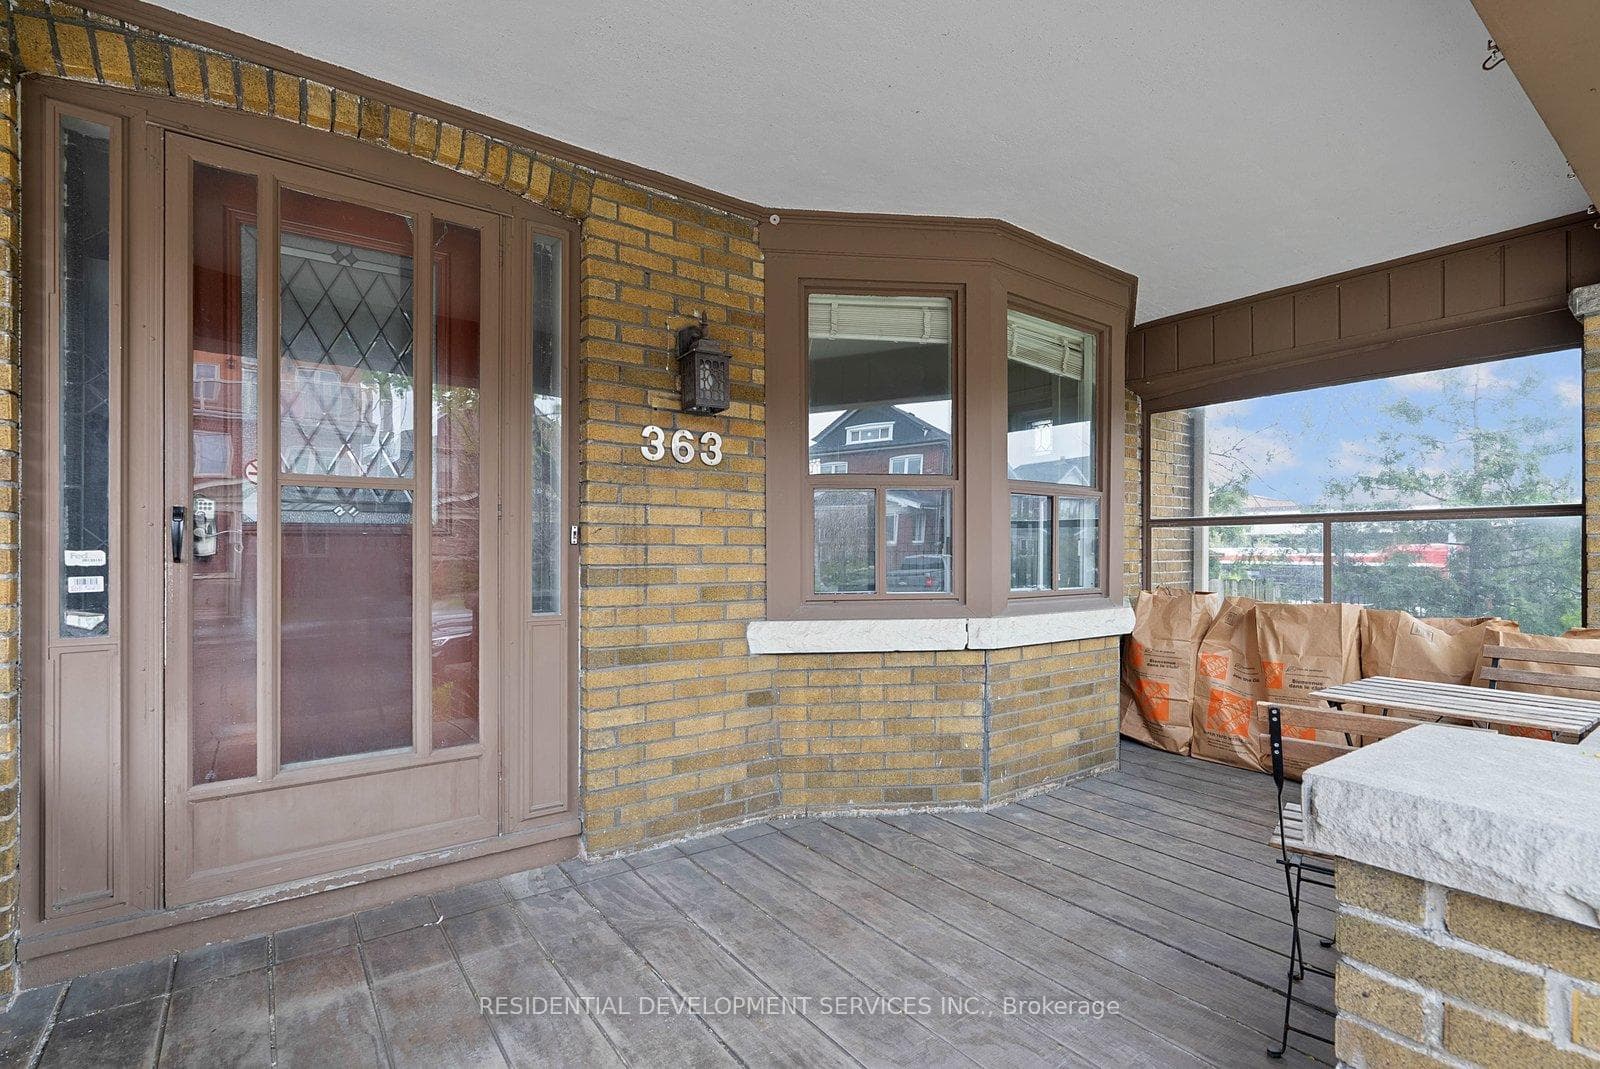
363 Strathmore Boulevard, Toronto, ON M4C 1N4 is a 5-bedroom, 5-bathroom 2-storey detached with approximately 1100-1500 square feet of living space, situated on a 28 100 foot lot. This property is currently for lease at $5,200. The home features a detached garage and a finished, separate entrance basement, built approximately 51-99 years ago.
This home is located in Danforth Village-East York, part of Toronto E03 in the Toronto area. Explore more homes for sale and recently sold properties in this neighbourhood.
Whether you are looking to buy, sell, or lease in Danforth Village-East York, our team of experienced real estate professionals can help you navigate the market and find the perfect home. Contact us today for a free consultation.
363 Strathmore Boulevard, Toronto, ON M4C 1N4 for lease,5 bedroom detached Danforth Village-East York,Toronto E03 homes for sale,Toronto real estate,2-Storey homes, detached for lease


