
$1,850,000
209 JOHN Street, Niagara-on-the-Lake, ON L0S 1J0
Niagara-on-the-Lake, ON L0S 1J0
5 Bed · 7 Bath · Detached
MLS #X13556988
Listed Price
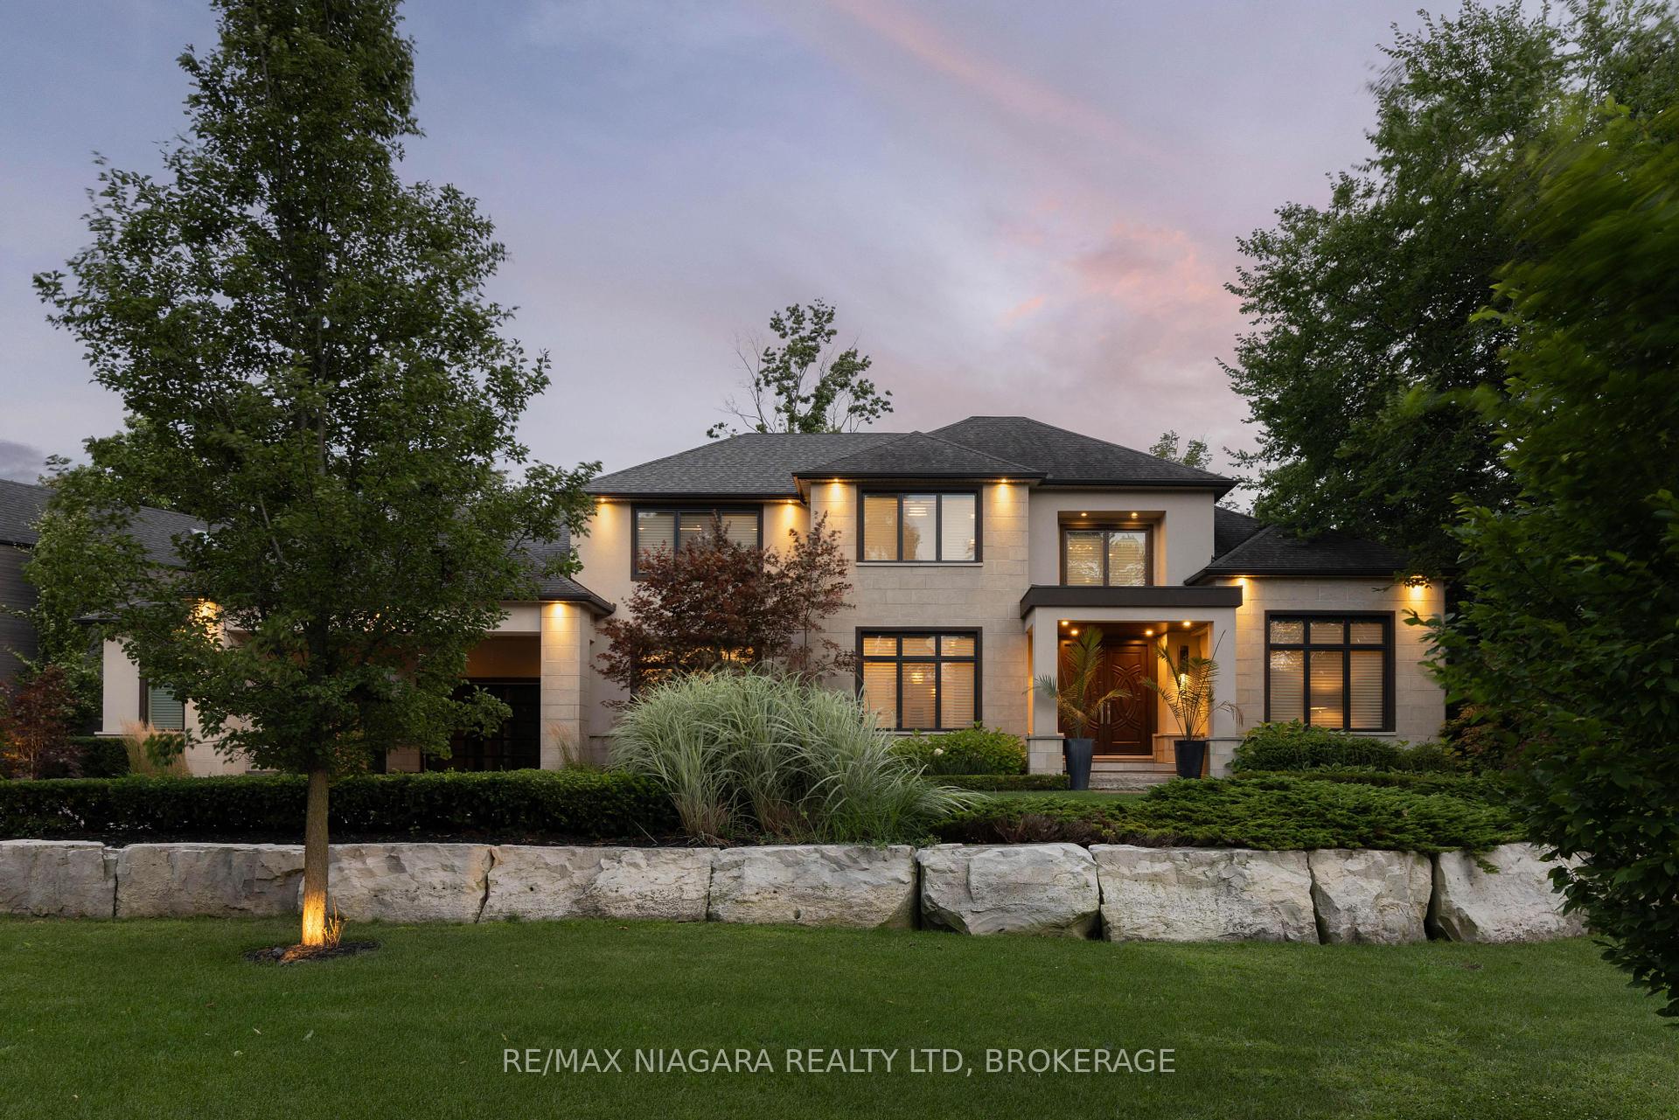
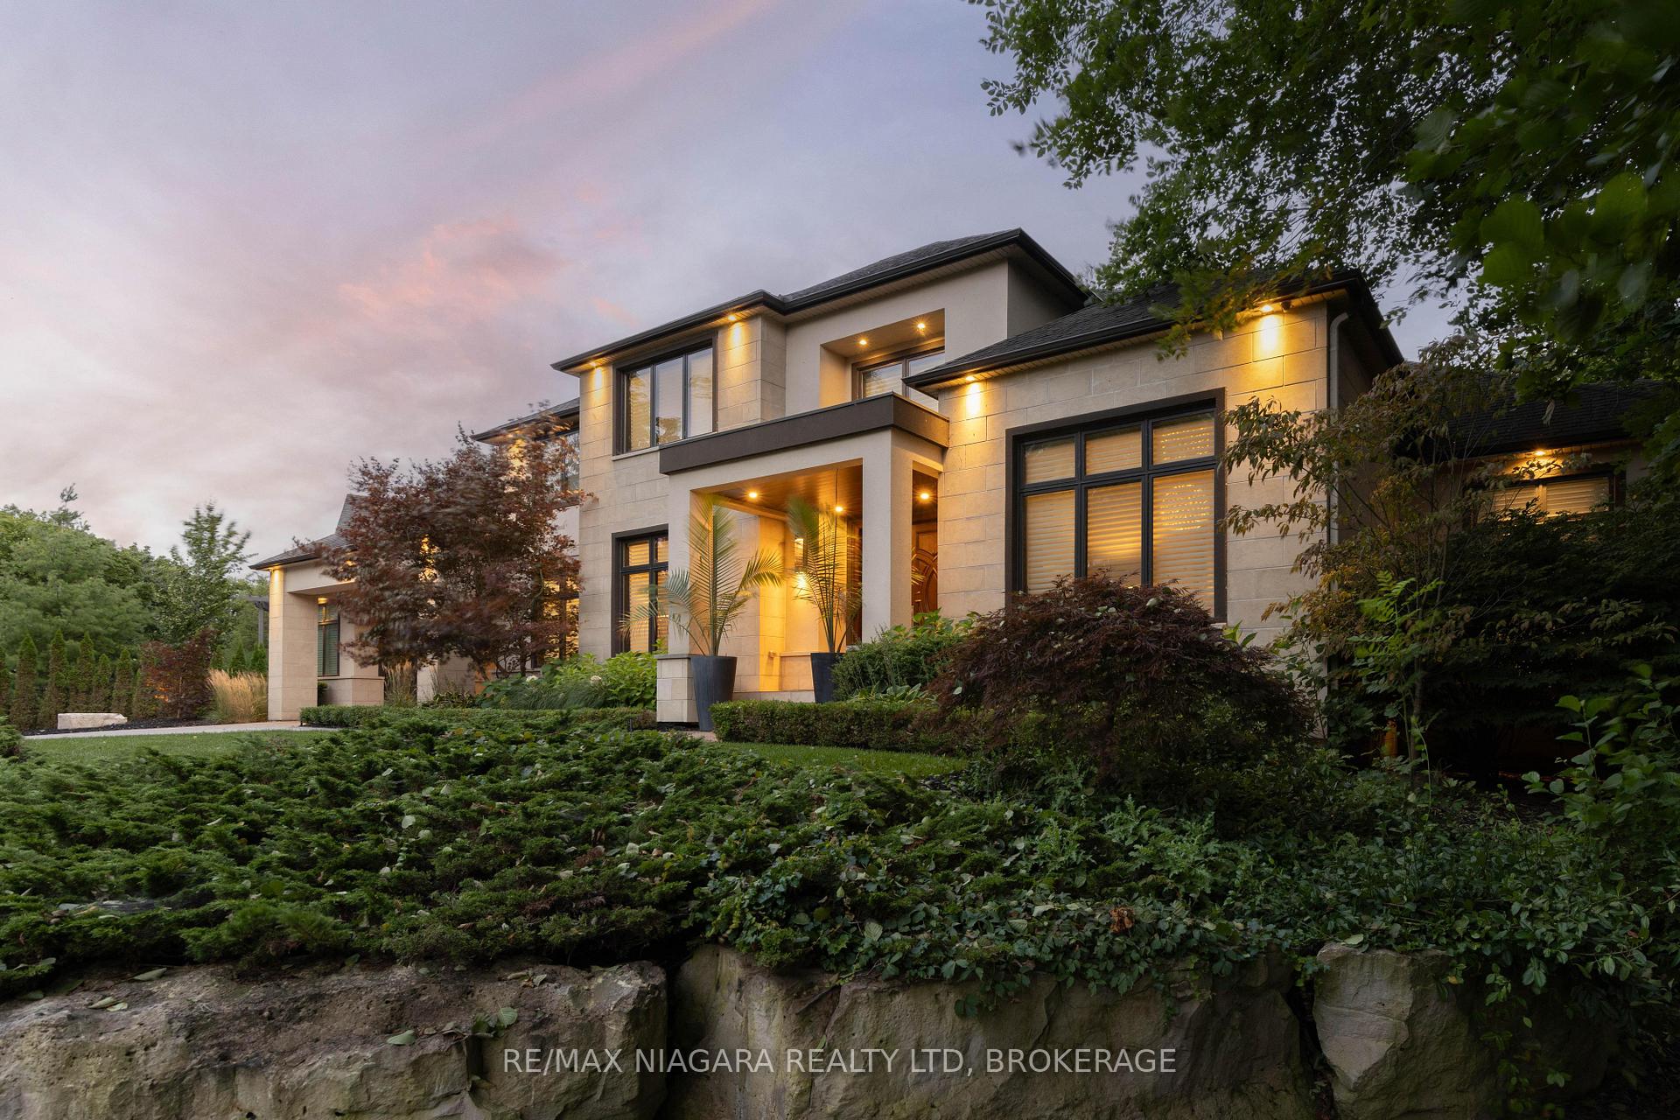
Welcome to 362 Niagara Boulevard, an exceptional luxury estate set on nearly one acre in the heart of Old Town Niagara-on-the-Lake. Just steps from the shops, restaurants, wineries, and charm of historic downtown, this remarkable home offers rare privacy, timeless elegance, and modern functionality.Originally built in 2013, the residence was thoughtfully expanded in 2021 with a stunning second-storey addition. The home now offers 5 bedrooms, each with a private ensuite, 6.5 bathrooms, and the option to create a sixth upper-level bedroom. Laundry facilities are located on both floors, with the second-floor laundry featuring stackable appliances, a built-in fridge, and sink.The stone and stucco exterior is complemented by meticulous landscaping, paver stone walkways, and armour stone accents. Inside, a dramatic 19-foot foyer creates an impressive first impression. The gourmet kitchen features premium Miele appliances, while whole-home water filtration and reverse osmosis systems provide added comfort.Two gas fireplaces enhance the living room and primary suite, while the lower level includes a theatre room with a 100-inch screen.The private backyard is designed for resort-style living, featuring a fiberglass pool with ionized filtration, a Coverstar automatic cover, and a new pump installed in 2023. The outdoor kitchen, added in 2021, includes a searing station, flat-top grill, and refrigerator, complemented by a covered porch and landscape lighting.Additional features include 3 furnaces, 3 air-conditioning units, LED lighting, Wi-Fi access points, a SANUVOX air-purification system, a basement walkout to the two-car garage, bonus workshop, and ample driveway parking. With no rear neighbours, this Luxury Certified estate is a rare offering in one of Canada's most celebrated communities. Luxury Certified.
Bedrooms
5
Bathrooms
7
Square Feet
5000 + sqft
Property Type
Detached
| Name | Size (m) | Size (ft) | Features |
|---|---|---|---|
| Foyer(Main) | 7.78 x 7.91 | 25.5 x 26.0 | - |
| Foyer(Main) | 7.78 x 7.91 | 25.5 x 26.0 | - |
| Foyer(Main) | 7.78 x 7.91 | 25.5 x 26.0 | - |
| Foyer(Main) | 7.78 x 7.91 | 25.5 x 26.0 | - |
| Foyer(Main) | 7.78 x 7.91 | 25.5 x 26.0 | - |
| Foyer(Main) | 7.78 x 7.91 | 25.5 x 26.0 | - |
| Foyer(Main) | 7.78 x 7.91 | 25.5 x 26.0 | - |
| Foyer(Main) | 7.78 x 7.91 | 25.5 x 26.0 | - |
| Foyer(Main) | 7.78 x 7.91 | 25.5 x 26.0 | - |
| Foyer(Main) | 7.78 x 7.91 | 25.5 x 26.0 | - |
| Foyer(Main) | 7.78 x 7.91 | 25.5 x 26.0 | - |
| Den(Main) | 4.13 x 4.26 | 13.5 x 14.0 | - |
| Den(Main) | 4.13 x 4.26 | 13.5 x 14.0 | - |
| Den(Main) | 4.13 x 4.26 | 13.5 x 14.0 | - |
| Den(Main) | 4.13 x 4.26 | 13.5 x 14.0 | - |
| Den(Main) | 4.13 x 4.26 | 13.5 x 14.0 | - |
| Den(Main) | 4.13 x 4.26 | 13.5 x 14.0 | - |
| Den(Main) | 4.13 x 4.26 | 13.5 x 14.0 | - |
| Den(Main) | 4.13 x 4.26 | 13.5 x 14.0 | - |
| Den(Main) | 4.13 x 4.26 | 13.5 x 14.0 | - |
| Den(Main) | 4.13 x 4.26 | 13.5 x 14.0 | - |
| Den(Main) | 4.13 x 4.26 | 13.5 x 14.0 | - |
| Dining Room(Main) | 4.13 x 5.16 | 13.5 x 16.9 | - |
| Dining Room(Main) | 4.13 x 5.16 | 13.5 x 16.9 | - |
| Dining Room(Main) | 4.13 x 5.16 | 13.5 x 16.9 | - |
| Dining Room(Main) | 4.13 x 5.16 | 13.5 x 16.9 | - |
| Dining Room(Main) | 4.13 x 5.16 | 13.5 x 16.9 | - |
| Dining Room(Main) | 4.13 x 5.16 | 13.5 x 16.9 | - |
| Dining Room(Main) | 4.13 x 5.16 | 13.5 x 16.9 | - |
| Dining Room(Main) | 4.13 x 5.16 | 13.5 x 16.9 | - |
| Dining Room(Main) | 4.13 x 5.16 | 13.5 x 16.9 | - |
| Dining Room(Main) | 4.13 x 5.16 | 13.5 x 16.9 | - |
| Dining Room(Main) | 4.13 x 5.16 | 13.5 x 16.9 | - |
| Office(Main) | 5.63 x 3.48 | 18.5 x 11.4 | - |
| Office(Main) | 5.63 x 3.48 | 18.5 x 11.4 | - |
| Office(Main) | 5.63 x 3.48 | 18.5 x 11.4 | - |
| Office(Main) | 5.63 x 3.48 | 18.5 x 11.4 | - |
| Office(Main) | 5.63 x 3.48 | 18.5 x 11.4 | - |
| Office(Main) | 5.63 x 3.48 | 18.5 x 11.4 | - |
| Office(Main) | 5.63 x 3.48 | 18.5 x 11.4 | - |
| Office(Main) | 5.63 x 3.48 | 18.5 x 11.4 | - |
| Office(Main) | 5.63 x 3.48 | 18.5 x 11.4 | - |
| Office(Main) | 5.63 x 3.48 | 18.5 x 11.4 | - |
| Office(Main) | 5.63 x 3.48 | 18.5 x 11.4 | - |
| Bathroom(Main) | 2.03 x 1.79 | 6.7 x 5.9 | - |
| Bathroom(Main) | 2.03 x 1.79 | 6.7 x 5.9 | - |
| Bathroom(Main) | 2.03 x 1.79 | 6.7 x 5.9 | - |
| Bathroom(Main) | 2.03 x 1.79 | 6.7 x 5.9 | - |
| Bathroom(Main) | 2.03 x 1.79 | 6.7 x 5.9 | - |
| Bathroom(Main) | 2.03 x 1.79 | 6.7 x 5.9 | - |
| Bathroom(Main) | 2.03 x 1.79 | 6.7 x 5.9 | - |
| Bathroom(Main) | 2.03 x 1.79 | 6.7 x 5.9 | - |
| Bathroom(Main) | 2.03 x 1.79 | 6.7 x 5.9 | - |
| Bathroom(Main) | 2.03 x 1.79 | 6.7 x 5.9 | - |
| Bathroom(Main) | 2.03 x 1.79 | 6.7 x 5.9 | - |
| Kitchen(Main) | 7.29 x 5.71 | 23.9 x 18.7 | - |
| Kitchen(Main) | 7.29 x 5.71 | 23.9 x 18.7 | - |
| Kitchen(Main) | 7.29 x 5.71 | 23.9 x 18.7 | - |
| Kitchen(Main) | 7.29 x 5.71 | 23.9 x 18.7 | - |
| Kitchen(Main) | 7.29 x 5.71 | 23.9 x 18.7 | - |
| Kitchen(Main) | 7.29 x 5.71 | 23.9 x 18.7 | - |
| Kitchen(Main) | 7.29 x 5.71 | 23.9 x 18.7 | - |
| Kitchen(Main) | 7.29 x 5.71 | 23.9 x 18.7 | - |
| Kitchen(Main) | 7.29 x 5.71 | 23.9 x 18.7 | - |
| Kitchen(Main) | 7.29 x 5.71 | 23.9 x 18.7 | - |
| Kitchen(Main) | 7.29 x 5.71 | 23.9 x 18.7 | - |
| Family Room(Main) | 6.01 x 7.23 | 19.7 x 23.7 | - |
| Family Room(Main) | 6.01 x 7.23 | 19.7 x 23.7 | - |
| Family Room(Main) | 6.01 x 7.23 | 19.7 x 23.7 | - |
| Family Room(Main) | 6.01 x 7.23 | 19.7 x 23.7 | - |
| Family Room(Main) | 6.01 x 7.23 | 19.7 x 23.7 | - |
| Family Room(Main) | 6.01 x 7.23 | 19.7 x 23.7 | - |
| Family Room(Main) | 6.01 x 7.23 | 19.7 x 23.7 | - |
| Family Room(Main) | 6.01 x 7.23 | 19.7 x 23.7 | - |
| Family Room(Main) | 6.01 x 7.23 | 19.7 x 23.7 | - |
| Family Room(Main) | 6.01 x 7.23 | 19.7 x 23.7 | - |
| Family Room(Main) | 6.01 x 7.23 | 19.7 x 23.7 | - |
| Laundry(Main) | 2.47 x 2.47 | 8.1 x 8.1 | - |
| Laundry(Main) | 2.47 x 2.47 | 8.1 x 8.1 | - |
| Laundry(Main) | 2.47 x 2.47 | 8.1 x 8.1 | - |
| Laundry(Main) | 2.47 x 2.47 | 8.1 x 8.1 | - |
| Laundry(Main) | 2.47 x 2.47 | 8.1 x 8.1 | - |
| Laundry(Main) | 2.47 x 2.47 | 8.1 x 8.1 | - |
| Laundry(Main) | 2.47 x 2.47 | 8.1 x 8.1 | - |
| Laundry(Main) | 2.47 x 2.47 | 8.1 x 8.1 | - |
| Laundry(Main) | 2.47 x 2.47 | 8.1 x 8.1 | - |
| Laundry(Main) | 2.47 x 2.47 | 8.1 x 8.1 | - |
| Laundry(Main) | 2.47 x 2.47 | 8.1 x 8.1 | - |
| Bedroom(Main) | 5.03 x 3.7 | 16.5 x 12.1 | - |
| Bedroom(Main) | 5.03 x 3.7 | 16.5 x 12.1 | - |
| Bedroom(Main) | 5.03 x 3.7 | 16.5 x 12.1 | - |
| Bedroom(Main) | 5.03 x 3.7 | 16.5 x 12.1 | - |
| Bedroom(Main) | 5.03 x 3.7 | 16.5 x 12.1 | - |
| Bedroom(Main) | 5.03 x 3.7 | 16.5 x 12.1 | - |
| Bedroom(Main) | 5.03 x 3.7 | 16.5 x 12.1 | - |
| Bedroom(Main) | 5.03 x 3.7 | 16.5 x 12.1 | - |
| Bedroom(Main) | 5.03 x 3.7 | 16.5 x 12.1 | - |
| Bedroom(Main) | 5.03 x 3.7 | 16.5 x 12.1 | - |
| Bedroom(Main) | 5.03 x 3.7 | 16.5 x 12.1 | - |
| Primary Bedroom(Main) | 4.69 x 8.87 | 15.4 x 29.1 | - |
| Primary Bedroom(Main) | 4.69 x 8.87 | 15.4 x 29.1 | - |
| Primary Bedroom(Main) | 4.69 x 8.87 | 15.4 x 29.1 | - |
| Primary Bedroom(Main) | 4.69 x 8.87 | 15.4 x 29.1 | - |
| Primary Bedroom(Main) | 4.69 x 8.87 | 15.4 x 29.1 | - |
| Primary Bedroom(Main) | 4.69 x 8.87 | 15.4 x 29.1 | - |
| Primary Bedroom(Main) | 4.69 x 8.87 | 15.4 x 29.1 | - |
| Primary Bedroom(Main) | 4.69 x 8.87 | 15.4 x 29.1 | - |
| Primary Bedroom(Main) | 4.69 x 8.87 | 15.4 x 29.1 | - |
| Primary Bedroom(Main) | 4.69 x 8.87 | 15.4 x 29.1 | - |
| Primary Bedroom(Main) | 4.69 x 8.87 | 15.4 x 29.1 | - |
| Bathroom(Main) | - | - | - |
| Bathroom(Main) | - | - | - |
| Bathroom(Main) | - | - | - |
| Bathroom(Main) | - | - | - |
| Bathroom(Main) | - | - | - |
| Bathroom(Main) | - | - | - |
| Bathroom(Main) | - | - | - |
| Bathroom(Main) | - | - | - |
| Bathroom(Main) | - | - | - |
| Bathroom(Main) | - | - | - |
| Bathroom(Main) | - | - | - |
| Bathroom(Main) | - | - | - |
| Bathroom(Main) | - | - | - |
| Bathroom(Main) | - | - | - |
| Bathroom(Main) | - | - | - |
| Bathroom(Main) | - | - | - |
| Bathroom(Main) | - | - | - |
| Bathroom(Main) | - | - | - |
| Bathroom(Main) | - | - | - |
| Bathroom(Main) | - | - | - |
| Bathroom(Main) | - | - | - |
| Bathroom(Main) | - | - | - |
| Bathroom(Second) | - | - | - |
| Bathroom(Second) | - | - | - |
| Bathroom(Second) | - | - | - |
| Bathroom(Second) | - | - | - |
| Bathroom(Second) | - | - | - |
| Bathroom(Second) | - | - | - |
| Bathroom(Second) | - | - | - |
| Bathroom(Second) | - | - | - |
| Bathroom(Second) | - | - | - |
| Bathroom(Second) | - | - | - |
| Bathroom(Second) | - | - | - |
| Bathroom(Second) | - | - | - |
| Bathroom(Second) | - | - | - |
| Bathroom(Second) | - | - | - |
| Bathroom(Second) | - | - | - |
| Bathroom(Second) | - | - | - |
| Bathroom(Second) | - | - | - |
| Bathroom(Second) | - | - | - |
| Bathroom(Second) | - | - | - |
| Bathroom(Second) | - | - | - |
| Bathroom(Second) | - | - | - |
| Bathroom(Second) | - | - | - |
| Bathroom(Second) | - | - | - |
| Bathroom(Second) | - | - | - |
| Bathroom(Second) | - | - | - |
| Bathroom(Second) | - | - | - |
| Bathroom(Second) | - | - | - |
| Bathroom(Second) | - | - | - |
| Bathroom(Second) | - | - | - |
| Bathroom(Second) | - | - | - |
| Bathroom(Second) | - | - | - |
| Bathroom(Second) | - | - | - |
| Bathroom(Second) | - | - | - |
| Bathroom(Basement) | - | - | - |
| Bathroom(Basement) | - | - | - |
| Bathroom(Basement) | - | - | - |
| Bathroom(Basement) | - | - | - |
| Bathroom(Basement) | - | - | - |
| Bathroom(Basement) | - | - | - |
| Bathroom(Basement) | - | - | - |
| Bathroom(Basement) | - | - | - |
| Bathroom(Basement) | - | - | - |
| Bathroom(Basement) | - | - | - |
| Bathroom(Basement) | - | - | - |
Complete transaction history for this property
Register free to see the complete unit history
Register for free to view complete transaction history and access exclusive sold data
Free account • No credit card required
Your Agent
Broker of Record
PREMIER MATRIX REALTY LTD. BROKERAGE
See the comparable sold, tax-matched, and currently-competing listings for 362 Niagara Boulevard.
Register for free to view complete price estimate and access exclusive sold data
Free account • No credit card required
Contact OVAIS QASSIM
362 Niagara Boulevard, Niagara-on-the-Lake, ON L0S 1J0 is a 5-bedroom, 7-bathroom 2-storey detached with approximately 5000 + square feet of living space, situated on a 192 191 foot lot. This property is currently for sale at $4,299,999. The home features a attached garage and a separate entrance, finished basement.
This home is located in 101 - Town, part of Niagara-on-the-Lake in the Niagara area. Explore more homes for sale and recently sold properties in this neighbourhood.
Whether you are looking to buy, sell, or lease in 101 - Town, our team of experienced real estate professionals can help you navigate the market and find the perfect home. Contact us today for a free consultation.
362 Niagara Boulevard, Niagara-on-the-Lake, ON L0S 1J0 for sale,5 bedroom detached 101 - Town,Niagara-on-the-Lake homes for sale,Niagara real estate,2-Storey homes, detached for sale


