
$1,850,000
209 JOHN Street, Niagara-on-the-Lake, ON L0S 1J0
Register for free to view the complete photo gallery and property details
Showing 2 of 20 photos
Niagara-on-the-Lake, ON L0S 1J0
5 Bed · 5 Bath · Detached
MLS #X13456036
Sold on October 20, 2026
October 20, 2026
Originally listed at $1,299,000 23 days on market
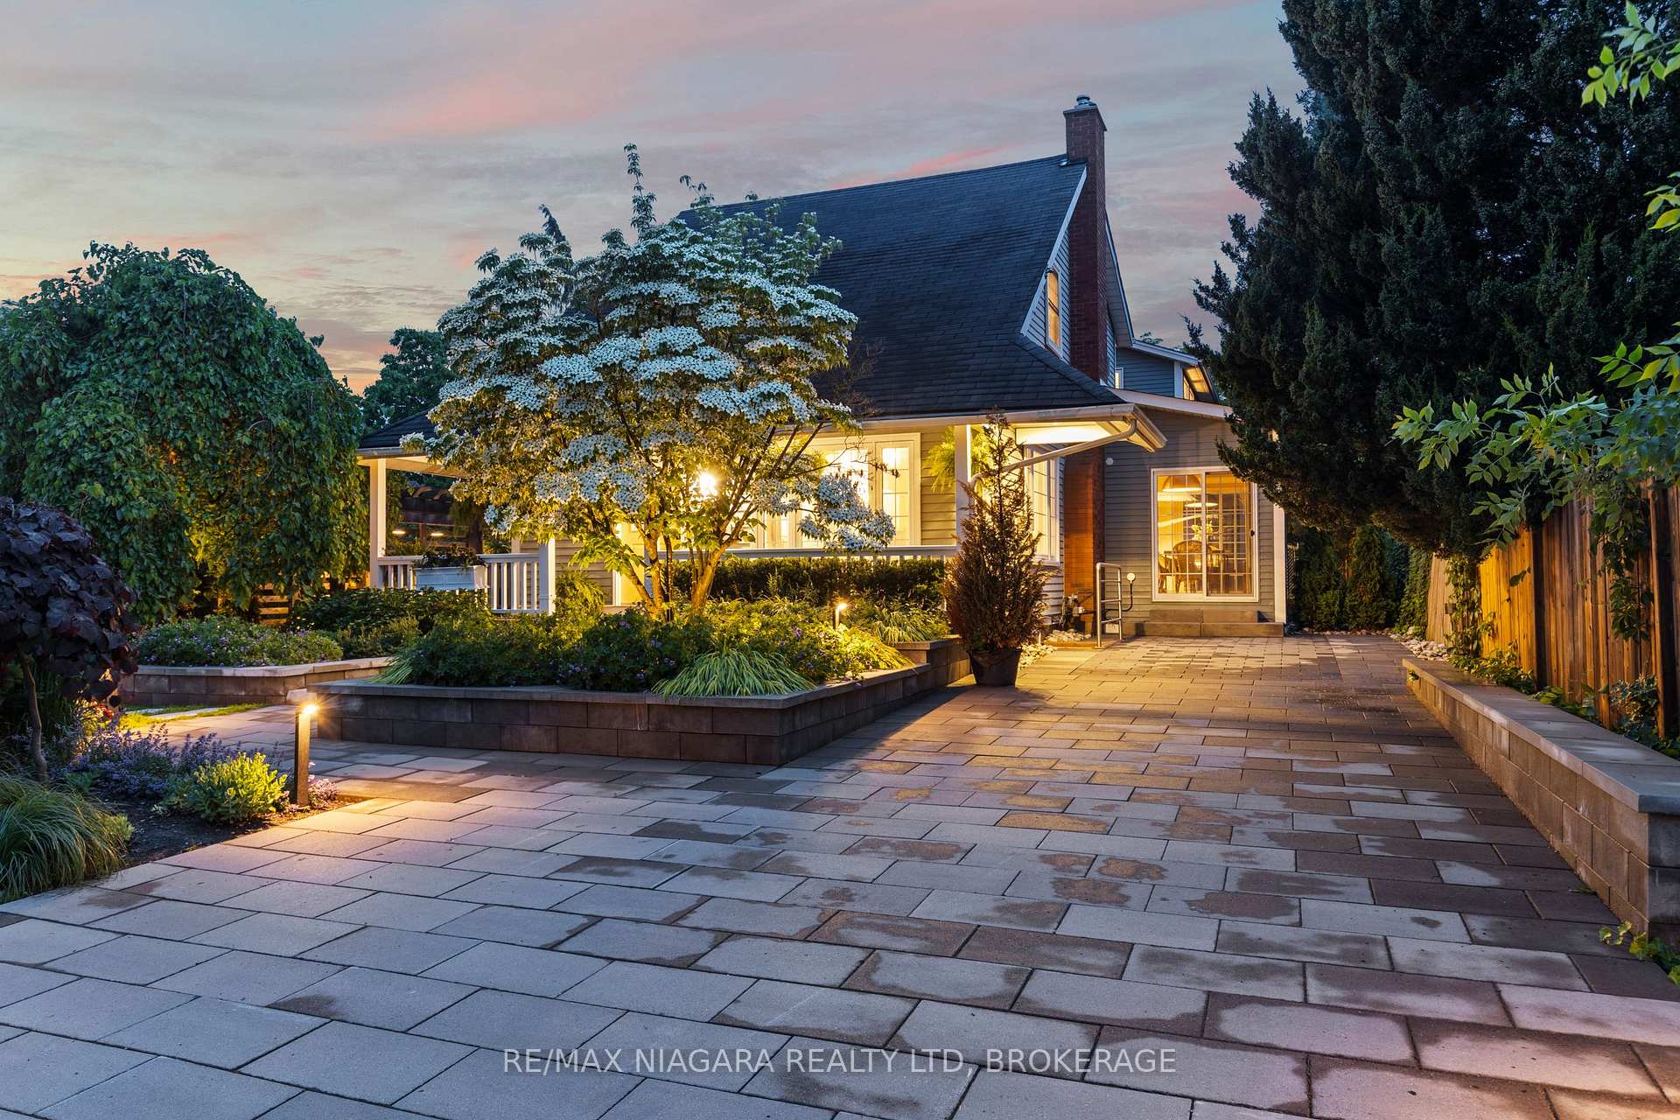
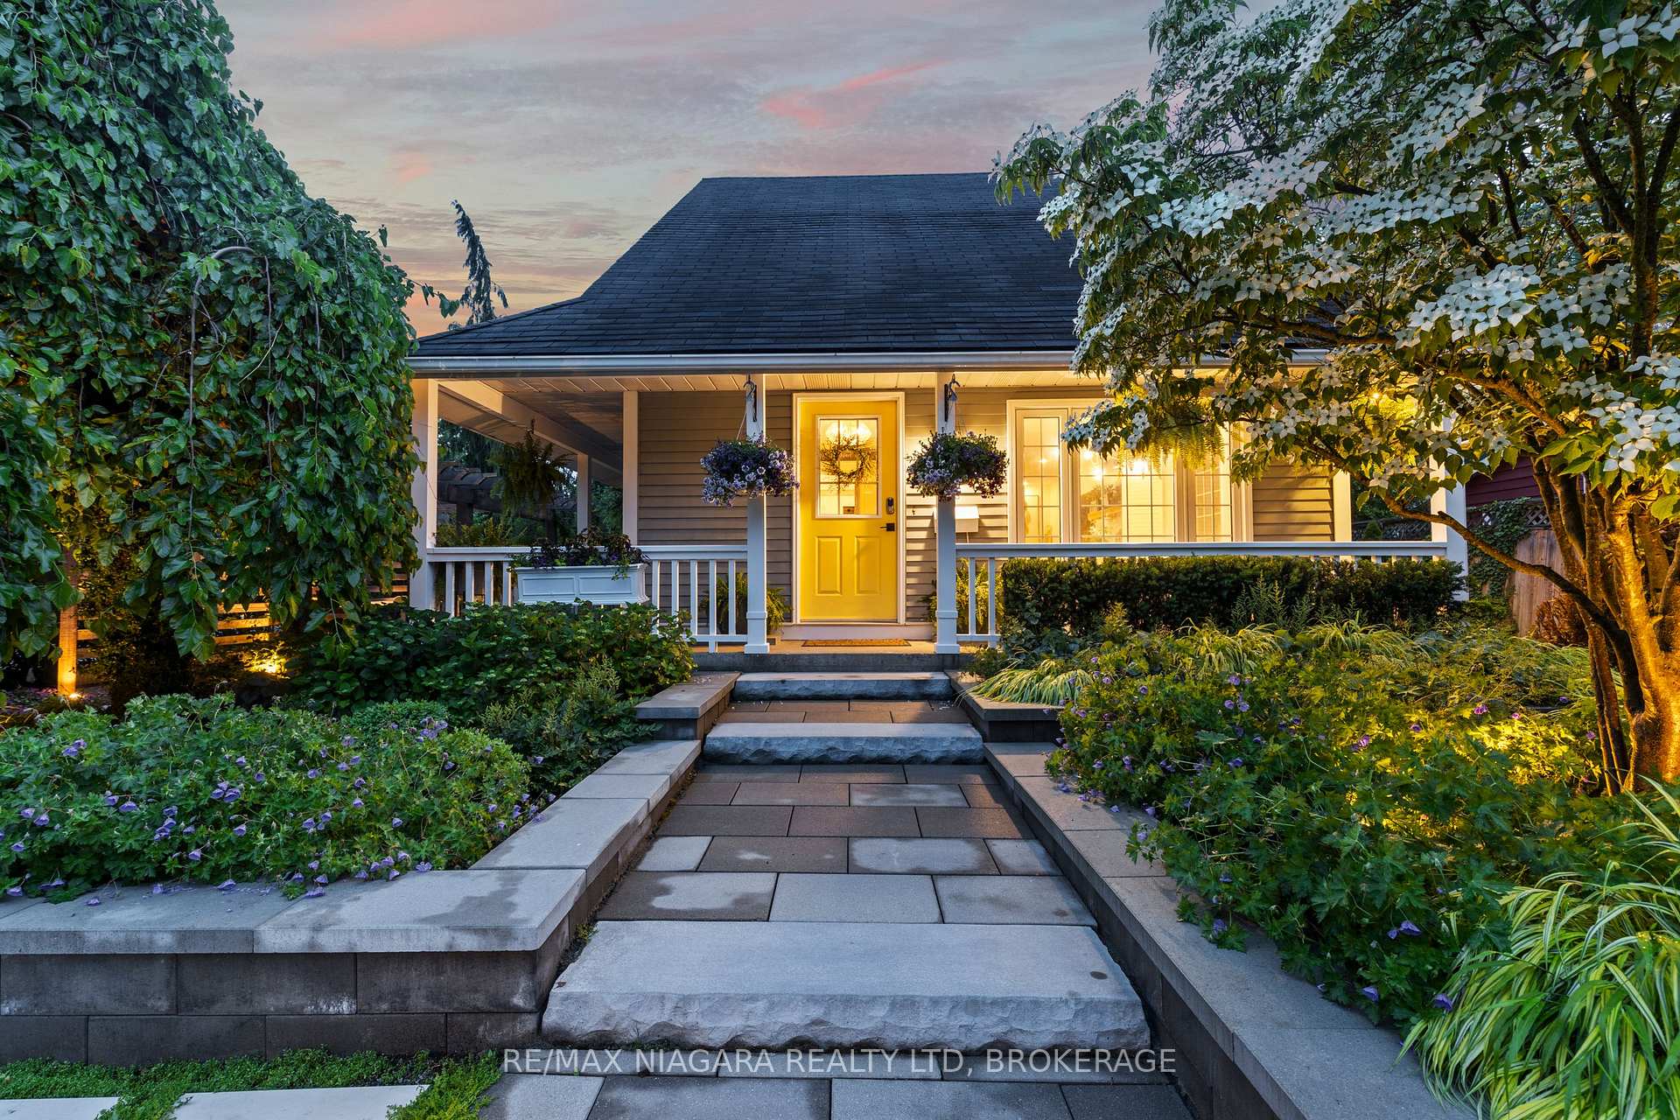
Just minutes from the historic charm of Old Town Niagara-on-the-Lake, this beautifully landscaped single-family home offers a rare blend of space, flexibility, and lifestyle. With over 2,250 sq. ft. above grade, 4+1 bedrooms, 4.5 bathrooms, and two full kitchens, the property is perfectly suited for multi-generational living, extended family accommodations, or potential income use.The main residence features a bright and functional layout with a loft-style primary retreat complete with a walk-in closet and ensuite, an inviting kitchen and living area, a main floor bedroom or office, and a walkout to a private, tree-lined backyard with a covered patio. A rear driveway and garage add everyday convenience.The separate front suite offers its own private entrance and driveway, a full kitchen, living and dining areas, an upper-level primary bedroom with ensuite, plus two additional lower-level bedrooms and a full bathroom.Set on a quiet street surrounded by wineries, golf, dining, lakefront scenery, and everything NOTL is known for, this is a unique opportunity to own a versatile property in one of Niagara's most desirable communities.
Bedrooms
5
Bathrooms
5
Square Feet
2500-3000 sqft
Property Type
Detached
Register for free to view complete property details and access exclusive sold data
Free account • No credit card required
| Name | Size (m) | Size (ft) | Features |
|---|---|---|---|
| Breakfast(Main) | 3.78 x 3.53 | 12.4 x 11.6 | - |
| Breakfast(Main) | 3.78 x 3.53 | 12.4 x 11.6 | - |
| Breakfast(Main) | 3.78 x 3.53 | 12.4 x 11.6 | - |
| Breakfast(Main) | 3.78 x 3.53 | 12.4 x 11.6 | - |
| Breakfast(Main) | 3.78 x 3.53 | 12.4 x 11.6 | - |
| Breakfast(Main) | 3.78 x 3.53 | 12.4 x 11.6 | - |
| Breakfast(Main) | 3.78 x 3.53 | 12.4 x 11.6 | - |
| Breakfast(Main) | 3.78 x 3.53 | 12.4 x 11.6 | - |
| Breakfast(Main) | 3.78 x 3.53 | 12.4 x 11.6 | - |
| Breakfast(Main) | 3.78 x 3.53 | 12.4 x 11.6 | - |
| Dining Room(Main) | 4.04 x 2.74 | 13.3 x 9.0 | - |
| Dining Room(Main) | 4.04 x 2.74 | 13.3 x 9.0 | - |
| Dining Room(Main) | 4.04 x 2.74 | 13.3 x 9.0 | - |
| Dining Room(Main) | 4.04 x 2.74 | 13.3 x 9.0 | - |
| Dining Room(Main) | 4.04 x 2.74 | 13.3 x 9.0 | - |
| Dining Room(Main) | 4.04 x 2.74 | 13.3 x 9.0 | - |
| Dining Room(Main) | 4.04 x 2.74 | 13.3 x 9.0 | - |
| Dining Room(Main) | 4.04 x 2.74 | 13.3 x 9.0 | - |
| Dining Room(Main) | 4.04 x 2.74 | 13.3 x 9.0 | - |
| Dining Room(Main) | 4.04 x 2.74 | 13.3 x 9.0 | - |
| Kitchen(Main) | 3.84 x 3.61 | 12.6 x 11.8 | - |
| Kitchen(Main) | 3.84 x 3.61 | 12.6 x 11.8 | - |
| Kitchen(Main) | 3.84 x 3.61 | 12.6 x 11.8 | - |
| Kitchen(Main) | 3.84 x 3.61 | 12.6 x 11.8 | - |
| Kitchen(Main) | 3.84 x 3.61 | 12.6 x 11.8 | - |
| Kitchen(Main) | 3.84 x 3.61 | 12.6 x 11.8 | - |
| Kitchen(Main) | 3.84 x 3.61 | 12.6 x 11.8 | - |
| Kitchen(Main) | 3.84 x 3.61 | 12.6 x 11.8 | - |
| Kitchen(Main) | 3.84 x 3.61 | 12.6 x 11.8 | - |
| Kitchen(Main) | 3.84 x 3.61 | 12.6 x 11.8 | - |
| Kitchen(Main) | 4.83 x 2.44 | 15.8 x 8.0 | - |
| Kitchen(Main) | 4.83 x 2.44 | 15.8 x 8.0 | - |
| Kitchen(Main) | 4.83 x 2.44 | 15.8 x 8.0 | - |
| Kitchen(Main) | 4.83 x 2.44 | 15.8 x 8.0 | - |
| Kitchen(Main) | 4.83 x 2.44 | 15.8 x 8.0 | - |
| Kitchen(Main) | 4.83 x 2.44 | 15.8 x 8.0 | - |
| Kitchen(Main) | 4.83 x 2.44 | 15.8 x 8.0 | - |
| Kitchen(Main) | 4.83 x 2.44 | 15.8 x 8.0 | - |
| Kitchen(Main) | 4.83 x 2.44 | 15.8 x 8.0 | - |
| Kitchen(Main) | 4.83 x 2.44 | 15.8 x 8.0 | - |
| Living Room(Main) | 5.31 x 3.53 | 17.4 x 11.6 | - |
| Living Room(Main) | 5.31 x 3.53 | 17.4 x 11.6 | - |
| Living Room(Main) | 5.31 x 3.53 | 17.4 x 11.6 | - |
| Living Room(Main) | 5.31 x 3.53 | 17.4 x 11.6 | - |
| Living Room(Main) | 5.31 x 3.53 | 17.4 x 11.6 | - |
| Living Room(Main) | 5.31 x 3.53 | 17.4 x 11.6 | - |
| Living Room(Main) | 5.31 x 3.53 | 17.4 x 11.6 | - |
| Living Room(Main) | 5.31 x 3.53 | 17.4 x 11.6 | - |
| Living Room(Main) | 5.31 x 3.53 | 17.4 x 11.6 | - |
| Living Room(Main) | 5.31 x 3.53 | 17.4 x 11.6 | - |
| Living Room(Main) | 6.15 x 4.04 | 20.2 x 13.3 | - |
| Living Room(Main) | 6.15 x 4.04 | 20.2 x 13.3 | - |
| Living Room(Main) | 6.15 x 4.04 | 20.2 x 13.3 | - |
| Living Room(Main) | 6.15 x 4.04 | 20.2 x 13.3 | - |
| Living Room(Main) | 6.15 x 4.04 | 20.2 x 13.3 | - |
| Living Room(Main) | 6.15 x 4.04 | 20.2 x 13.3 | - |
| Living Room(Main) | 6.15 x 4.04 | 20.2 x 13.3 | - |
| Living Room(Main) | 6.15 x 4.04 | 20.2 x 13.3 | - |
| Living Room(Main) | 6.15 x 4.04 | 20.2 x 13.3 | - |
| Living Room(Main) | 6.15 x 4.04 | 20.2 x 13.3 | - |
| Mud Room(Main) | 2.26 x 2.21 | 7.4 x 7.3 | - |
| Mud Room(Main) | 2.26 x 2.21 | 7.4 x 7.3 | - |
| Mud Room(Main) | 2.26 x 2.21 | 7.4 x 7.3 | - |
| Mud Room(Main) | 2.26 x 2.21 | 7.4 x 7.3 | - |
| Mud Room(Main) | 2.26 x 2.21 | 7.4 x 7.3 | - |
| Mud Room(Main) | 2.26 x 2.21 | 7.4 x 7.3 | - |
| Mud Room(Main) | 2.26 x 2.21 | 7.4 x 7.3 | - |
| Mud Room(Main) | 2.26 x 2.21 | 7.4 x 7.3 | - |
| Mud Room(Main) | 2.26 x 2.21 | 7.4 x 7.3 | - |
| Mud Room(Main) | 2.26 x 2.21 | 7.4 x 7.3 | - |
| Bedroom(Main) | 3.48 x 2.92 | 11.4 x 9.6 | - |
| Bedroom(Main) | 3.48 x 2.92 | 11.4 x 9.6 | - |
| Bedroom(Main) | 3.48 x 2.92 | 11.4 x 9.6 | - |
| Bedroom(Main) | 3.48 x 2.92 | 11.4 x 9.6 | - |
| Bedroom(Main) | 3.48 x 2.92 | 11.4 x 9.6 | - |
| Bedroom(Main) | 3.48 x 2.92 | 11.4 x 9.6 | - |
| Bedroom(Main) | 3.48 x 2.92 | 11.4 x 9.6 | - |
| Bedroom(Main) | 3.48 x 2.92 | 11.4 x 9.6 | - |
| Bedroom(Main) | 3.48 x 2.92 | 11.4 x 9.6 | - |
| Bedroom(Main) | 3.48 x 2.92 | 11.4 x 9.6 | - |
| Primary Bedroom(Second) | 5.23 x 4.93 | 17.2 x 16.2 | - |
| Primary Bedroom(Second) | 5.23 x 4.93 | 17.2 x 16.2 | - |
| Primary Bedroom(Second) | 5.23 x 4.93 | 17.2 x 16.2 | - |
| Primary Bedroom(Second) | 5.23 x 4.93 | 17.2 x 16.2 | - |
| Primary Bedroom(Second) | 5.23 x 4.93 | 17.2 x 16.2 | - |
| Primary Bedroom(Second) | 5.23 x 4.93 | 17.2 x 16.2 | - |
| Primary Bedroom(Second) | 5.23 x 4.93 | 17.2 x 16.2 | - |
| Primary Bedroom(Second) | 5.23 x 4.93 | 17.2 x 16.2 | - |
| Primary Bedroom(Second) | 5.23 x 4.93 | 17.2 x 16.2 | - |
| Primary Bedroom(Second) | 5.23 x 4.93 | 17.2 x 16.2 | - |
| Primary Bedroom(Second) | 7.09 x 4.72 | 23.3 x 15.5 | - |
| Primary Bedroom(Second) | 7.09 x 4.72 | 23.3 x 15.5 | - |
| Primary Bedroom(Second) | 7.09 x 4.72 | 23.3 x 15.5 | - |
| Primary Bedroom(Second) | 7.09 x 4.72 | 23.3 x 15.5 | - |
| Primary Bedroom(Second) | 7.09 x 4.72 | 23.3 x 15.5 | - |
| Primary Bedroom(Second) | 7.09 x 4.72 | 23.3 x 15.5 | - |
| Primary Bedroom(Second) | 7.09 x 4.72 | 23.3 x 15.5 | - |
| Primary Bedroom(Second) | 7.09 x 4.72 | 23.3 x 15.5 | - |
| Primary Bedroom(Second) | 7.09 x 4.72 | 23.3 x 15.5 | - |
| Primary Bedroom(Second) | 7.09 x 4.72 | 23.3 x 15.5 | - |
| Bedroom(Basement) | 3.58 x 3.25 | 11.7 x 10.7 | - |
| Bedroom(Basement) | 3.58 x 3.25 | 11.7 x 10.7 | - |
| Bedroom(Basement) | 3.58 x 3.25 | 11.7 x 10.7 | - |
| Bedroom(Basement) | 3.58 x 3.25 | 11.7 x 10.7 | - |
| Bedroom(Basement) | 3.58 x 3.25 | 11.7 x 10.7 | - |
| Bedroom(Basement) | 3.58 x 3.25 | 11.7 x 10.7 | - |
| Bedroom(Basement) | 3.58 x 3.25 | 11.7 x 10.7 | - |
| Bedroom(Basement) | 3.58 x 3.25 | 11.7 x 10.7 | - |
| Bedroom(Basement) | 3.58 x 3.25 | 11.7 x 10.7 | - |
| Bedroom(Basement) | 3.58 x 3.25 | 11.7 x 10.7 | - |
| Bedroom(Basement) | 3.86 x 3.36 | 12.7 x 11.0 | - |
| Bedroom(Basement) | 3.86 x 3.36 | 12.7 x 11.0 | - |
| Bedroom(Basement) | 3.86 x 3.36 | 12.7 x 11.0 | - |
| Bedroom(Basement) | 3.86 x 3.36 | 12.7 x 11.0 | - |
| Bedroom(Basement) | 3.86 x 3.36 | 12.7 x 11.0 | - |
| Bedroom(Basement) | 3.86 x 3.36 | 12.7 x 11.0 | - |
| Bedroom(Basement) | 3.86 x 3.36 | 12.7 x 11.0 | - |
| Bedroom(Basement) | 3.86 x 3.36 | 12.7 x 11.0 | - |
| Bedroom(Basement) | 3.86 x 3.36 | 12.7 x 11.0 | - |
| Bedroom(Basement) | 3.86 x 3.36 | 12.7 x 11.0 | - |
| Bathroom(Main) | - | - | - |
| Bathroom(Main) | - | - | - |
| Bathroom(Main) | - | - | - |
| Bathroom(Main) | - | - | - |
| Bathroom(Main) | - | - | - |
| Bathroom(Main) | - | - | - |
| Bathroom(Main) | - | - | - |
| Bathroom(Main) | - | - | - |
| Bathroom(Main) | - | - | - |
| Bathroom(Main) | - | - | - |
| Bathroom(Main) | - | - | - |
| Bathroom(Main) | - | - | - |
| Bathroom(Main) | - | - | - |
| Bathroom(Main) | - | - | - |
| Bathroom(Main) | - | - | - |
| Bathroom(Main) | - | - | - |
| Bathroom(Main) | - | - | - |
| Bathroom(Main) | - | - | - |
| Bathroom(Main) | - | - | - |
| Bathroom(Main) | - | - | - |
| Bathroom(Second) | - | - | - |
| Bathroom(Second) | - | - | - |
| Bathroom(Second) | - | - | - |
| Bathroom(Second) | - | - | - |
| Bathroom(Second) | - | - | - |
| Bathroom(Second) | - | - | - |
| Bathroom(Second) | - | - | - |
| Bathroom(Second) | - | - | - |
| Bathroom(Second) | - | - | - |
| Bathroom(Second) | - | - | - |
| Bathroom(Second) | - | - | - |
| Bathroom(Second) | - | - | - |
| Bathroom(Second) | - | - | - |
| Bathroom(Second) | - | - | - |
| Bathroom(Second) | - | - | - |
| Bathroom(Second) | - | - | - |
| Bathroom(Second) | - | - | - |
| Bathroom(Second) | - | - | - |
| Bathroom(Second) | - | - | - |
| Bathroom(Second) | - | - | - |
| Bathroom(Basement) | - | - | - |
| Bathroom(Basement) | - | - | - |
| Bathroom(Basement) | - | - | - |
| Bathroom(Basement) | - | - | - |
| Bathroom(Basement) | - | - | - |
| Bathroom(Basement) | - | - | - |
| Bathroom(Basement) | - | - | - |
| Bathroom(Basement) | - | - | - |
| Bathroom(Basement) | - | - | - |
| Bathroom(Basement) | - | - | - |
Register for free to view complete room dimensions and access exclusive sold data
Free account • No credit card required
Complete transaction history for this property
Register free to see the complete unit history
Register for free to view complete transaction history and access exclusive sold data
Free account • No credit card required
Original List Price
$1,299,000
Listed on Jun 16, 2026
Sold Price
$1,250,000
Sold on Oct 20, 2026
-$49,000
-3.8%
Register for free to view complete price history and access exclusive sold data
Free account • No credit card required
Your Agent
Broker of Record
PREMIER MATRIX REALTY LTD. BROKERAGE
See the comparable sold, tax-matched, and currently-competing listings for 202 Anne Street.
Register for free to view complete price estimate and access exclusive sold data
Free account • No credit card required
Contact OVAIS QASSIM
202 Anne Street, Niagara-on-the-Lake, ON L0S 1J0 is a 5-bedroom, 5-bathroom 2-storey detached with approximately 2500-3000 square feet of living space, situated on a 55 165 foot lot. This property is currently sold (sold for $1,250,000). The home features a attached garage and a finished basement, built approximately 31-50 years ago.
This home is located in 101 - Town, part of Niagara-on-the-Lake in the Niagara area. Explore more homes for sale and recently sold properties in this neighbourhood.
Whether you are looking to buy, sell, or lease in 101 - Town, our team of experienced real estate professionals can help you navigate the market and find the perfect home. Contact us today for a free consultation.
202 Anne Street, Niagara-on-the-Lake, ON L0S 1J0 sold,5 bedroom detached 101 - Town,Niagara-on-the-Lake homes for sale,Niagara real estate,2-Storey homes, detached sold


