
$485,000
63B O-At-Ka Road, Hastings Highlands, ON K0L 1C0
Hastings Highlands, ON K0L 2S0
3 Bed · 2 Bath · Rural Residential
MLS #X13429880
Listed Price
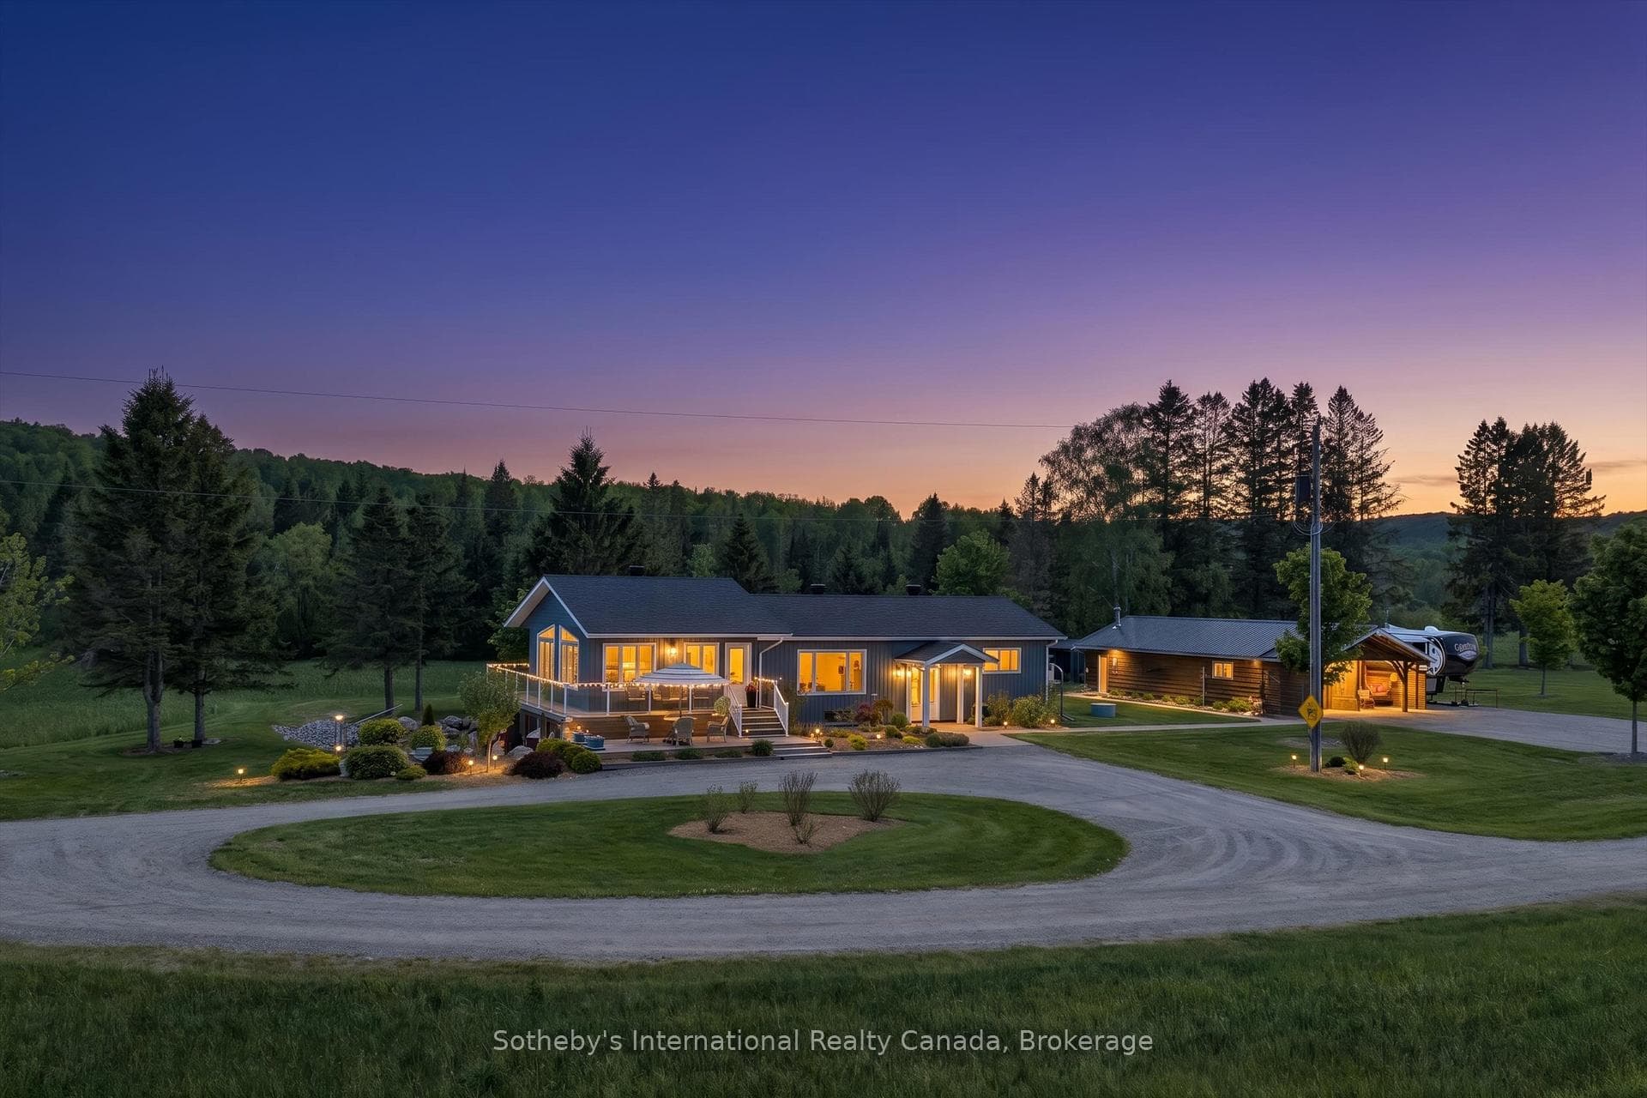
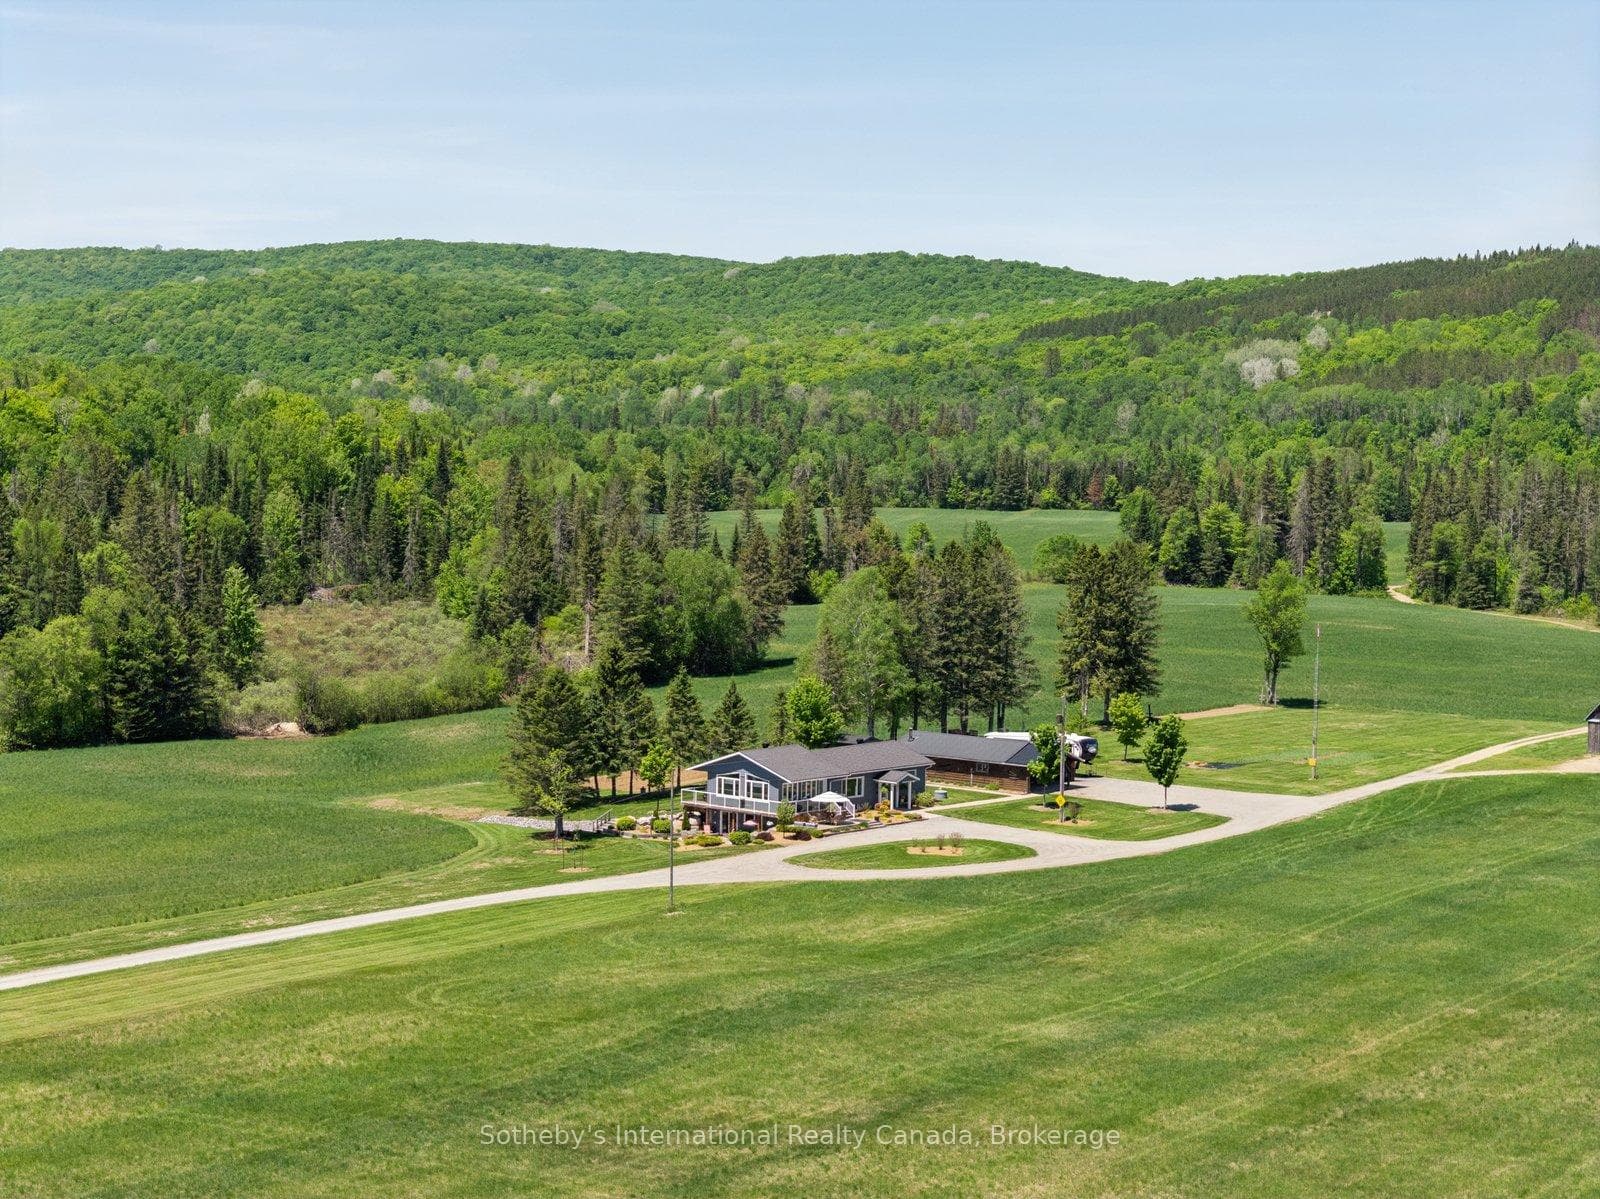
Retreat to exceptional privacy on this 123.55-acre lakefront estate with approximately 1,594 feet of natural shoreline on quiet Chubb Lake. This rare offering combines expansive acreage, private waterfront access, and a fully modernized four-season residence. Originally constructed as a log home, the dwelling was upgraded with exterior vinyl cladding and added insulation, and underwent extensive 2020 improvements including new plumbing, wiring, heating systems, a 200-amp electrical service, and enhanced insulation for year-round comfort. The main level features open-concept living spaces with natural wood accents and large windows framing views of the cleared grounds, rolling terrain, and surrounding forest. The finished lower level provides additional living space with partial radiant in-floor heating, ideal for guests, hobbies, or flexible use. Multiple outbuildings enhance the property's utility, including a functional workshop with a bathroom and a large barn adapted for storage. The land offers a blend of open acreage and mature forest with extensive trails for walking, ATV riding, snowshoeing, and exploring. The private shoreline invites swimming, paddling, and fishing in a peaceful natural setting. Located minutes from Maynooth and a short drive to Bancroft, this property offers exceptional seclusion with convenient access to nearby services - a rare opportunity to acquire a substantial lakefront parcel with significant land, established infrastructure, and a versatile residential layout.
Bedrooms
3
Bathrooms
2
Square Feet
1100-1500 sqft
Property Type
Rural Residential
| Name | Size (m) | Size (ft) | Features |
|---|---|---|---|
| Living Room(Main) | 5.75 x 7.15 | 18.9 x 23.5 | - |
| Living Room(Main) | 5.75 x 7.15 | 18.9 x 23.5 | - |
| Living Room(Main) | 5.75 x 7.15 | 18.9 x 23.5 | - |
| Living Room(Main) | 5.75 x 7.15 | 18.9 x 23.5 | - |
| Living Room(Main) | 5.75 x 7.15 | 18.9 x 23.5 | - |
| Living Room(Main) | 5.75 x 7.15 | 18.9 x 23.5 | - |
| Living Room(Main) | 5.75 x 7.15 | 18.9 x 23.5 | - |
| Living Room(Main) | 5.75 x 7.15 | 18.9 x 23.5 | - |
| Dining Room(Main) | 6.44 x 3.27 | 21.1 x 10.7 | - |
| Dining Room(Main) | 6.44 x 3.27 | 21.1 x 10.7 | - |
| Dining Room(Main) | 6.44 x 3.27 | 21.1 x 10.7 | - |
| Dining Room(Main) | 6.44 x 3.27 | 21.1 x 10.7 | - |
| Dining Room(Main) | 6.44 x 3.37 | 21.1 x 11.1 | - |
| Dining Room(Main) | 6.44 x 3.27 | 21.1 x 10.7 | - |
| Dining Room(Main) | 6.44 x 3.27 | 21.1 x 10.7 | - |
| Dining Room(Main) | 6.44 x 3.37 | 21.1 x 11.1 | - |
| Kitchen(Main) | 4.16 x 3.06 | 13.6 x 10.0 | - |
| Kitchen(Main) | 4.16 x 3.06 | 13.6 x 10.0 | - |
| Kitchen(Main) | 4.16 x 3.06 | 13.6 x 10.0 | - |
| Kitchen(Main) | 4.16 x 3.06 | 13.6 x 10.0 | - |
| Kitchen(Main) | 4.16 x 3.06 | 13.6 x 10.0 | - |
| Kitchen(Main) | 4.16 x 3.06 | 13.6 x 10.0 | - |
| Kitchen(Main) | 4.16 x 3.06 | 13.6 x 10.0 | - |
| Kitchen(Main) | 4.16 x 3.06 | 13.6 x 10.0 | - |
| Primary Bedroom(Main) | 3.62 x 7.03 | 11.9 x 23.1 | - |
| Primary Bedroom(Main) | 3.62 x 7.03 | 11.9 x 23.1 | - |
| Primary Bedroom(Main) | 3.62 x 7.03 | 11.9 x 23.1 | - |
| Primary Bedroom(Main) | 3.62 x 7.03 | 11.9 x 23.1 | - |
| Primary Bedroom(Main) | 3.96 x 3 | 13.0 x 9.8 | - |
| Primary Bedroom(Main) | 3.62 x 7.03 | 11.9 x 23.1 | - |
| Primary Bedroom(Main) | 3.96 x 3 | 13.0 x 9.8 | - |
| Primary Bedroom(Main) | 3.62 x 7.03 | 11.9 x 23.1 | - |
| Bathroom(Main) | 1.6 x 2.96 | 5.2 x 9.7 | - |
| Bathroom(Main) | 1.6 x 2.96 | 5.2 x 9.7 | - |
| Bathroom(Main) | 2.44 x 1.45 | 8.0 x 4.8 | - |
| Bathroom(Main) | 1.6 x 2.96 | 5.2 x 9.7 | - |
| Bathroom(Main) | 1.6 x 2.96 | 5.2 x 9.7 | - |
| Bathroom(Main) | 1.6 x 2.96 | 5.2 x 9.7 | - |
| Bathroom(Main) | 1.6 x 2.96 | 5.2 x 9.7 | - |
| Bathroom(Main) | 2.44 x 1.45 | 8.0 x 4.8 | - |
| Bedroom(Lower) | 4.26 x 3.03 | 14.0 x 9.9 | - |
| Bedroom(Lower) | 4.26 x 3.03 | 14.0 x 9.9 | - |
| Bedroom(Lower) | 4.26 x 3.03 | 14.0 x 9.9 | - |
| Bedroom(Lower) | 4.26 x 3.03 | 14.0 x 9.9 | - |
| Bedroom(Lower) | 4.26 x 3.03 | 14.0 x 9.9 | - |
| Bedroom(Lower) | 4.26 x 3.03 | 14.0 x 9.9 | - |
| Bedroom(Lower) | 4.26 x 3.03 | 14.0 x 9.9 | - |
| Bedroom(Lower) | 4.26 x 3.03 | 14.0 x 9.9 | - |
| Bedroom 2(Lower) | 4.26 x 3.03 | 14.0 x 9.9 | - |
| Bedroom 2(Lower) | 4.26 x 3.03 | 14.0 x 9.9 | - |
| Bedroom 2(Lower) | 3.95 x 3.2 | 13.0 x 10.5 | - |
| Bedroom 2(Lower) | 4.26 x 3.03 | 14.0 x 9.9 | - |
| Bedroom 2(Lower) | 4.26 x 3.03 | 14.0 x 9.9 | - |
| Bedroom 2(Lower) | 3.95 x 3.2 | 13.0 x 10.5 | - |
| Bedroom 2(Lower) | 4.26 x 3.03 | 14.0 x 9.9 | - |
| Bedroom 2(Lower) | 4.26 x 3.03 | 14.0 x 9.9 | - |
| Office(Lower) | 7.95 x 3.36 | 26.1 x 11.0 | - |
| Office(Lower) | 7.95 x 3.36 | 26.1 x 11.0 | - |
| Office(Lower) | 7.95 x 3.36 | 26.1 x 11.0 | - |
| Office(Lower) | 7.95 x 3.36 | 26.1 x 11.0 | - |
| Office(Lower) | 7.95 x 3.36 | 26.1 x 11.0 | - |
| Office(Lower) | 7.95 x 3.36 | 26.1 x 11.0 | - |
| Office(Lower) | 7.95 x 3.36 | 26.1 x 11.0 | - |
| Office(Lower) | 7.95 x 3.36 | 26.1 x 11.0 | - |
| Other(Main) | 3.78 x 1.01 | 12.4 x 3.3 | - |
| Other(Main) | 3.78 x 1.01 | 12.4 x 3.3 | - |
| Other(Main) | 3.78 x 1.01 | 12.4 x 3.3 | - |
| Other(Main) | 3.78 x 1.01 | 12.4 x 3.3 | - |
| Other(Main) | 3.78 x 1.01 | 12.4 x 3.3 | - |
| Other(Main) | 3.78 x 1.01 | 12.4 x 3.3 | - |
| Other(Main) | 3.78 x 1.01 | 12.4 x 3.3 | - |
| Other(Main) | 3.78 x 1.01 | 12.4 x 3.3 | - |
| Recreation(Lower) | 6.15 x 7.03 | 20.2 x 23.1 | - |
| Recreation(Lower) | 6.15 x 7.03 | 20.2 x 23.1 | - |
| Recreation(Lower) | 6.15 x 7.03 | 20.2 x 23.1 | - |
| Recreation(Lower) | 6.15 x 7.03 | 20.2 x 23.1 | - |
| Recreation(Lower) | 6.15 x 7.03 | 20.2 x 23.1 | - |
| Recreation(Lower) | 6.15 x 7.03 | 20.2 x 23.1 | - |
| Recreation(Lower) | 6.15 x 7.03 | 20.2 x 23.1 | - |
| Recreation(Lower) | 6.15 x 7.03 | 20.2 x 23.1 | - |
| Laundry(Lower) | 8.26 x 3.66 | 27.1 x 12.0 | - |
| Laundry(Lower) | 8.26 x 3.66 | 27.1 x 12.0 | - |
| Laundry(Lower) | 8.26 x 3.66 | 27.1 x 12.0 | - |
| Laundry(Lower) | 8.26 x 3.66 | 27.1 x 12.0 | - |
| Laundry(Lower) | 8.26 x 3.66 | 27.1 x 12.0 | - |
| Laundry(Lower) | 8.26 x 3.66 | 27.1 x 12.0 | - |
| Laundry(Lower) | 8.26 x 3.66 | 27.1 x 12.0 | - |
| Laundry(Lower) | 8.26 x 3.66 | 27.1 x 12.0 | - |
| Utility Room(Lower) | 3.39 x 1.32 | 11.1 x 4.3 | - |
| Utility Room(Lower) | 3.39 x 1.32 | 11.1 x 4.3 | - |
| Utility Room(Lower) | 3.39 x 1.32 | 11.1 x 4.3 | - |
| Utility Room(Lower) | 3.39 x 1.32 | 11.1 x 4.3 | - |
| Other(Lower) | 3.05 x 2.44 | 10.0 x 8.0 | - |
| Other(Lower) | 3.05 x 2.44 | 10.0 x 8.0 | - |
| Utility Room(Lower) | 3.39 x 1.32 | 11.1 x 4.3 | - |
| Utility Room(Lower) | 3.39 x 1.32 | 11.1 x 4.3 | - |
| Bathroom(Lower) | 3.39 x 2.08 | 11.1 x 6.8 | - |
| Bathroom(Lower) | 3.39 x 2.08 | 11.1 x 6.8 | - |
| Bathroom(Lower) | 3.39 x 2.08 | 11.1 x 6.8 | - |
| Bathroom(Lower) | 3.39 x 2.08 | 11.1 x 6.8 | - |
| Bathroom(Lower) | 3.39 x 2.08 | 11.1 x 6.8 | - |
| Bathroom(Lower) | 3.39 x 2.09 | 11.1 x 6.9 | - |
| Bathroom(Lower) | 3.39 x 2.08 | 11.1 x 6.8 | - |
| Bathroom(Lower) | 3.39 x 2.09 | 11.1 x 6.9 | - |
Your Agent
Broker of Record
PREMIER MATRIX REALTY LTD. BROKERAGE
See the comparable sold, tax-matched, and currently-competing listings for 362 McGarry Road.
Register for free to view complete price estimate and access exclusive sold data
Free account • No credit card required
Contact OVAIS QASSIM
362 McGarry Road, Hastings Highlands, ON K0L 2S0 is a 3-bedroom, 2-bathroom bungalow rural residential with approximately 1100-1500 square feet of living space, situated on a 874 1564 foot lot. This property is currently for sale at $2,300,000. The home features a carport garage and a finished with walk-out, separate entrance basement.
This home is located in Herschel Ward, part of Hastings Highlands in the Hastings area. Explore more homes for sale and recently sold properties in this neighbourhood.
Whether you are looking to buy, sell, or lease in Herschel Ward, our team of experienced real estate professionals can help you navigate the market and find the perfect home. Contact us today for a free consultation.
362 McGarry Road, Hastings Highlands, ON K0L 2S0 for sale,3 bedroom rural residential Herschel Ward,Hastings Highlands homes for sale,Hastings real estate,Bungalow homes, rural residential for sale


