
$400,000
1337 Peterson Road, Hastings Highlands, ON K0L 2S0

Hastings Highlands, ON K0L 1C0
2 Bed · 1 Bath · Rural Residential
MLS #X12911906
Listed Price
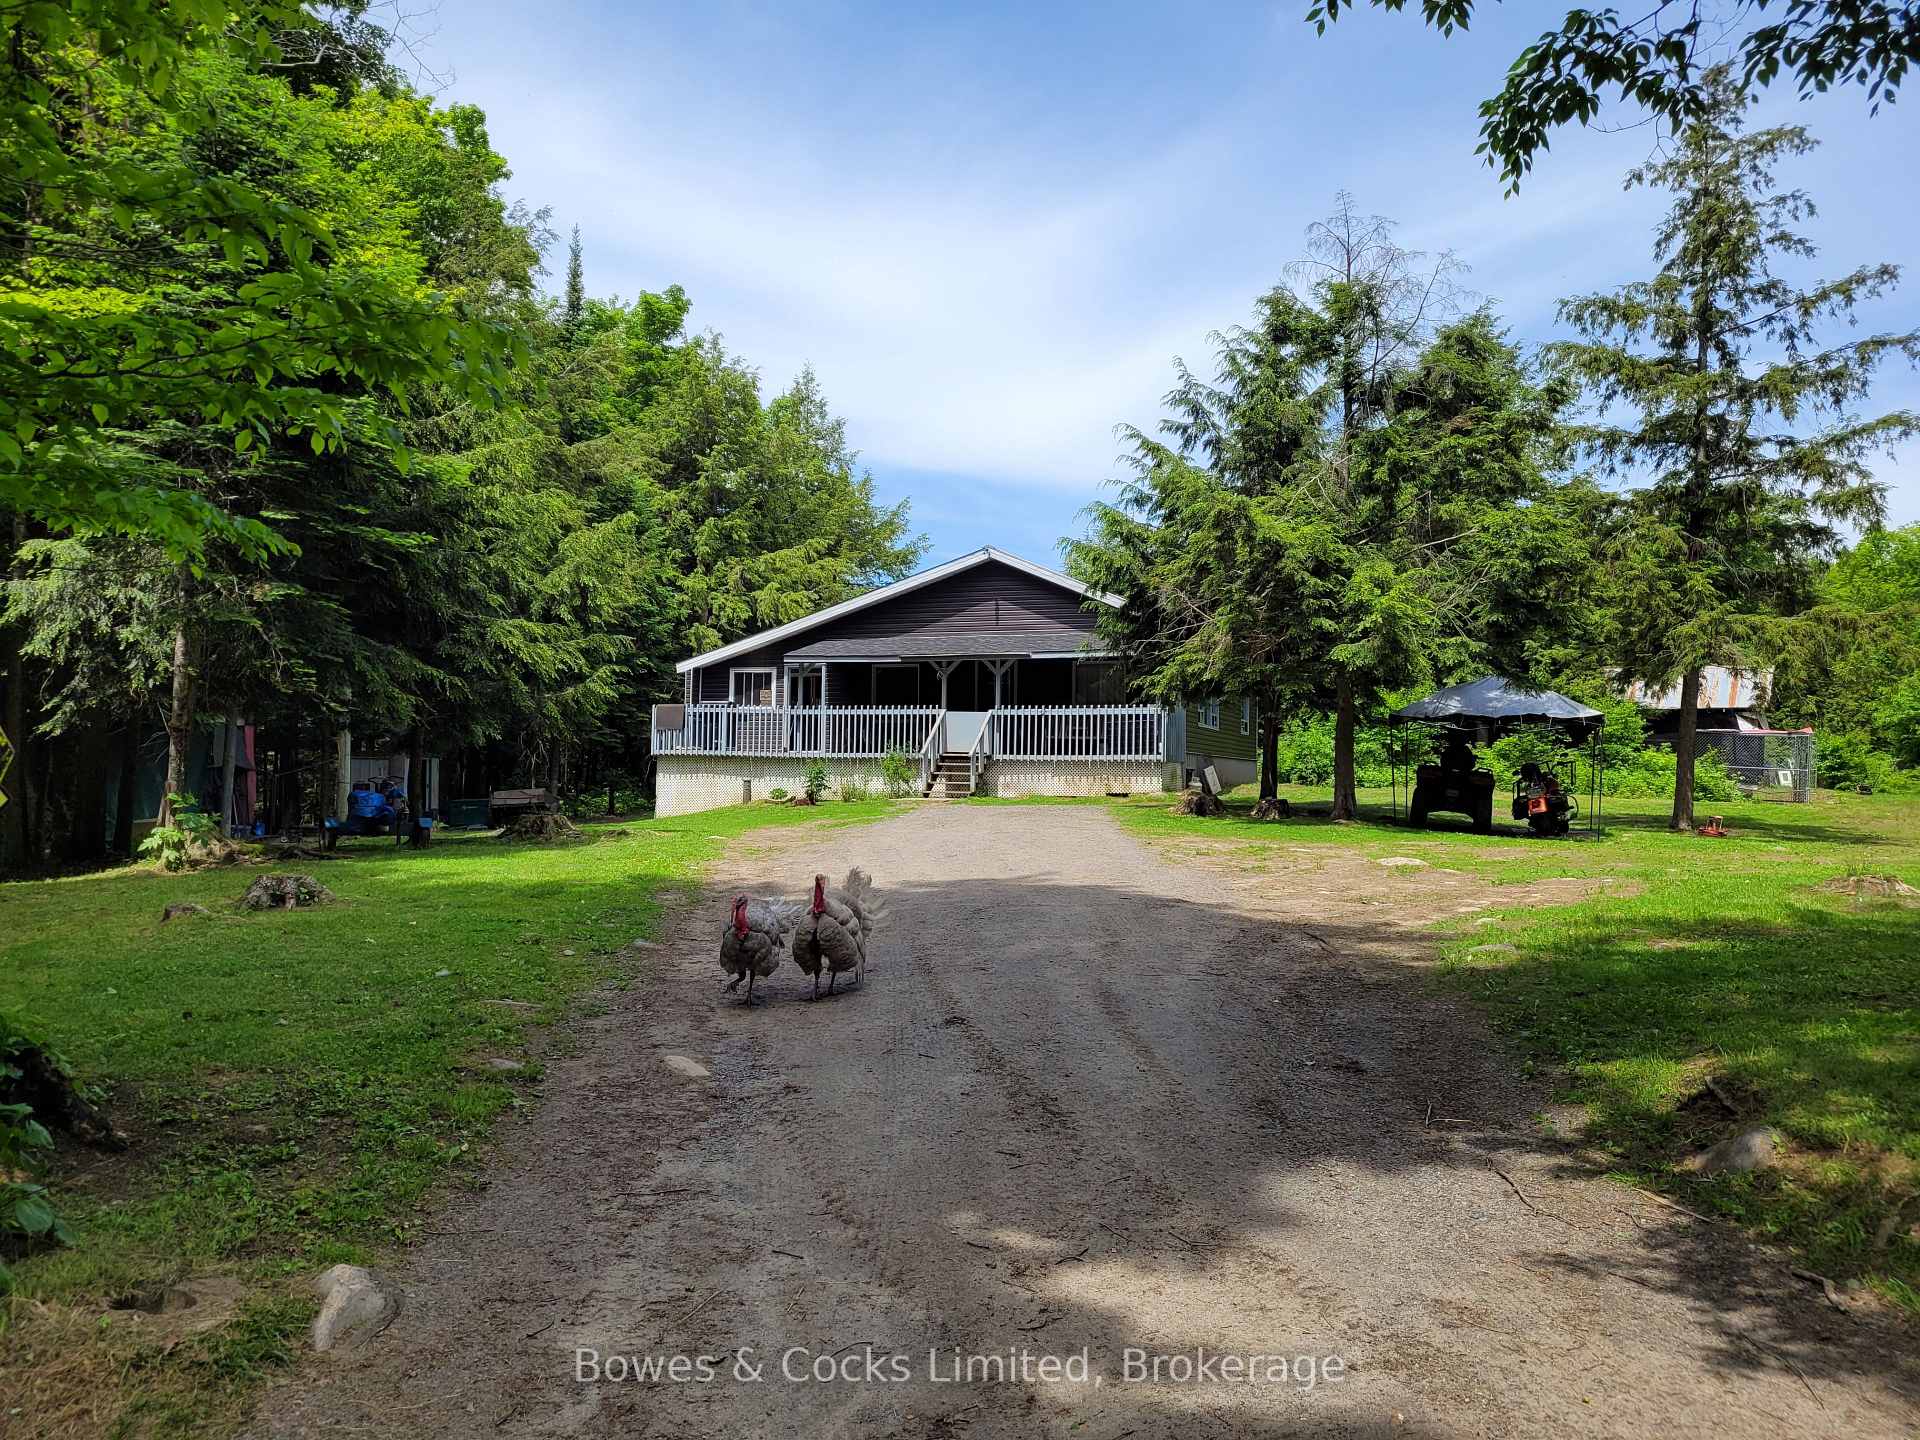
Worrying about Oil Prices? ....Not any more! This two bedroom home is totally off grid. It features a living room, kitchen, utility room, porch, two bedrooms, a bathroom and a family room. Fireplace in the family room and heat is with an airtight wood stove. Solar panels and a generator (included) are all the owner has needed to live comfortably in this cozy home. Situated on 100 acres with a three stall horse barn and tack room and fenced paddocks, two gazebos and many kms of trails. This is a perfect "get away from it all" property. Enjoy Crown Land access to Baptiste Lake at your doorstep. Also features a cabin that sleeps 6 quite comfortably. The property has two sheds approx. 12 x 20 to store your snowmobile and 4 wheeler etc., Hickey Road is maintained by the Township and Hickey Trail is maintained by the Owner of this property.
Bedrooms
2
Bathrooms
1
Square Feet
1100-1500 sqft
Property Type
Rural Residential
| Name | Size (m) | Size (ft) | Features |
|---|---|---|---|
| Kitchen(Main) | 4.85 x 3.6 | 15.9 x 11.8 | - |
| Kitchen(Main) | 4.85 x 3.6 | 15.9 x 11.8 | - |
| Kitchen(Main) | 4.85 x 3.6 | 15.9 x 11.8 | - |
| Living Room(Main) | 6.3 x 3.9 | 20.7 x 12.8 | - |
| Living Room(Main) | 6.3 x 3.9 | 20.7 x 12.8 | - |
| Living Room(Main) | 6.3 x 3.9 | 20.7 x 12.8 | - |
| Bedroom(Main) | 11.32 x 3.6 | 37.1 x 11.8 | - |
| Bedroom(Main) | 11.32 x 3.6 | 37.1 x 11.8 | - |
| Bedroom(Main) | 11.32 x 3.6 | 37.1 x 11.8 | - |
| Bedroom 2(Main) | 3.5 x 2.6 | 11.5 x 8.5 | - |
| Bedroom 2(Main) | 3.5 x 2.6 | 11.5 x 8.5 | - |
| Bedroom 2(Main) | 3.5 x 2.6 | 11.5 x 8.5 | - |
| Bathroom(Main) | 1.58 x 2.26 | 5.2 x 7.4 | - |
| Bathroom(Main) | 1.58 x 2.26 | 5.2 x 7.4 | - |
| Bathroom(Main) | 1.58 x 2.26 | 5.2 x 7.4 | - |
| Family Room(Lower) | 3.5 x 5.89 | 11.5 x 19.3 | - |
| Family Room(Lower) | 3.5 x 5.89 | 11.5 x 19.3 | - |
| Family Room(Lower) | 3.5 x 5.89 | 11.5 x 19.3 | - |
Complete transaction history for this property
Register for free to view complete transaction history and access exclusive sold data
Free account • No credit card required
Your Agent
Broker of Record
PREMIER MATRIX REALTY LTD. BROKERAGE
See the comparable sold, tax-matched, and currently-competing listings for 246 Hickey Trail.
Register for free to view complete price estimate and access exclusive sold data
Free account • No credit card required
Contact OVAIS QASSIM
246 Hickey Trail, Hastings Highlands, ON K0L 1C0 is a 2-bedroom, 1-bathroom bungalow rural residential with approximately 1100-1500 square feet of living space, situated on a 1322 3274 foot lot. This property is currently for sale at $499,900. The home features a none garage, built approximately 16-30 years ago.
This home is located in Herschel Ward, part of Hastings Highlands in the Hastings area. Explore more homes for sale and recently sold properties in this neighbourhood.
Whether you are looking to buy, sell, or lease in Herschel Ward, our team of experienced real estate professionals can help you navigate the market and find the perfect home. Contact us today for a free consultation.
246 Hickey Trail, Hastings Highlands, ON K0L 1C0 for sale,2 bedroom rural residential Herschel Ward,Hastings Highlands homes for sale,Hastings real estate,Bungalow homes, rural residential for sale


