
$1,100,000
3235 9 Highway, Brockton, ON N0G 2V0
Brockton, ON N0G 2N0
3 Bed · 2 Bath · Farm
MLS #X12271911
Listed Price
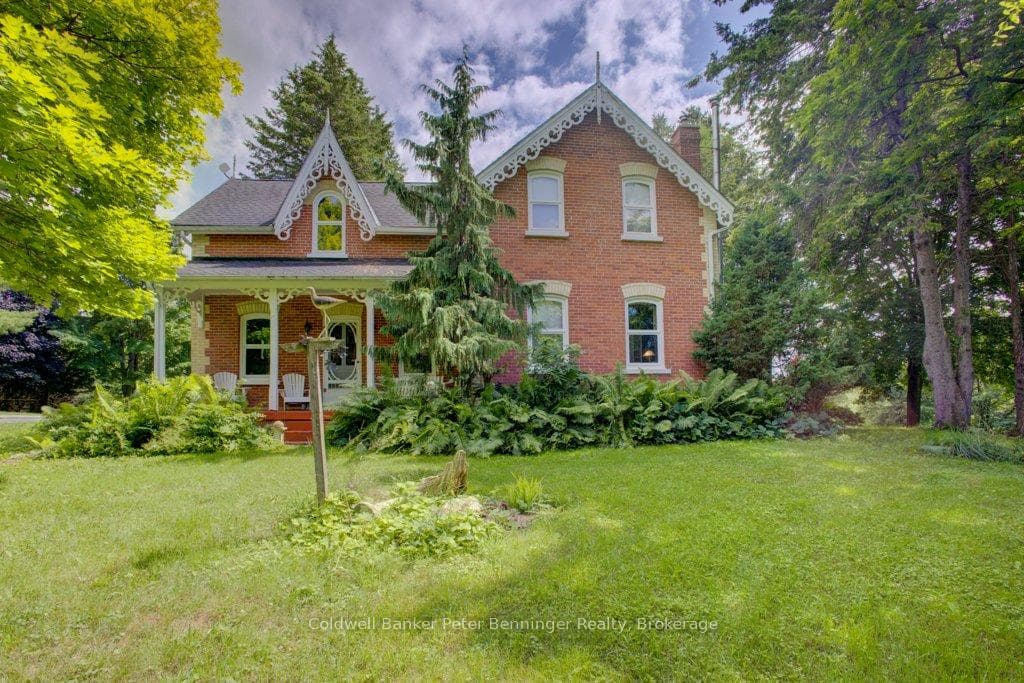
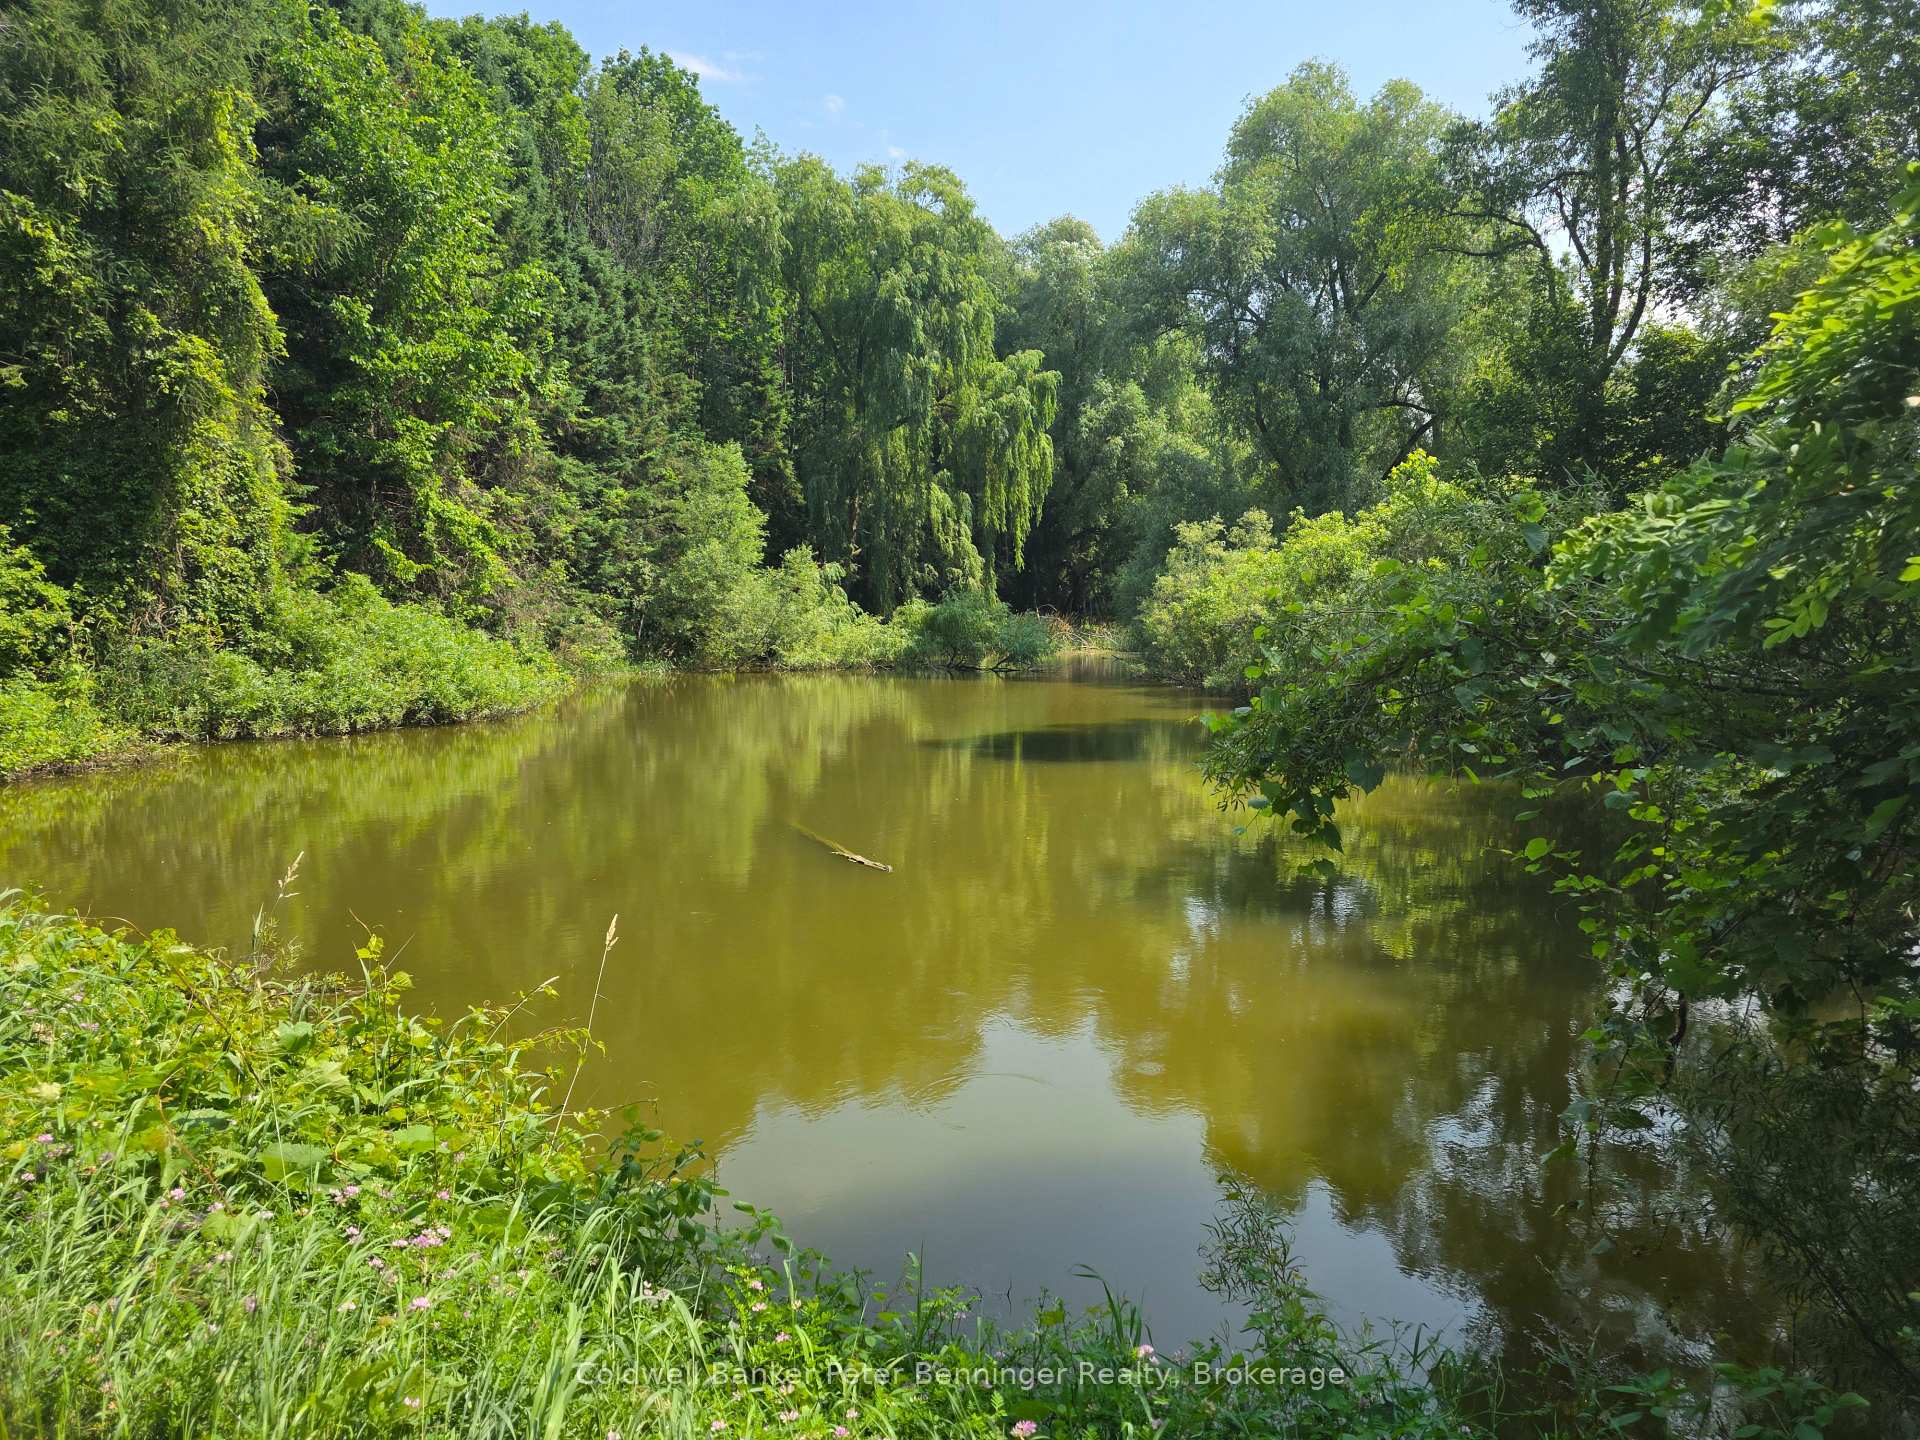
First time listed since the 1971 this is a very special property backing on to the McSporran Reserve and earlier referred to as the Queens Bush. In a history of Bruce County, Norman Robertson speculates that the land was so named in order to distinguish it from other large tracts of land purchased from the Crown from groups including the Canada Company. In 2007, the McSporrans completed a conservation severance with the Escarpment Biosphere Conservancy. In doing so, they retained the northern half (44.6 acres) of their property (listed here for sale) and donated the southern 58 acres to Escarpment Biosphere Conservancy. This family farm property is perfect for someone wanting privacy, nature and incredible history, coupled with a beautiful brick century home and newer detached 33 X 24 ft garage / workshop . Extra's on the property include a private pond (direct water view) and creek in front of the home, newer drilled well and septic, covered porches and many original features. Deer Creek cuts through the property at the south end and is a good source of fishing and nature. Barn is not useable, do not enter. Property has approximately 25 acres cultivated with the rest being home site, nut orchard, trails, and forest. Excellent property for a family farm with plenty of room for gardens! This original farm backed by the Conservancy provides an idyllic setting rarely available. More on the Conservancy: This nature preserve has the Saugeen River crossing through on a north-south trajectory starting midway through the southern boundary. This preserve plays an important ecological function in the landscape context, providing riparian and upland forest cover along with one of southern Ontarios' largest river systems. The site contains the confluence of the main Saugeen River and the Deer Creek providing natural corridor linkage for two major water systems.
Bedrooms
3
Bathrooms
2
Square Feet
1500-2000 sqft
Property Type
Farm
| Name | Size (m) | Size (ft) | Features |
|---|---|---|---|
| Kitchen(Main) | 5.29 x 3.06 | 17.4 x 10.0 | - |
| Kitchen(Main) | 5.29 x 3.06 | 17.4 x 10.0 | - |
| Kitchen(Main) | 5.29 x 3.06 | 17.4 x 10.0 | - |
| Kitchen(Main) | 5.29 x 3.06 | 17.4 x 10.0 | - |
| Kitchen(Main) | 5.29 x 3.06 | 17.4 x 10.0 | - |
| Kitchen(Main) | 5.29 x 3.06 | 17.4 x 10.0 | - |
| Dining Room(Main) | 5.26 x 3.38 | 17.3 x 11.1 | - |
| Dining Room(Main) | 5.26 x 3.38 | 17.3 x 11.1 | - |
| Dining Room(Main) | 5.26 x 3.38 | 17.3 x 11.1 | - |
| Dining Room(Main) | 5.26 x 3.38 | 17.3 x 11.1 | - |
| Dining Room(Main) | 5.26 x 3.38 | 17.3 x 11.1 | - |
| Dining Room(Main) | 5.26 x 3.38 | 17.3 x 11.1 | - |
| Living Room(Main) | 6.94 x 5.08 | 22.8 x 16.7 | - |
| Living Room(Main) | 6.94 x 5.08 | 22.8 x 16.7 | - |
| Living Room(Main) | 6.94 x 5.08 | 22.8 x 16.7 | - |
| Living Room(Main) | 6.94 x 5.08 | 22.8 x 16.7 | - |
| Living Room(Main) | 6.94 x 5.08 | 22.8 x 16.7 | - |
| Living Room(Main) | 6.94 x 5.08 | 22.8 x 16.7 | - |
| Foyer(Main) | 4.05 x 4.17 | 13.3 x 13.7 | - |
| Foyer(Main) | 4.05 x 4.17 | 13.3 x 13.7 | - |
| Foyer(Main) | 4.05 x 4.17 | 13.3 x 13.7 | - |
| Foyer(Main) | 4.05 x 4.17 | 13.3 x 13.7 | - |
| Foyer(Main) | 4.05 x 4.17 | 13.3 x 13.7 | - |
| Foyer(Main) | 4.05 x 4.17 | 13.3 x 13.7 | - |
| Other(Main) | 1.14 x 1.27 | 3.7 x 4.2 | - |
| Other(Main) | 1.14 x 1.27 | 3.7 x 4.2 | - |
| Other(Main) | 1.14 x 1.27 | 3.7 x 4.2 | - |
| Other(Main) | 1.14 x 1.27 | 3.7 x 4.2 | - |
| Other(Main) | 1.14 x 1.27 | 3.7 x 4.2 | - |
| Other(Main) | 1.14 x 1.27 | 3.7 x 4.2 | - |
| Laundry(Main) | 2.47 x 1.95 | 8.1 x 6.4 | - |
| Laundry(Main) | 2.47 x 1.95 | 8.1 x 6.4 | - |
| Laundry(Main) | 2.47 x 1.95 | 8.1 x 6.4 | - |
| Laundry(Main) | 2.47 x 1.95 | 8.1 x 6.4 | - |
| Laundry(Main) | 2.47 x 1.95 | 8.1 x 6.4 | - |
| Laundry(Main) | 2.47 x 1.95 | 8.1 x 6.4 | - |
| Bathroom(Main) | 1.9 x 2.35 | 6.2 x 7.7 | - |
| Bathroom(Main) | 1.9 x 2.35 | 6.2 x 7.7 | - |
| Bathroom(Main) | 1.9 x 2.35 | 6.2 x 7.7 | - |
| Bathroom(Main) | 1.9 x 2.35 | 6.2 x 7.7 | - |
| Bathroom(Main) | 1.9 x 2.35 | 6.2 x 7.7 | - |
| Bathroom(Main) | 1.9 x 2.35 | 6.2 x 7.7 | - |
| Bathroom(Second) | 2.85 x 3 | 9.4 x 9.8 | - |
| Bathroom(Second) | 2.85 x 3 | 9.4 x 9.8 | - |
| Bathroom(Second) | 2.85 x 3 | 9.4 x 9.8 | - |
| Bathroom(Second) | 2.85 x 3 | 9.4 x 9.8 | - |
| Bathroom(Second) | 2.85 x 3 | 9.4 x 9.8 | - |
| Bathroom(Second) | 2.85 x 3 | 9.4 x 9.8 | - |
| Bedroom 3(Second) | 5.02 x 2.82 | 16.5 x 9.3 | - |
| Bedroom 3(Second) | 5.02 x 2.82 | 16.5 x 9.3 | - |
| Bedroom 3(Second) | 5.02 x 2.82 | 16.5 x 9.3 | - |
| Bedroom 3(Second) | 5.02 x 2.82 | 16.5 x 9.3 | - |
| Bedroom 3(Second) | 5.02 x 2.82 | 16.5 x 9.3 | - |
| Bedroom 3(Second) | 5.02 x 2.82 | 16.5 x 9.3 | - |
| Bedroom 2(Second) | 4.12 x 2.72 | 13.5 x 8.9 | - |
| Bedroom 2(Second) | 4.12 x 2.72 | 13.5 x 8.9 | - |
| Bedroom 2(Second) | 4.12 x 2.72 | 13.5 x 8.9 | - |
| Bedroom 2(Second) | 4.12 x 2.72 | 13.5 x 8.9 | - |
| Bedroom 2(Second) | 4.12 x 2.72 | 13.5 x 8.9 | - |
| Bedroom 2(Second) | 4.12 x 2.72 | 13.5 x 8.9 | - |
| Office(Second) | 2.45 x 4.05 | 8.0 x 13.3 | - |
| Office(Second) | 2.45 x 4.05 | 8.0 x 13.3 | - |
| Office(Second) | 2.45 x 4.05 | 8.0 x 13.3 | - |
| Office(Second) | 2.45 x 4.05 | 8.0 x 13.3 | - |
| Office(Second) | 2.45 x 4.05 | 8.0 x 13.3 | - |
| Office(Second) | 2.45 x 4.05 | 8.0 x 13.3 | - |
| Primary Bedroom(Second) | 4.14 x 2.4 | 13.6 x 7.9 | - |
| Primary Bedroom(Second) | 4.14 x 2.4 | 13.6 x 7.9 | - |
| Primary Bedroom(Second) | 4.14 x 2.4 | 13.6 x 7.9 | - |
| Primary Bedroom(Second) | 4.14 x 2.4 | 13.6 x 7.9 | - |
| Primary Bedroom(Second) | 4.14 x 2.4 | 13.6 x 7.9 | - |
| Primary Bedroom(Second) | 4.14 x 2.4 | 13.6 x 7.9 | - |
Complete transaction history for this property
Sold: Jun 24, 2026
$900,000
-$50,000 (-5.3%)
Register for free to view complete transaction history and access exclusive sold data
Free account • No credit card required
Your Agent
Broker of Record
PREMIER MATRIX REALTY LTD. BROKERAGE
See the comparable sold, tax-matched, and currently-competing listings for 361 Brant-Elderslie Townline.
Register for free to view complete price estimate and access exclusive sold data
Free account • No credit card required
Contact OVAIS QASSIM
361 Brant-Elderslie Townline, Brockton, ON N0G 2N0 is a 3-bedroom, 2-bathroom 1 1/2 storey farm with approximately 1500-2000 square feet of living space, situated on a 1353 1510 foot lot. This property is currently for sale at $1,385,000. The home features a detached garage and a walk-up basement, built approximately 100+ years ago.
This home is located in Brockton, part of Brockton in the Bruce area. Explore more homes for sale and recently sold properties in this neighbourhood.
Whether you are looking to buy, sell, or lease in Brockton, our team of experienced real estate professionals can help you navigate the market and find the perfect home. Contact us today for a free consultation.
361 Brant-Elderslie Townline, Brockton, ON N0G 2N0 for sale,3 bedroom farm Brockton,Brockton homes for sale,Bruce real estate,1 1/2 Storey homes, farm for sale


