
$759,000
4bed·3bath·1100-1500sf
Frontage 32.84ft·Lot 32.84 × 104.34 ft·Garage Attached
Bungaloft·Bsmt: Finished·$5,679 tax
Brampton, ON L7A 0M2
5 Bed · 4 Bath · Detached
MLS #W13130526
Listed Price
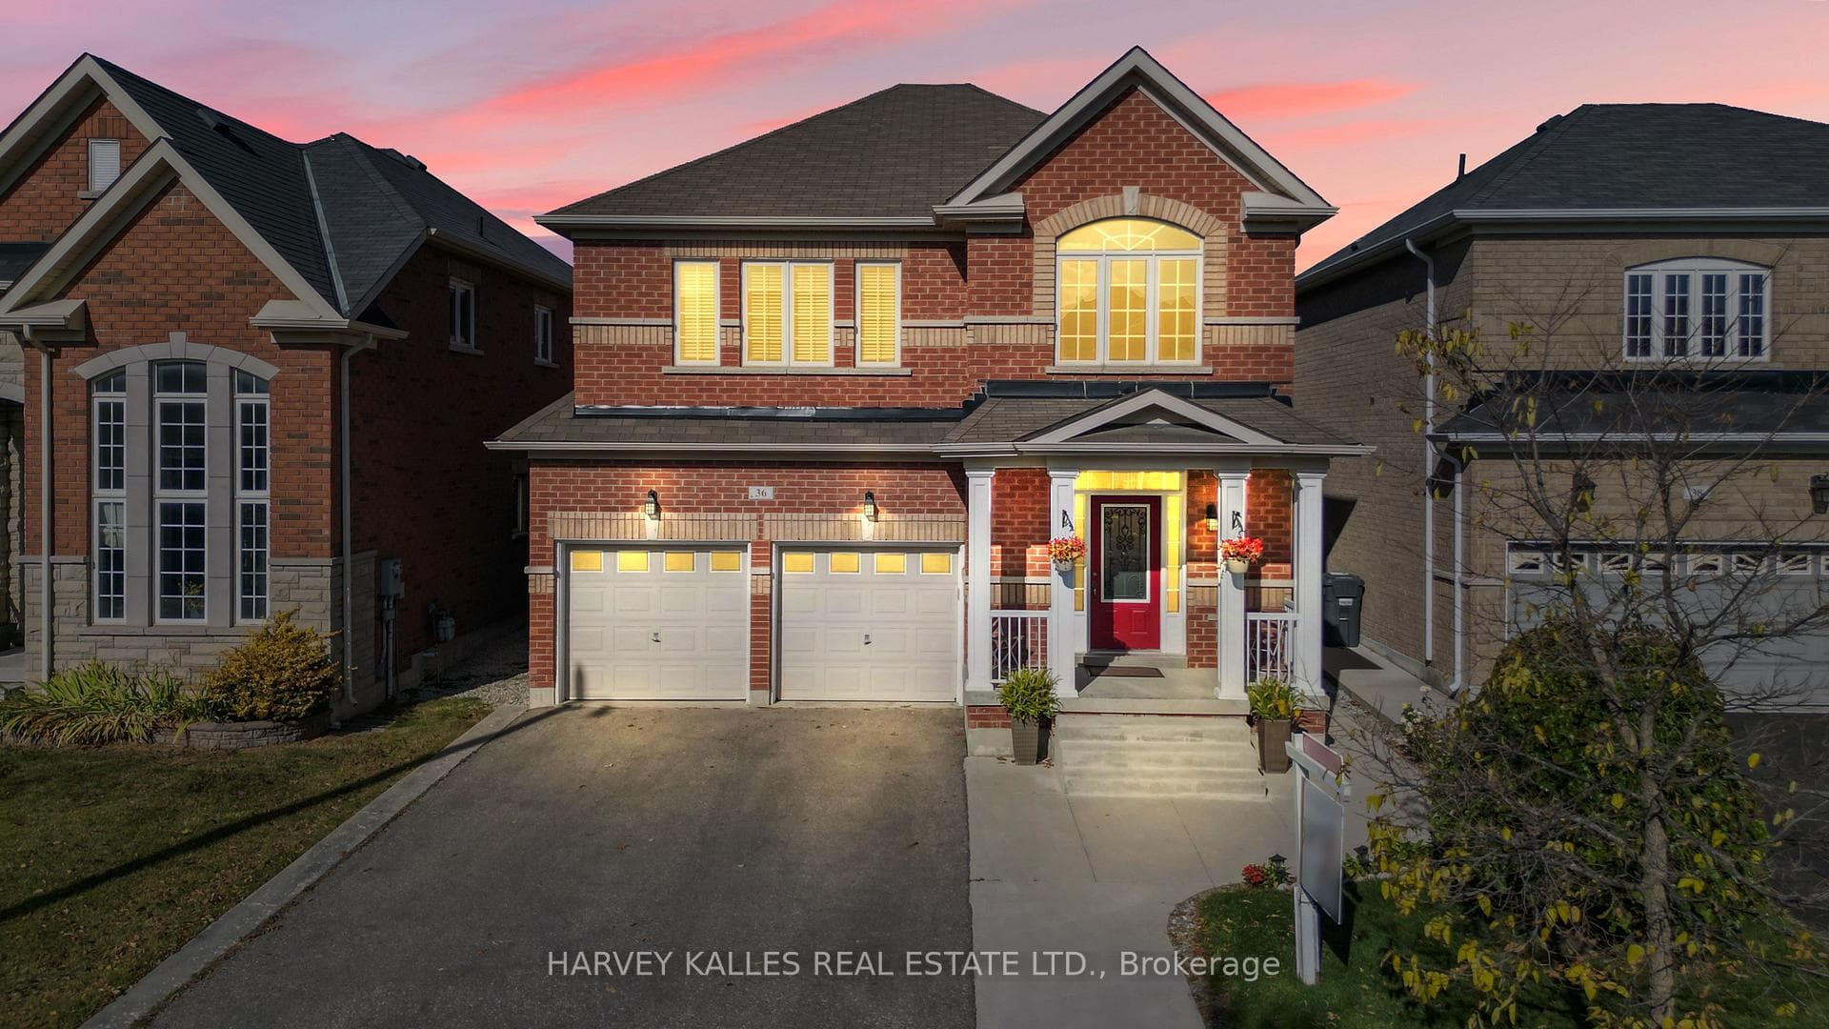
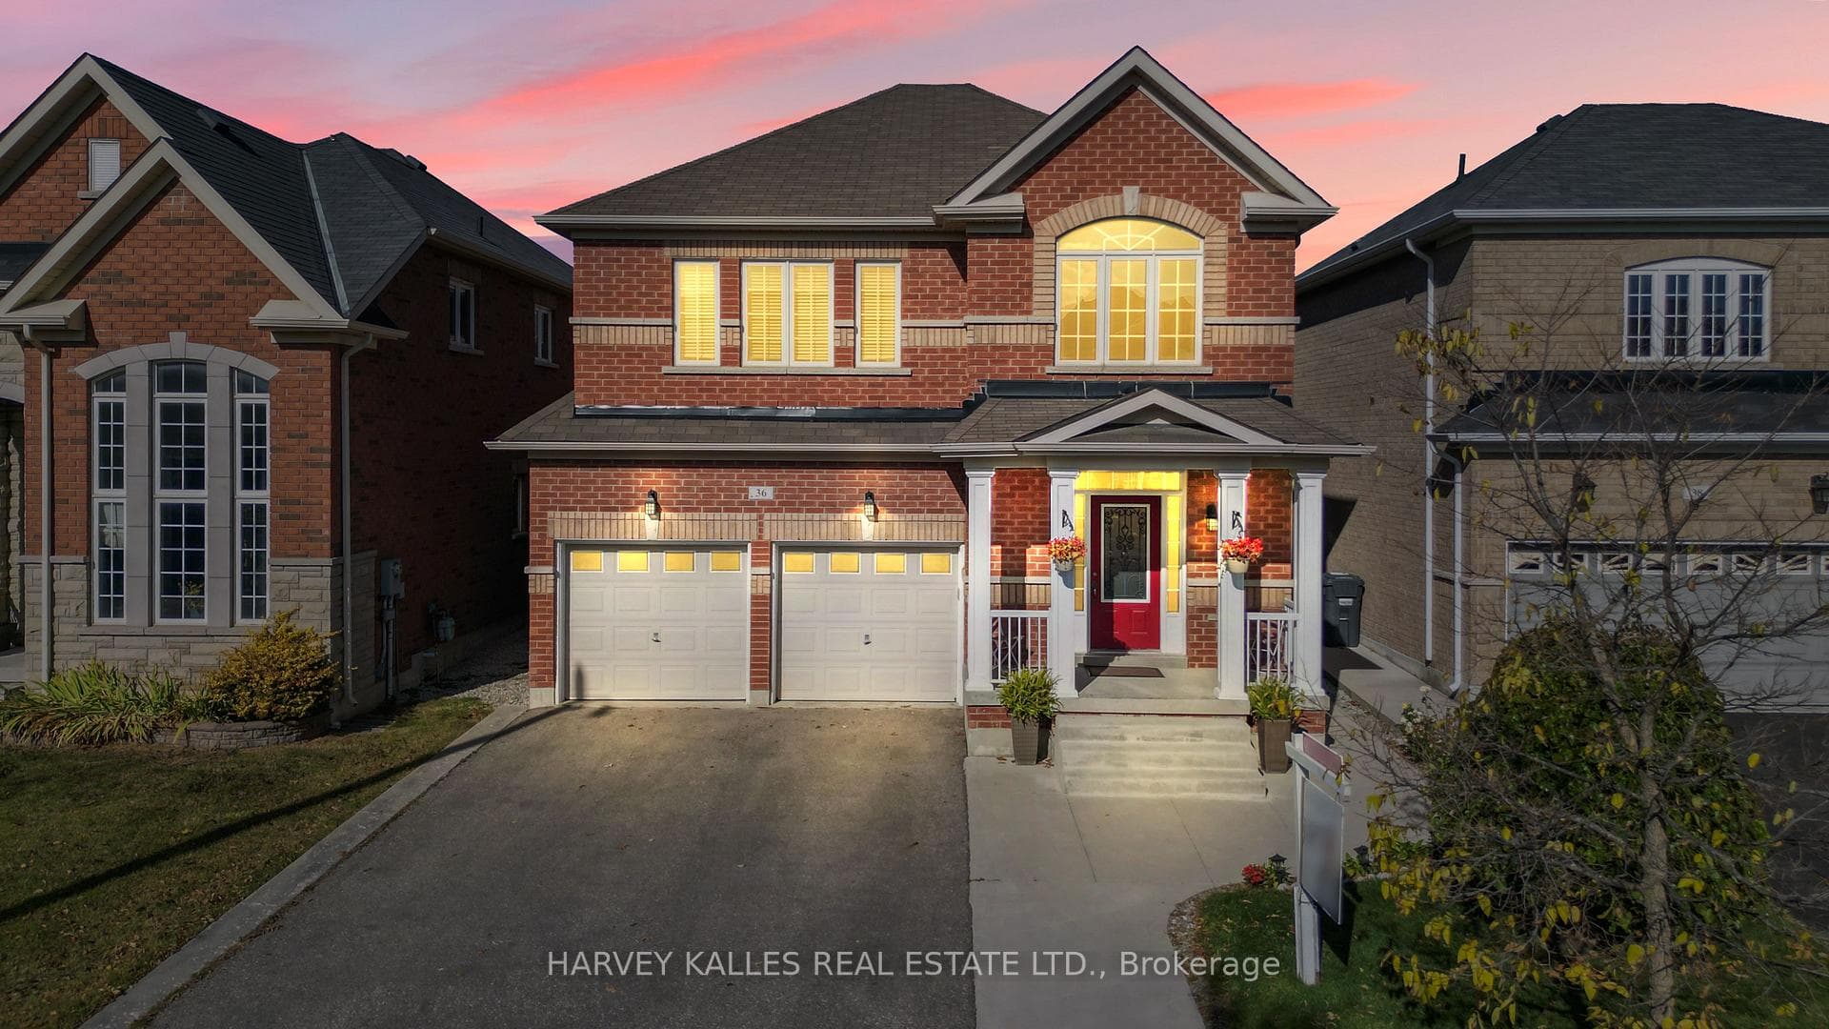
Great location, great size and great price! This fully upgraded 2-storey detached home features a fully finished basement apartment with separate entrance, offering approximately 3,300 sq. ft. of total living space! This is a turn-key property with a ready-to-go income producing basement apartment (with separate entrance). The main entrance of the home features an impressive 18-foot tall foyer with tons of natural light that shines in through the many large foyer windows. The pass-through kitchen allows for seamless flow between the family room, breakfast/ dining area and kitchen. With 4 spacious bedrooms upstairs plus a fully finished 1-bedroom basement suite, this home is ideal for large families, generational households or to generate rental income. The primary bedroom is a true retreat, complete with a 5-piece ensuite and a grand double-door entrance. Outside you will enjoy a fully fenced backyard with a large private deck for entertaining and BBQs. Parking is no issue with 7 total parking spaces (2 garage spaces and 5 driveway spaces) on your double driveway. Located close to shopping centres and all essential amenities, this home offers everything you need and is situated in a developing and growing community. Minutes away from HWY 410! Pride of ownership shines throughout!
Bedrooms
5
Bathrooms
4
Square Feet
2000-2500 sqft
Property Type
Detached
| Name | Size (m) | Size (ft) | Features |
|---|---|---|---|
| Kitchen(Ground) | 4.1 x 3.36 | 13.5 x 11.0 | - |
| Kitchen(Ground) | 4.1 x 3.36 | 13.5 x 11.0 | - |
| Kitchen(Ground) | 4.1 x 3.36 | 13.5 x 11.0 | - |
| Kitchen(Ground) | 4.1 x 3.36 | 13.5 x 11.0 | - |
| Kitchen(Ground) | 4.1 x 3.36 | 13.5 x 11.0 | - |
| Kitchen(Ground) | 4.1 x 3.36 | 13.5 x 11.0 | - |
| Kitchen(Ground) | 4.1 x 3.36 | 13.5 x 11.0 | - |
| Kitchen(Ground) | 4.1 x 3.36 | 13.5 x 11.0 | - |
| Breakfast(Ground) | 10.93 x 4.1 | 35.9 x 13.5 | - |
| Breakfast(Ground) | 10.93 x 4.1 | 35.9 x 13.5 | - |
| Breakfast(Ground) | 10.93 x 4.1 | 35.9 x 13.5 | - |
| Breakfast(Ground) | 10.93 x 4.1 | 35.9 x 13.5 | - |
| Breakfast(Ground) | 10.93 x 4.1 | 35.9 x 13.5 | - |
| Breakfast(Ground) | 10.93 x 4.1 | 35.9 x 13.5 | - |
| Breakfast(Ground) | 10.93 x 4.1 | 35.9 x 13.5 | - |
| Breakfast(Ground) | 10.93 x 4.1 | 35.9 x 13.5 | - |
| Family Room(Ground) | 6.64 x 4.27 | 21.8 x 14.0 | - |
| Family Room(Ground) | 6.64 x 4.27 | 21.8 x 14.0 | - |
| Family Room(Ground) | 6.64 x 4.27 | 21.8 x 14.0 | - |
| Family Room(Ground) | 6.64 x 4.27 | 21.8 x 14.0 | - |
| Family Room(Ground) | 6.64 x 4.27 | 21.8 x 14.0 | - |
| Family Room(Ground) | 6.64 x 4.27 | 21.8 x 14.0 | - |
| Family Room(Ground) | 6.64 x 4.27 | 21.8 x 14.0 | - |
| Family Room(Ground) | 6.64 x 4.27 | 21.8 x 14.0 | - |
| Primary Bedroom(Second) | 5.4 x 4.54 | 17.7 x 14.9 | - |
| Primary Bedroom(Second) | 5.4 x 4.54 | 17.7 x 14.9 | - |
| Primary Bedroom(Second) | 5.4 x 4.54 | 17.7 x 14.9 | - |
| Primary Bedroom(Second) | 5.4 x 4.54 | 17.7 x 14.9 | - |
| Primary Bedroom(Second) | 5.4 x 4.54 | 17.7 x 14.9 | - |
| Primary Bedroom(Second) | 5.4 x 4.54 | 17.7 x 14.9 | - |
| Primary Bedroom(Second) | 5.4 x 4.54 | 17.7 x 14.9 | - |
| Primary Bedroom(Second) | 5.4 x 4.54 | 17.7 x 14.9 | - |
| Bedroom 2(Second) | 3.27 x 3.05 | 10.7 x 10.0 | - |
| Bedroom 2(Second) | 3.27 x 3.05 | 10.7 x 10.0 | - |
| Bedroom 2(Second) | 3.27 x 3.05 | 10.7 x 10.0 | - |
| Bedroom 2(Second) | 3.27 x 3.05 | 10.7 x 10.0 | - |
| Bedroom 2(Second) | 3.27 x 3.05 | 10.7 x 10.0 | - |
| Bedroom 2(Second) | 3.27 x 3.05 | 10.7 x 10.0 | - |
| Bedroom 2(Second) | 3.27 x 3.05 | 10.7 x 10.0 | - |
| Bedroom 2(Second) | 3.27 x 3.05 | 10.7 x 10.0 | - |
| Bedroom 3(Second) | 3.97 x 3.09 | 13.0 x 10.1 | - |
| Bedroom 3(Second) | 3.97 x 3.09 | 13.0 x 10.1 | - |
| Bedroom 3(Second) | 3.97 x 3.09 | 13.0 x 10.1 | - |
| Bedroom 3(Second) | 3.97 x 3.09 | 13.0 x 10.1 | - |
| Bedroom 3(Second) | 3.97 x 3.09 | 13.0 x 10.1 | - |
| Bedroom 3(Second) | 3.97 x 3.09 | 13.0 x 10.1 | - |
| Bedroom 3(Second) | 3.97 x 3.09 | 13.0 x 10.1 | - |
| Bedroom 3(Second) | 3.97 x 3.09 | 13.0 x 10.1 | - |
| Bedroom 4(Second) | 4.28 x 3.22 | 14.0 x 10.6 | - |
| Bedroom 4(Second) | 4.28 x 3.22 | 14.0 x 10.6 | - |
| Bedroom 4(Second) | 4.28 x 3.22 | 14.0 x 10.6 | - |
| Bedroom 4(Second) | 4.28 x 3.22 | 14.0 x 10.6 | - |
| Bedroom 4(Second) | 4.28 x 3.22 | 14.0 x 10.6 | - |
| Bedroom 4(Second) | 4.28 x 3.22 | 14.0 x 10.6 | - |
| Bedroom 4(Second) | 4.28 x 3.22 | 14.0 x 10.6 | - |
| Bedroom 4(Second) | 4.28 x 3.22 | 14.0 x 10.6 | - |
| Bedroom 5(Basement) | 3.61 x 3.29 | 11.8 x 10.8 | - |
| Bedroom 5(Basement) | 3.61 x 3.29 | 11.8 x 10.8 | - |
| Bedroom 5(Basement) | 3.61 x 3.29 | 11.8 x 10.8 | - |
| Bedroom 5(Basement) | 3.61 x 3.29 | 11.8 x 10.8 | - |
| Bedroom 5(Basement) | 3.61 x 3.29 | 11.8 x 10.8 | - |
| Bedroom 5(Basement) | 3.61 x 3.29 | 11.8 x 10.8 | - |
| Bedroom 5(Basement) | 3.61 x 3.29 | 11.8 x 10.8 | - |
| Bedroom 5(Basement) | 3.61 x 3.29 | 11.8 x 10.8 | - |
| Living Room(Basement) | 5.86 x 5 | 19.2 x 16.4 | - |
| Living Room(Basement) | 5.86 x 5 | 19.2 x 16.4 | - |
| Living Room(Basement) | 5.86 x 5 | 19.2 x 16.4 | - |
| Living Room(Basement) | 5.86 x 5 | 19.2 x 16.4 | - |
| Living Room(Basement) | 5.86 x 5 | 19.2 x 16.4 | - |
| Living Room(Basement) | 5.86 x 5 | 19.2 x 16.4 | - |
| Living Room(Basement) | 5.86 x 5 | 19.2 x 16.4 | - |
| Living Room(Basement) | 5.86 x 5 | 19.2 x 16.4 | - |
| Kitchen(Basement) | 5.86 x 5 | 19.2 x 16.4 | - |
| Kitchen(Basement) | 5.86 x 5 | 19.2 x 16.4 | - |
| Kitchen(Basement) | 5.86 x 5 | 19.2 x 16.4 | - |
| Kitchen(Basement) | 5.86 x 5 | 19.2 x 16.4 | - |
| Kitchen(Basement) | 5.86 x 5 | 19.2 x 16.4 | - |
| Kitchen(Basement) | 5.86 x 5 | 19.2 x 16.4 | - |
| Kitchen(Basement) | 5.86 x 5 | 19.2 x 16.4 | - |
| Kitchen(Basement) | 5.86 x 5 | 19.2 x 16.4 | - |
Complete transaction history for this property
Register for free to view complete transaction history and access exclusive sold data
Free account • No credit card required
Your Agent
Broker of Record
PREMIER MATRIX REALTY LTD. BROKERAGE
See the comparable sold, tax-matched, and currently-competing listings for 36 Boundbrook Drive.
Register for free to view complete price estimate and access exclusive sold data
Free account • No credit card required
Contact OVAIS QASSIM
36 Boundbrook Drive, Brampton, ON L7A 0M2 is a 5-bedroom, 4-bathroom 2-storey detached with approximately 2000-2500 square feet of living space, situated on a 38 89 foot lot. This property is currently for sale at $1,149,000. The home features a attached garage and a finished, separate entrance basement.
This home is located in Northwest Sandalwood Parkway, part of Brampton in the Peel area. Explore more homes for sale and recently sold properties in this neighbourhood.
Whether you are looking to buy, sell, or lease in Northwest Sandalwood Parkway, our team of experienced real estate professionals can help you navigate the market and find the perfect home. Contact us today for a free consultation.
36 Boundbrook Drive, Brampton, ON L7A 0M2 for sale,5 bedroom detached Northwest Sandalwood Parkway,Brampton homes for sale,Peel real estate,2-Storey homes, detached for sale


