
$610,000
3229 McGillivray Drive, North Middlesex, ON N0M 2K0
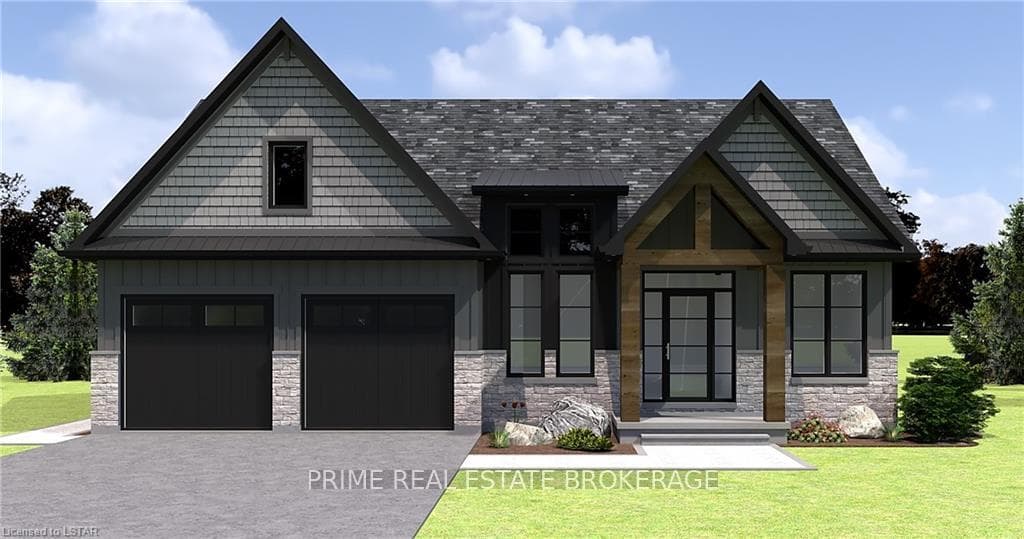
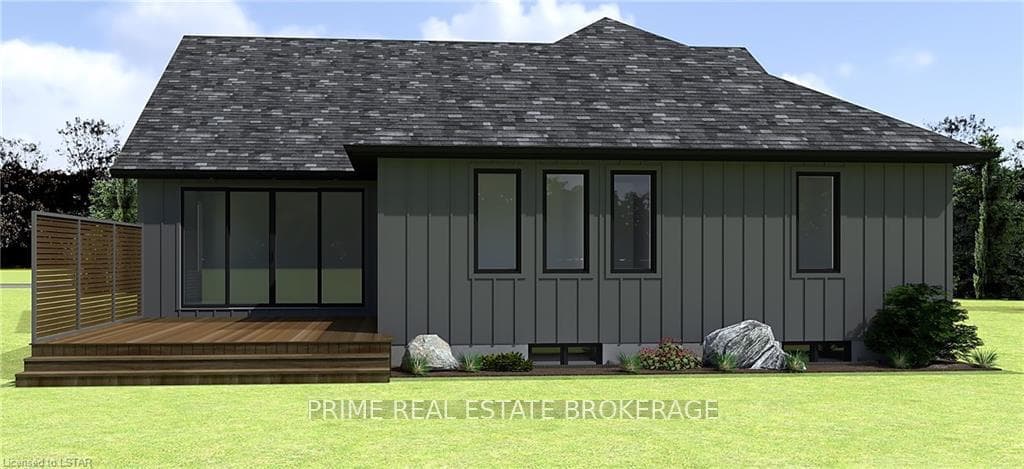
North Middlesex, ON N0M 2K0
3 Bed · 2 Bath · Detached
MLS #X8300568
Listed Price
Discover the perfect balance of country charm and coastal convenience with this brand-new build located in the peaceful hamlet of Corbett, just 10 minutes from Grand Bend beach and spectacular sunsets, and an easy 40-minute commute to London. This thoughtfully designed home offers some flexibility in the layout, allowing adjustments to the plan if the building is not yet in progress. This home maximized convenience with three generous bedrooms, along with a mudroom and a utility/laundry room ensure plenty of room for guests, family, and additional storage. Spend your days embracing the tranquility of rural living, while enjoying quick access to GrandBend's vibrant amenities, Bayfield's boutique shops and unique dining options, and the natural beauty of the surrounding countryside. Whether you're seeking a quiet retreat or a modern rural residence, Corbett delivers the ideal setting for your next chapter.
Bedrooms
3
Bathrooms
2
Square Feet
1100-1500 sqft
Property Type
Detached
| Name | Size (m) | Size (ft) | Features |
|---|---|---|---|
| Primary Bedroom(Main) | 4.67 x 3.73 | 15.3 x 12.2 | - |
| Primary Bedroom(Main) | 4.67 x 3.73 | 15.3 x 12.2 | - |
| Primary Bedroom(Main) | 4.67 x 3.73 | 15.3 x 12.2 | - |
| Primary Bedroom(Main) | 4.67 x 3.73 | 15.3 x 12.2 | - |
| Primary Bedroom(Main) | 4.67 x 3.73 | 15.3 x 12.2 | - |
| Primary Bedroom(Main) | 4.67 x 3.73 | 15.3 x 12.2 | - |
| Primary Bedroom(Main) | 4.67 x 3.73 | 15.3 x 12.2 | - |
| Primary Bedroom(Main) | 4.67 x 3.73 | 15.3 x 12.2 | - |
| Primary Bedroom(Main) | 4.67 x 3.73 | 15.3 x 12.2 | - |
| Living Room(Main) | 4.62 x 5.51 | 15.2 x 18.1 | - |
| Living Room(Main) | 4.62 x 5.51 | 15.2 x 18.1 | - |
| Living Room(Main) | 4.62 x 5.51 | 15.2 x 18.1 | - |
| Living Room(Main) | 4.62 x 5.51 | 15.2 x 18.1 | - |
| Living Room(Main) | 4.62 x 5.51 | 15.2 x 18.1 | - |
| Living Room(Main) | 4.62 x 5.51 | 15.2 x 18.1 | - |
| Living Room(Main) | 4.62 x 5.51 | 15.2 x 18.1 | - |
| Living Room(Main) | 4.62 x 5.51 | 15.2 x 18.1 | - |
| Living Room(Main) | 4.62 x 5.51 | 15.2 x 18.1 | - |
| Kitchen(Main) | 4.62 x 5.82 | 15.2 x 19.1 | - |
| Kitchen(Main) | 4.62 x 5.82 | 15.2 x 19.1 | - |
| Kitchen(Main) | 4.62 x 5.82 | 15.2 x 19.1 | - |
| Kitchen(Main) | 4.62 x 5.82 | 15.2 x 19.1 | - |
| Kitchen(Main) | 4.62 x 5.82 | 15.2 x 19.1 | - |
| Kitchen(Main) | 4.62 x 5.82 | 15.2 x 19.1 | - |
| Kitchen(Main) | 4.62 x 5.82 | 15.2 x 19.1 | - |
| Kitchen(Main) | 4.62 x 5.82 | 15.2 x 19.1 | - |
| Kitchen(Main) | 4.62 x 5.82 | 15.2 x 19.1 | - |
| Bedroom 2(Main) | 2.97 x 3.68 | 9.7 x 12.1 | - |
| Bedroom 2(Main) | 2.97 x 3.68 | 9.7 x 12.1 | - |
| Bedroom 2(Main) | 2.97 x 3.68 | 9.7 x 12.1 | - |
| Bedroom 2(Main) | 2.97 x 3.68 | 9.7 x 12.1 | - |
| Bedroom 2(Main) | 2.97 x 3.68 | 9.7 x 12.1 | - |
| Bedroom 2(Main) | 2.97 x 3.68 | 9.7 x 12.1 | - |
| Bedroom 2(Main) | 2.97 x 3.68 | 9.7 x 12.1 | - |
| Bedroom 2(Main) | 2.97 x 3.68 | 9.7 x 12.1 | - |
| Bedroom 2(Main) | 2.97 x 3.68 | 9.7 x 12.1 | - |
| Bedroom 3(Main) | 3.02 x 3.68 | 9.9 x 12.1 | - |
| Bedroom 3(Main) | 3.02 x 3.68 | 9.9 x 12.1 | - |
| Bedroom 3(Main) | 3.02 x 3.68 | 9.9 x 12.1 | - |
| Bedroom 3(Main) | 3.02 x 3.68 | 9.9 x 12.1 | - |
| Bedroom 3(Main) | 3.02 x 3.68 | 9.9 x 12.1 | - |
| Bedroom 3(Main) | 3.02 x 3.68 | 9.9 x 12.1 | - |
| Bedroom 3(Main) | 3.02 x 3.68 | 9.9 x 12.1 | - |
| Bedroom 3(Main) | 3.02 x 3.68 | 9.9 x 12.1 | - |
| Bedroom 3(Main) | 3.02 x 3.68 | 9.9 x 12.1 | - |
| Bathroom(Main) | 1.55 x 2.54 | 5.1 x 8.3 | - |
| Bathroom(Main) | 1.55 x 2.54 | 5.1 x 8.3 | - |
| Bathroom(Main) | 1.55 x 2.54 | 5.1 x 8.3 | - |
| Bathroom(Main) | 1.55 x 2.54 | 5.1 x 8.3 | - |
| Bathroom(Main) | 1.55 x 2.54 | 5.1 x 8.3 | - |
| Bathroom(Main) | 1.55 x 2.54 | 5.1 x 8.3 | - |
| Bathroom(Main) | 1.55 x 2.54 | 5.1 x 8.3 | - |
| Bathroom(Main) | 1.55 x 2.54 | 5.1 x 8.3 | - |
| Bathroom(Main) | 1.55 x 2.54 | 5.1 x 8.3 | - |
| Bathroom(Main) | 2.74 x 1.85 | 9.0 x 6.1 | - |
| Bathroom(Main) | 2.74 x 1.85 | 9.0 x 6.1 | - |
| Bathroom(Main) | 2.74 x 1.85 | 9.0 x 6.1 | - |
| Bathroom(Main) | 2.74 x 1.85 | 9.0 x 6.1 | - |
| Bathroom(Main) | 2.74 x 1.85 | 9.0 x 6.1 | - |
| Bathroom(Main) | 2.74 x 1.85 | 9.0 x 6.1 | - |
| Bathroom(Main) | 2.74 x 1.85 | 9.0 x 6.1 | - |
| Bathroom(Main) | 2.74 x 1.85 | 9.0 x 6.1 | - |
| Bathroom(Main) | 2.74 x 1.85 | 9.0 x 6.1 | - |
| Mud Room(Main) | 2.31 x 2.92 | 7.6 x 9.6 | - |
| Mud Room(Main) | 2.31 x 2.92 | 7.6 x 9.6 | - |
| Mud Room(Main) | 2.31 x 2.92 | 7.6 x 9.6 | - |
| Mud Room(Main) | 2.31 x 2.92 | 7.6 x 9.6 | - |
| Mud Room(Main) | 2.31 x 2.92 | 7.6 x 9.6 | - |
| Mud Room(Main) | 2.31 x 2.92 | 7.6 x 9.6 | - |
| Mud Room(Main) | 2.31 x 2.92 | 7.6 x 9.6 | - |
| Mud Room(Main) | 2.31 x 2.92 | 7.6 x 9.6 | - |
| Mud Room(Main) | 2.31 x 2.92 | 7.6 x 9.6 | - |
| Utility Room(Main) | 2.31 x 2.92 | 7.6 x 9.6 | - |
| Utility Room(Main) | 2.31 x 2.92 | 7.6 x 9.6 | - |
| Utility Room(Main) | 2.31 x 2.92 | 7.6 x 9.6 | - |
| Utility Room(Main) | 2.31 x 2.92 | 7.6 x 9.6 | - |
| Utility Room(Main) | 2.31 x 2.92 | 7.6 x 9.6 | - |
| Utility Room(Main) | 2.31 x 2.92 | 7.6 x 9.6 | - |
| Utility Room(Main) | 2.31 x 2.92 | 7.6 x 9.6 | - |
| Utility Room(Main) | 2.31 x 2.92 | 7.6 x 9.6 | - |
| Utility Room(Main) | 2.31 x 2.92 | 7.6 x 9.6 | - |
Your Agent
Broker of Record
PREMIER MATRIX REALTY LTD. BROKERAGE
See the comparable sold, tax-matched, and currently-competing listings for 35924B Corbett Road.
Register for free to view complete price estimate and access exclusive sold data
Free account • No credit card required
Contact OVAIS QASSIM
35924B Corbett Road, North Middlesex, ON N0M 2K0 is a 3-bedroom, 2-bathroom bungalow detached with approximately 1100-1500 square feet of living space, situated on a 84 128 foot lot. This property is currently for sale at $699,000. The home features a attached garage.
This home is located in Rural North Middlesex, part of North Middlesex in the Middlesex area. Explore more homes for sale and recently sold properties in this neighbourhood.
Whether you are looking to buy, sell, or lease in Rural North Middlesex, our team of experienced real estate professionals can help you navigate the market and find the perfect home. Contact us today for a free consultation.
35924B Corbett Road, North Middlesex, ON N0M 2K0 for sale,3 bedroom detached Rural North Middlesex,North Middlesex homes for sale,Middlesex real estate,Bungalow homes, detached for sale


