$895,000
502 Carrie Avenue, Fort Erie, ON L0S 1N0


Fort Erie, ON L0S 1N0
5 Bed · 3 Bath · Detached
MLS #X12949060
Listed Price
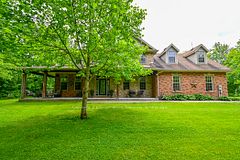
Imagine waking up to the sound of the waves in this custom-built Pym & Cooper Custom home, where refined design meets the serene beauty of the water. Tucked away on a private road in one of Ridgeway's most coveted pockets, this retreat offers the perfect balance of high-end design and total relaxation. The 350-foot lot provides a sense of seclusion that is hard to find.The home welcomes you with a grand two-story entryway featuring heated stone floors that flow into an open living space.With nine-foot ceilings, crown molding, and engineered hardwood, the main level feels both sophisticated and warm.The heart of the home is a gourmet kitchen, complete with a classic farmhouse sink stainless steel appliances, a large island with a veg sink and Corian countertops.On evenings, you can retreat to the living room to enjoy the wood-burning fireplace or step out to the screened-in cedar deck for a sunset BBQ overlooking the water.Designed with both current luxury and future flexibility in mind, one main floor pantry can be easily plumbed for a future bathroom, offering a seamless option for a main-floor primary suite.Upstairs, the current primary is an impressive escape with a wall of windows offering breathtaking lake views.The primary also features a spacious walk-in closet and an ensuite that will take your breath away. The lower level adds even more room to unwind, with a cozy family room with a gas fireplace that walks out to a concrete covered patio and a built-in hot tub, all with full lake views.Every detail has been considered, from the whole home speaker system and convenient laundry chute to the laundry room that is currently electric but already fitted for gas.Modern peace of mind includes a furnace and air exchanger both updated in 2021.Outside, the low-maintenance designer gardens lead you through a fenced yard directly to the water's edge.This is a rare opportunity to own a piece of the shoreline that is as functional as it is breathtaking. Luxury Certified
Bedrooms
5
Bathrooms
3
Square Feet
2500-3000 sqft
Property Type
Detached
| Name | Size (m) | Size (ft) | Features |
|---|---|---|---|
| Bedroom(Main) | 4.67 x 3.57 | 15.3 x 11.7 | - |
| Bedroom(Main) | 4.67 x 3.57 | 15.3 x 11.7 | - |
| Bedroom(Main) | 4.67 x 3.57 | 15.3 x 11.7 | - |
| Bedroom(Main) | 4.67 x 3.57 | 15.3 x 11.7 | - |
| Bedroom(Main) | 4.67 x 3.57 | 15.3 x 11.7 | - |
| Bedroom(Main) | 4.67 x 3.57 | 15.3 x 11.7 | - |
| Bedroom(Main) | 4.67 x 3.57 | 15.3 x 11.7 | - |
| Bedroom(Main) | 4.67 x 3.57 | 15.3 x 11.7 | - |
| Bedroom(Main) | 4.67 x 3.57 | 15.3 x 11.7 | - |
| Bedroom(Main) | 4.67 x 3.57 | 15.3 x 11.7 | - |
| Bedroom(Main) | 4.67 x 3.57 | 15.3 x 11.7 | - |
| Bedroom(Main) | 4.67 x 3.57 | 15.3 x 11.7 | - |
| Bedroom(Main) | 4.67 x 3.57 | 15.3 x 11.7 | - |
| Kitchen(Main) | 6.32 x 4.95 | 20.7 x 16.2 | - |
| Kitchen(Main) | 6.32 x 4.95 | 20.7 x 16.2 | - |
| Kitchen(Main) | 6.32 x 4.95 | 20.7 x 16.2 | - |
| Kitchen(Main) | 6.32 x 4.95 | 20.7 x 16.2 | - |
| Kitchen(Main) | 6.32 x 4.95 | 20.7 x 16.2 | - |
| Kitchen(Main) | 6.32 x 4.95 | 20.7 x 16.2 | - |
| Kitchen(Main) | 6.32 x 4.95 | 20.7 x 16.2 | - |
| Kitchen(Main) | 6.32 x 4.95 | 20.7 x 16.2 | - |
| Kitchen(Main) | 6.32 x 4.95 | 20.7 x 16.2 | - |
| Kitchen(Main) | 6.32 x 4.95 | 20.7 x 16.2 | - |
| Kitchen(Main) | 6.32 x 4.95 | 20.7 x 16.2 | - |
| Kitchen(Main) | 6.32 x 4.95 | 20.7 x 16.2 | - |
| Kitchen(Main) | 6.32 x 4.95 | 20.7 x 16.2 | - |
| Living Room(Main) | 6 x 4.95 | 19.7 x 16.2 | - |
| Living Room(Main) | 6 x 4.95 | 19.7 x 16.2 | - |
| Living Room(Main) | 6 x 4.95 | 19.7 x 16.2 | - |
| Living Room(Main) | 6 x 4.95 | 19.7 x 16.2 | - |
| Living Room(Main) | 6 x 4.95 | 19.7 x 16.2 | - |
| Living Room(Main) | 6 x 4.95 | 19.7 x 16.2 | - |
| Living Room(Main) | 6 x 4.95 | 19.7 x 16.2 | - |
| Living Room(Main) | 6 x 4.95 | 19.7 x 16.2 | - |
| Living Room(Main) | 6 x 4.95 | 19.7 x 16.2 | - |
| Living Room(Main) | 6 x 4.95 | 19.7 x 16.2 | - |
| Living Room(Main) | 6 x 4.95 | 19.7 x 16.2 | - |
| Living Room(Main) | 6 x 4.95 | 19.7 x 16.2 | - |
| Living Room(Main) | 6 x 4.95 | 19.7 x 16.2 | - |
| Bedroom(Second) | 4.32 x 3.62 | 14.2 x 11.9 | - |
| Bedroom(Second) | 4.32 x 3.62 | 14.2 x 11.9 | - |
| Bedroom(Second) | 4.32 x 3.62 | 14.2 x 11.9 | - |
| Bedroom(Second) | 4.32 x 3.62 | 14.2 x 11.9 | - |
| Bedroom(Second) | 4.32 x 3.62 | 14.2 x 11.9 | - |
| Bedroom(Second) | 4.32 x 3.62 | 14.2 x 11.9 | - |
| Bedroom(Second) | 4.32 x 3.62 | 14.2 x 11.9 | - |
| Bedroom(Second) | 4.32 x 3.62 | 14.2 x 11.9 | - |
| Bedroom(Second) | 4.32 x 3.62 | 14.2 x 11.9 | - |
| Bedroom(Second) | 4.32 x 3.62 | 14.2 x 11.9 | - |
| Bedroom(Second) | 4.32 x 3.62 | 14.2 x 11.9 | - |
| Bedroom(Second) | 4.32 x 3.62 | 14.2 x 11.9 | - |
| Bedroom(Second) | 4.32 x 3.62 | 14.2 x 11.9 | - |
| Primary Bedroom(Second) | 8.17 x 4 | 26.8 x 13.1 | - |
| Primary Bedroom(Second) | 8.17 x 4 | 26.8 x 13.1 | - |
| Primary Bedroom(Second) | 8.17 x 4 | 26.8 x 13.1 | - |
| Primary Bedroom(Second) | 8.17 x 4 | 26.8 x 13.1 | - |
| Primary Bedroom(Second) | 8.17 x 4 | 26.8 x 13.1 | - |
| Primary Bedroom(Second) | 8.17 x 4 | 26.8 x 13.1 | - |
| Primary Bedroom(Second) | 8.17 x 4 | 26.8 x 13.1 | - |
| Primary Bedroom(Second) | 8.17 x 4 | 26.8 x 13.1 | - |
| Primary Bedroom(Second) | 8.17 x 4 | 26.8 x 13.1 | - |
| Primary Bedroom(Second) | 8.17 x 4 | 26.8 x 13.1 | - |
| Primary Bedroom(Second) | 8.17 x 4 | 26.8 x 13.1 | - |
| Primary Bedroom(Second) | 8.17 x 4 | 26.8 x 13.1 | - |
| Primary Bedroom(Second) | 8.17 x 4 | 26.8 x 13.1 | - |
| Laundry(Basement) | 3.8 x 2.58 | 12.5 x 8.5 | - |
| Laundry(Basement) | 3.8 x 2.58 | 12.5 x 8.5 | - |
| Laundry(Basement) | 3.8 x 2.58 | 12.5 x 8.5 | - |
| Laundry(Basement) | 3.8 x 2.58 | 12.5 x 8.5 | - |
| Laundry(Basement) | 3.8 x 2.58 | 12.5 x 8.5 | - |
| Laundry(Basement) | 3.8 x 2.58 | 12.5 x 8.5 | - |
| Laundry(Basement) | 3.8 x 2.58 | 12.5 x 8.5 | - |
| Laundry(Basement) | 3.8 x 2.58 | 12.5 x 8.5 | - |
| Laundry(Basement) | 3.8 x 2.58 | 12.5 x 8.5 | - |
| Laundry(Basement) | 3.8 x 2.58 | 12.5 x 8.5 | - |
| Laundry(Basement) | 3.8 x 2.58 | 12.5 x 8.5 | - |
| Laundry(Basement) | 3.8 x 2.58 | 12.5 x 8.5 | - |
| Laundry(Basement) | 3.8 x 2.58 | 12.5 x 8.5 | - |
| Bedroom(Basement) | 4.1 x 3.38 | 13.5 x 11.1 | - |
| Bedroom(Basement) | 4.1 x 3.38 | 13.5 x 11.1 | - |
| Bedroom(Basement) | 4.1 x 3.38 | 13.5 x 11.1 | - |
| Bedroom(Basement) | 4.1 x 3.38 | 13.5 x 11.1 | - |
| Bedroom(Basement) | 4.1 x 3.38 | 13.5 x 11.1 | - |
| Bedroom(Basement) | 4.1 x 3.38 | 13.5 x 11.1 | - |
| Bedroom(Basement) | 4.1 x 3.38 | 13.5 x 11.1 | - |
| Bedroom(Basement) | 4.1 x 3.38 | 13.5 x 11.1 | - |
| Bedroom(Basement) | 4.1 x 3.38 | 13.5 x 11.1 | - |
| Bedroom(Basement) | 4.1 x 3.38 | 13.5 x 11.1 | - |
| Bedroom(Basement) | 4.1 x 3.38 | 13.5 x 11.1 | - |
| Bedroom(Basement) | 4.1 x 3.38 | 13.5 x 11.1 | - |
| Bedroom(Basement) | 4.1 x 3.38 | 13.5 x 11.1 | - |
| Recreation(Basement) | 4.53 x 4.42 | 14.9 x 14.5 | - |
| Recreation(Basement) | 4.53 x 4.42 | 14.9 x 14.5 | - |
| Recreation(Basement) | 4.53 x 4.42 | 14.9 x 14.5 | - |
| Recreation(Basement) | 4.53 x 4.42 | 14.9 x 14.5 | - |
| Recreation(Basement) | 4.53 x 4.42 | 14.9 x 14.5 | - |
| Recreation(Basement) | 4.53 x 4.42 | 14.9 x 14.5 | - |
| Recreation(Basement) | 4.53 x 4.42 | 14.9 x 14.5 | - |
| Recreation(Basement) | 4.53 x 4.42 | 14.9 x 14.5 | - |
| Recreation(Basement) | 4.53 x 4.42 | 14.9 x 14.5 | - |
| Recreation(Basement) | 4.53 x 4.42 | 14.9 x 14.5 | - |
| Recreation(Basement) | 4.53 x 4.42 | 14.9 x 14.5 | - |
| Recreation(Basement) | 4.53 x 4.42 | 14.9 x 14.5 | - |
| Recreation(Basement) | 4.53 x 4.42 | 14.9 x 14.5 | - |
| Bedroom(Basement) | 3.84 x 3.4 | 12.6 x 11.2 | - |
| Bedroom(Basement) | 3.84 x 3.4 | 12.6 x 11.2 | - |
| Bedroom(Basement) | 3.84 x 3.4 | 12.6 x 11.2 | - |
| Bedroom(Basement) | 3.84 x 3.4 | 12.6 x 11.2 | - |
| Bedroom(Basement) | 3.84 x 3.4 | 12.6 x 11.2 | - |
| Bedroom(Basement) | 3.84 x 3.4 | 12.6 x 11.2 | - |
| Bedroom(Basement) | 3.84 x 3.4 | 12.6 x 11.2 | - |
| Bedroom(Basement) | 3.84 x 3.4 | 12.6 x 11.2 | - |
| Bedroom(Basement) | 3.84 x 3.4 | 12.6 x 11.2 | - |
| Bedroom(Basement) | 3.84 x 3.4 | 12.6 x 11.2 | - |
| Bedroom(Basement) | 3.84 x 3.4 | 12.6 x 11.2 | - |
| Bedroom(Basement) | 3.84 x 3.4 | 12.6 x 11.2 | - |
| Bedroom(Basement) | 3.84 x 3.4 | 12.6 x 11.2 | - |
Your Agent
Broker of Record
PREMIER MATRIX REALTY LTD. BROKERAGE
See the comparable sold, tax-matched, and currently-competing listings for 3585 Yacht Harbour Road.
Register for free to view complete price estimate and access exclusive sold data
Free account • No credit card required
Contact OVAIS QASSIM
3585 Yacht Harbour Road, Fort Erie, ON L0S 1N0 is a 5-bedroom, 3-bathroom 2-storey detached with approximately 2500-3000 square feet of living space, situated on a 65 340 foot lot. This property is currently for sale at $2,445,000. The home features a attached garage and a finished with walk-out, finished, walk-out basement.
This home is located in 335 - Ridgeway, part of Fort Erie in the Niagara area. Explore more homes for sale and recently sold properties in this neighbourhood.
Whether you are looking to buy, sell, or lease in 335 - Ridgeway, our team of experienced real estate professionals can help you navigate the market and find the perfect home. Contact us today for a free consultation.
3585 Yacht Harbour Road, Fort Erie, ON L0S 1N0 for sale,5 bedroom detached 335 - Ridgeway,Fort Erie homes for sale,Niagara real estate,2-Storey homes, detached for sale